
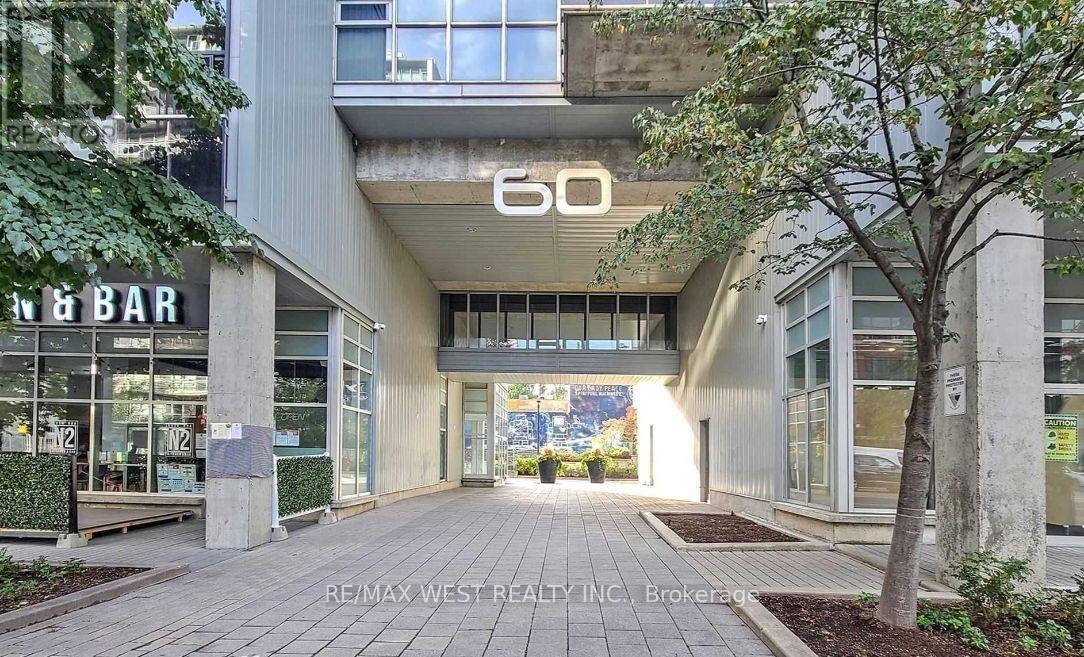
401 - 60 Bathurst Street Toronto (Niagara), Ontario M5V 2P4


$699,900管理费,Common Area Maintenance, Heat, Insurance, Parking
$412.26 每月
管理费,Common Area Maintenance, Heat, Insurance, Parking
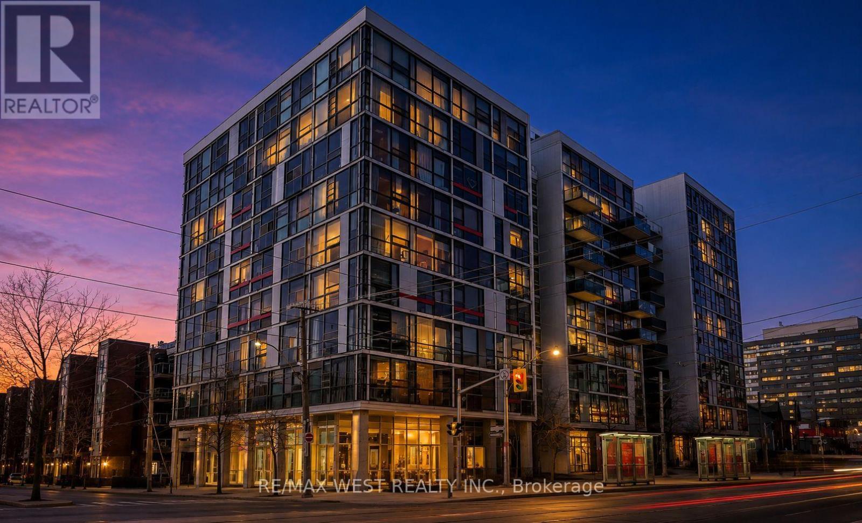
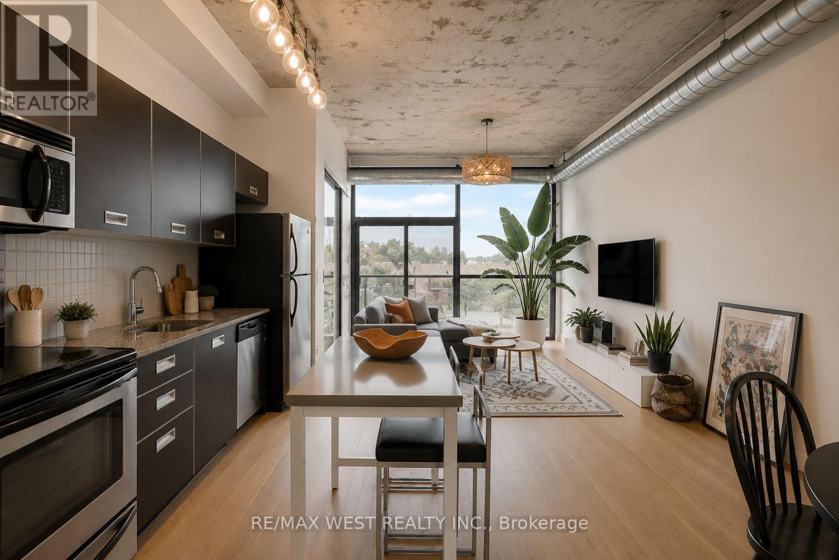
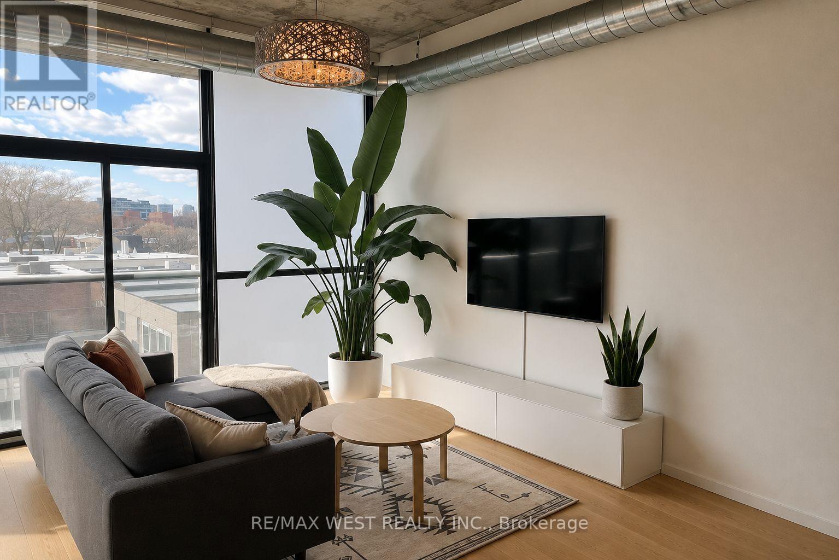
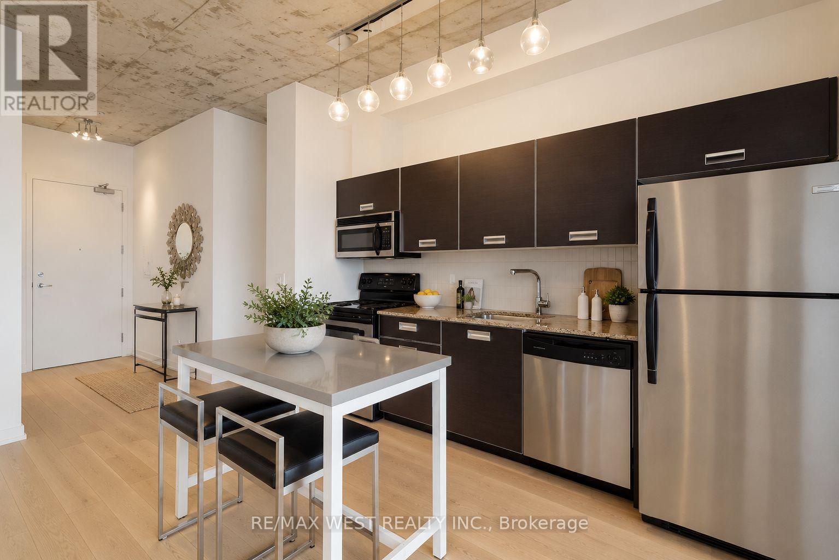
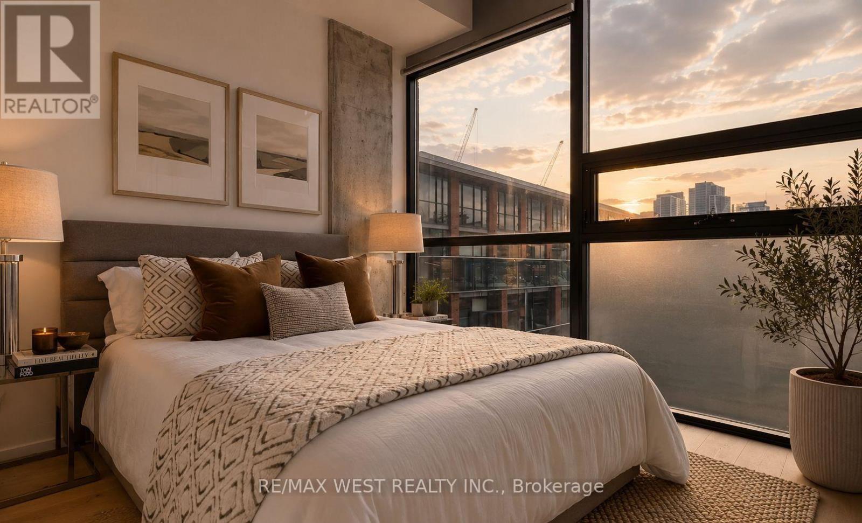
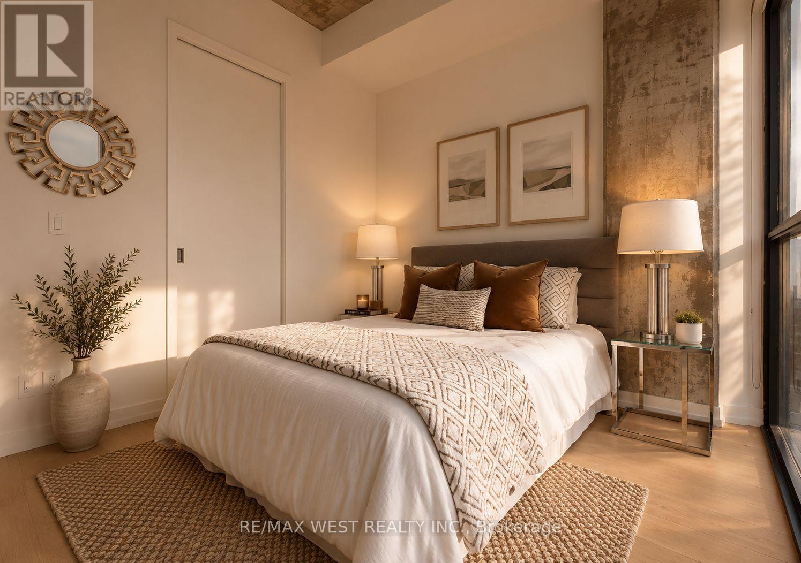
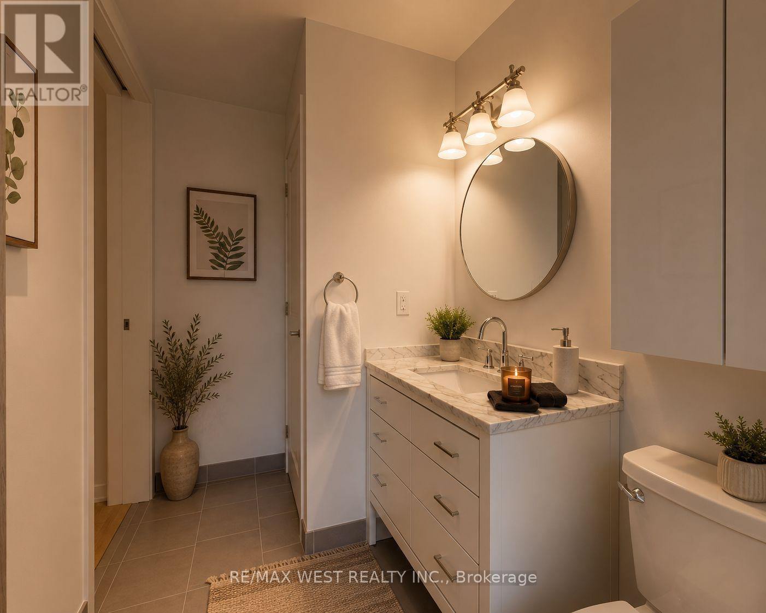
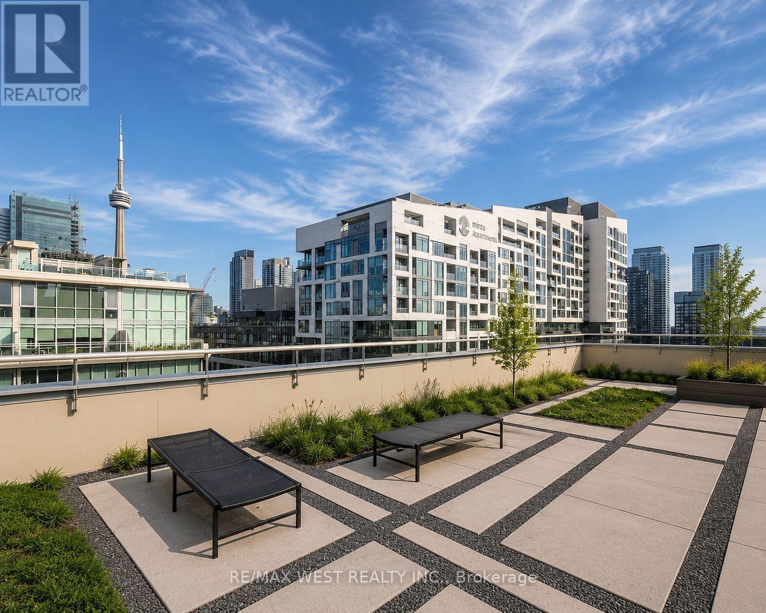
$412.26 每月Beautiful loft featuring soaring 11-foot ceilings and expansive floor-to-ceiling windows that showcase breathtaking westerly views and spectacular sunsets. Thoughtfully designed with modern finishes throughout, this stylish home offers designer cabinetry, stainless steel appliances, a custom-built walk-in closet, and a spa-inspired bathroom that creates the perfect retreat. Located in a sought-after boutique loft building in the heart of vibrant King West, you'll enjoy the perfect blend of urban convenience and contemporary living. Just steps from public transit, grocery stores, parks, cafés, renowned restaurants, and Toronto's exciting nightlife, this is an exceptional opportunity to experience one of the city's most desirable neighbourhoods. (id:43681)
房源概要
| MLS® Number | C13585052 |
| 房源类型 | 民宅 |
| 社区名字 | Niagara |
| 附近的便利设施 | 医院, 公园, 礼拜场所, 学校 |
| 社区特征 | Pets Allowed With Restrictions |
| 特征 | 阳台 |
| 总车位 | 1 |
详 情
| 浴室 | 1 |
| 地上卧房 | 1 |
| 总卧房 | 1 |
| 公寓设施 | 宴会厅, Visitor Parking, Storage - Locker |
| 建筑风格 | Loft |
| 地下室类型 | 没有 |
| 空调 | 中央空调 |
| 外墙 | 混凝土 |
| Flooring Type | Hardwood |
| 供暖方式 | 天然气 |
| 供暖类型 | Heat Pump |
| 内部尺寸 | 700 - 799 Sqft |
| 类型 | 公寓 |
车 位
| 地下 | |
| Garage |
土地
| 英亩数 | 无 |
| 土地便利设施 | 医院, 公园, 宗教场所, 学校 |
房 间
| 楼 层 | 类 型 | 长 度 | 宽 度 | 面 积 |
|---|---|---|---|---|
| 一楼 | 厨房 | 7.98 m | 3.49 m | 7.98 m x 3.49 m |
| 一楼 | 客厅 | 7.98 m | 3.49 m | 7.98 m x 3.49 m |
| 一楼 | 餐厅 | 7.98 m | 3.49 m | 7.98 m x 3.49 m |
| 一楼 | 主卧 | 2.99 m | 2.91 m | 2.99 m x 2.91 m |
| 一楼 | 其它 | 2.16 m | 2.01 m | 2.16 m x 2.01 m |
https://www.realtor.ca/real-estate/30056703/401-60-bathurst-street-toronto-niagara-niagara

The trademarks REALTOR®, REALTORS®, and the REALTOR® logo are controlled by The Canadian Real Estate Association (CREA) and identify real estate professionals who are members of CREA. The trademarks MLS®, Multiple Listing Service® and the associated logos are owned by The Canadian Real Estate Association (CREA) and identify the quality of services provided by real estate professionals who are members of CREA. The trademark DDF® is owned by The Canadian Real Estate Association (CREA) and identifies CREA's Data Distribution Facility (DDF®)
Toronto Real Estate Board
RE/MAX West Realty Inc.
July 31 2026 02:55:44
