
1077 Bridge Road Oakville (Wo West), Ontario L6L 2B6


$3,099,900
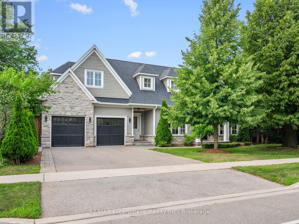
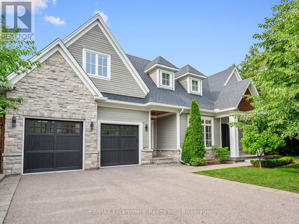
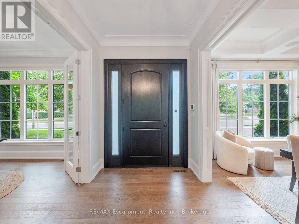
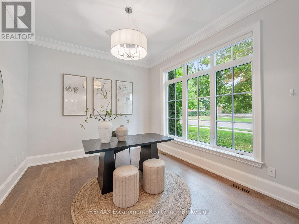
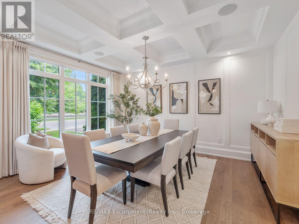
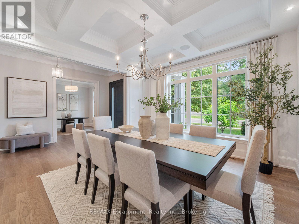
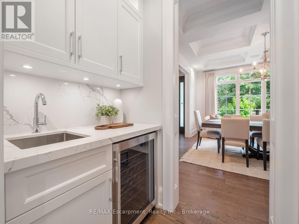
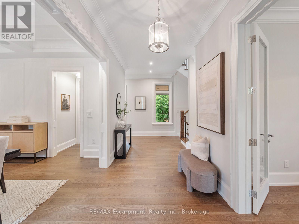
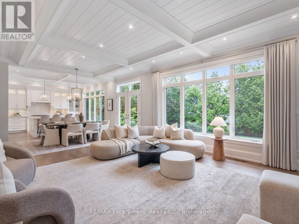
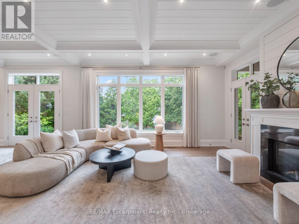
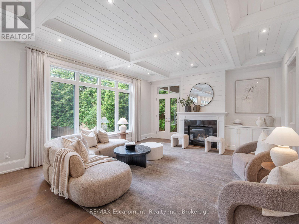
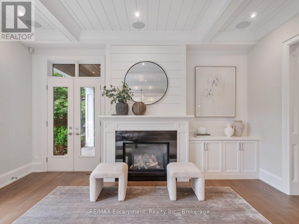
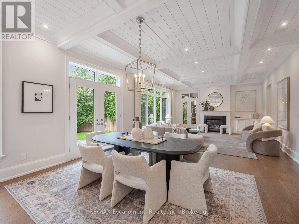
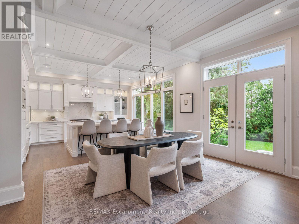
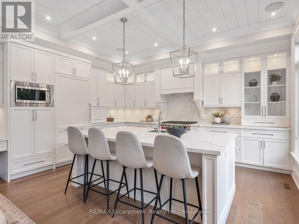
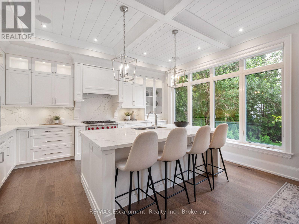
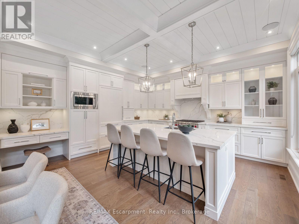
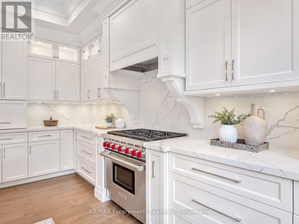
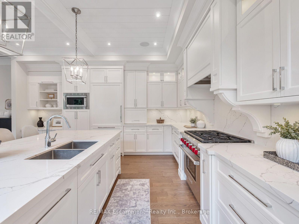
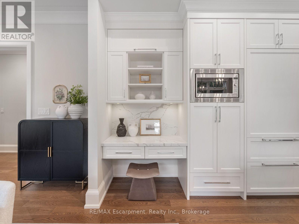
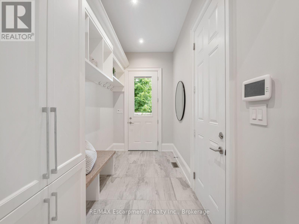
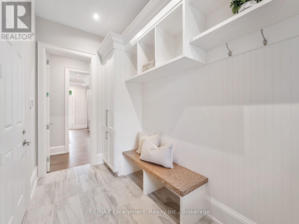
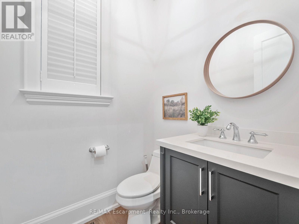
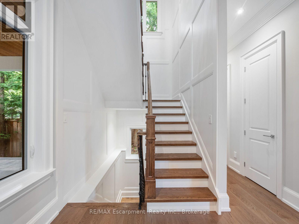
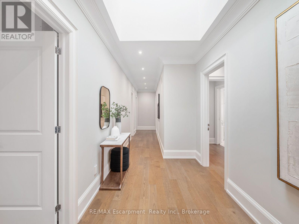
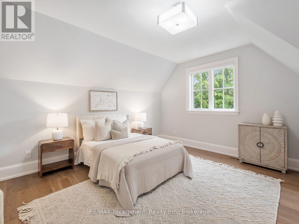
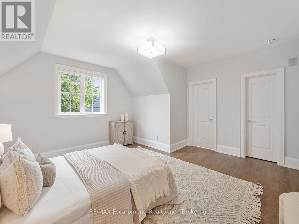
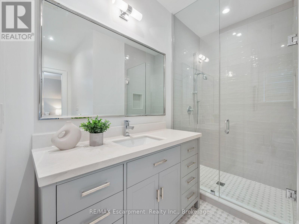
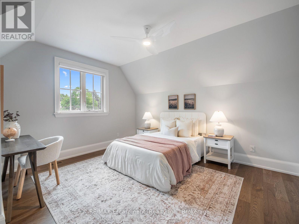
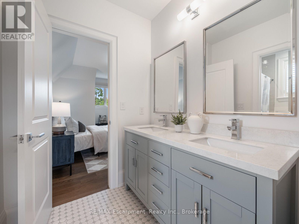
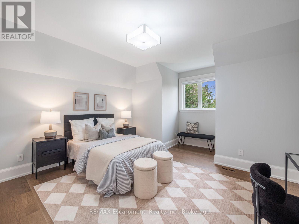
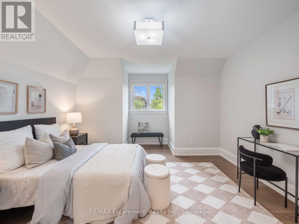
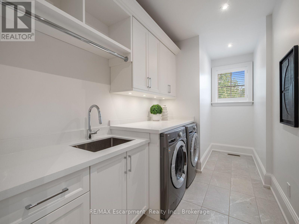
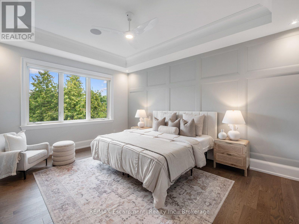
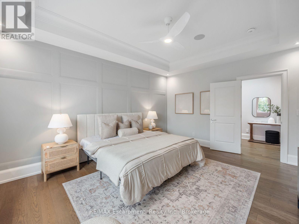
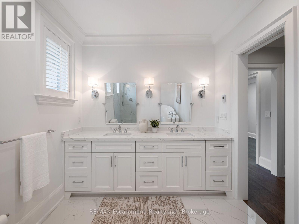
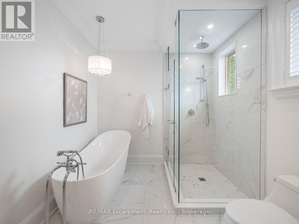
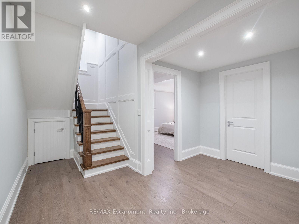
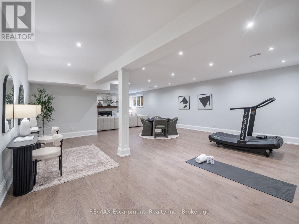
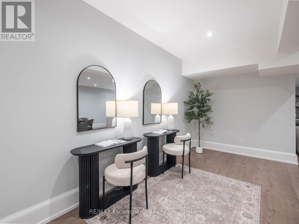
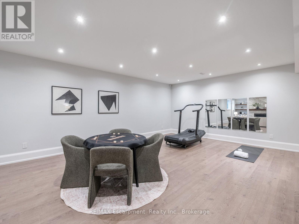
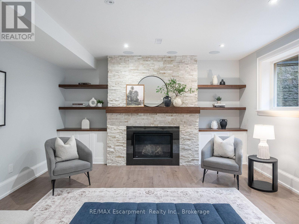
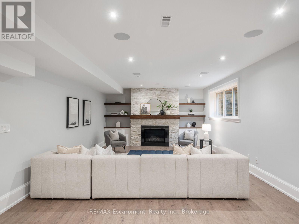
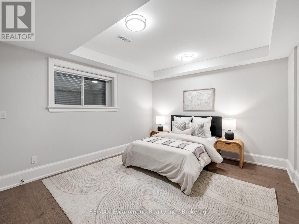
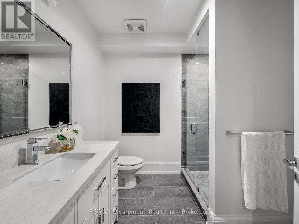
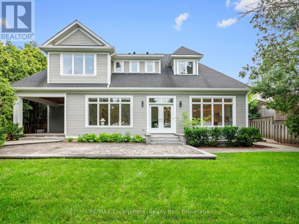
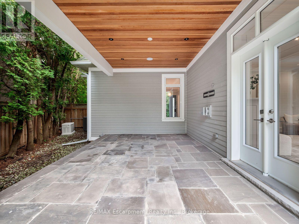
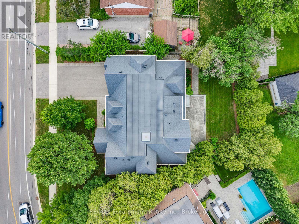
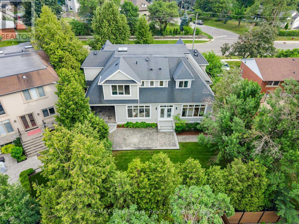
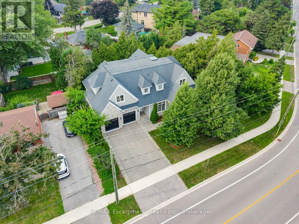
1077 Bridge Road offers over 5,300 sq. ft. of finished living space on a landscaped 100' x 120' lot in sought-after West Oakville, minutes to downtown Oakville, Bronte Harbour, Lake Ontario, parks, the YMCA, top-rated schools, and Appleby College. A grand foyer with 10-foot ceilings, plaster crown moulding, and a hardwood staircase leads to a private office, formal dining room, and butler's servery with wine fridge. Wide-plank hardwood floors, 9-inch baseboards, custom millwork, coffered ceilings, and a gas fireplace complement the open-concept living space. The chef's kitchen features Sub-Zero, Wolf, and Bosch appliances, a large island, and breakfast area. The second level offers four bedrooms with ensuite access, including a primary suite with a walk-in closet and a heated-floor ensuite. A second bedroom has a private ensuite, while two others share a Jack-and-Jill bath. Second-floor laundry adds convenience. The finished lower level features heated floors, a spacious rec room with a stone gas fireplace, fifth bedroom, 3-piece bath, and flexible space for a gym, media room, or games area. Outside, enjoy a covered porch, stone patio, landscaped backyard with irrigation, Generac whole-home generator, security system, and epoxy-finished double garage. A custom-built home combining quality craftsmanship, functional design, and an exceptional West Oakville location. (id:43681)
房源概要
| MLS® Number | W13598106 |
| 房源类型 | 民宅 |
| 社区名字 | 1020 - WO West |
| 附近的便利设施 | 公共交通, 学校 |
| 特征 | Sump Pump |
| 总车位 | 6 |
| 结构 | Patio(s), Porch |
详 情
| 浴室 | 5 |
| 地上卧房 | 4 |
| 地下卧室 | 1 |
| 总卧房 | 5 |
| Age | 6 To 15 Years |
| 公寓设施 | Fireplace(s) |
| 家电类 | Garage Door Opener Remote(s), Central Vacuum, Water Heater, 洗碗机, 烘干机, Garage Door Opener, 微波炉, Gas 炉子(s), 洗衣机, 窗帘, 冰箱 |
| 地下室进展 | 已装修 |
| 地下室类型 | 全完工 |
| 施工种类 | 独立屋 |
| 空调 | 中央空调 |
| 外墙 | 石, 木头 |
| Fire Protection | Alarm System, Smoke Detectors |
| 壁炉 | 有 |
| Fireplace Total | 2 |
| 地基类型 | 混凝土浇筑 |
| 客人卫生间(不包含洗浴) | 1 |
| 供暖方式 | 天然气 |
| 供暖类型 | 压力热风 |
| 储存空间 | 2 |
| 内部尺寸 | 3500 - 5000 Sqft |
| 类型 | 独立屋 |
| Utility Power | Generator |
| 设备间 | 市政供水 |
车 位
| 附加车库 | |
| Garage |
土地
| 英亩数 | 无 |
| 围栏类型 | Fully Fenced |
| 土地便利设施 | 公共交通, 学校 |
| Landscape Features | Landscaped, Lawn Sprinkler |
| 污水道 | Sanitary Sewer |
| 土地深度 | 120 Ft ,2 In |
| 土地宽度 | 100 Ft |
| 不规则大小 | 100 X 120.2 Ft ; 50.09ft X 119.98ft X 99.80ft X 129.70 Ft |
| 规划描述 | Rl3-0 |
房 间
| 楼 层 | 类 型 | 长 度 | 宽 度 | 面 积 |
|---|---|---|---|---|
| 二楼 | 浴室 | Measurements not available | ||
| 二楼 | 浴室 | Measurements not available | ||
| 二楼 | 浴室 | Measurements not available | ||
| 二楼 | 洗衣房 | 4.44 m | 1.98 m | 4.44 m x 1.98 m |
| 二楼 | 主卧 | 5.03 m | 4.04 m | 5.03 m x 4.04 m |
| 二楼 | 卧室 | 4.72 m | 4.65 m | 4.72 m x 4.65 m |
| 二楼 | 卧室 | 4.39 m | 4.19 m | 4.39 m x 4.19 m |
| 二楼 | 卧室 | 4.24 m | 3.51 m | 4.24 m x 3.51 m |
| Lower Level | 娱乐,游戏房 | 4.65 m | 5.97 m | 4.65 m x 5.97 m |
| Lower Level | Games Room | 7.04 m | 6.6 m | 7.04 m x 6.6 m |
| Lower Level | 卧室 | 4.27 m | 3.78 m | 4.27 m x 3.78 m |
| Lower Level | 浴室 | Measurements not available | ||
| Lower Level | 设备间 | 2.64 m | 3.51 m | 2.64 m x 3.51 m |
| Lower Level | 其它 | Measurements not available | ||
| 一楼 | Office | 3.96 m | 3.4 m | 3.96 m x 3.4 m |
| 一楼 | 餐厅 | 4.7 m | 3.94 m | 4.7 m x 3.94 m |
| 一楼 | 厨房 | 5 m | 3.25 m | 5 m x 3.25 m |
| 一楼 | Eating Area | 5 m | 3.89 m | 5 m x 3.89 m |
| 一楼 | 大型活动室 | 5 m | 5.87 m | 5 m x 5.87 m |
| 一楼 | 浴室 | Measurements not available |
https://www.realtor.ca/real-estate/30070652/1077-bridge-road-oakville-wo-west-1020-wo-west

The trademarks REALTOR®, REALTORS®, and the REALTOR® logo are controlled by The Canadian Real Estate Association (CREA) and identify real estate professionals who are members of CREA. The trademarks MLS®, Multiple Listing Service® and the associated logos are owned by The Canadian Real Estate Association (CREA) and identify the quality of services provided by real estate professionals who are members of CREA. The trademark DDF® is owned by The Canadian Real Estate Association (CREA) and identifies CREA's Data Distribution Facility (DDF®)
Oakville, Milton & District Real Estate Board
RE/MAX Escarpment Realty Inc., Brokerage, RE/MAX Escarpment Realty Inc., Brokerage
November 03 2026 05:54:21
