
101 Canby Street Thorold (Port Robinson), Ontario L0S 1K0


$1,475,000
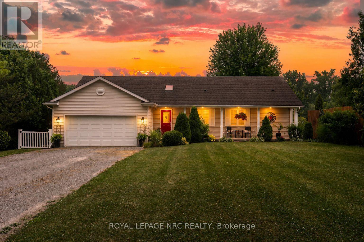
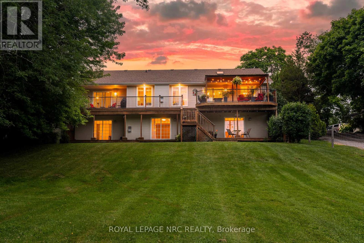
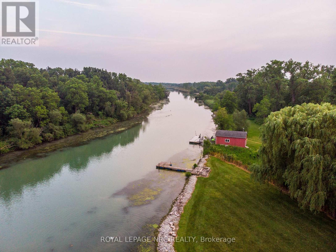
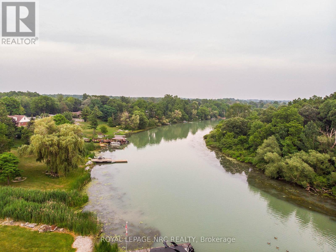
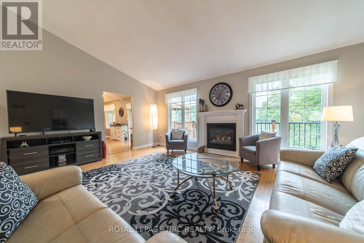
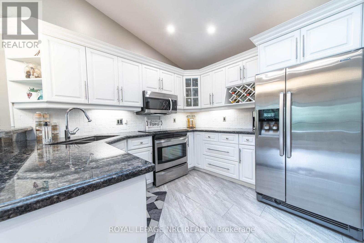
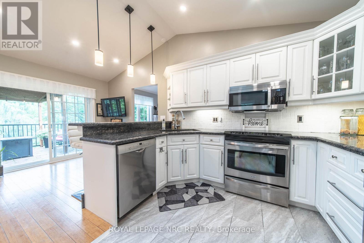
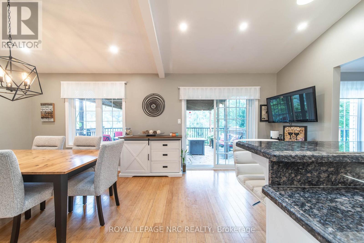
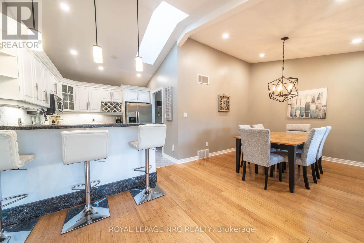
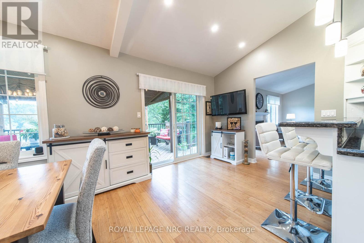
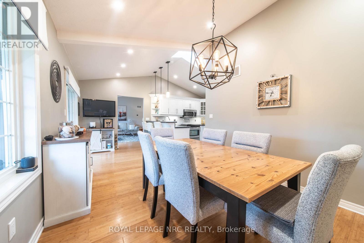
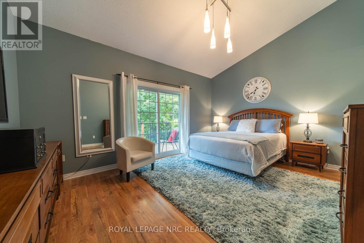
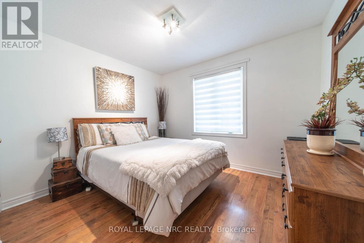
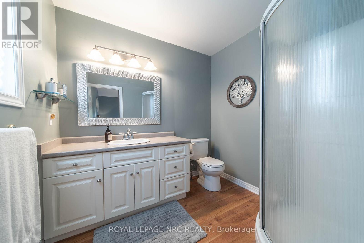
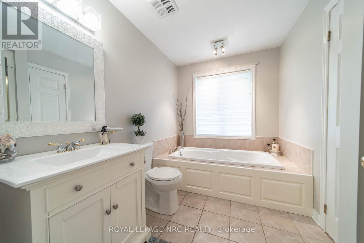
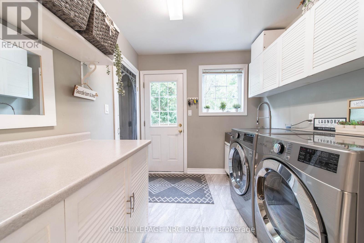
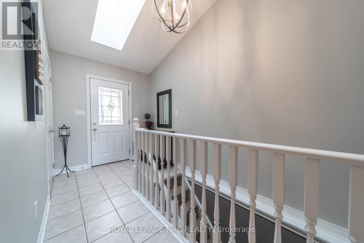
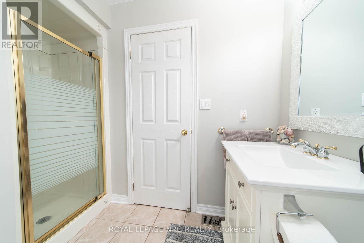
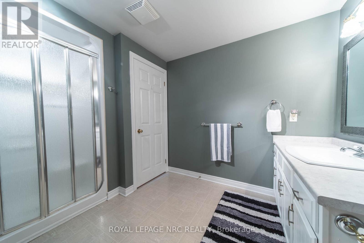
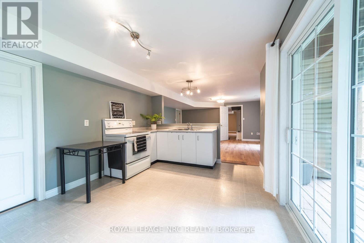
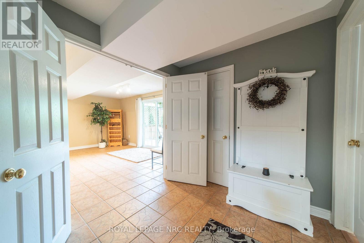
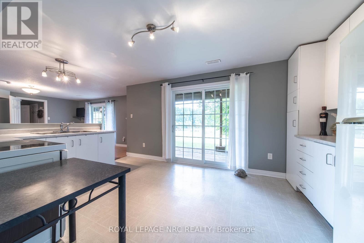
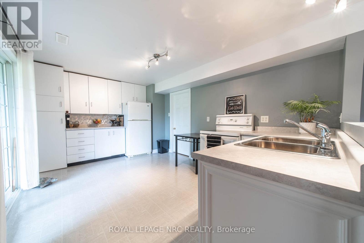
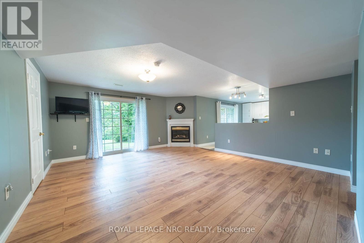
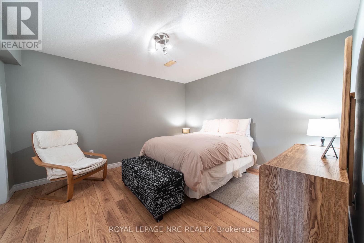
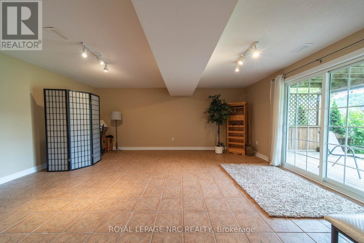
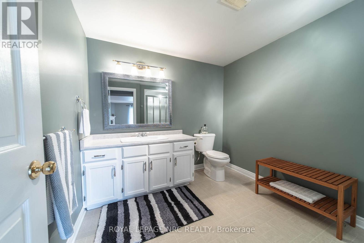
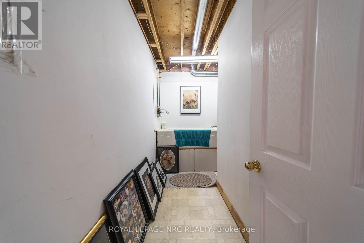
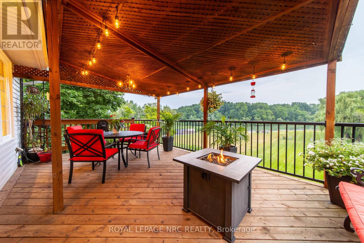
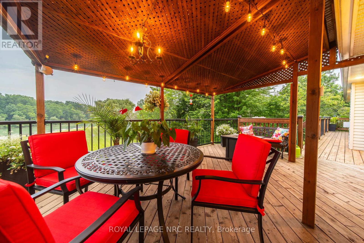
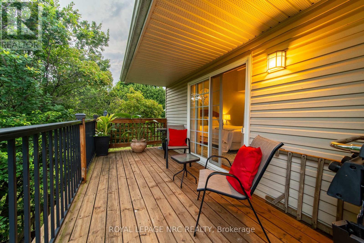
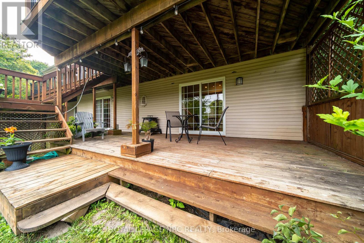
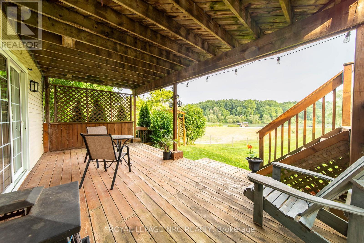
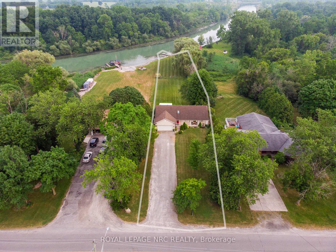
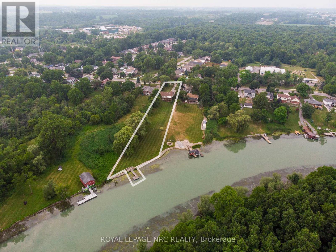
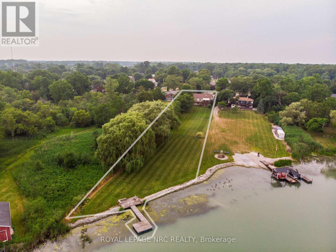
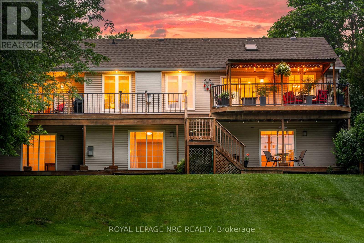
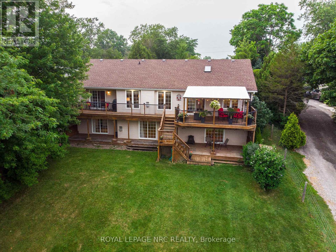
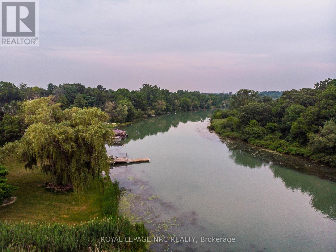
Rare waterfront opportunity on the Welland River! This custom-built 1,500 sq. ft. bungalow offers approximately 120 feet of shoreline with a private dock and spectacular water views from almost every room. Designed to embrace its setting, the home features vaulted ceilings, skylights, and ample windows and sliding doors across the rear, filling the living spaces with natural light and accesses the 50' upper and lower decks where you can enjoy the serenity. The open-concept main floor offers 2 bedrooms, 2 full bathrooms, laundry, and a functional layout ideal for everyday living and entertaining. The fully finished walkout lower level is at grade with a separate entrance, second kitchen, bedroom, full bathroom, and spacious living area-perfect for an in-law suite, extended family, or guests. Enjoy the convenience of full municipal services while living in a peaceful waterfront setting. Ideally located with easy access to Niagara Falls, St. Catharines, and Welland. A rare opportunity to own a thoughtfully designed waterfront home offering stunning views, exceptional versatility, and an unbeatable location. (id:43681)
房源概要
| MLS® Number | X13597926 |
| 房源类型 | 民宅 |
| 社区名字 | 561 - Port Robinson |
| 设备类型 | 热水器 |
| 特征 | 亲戚套间 |
| 总车位 | 8 |
| 租赁设备类型 | 热水器 |
| View Type | Direct Water View |
| Water Front Name | Welland River |
| 湖景类型 | Waterfront On River |
详 情
| 浴室 | 3 |
| 地上卧房 | 2 |
| 地下卧室 | 1 |
| 总卧房 | 3 |
| 公寓设施 | Fireplace(s) |
| 家电类 | Central Vacuum, 洗碗机, 烘干机, 炉子, 洗衣机, 冰箱 |
| 建筑风格 | 平房 |
| 地下室进展 | 已装修 |
| 地下室功能 | Walk Out, Separate Entrance |
| 地下室类型 | N/a (finished), Full, N/a |
| 施工种类 | 独立屋 |
| 空调 | 中央空调 |
| 外墙 | 砖, 乙烯基壁板 |
| 壁炉 | 有 |
| Fireplace Total | 2 |
| 地基类型 | 混凝土浇筑 |
| 供暖方式 | 天然气 |
| 供暖类型 | 压力热风 |
| 储存空间 | 1 |
| 内部尺寸 | 1500 - 2000 Sqft |
| 类型 | 独立屋 |
| 设备间 | 市政供水 |
车 位
| 附加车库 | |
| Garage |
土地
| 入口类型 | Public Road, Private Docking |
| 英亩数 | 无 |
| 污水道 | Sanitary Sewer |
| 土地深度 | 563 Ft ,4 In |
| 土地宽度 | 70 Ft |
| 不规则大小 | 70 X 563.4 Ft ; Irreg. |
房 间
| 楼 层 | 类 型 | 长 度 | 宽 度 | 面 积 |
|---|---|---|---|---|
| Lower Level | 浴室 | 2.57 m | 2.57 m | 2.57 m x 2.57 m |
| Lower Level | 衣帽间 | 5.49 m | 4.88 m | 5.49 m x 4.88 m |
| Lower Level | 其它 | 2.13 m | 1.52 m | 2.13 m x 1.52 m |
| Lower Level | 卧室 | 3.71 m | 3.4 m | 3.71 m x 3.4 m |
| Lower Level | 厨房 | 4.27 m | 3.23 m | 4.27 m x 3.23 m |
| Lower Level | 家庭房 | 5.23 m | 4.72 m | 5.23 m x 4.72 m |
| 一楼 | 客厅 | 6.1 m | 4.8 m | 6.1 m x 4.8 m |
| 一楼 | 厨房 | 5.9 m | 3.66 m | 5.9 m x 3.66 m |
| 一楼 | 餐厅 | 3.66 m | 3.4 m | 3.66 m x 3.4 m |
| 一楼 | 主卧 | 4.9 m | 4 m | 4.9 m x 4 m |
| 一楼 | 卧室 | 3.65 m | 3 m | 3.65 m x 3 m |
| 一楼 | 浴室 | 3 m | 2.5 m | 3 m x 2.5 m |
| 一楼 | 浴室 | 2.5 m | 2.5 m | 2.5 m x 2.5 m |
https://www.realtor.ca/real-estate/30070780/101-canby-street-thorold-port-robinson-561-port-robinson

The trademarks REALTOR®, REALTORS®, and the REALTOR® logo are controlled by The Canadian Real Estate Association (CREA) and identify real estate professionals who are members of CREA. The trademarks MLS®, Multiple Listing Service® and the associated logos are owned by The Canadian Real Estate Association (CREA) and identify the quality of services provided by real estate professionals who are members of CREA. The trademark DDF® is owned by The Canadian Real Estate Association (CREA) and identifies CREA's Data Distribution Facility (DDF®)
Niagara Association of REALTORS®
Royal LePage Nrc Realty
July 24 2026 05:24:59
