
609 Ackerman Crescent Peterborough (Monaghan Ward 2), Ontario K9K 2S5


$899,900
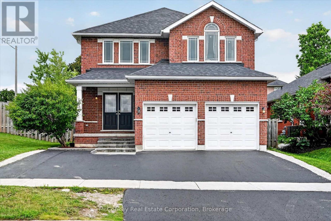
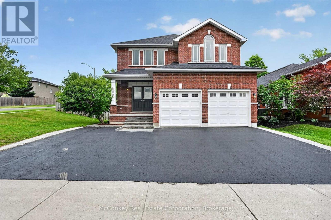
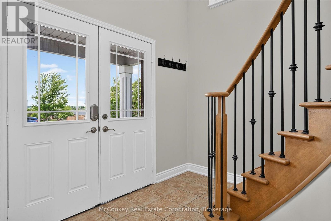
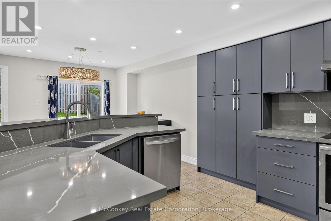
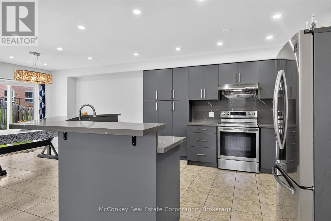
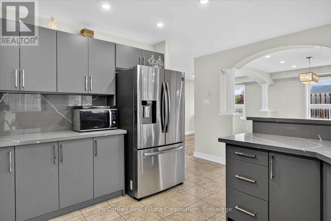
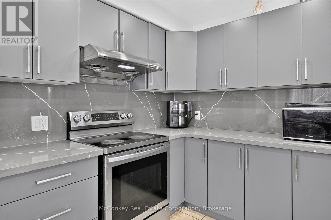
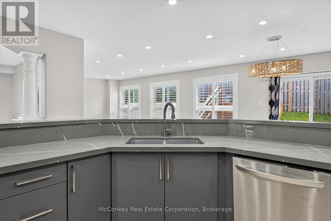
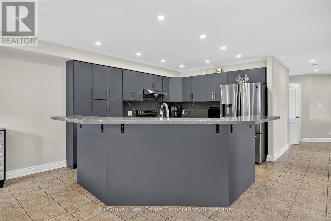
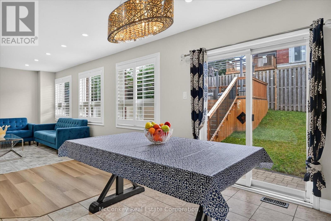
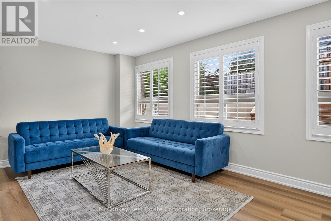
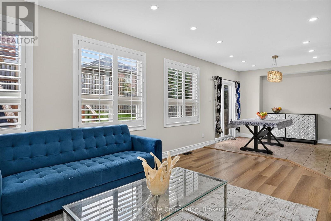
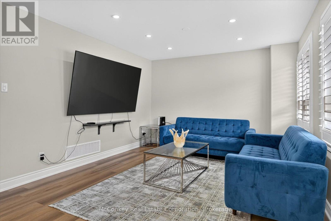
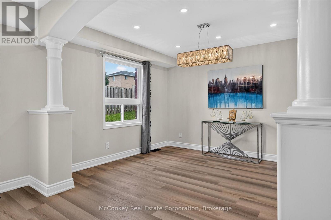
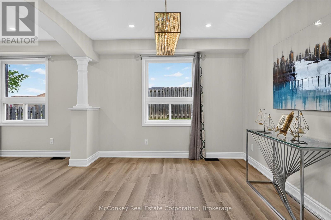
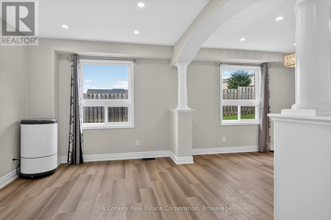
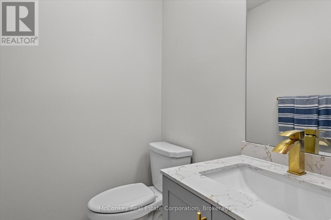
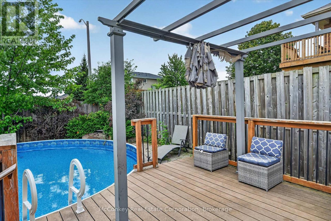
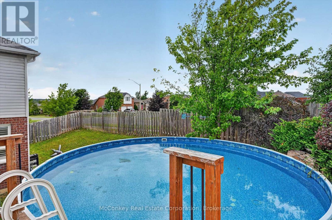
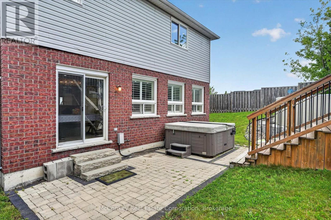
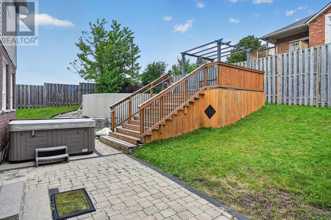
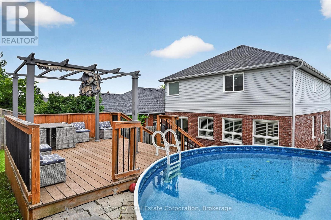
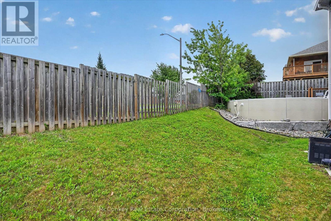

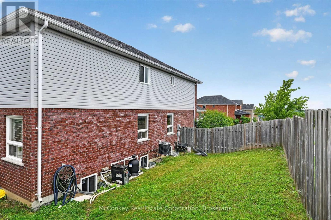
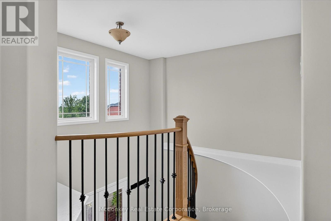
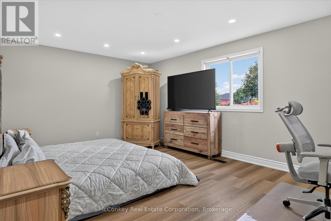
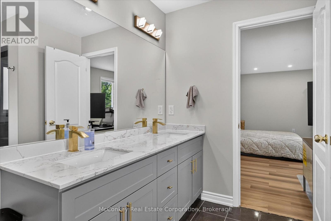
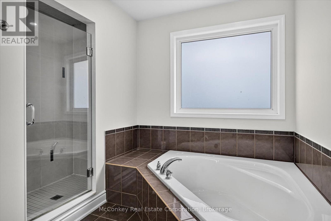
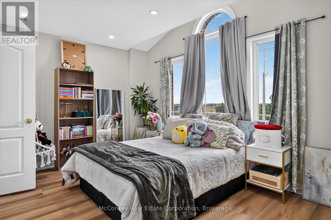
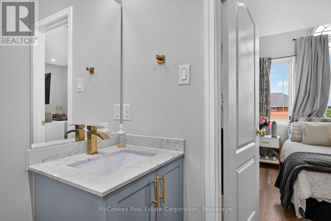
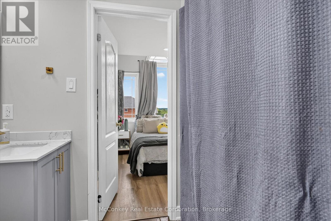
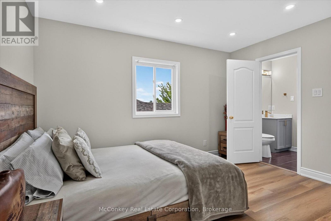
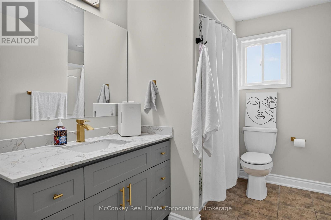
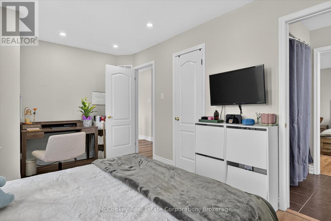
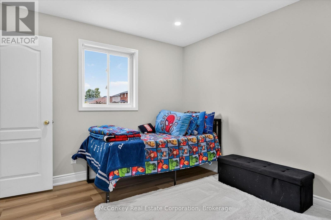
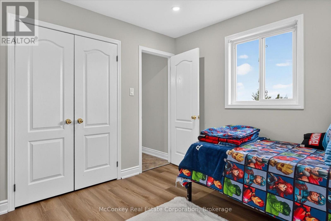
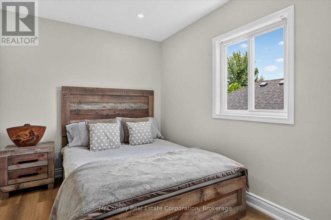
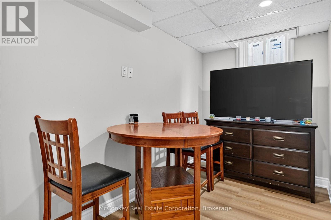
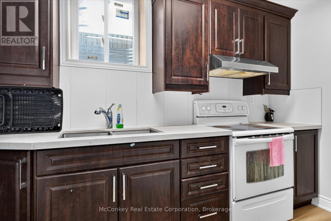
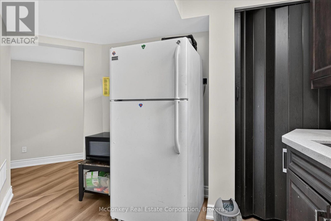
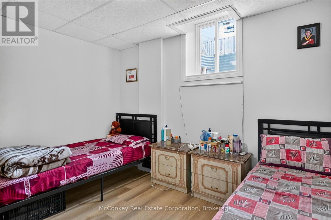
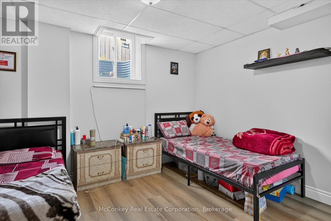
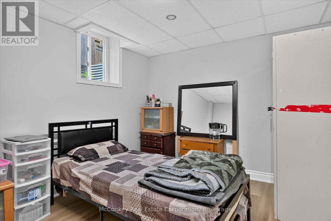
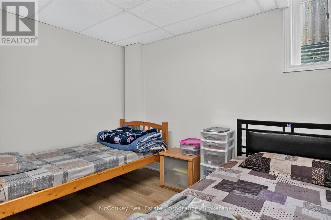
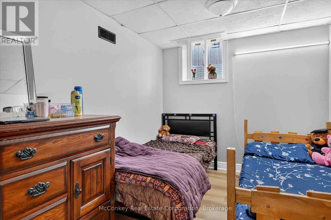
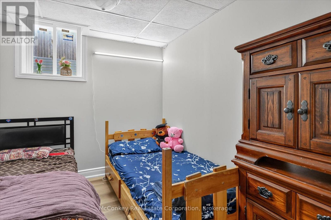
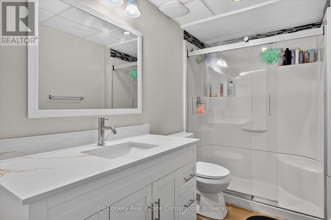
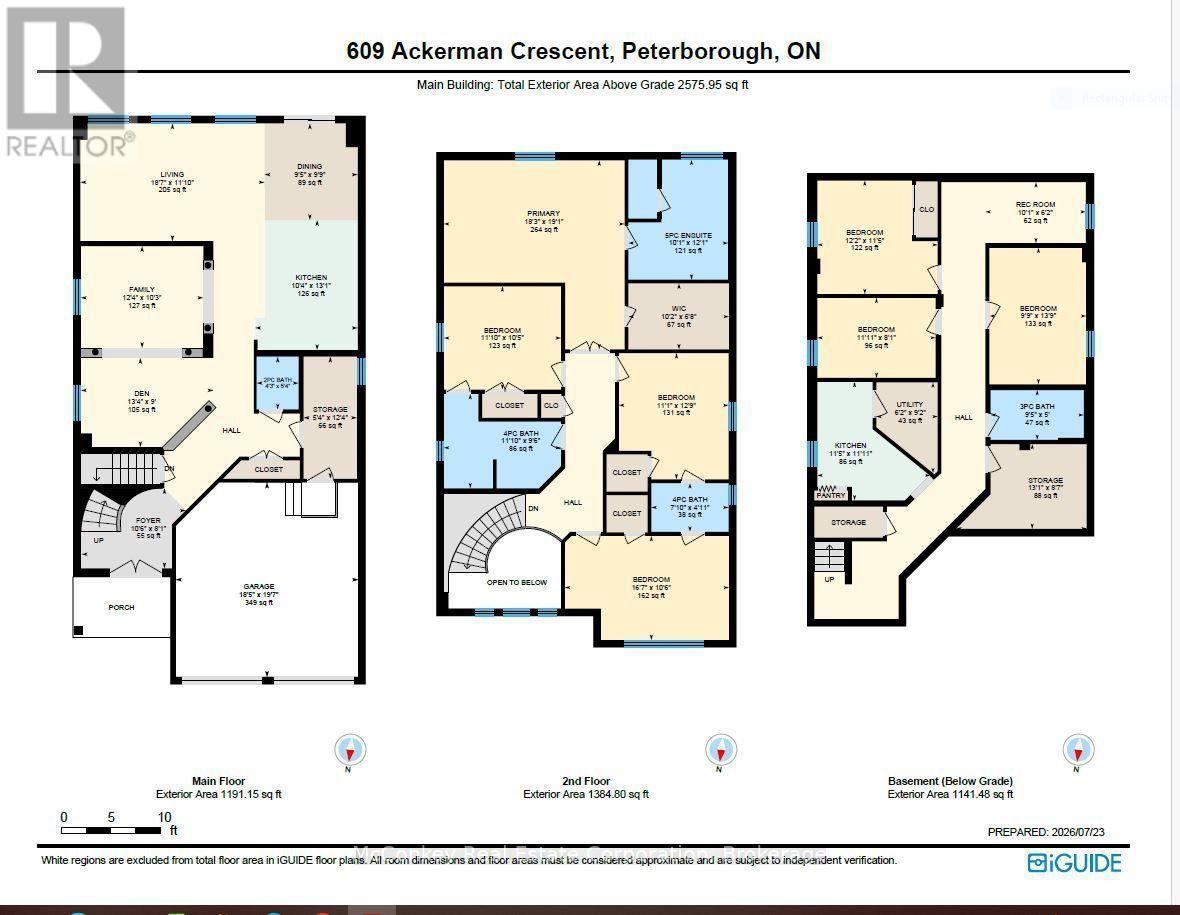
Enjoy the perfect blend of privacy, space, & family-friendly living in this beautifully updated sparkling 4+3 bedroom, 5 bathroom two storey home, ideally set on a quiet street in Peterborough's desirable W end with no neighbouring property to the East. Designed with growing or multi-generational families in mind, this home offers three finished levels of comfortable, versatile living, over 3,400 sq ft of finished living space! The sunny open-concept main floor features a newly stunning renovated kitchen, updated bathrooms, new light flooring, bamboo floors, & California shutters. The kitchen flows seamlessly into the dining area and family room, creating a functional and inviting space for both everyday living & entertaining. Step outside to a bright fully fenced, S facing backyard complete with an on-ground pool, custom deck +plenty of room for outdoor enjoyment. Upstairs boasts four bedrooms, including a spacious primary suite with a 5-piece ensuite, along with Juliet-ensuite serving the other two bedrooms & 4th bedroom has its own private bathroom. The finished lower level adds even more flexibility with three additional bedrooms plus a 4-piece bathroom, ideal for extended family, guests, or adaptable living space. Additional features include main floor laundry, a covered front porch, brick exterior, double-car garage, & an extra-wide double driveway. Conveniently located within walking distance to schools, including James Strath Public School, offering easy access to Hwy 115, parks, shopping, and everyday amenities. (id:43681)
房源概要
| MLS® Number | X13597714 |
| 房源类型 | 民宅 |
| 社区名字 | Monaghan Ward 2 |
| 附近的便利设施 | 医院 |
| 总车位 | 5 |
| 泳池类型 | On Ground Pool |
详 情
| 浴室 | 5 |
| 地上卧房 | 4 |
| 地下卧室 | 3 |
| 总卧房 | 7 |
| Age | 16 To 30 Years |
| 地下室进展 | 已装修 |
| 地下室类型 | 全完工 |
| 施工种类 | 独立屋 |
| 空调 | 中央空调 |
| 外墙 | 乙烯基壁板, 砖 |
| 地基类型 | 混凝土浇筑 |
| 客人卫生间(不包含洗浴) | 1 |
| 供暖方式 | 天然气 |
| 供暖类型 | 压力热风 |
| 储存空间 | 2 |
| 内部尺寸 | 2000 - 2500 Sqft |
| 类型 | 独立屋 |
| 设备间 | 市政供水 |
车 位
| 附加车库 | |
| Garage |
土地
| 英亩数 | 无 |
| 土地便利设施 | 医院 |
| 污水道 | Sanitary Sewer |
| 土地深度 | 114 Ft ,6 In |
| 土地宽度 | 59 Ft ,2 In |
| 不规则大小 | 59.2 X 114.5 Ft |
| 规划描述 | 住宅 |
房 间
| 楼 层 | 类 型 | 长 度 | 宽 度 | 面 积 |
|---|---|---|---|---|
| 二楼 | 其它 | 3.09 m | 2.03 m | 3.09 m x 2.03 m |
| 二楼 | 第二卧房 | 3.87 m | 3.37 m | 3.87 m x 3.37 m |
| 二楼 | 浴室 | 2.38 m | 1.5 m | 2.38 m x 1.5 m |
| 二楼 | 第三卧房 | 5.04 m | 3.19 m | 5.04 m x 3.19 m |
| 二楼 | 浴室 | 3.6 m | 2.9 m | 3.6 m x 2.9 m |
| 二楼 | Bedroom 4 | 3.6 m | 3.18 m | 3.6 m x 3.18 m |
| 二楼 | 主卧 | 5.8 m | 5.55 m | 5.8 m x 5.55 m |
| 二楼 | 浴室 | 3.69 m | 3.07 m | 3.69 m x 3.07 m |
| 地下室 | 浴室 | 2.86 m | 1.53 m | 2.86 m x 1.53 m |
| 地下室 | 卧室 | 3.7 m | 3.49 m | 3.7 m x 3.49 m |
| 地下室 | 第二卧房 | 3.63 m | 2.46 m | 3.63 m x 2.46 m |
| 地下室 | 第三卧房 | 4.19 m | 2.97 m | 4.19 m x 2.97 m |
| 地下室 | 厨房 | 3.63 m | 3.47 m | 3.63 m x 3.47 m |
| 地下室 | 娱乐,游戏房 | 3.09 m | 1.87 m | 3.09 m x 1.87 m |
| 地下室 | 其它 | 4 m | 2.6 m | 4 m x 2.6 m |
| 地下室 | 设备间 | 4 m | 1.89 m | 4 m x 1.89 m |
| 一楼 | 客厅 | 5.65 m | 3.61 m | 5.65 m x 3.61 m |
| 一楼 | 餐厅 | 2.97 m | 2.86 m | 2.97 m x 2.86 m |
| 一楼 | 厨房 | 3.99 m | 3.15 m | 3.99 m x 3.15 m |
| 一楼 | 衣帽间 | 4.07 m | 2.74 m | 4.07 m x 2.74 m |
| 一楼 | 浴室 | 1.62 m | 1.29 m | 1.62 m x 1.29 m |
| 一楼 | 家庭房 | 3.76 m | 3.13 m | 3.76 m x 3.13 m |
| 一楼 | 门厅 | 3.46 m | 3.2 m | 3.46 m x 3.2 m |
| 一楼 | 其它 | 3.75 m | 1.64 m | 3.75 m x 1.64 m |

The trademarks REALTOR®, REALTORS®, and the REALTOR® logo are controlled by The Canadian Real Estate Association (CREA) and identify real estate professionals who are members of CREA. The trademarks MLS®, Multiple Listing Service® and the associated logos are owned by The Canadian Real Estate Association (CREA) and identify the quality of services provided by real estate professionals who are members of CREA. The trademark DDF® is owned by The Canadian Real Estate Association (CREA) and identifies CREA's Data Distribution Facility (DDF®)
Durham Region Association of REALTORS®
Mcconkey Real Estate Corporation
August 10 2026 11:40:21
