5 卧室
5 浴室
3500 - 5000 sqft
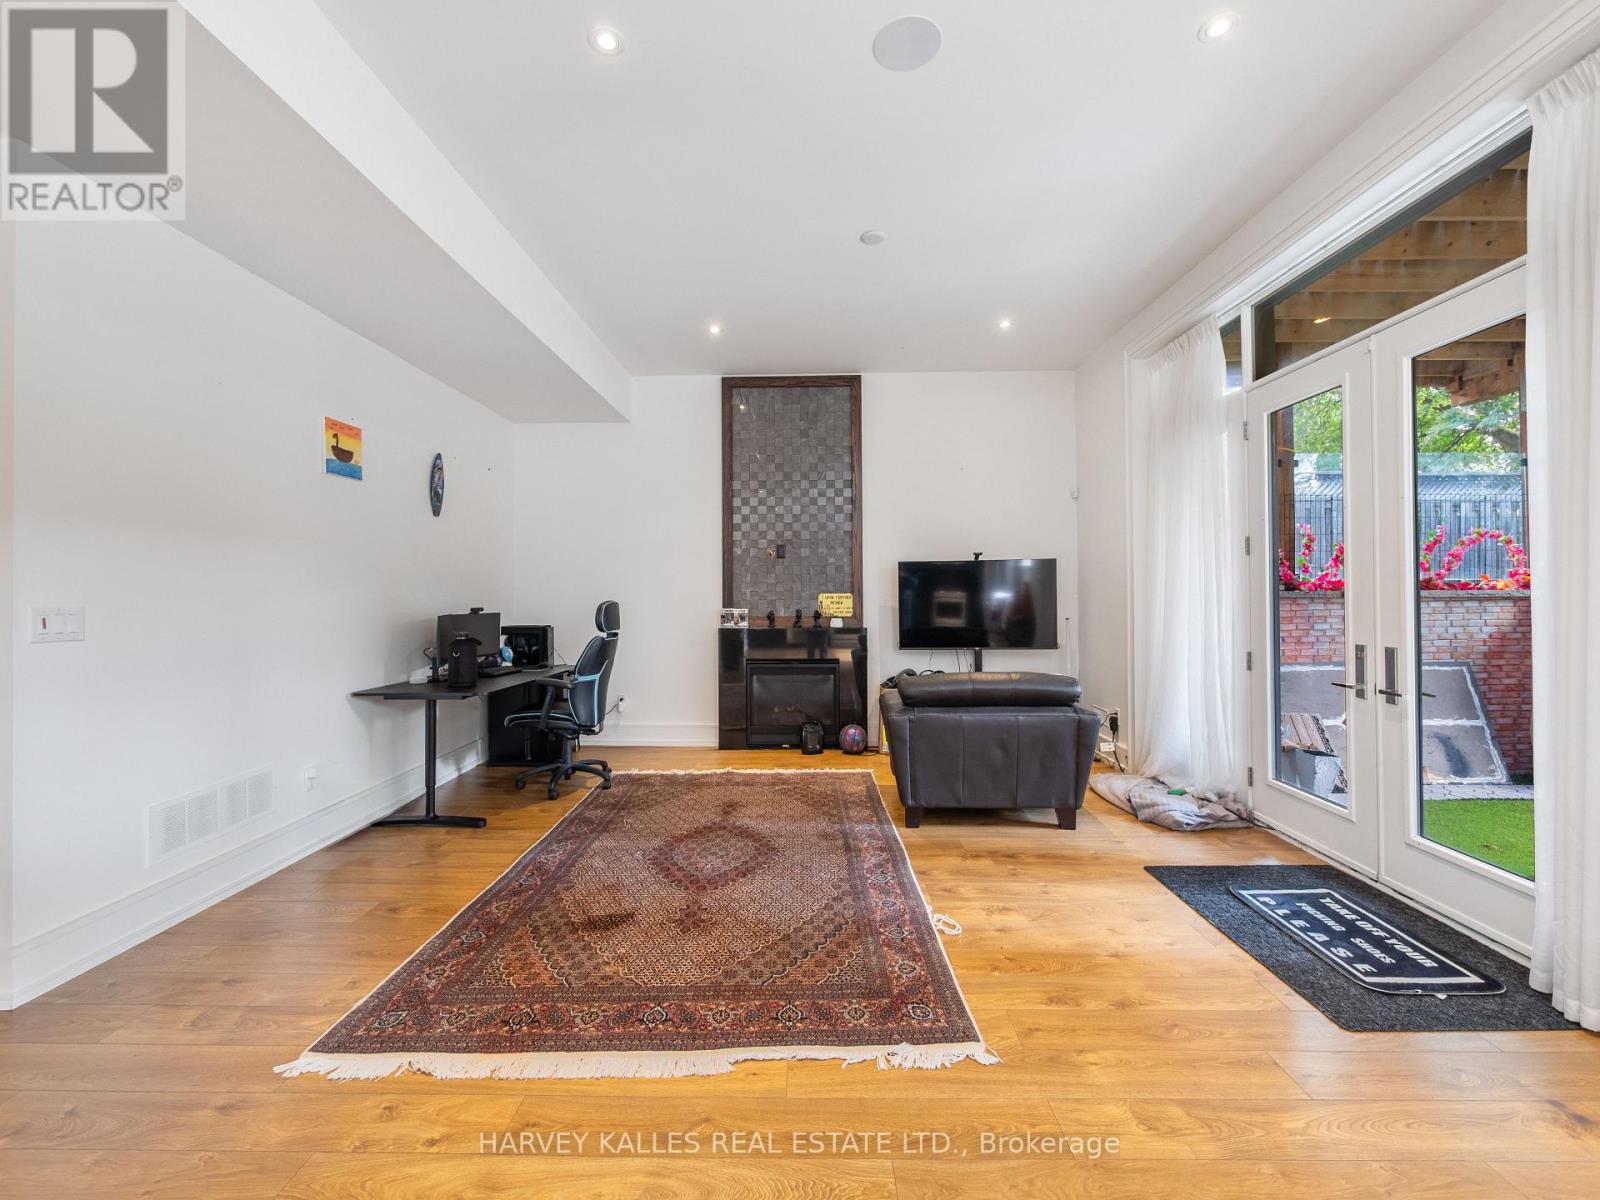
壁炉
中央空调
风热取暖
Landscaped
$3,388,000
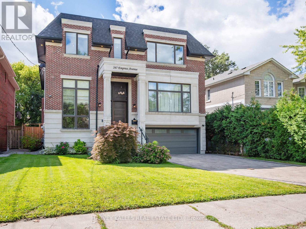
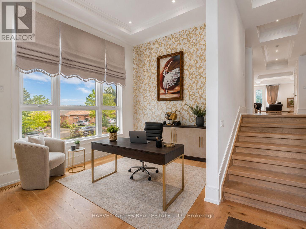
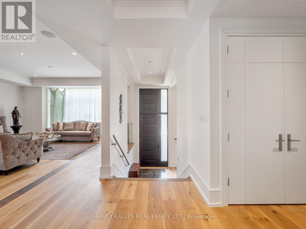
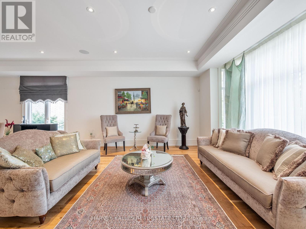
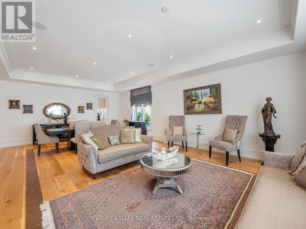
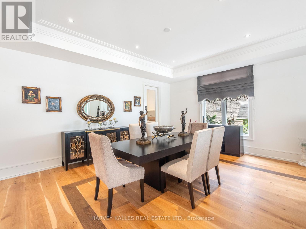
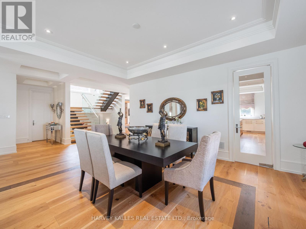
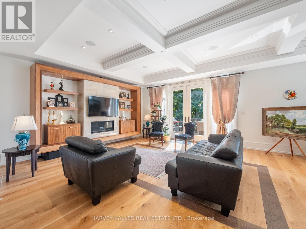
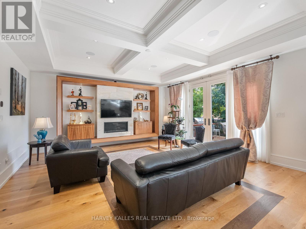
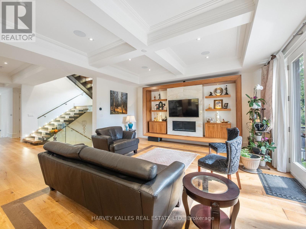
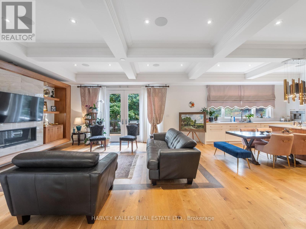
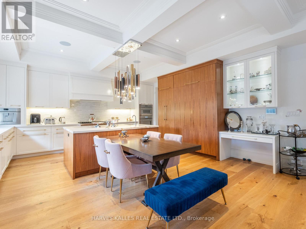
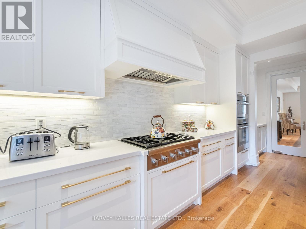
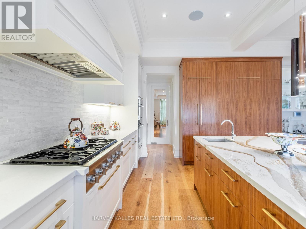
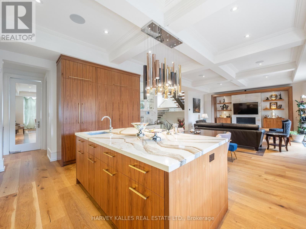
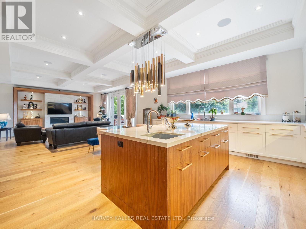
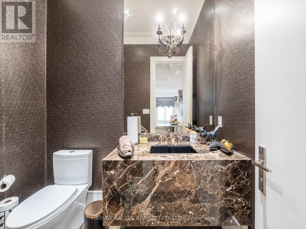
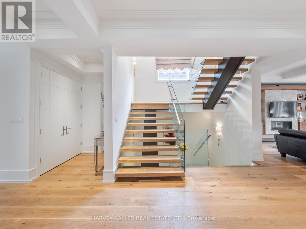
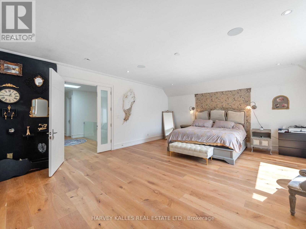
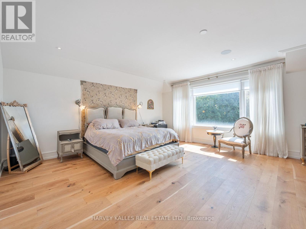
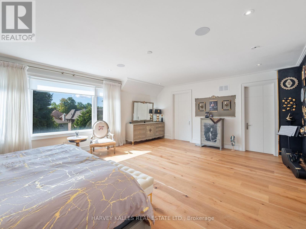
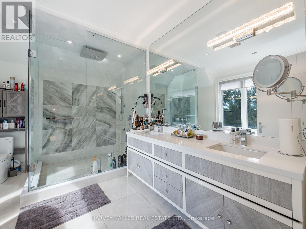
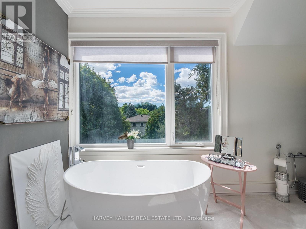
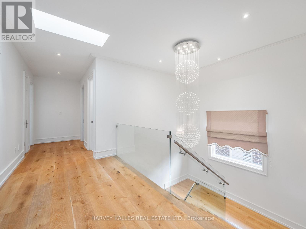
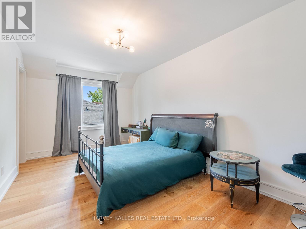
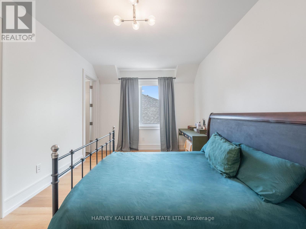
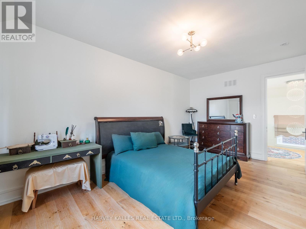
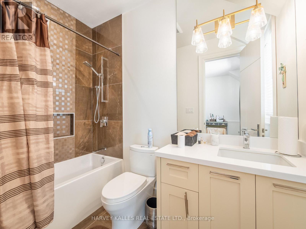
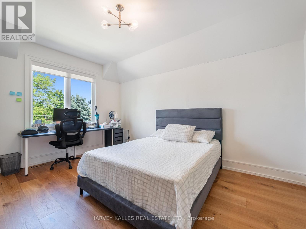
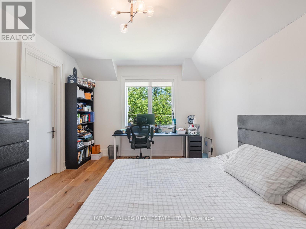
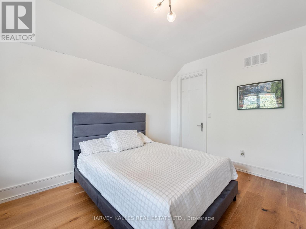
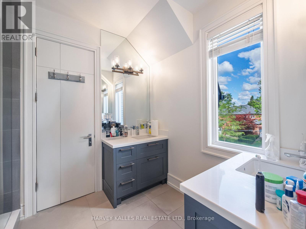
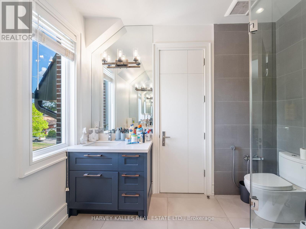
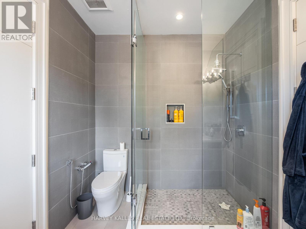
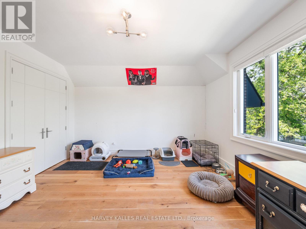
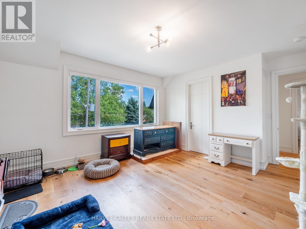
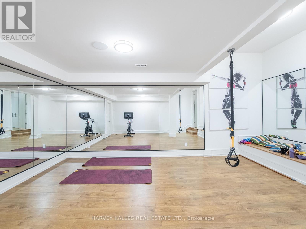
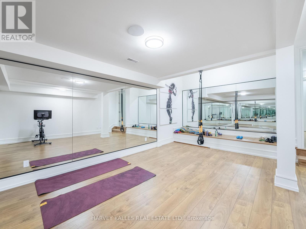
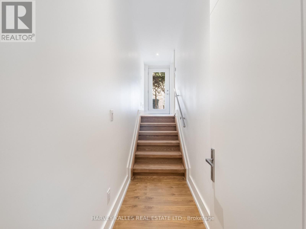
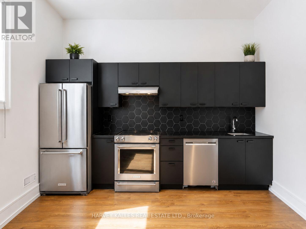
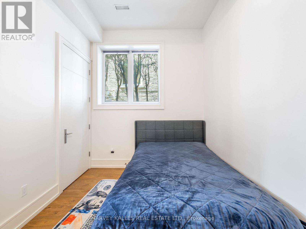
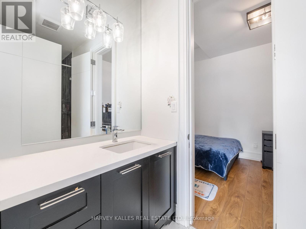
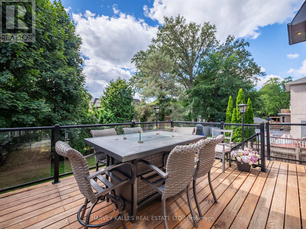
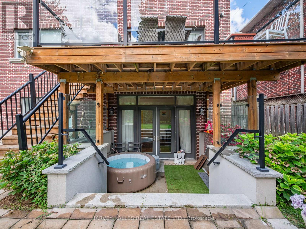
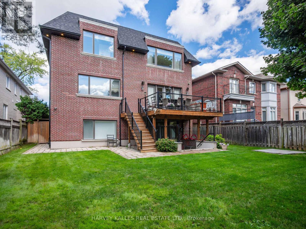
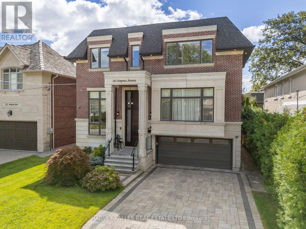
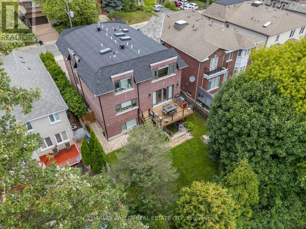
Priced to Sell! Don't miss this exceptional opportunity to own a magnificent property in Torontos highly sought-after Willowdale neighbourhood. Offering approximately 6,000 sq. ft. of luxurious living space across three levels, this stunning home combines elegance, comfort, and modern convenience.Situated in one of Torontos top districts Earl Haig Secondary School, with easy access to major highways and within walking distance to public transit, the location is second to none.The main level features a welcoming foyer leading to a bright office, while a few steps up bring you to the open-concept living and dining rooms. with dropped ceilings, oversized windows, oak hardwood floors, and built-in speakers set the tone for refined living. The chef-inspired kitchen boasts custom cabinetry, quartz countertops, a marble backsplash, and high-end Thermador built-in appliances. The adjoining family room offers a cozy gas fireplace with a marble mantle and walkout to a large, south-facing, sun-filled deck with a gas line for your BBQ perfect for entertaining.On the second level, you'll find four spacious bedrooms. The primary suite impresses with double door entry, a custom walk-in closet, and a spa-like 8-piece ensuite featuring a double vanity with quartz counters, a seamless glass rain shower with body sprays, and a freestanding tub.The lower level provides incredible versatility, with a recreation room complete with a wet bar and gas fireplace, as well as a separate gym. It could easily be converted into a self-contained apartment with its own kitchen and private entrance, offering excellent income potential or space for extended family. (id:43681)
房源概要
|
MLS® Number
|
C13597588 |
|
房源类型
|
民宅 |
|
社区名字
|
Willowdale East |
|
附近的便利设施
|
医院, 公园, 公共交通 |
|
特征
|
Sump Pump |
|
总车位
|
6 |
|
结构
|
Deck |
详 情
|
浴室
|
5 |
|
地上卧房
|
4 |
|
地下卧室
|
1 |
|
总卧房
|
5 |
|
公寓设施
|
Fireplace(s) |
|
家电类
|
Central Vacuum, 洗碗机, 烘干机, Freezer, 微波炉, 烤箱, 炉子, 洗衣机, 冰箱 |
|
地下室进展
|
已装修 |
|
地下室功能
|
Apartment In Basement, Walk Out |
|
地下室类型
|
N/a, N/a (finished) |
|
施工种类
|
独立屋 |
|
空调
|
中央空调 |
|
外墙
|
砖, 石 |
|
Fire Protection
|
Alarm System |
|
壁炉
|
有 |
|
Flooring Type
|
Marble, Hardwood |
|
地基类型
|
混凝土 |
|
客人卫生间(不包含洗浴)
|
1 |
|
供暖方式
|
天然气 |
|
供暖类型
|
压力热风 |
|
储存空间
|
2 |
|
内部尺寸
|
3500 - 5000 Sqft |
|
类型
|
独立屋 |
|
设备间
|
市政供水 |
车 位
土地
|
英亩数
|
无 |
|
土地便利设施
|
医院, 公园, 公共交通 |
|
Landscape Features
|
Landscaped |
|
污水道
|
Sanitary Sewer |
|
土地深度
|
126 Ft ,6 In |
|
土地宽度
|
50 Ft |
|
不规则大小
|
50 X 126.5 Ft |
房 间
| 楼 层 |
类 型 |
长 度 |
宽 度 |
面 积 |
|
二楼 |
Bedroom 4 |
4.8 m |
3.5 m |
4.8 m x 3.5 m |
|
二楼 |
洗衣房 |
2 m |
1.6 m |
2 m x 1.6 m |
|
二楼 |
主卧 |
7 m |
5.5 m |
7 m x 5.5 m |
|
二楼 |
第二卧房 |
5.6 m |
3.2 m |
5.6 m x 3.2 m |
|
二楼 |
第三卧房 |
4.6 m |
3.7 m |
4.6 m x 3.7 m |
|
地下室 |
娱乐,游戏房 |
7.7 m |
7.6 m |
7.7 m x 7.6 m |
|
地下室 |
Bedroom 5 |
2.9 m |
2.7 m |
2.9 m x 2.7 m |
|
地下室 |
Exercise Room |
6.1 m |
4.9 m |
6.1 m x 4.9 m |
|
一楼 |
门厅 |
2.2 m |
2.8 m |
2.2 m x 2.8 m |
|
一楼 |
客厅 |
5.8 m |
5.5 m |
5.8 m x 5.5 m |
|
一楼 |
餐厅 |
5.8 m |
3.5 m |
5.8 m x 3.5 m |
|
一楼 |
厨房 |
5.5 m |
5.3 m |
5.5 m x 5.3 m |
|
一楼 |
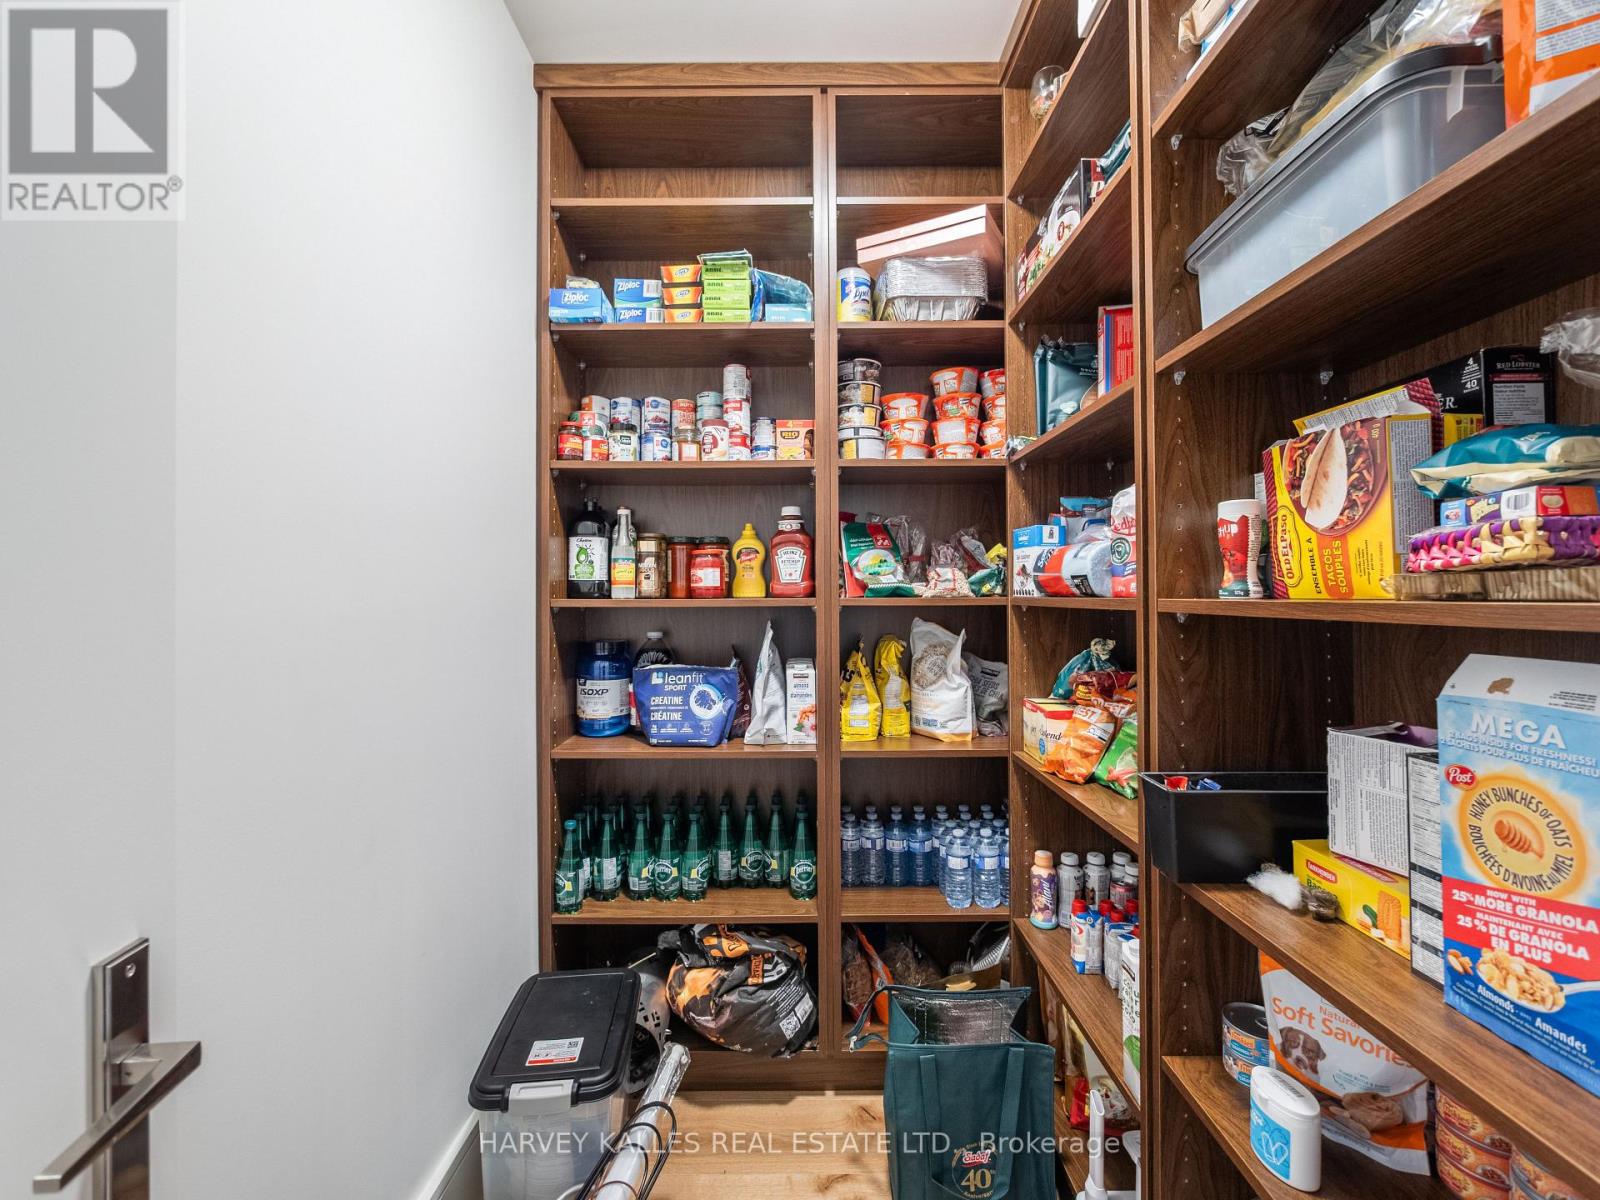
Pantry |
2.1 m |
1.5 m |
2.1 m x 1.5 m |
|
一楼 |
家庭房 |
5.8 m |
5.5 m |
5.8 m x 5.5 m |
|
一楼 |
Office |
3.9 m |
3.5 m |
3.9 m x 3.5 m |
设备间
https://www.realtor.ca/real-estate/30070422/267-empress-avenue-toronto-willowdale-east-willowdale-east