
27 Cornerbrook Court Clarington (Newcastle), Ontario L1B 1B7



$550,000
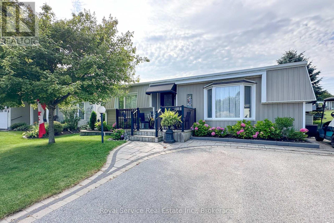
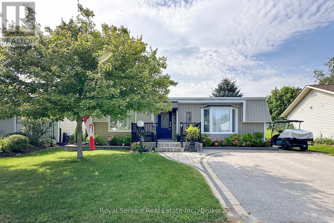
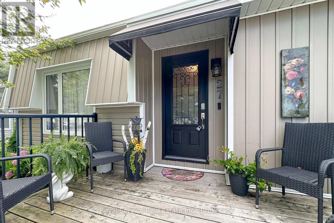
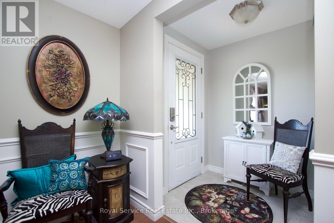
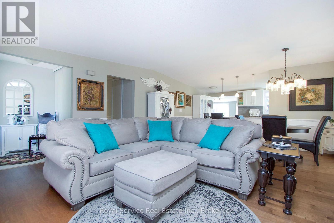
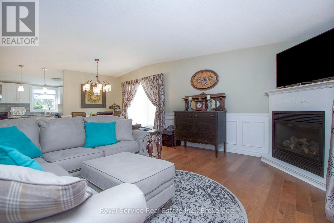
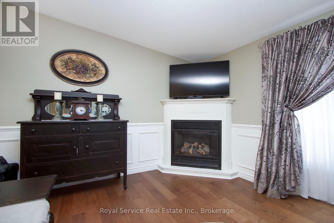
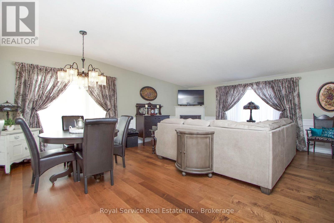
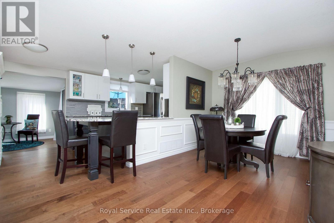
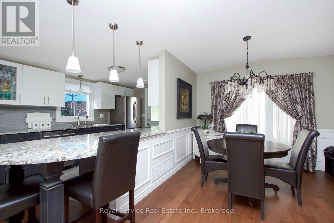
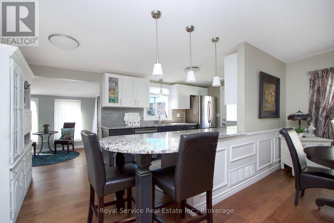
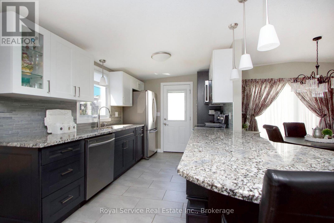
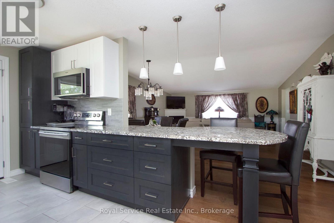
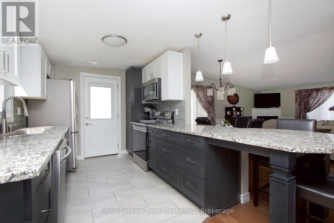
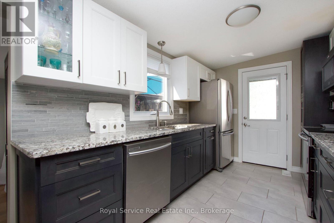
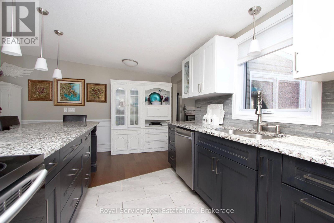
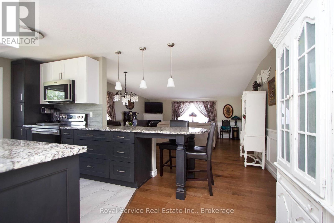
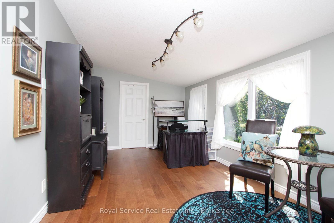
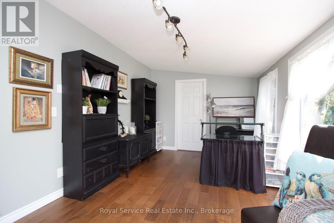
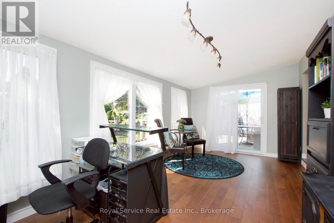
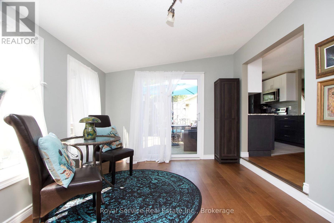
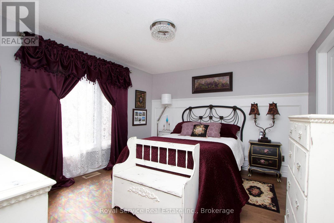
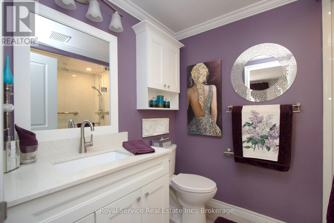
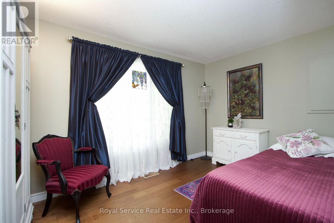
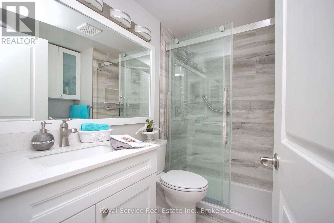
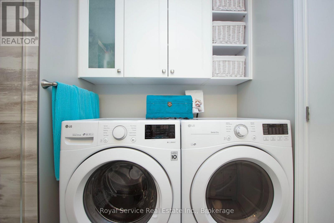
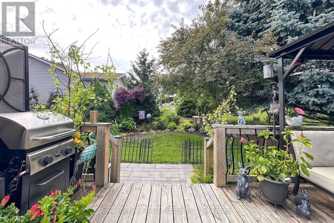
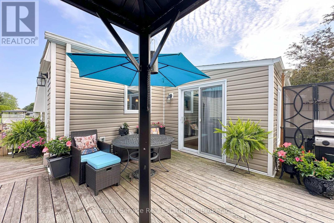
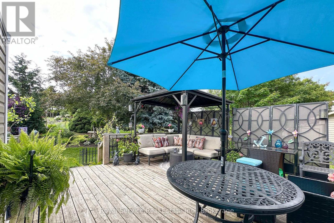
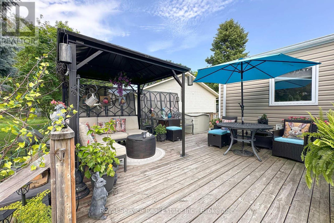
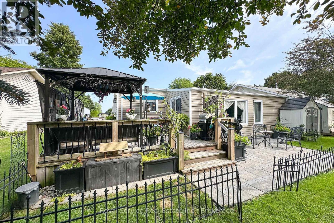
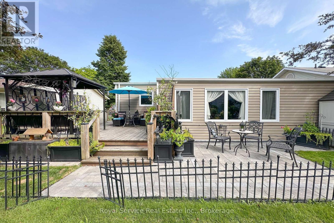
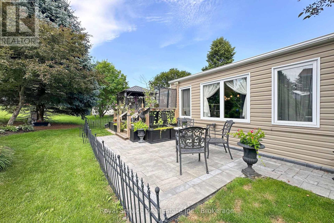
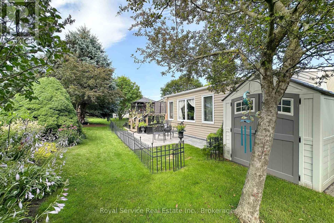
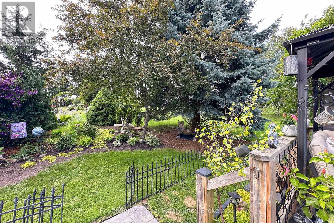
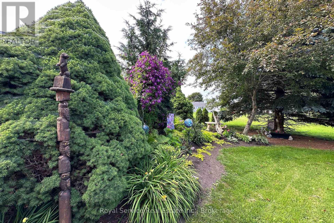
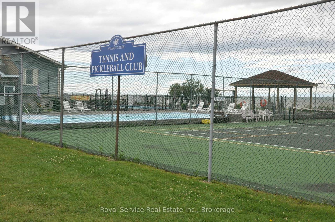
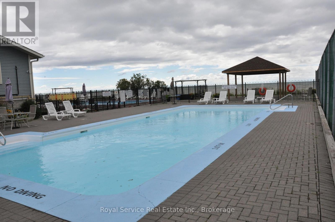
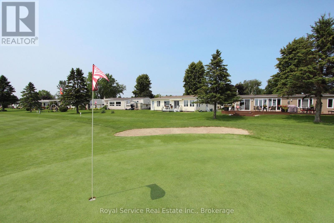
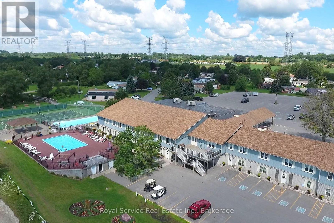
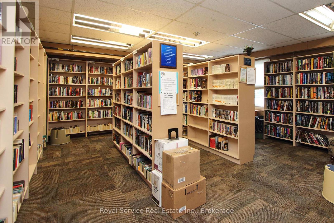
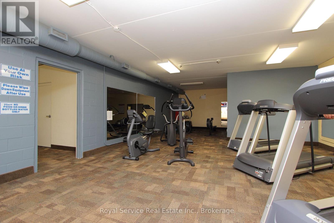
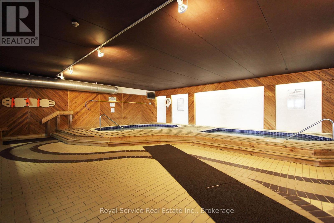
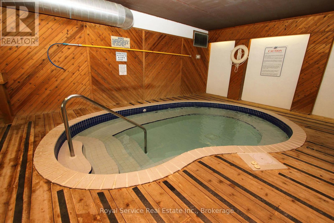
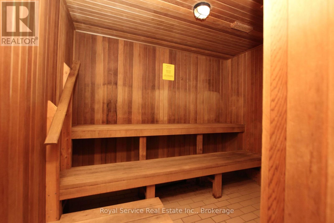
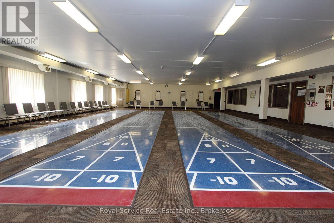
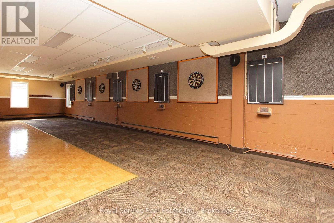
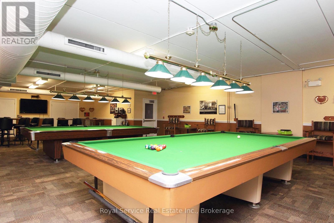
Welcome to this truly one-of-a-kind Nanaimo model, perfectly situated on a quiet street within the highly sought-after gated adult lifestyle community of Wilmot Creek. Beautifully renovated and meticulously maintained, this exceptional home offers a bright, open-concept layout designed for comfortable everyday living. With an abundance of large windows throughout, natural light fills every corner of the home. Step inside to a spacious living room featuring a cozy gas fireplace and a charming bay window. The adjoining dining area is enhanced with a large window, creating the perfect setting for family meals or entertaining guests. The stunning kitchen is sure to impress with granite countertops, stainless steel appliances, abundant cabinetry, a breakfast bar, and convenient side-door access to the yard. The inviting family room is surrounded by large windows and offers a walk-out to the spacious deck and patio complete with a steel gazebo-an ideal space to relax and enjoy the peaceful surroundings. Beyond the decorative fence, beautiful perennial gardens add colour and charm throughout the seasons. The family room also provides access to an insulated storage room. The spacious primary bedroom features his-and-hers closets, including a walk-in closet, and a beautifully appointed 3-piece ensuite with a large walk-in shower. A second bedroom and an updated 3-piece main bathroom provide comfortable accommodations for family or guests. Additional highlights include a natural gas BBQ and a complete renovation in 2019, including modern finishes like wainscoting throughout. True move-in-ready living! Total monthly fees of $1,207.45, including property taxes, provide access to exceptional amenities including a community pool, tennis courts, golf course, pickleball, sauna, hot tub, woodworking shop, billiards room, and more, offering outstanding value for relaxed, carefree living. (id:43681)
房源概要
| MLS® Number | E13597562 |
| 房源类型 | 民宅 |
| 社区名字 | Newcastle |
| 附近的便利设施 | 近高尔夫球场, 公园 |
| 社区特征 | 社区活动中心 |
| 总车位 | 2 |
| 结构 | 棚 |
详 情
| 浴室 | 2 |
| 地上卧房 | 2 |
| 总卧房 | 2 |
| Age | 16 To 30 Years |
| 公寓设施 | Fireplace(s) |
| 家电类 | Water Heater, Freezer |
| 建筑风格 | 平房 |
| 地下室类型 | Crawl Space |
| 施工种类 | 独立屋 |
| 空调 | 中央空调 |
| 外墙 | 乙烯基壁板 |
| 壁炉 | 有 |
| Fireplace Total | 1 |
| Flooring Type | Hardwood, Tile |
| 地基类型 | 混凝土 |
| 供暖方式 | 天然气 |
| 供暖类型 | 压力热风 |
| 储存空间 | 1 |
| 内部尺寸 | 1100 - 1500 Sqft |
| 类型 | 独立屋 |
| 设备间 | 市政供水 |
车 位
| 没有车库 |
土地
| 英亩数 | 无 |
| 土地便利设施 | 近高尔夫球场, 公园 |
| 污水道 | Sanitary Sewer |
| 地表水 | 湖泊/池塘 |
房 间
| 楼 层 | 类 型 | 长 度 | 宽 度 | 面 积 |
|---|---|---|---|---|
| 一楼 | 客厅 | 5.305 m | 3.367 m | 5.305 m x 3.367 m |
| 一楼 | 餐厅 | 5.305 m | 2.843 m | 5.305 m x 2.843 m |
| 一楼 | 厨房 | 3.332 m | 2.547 m | 3.332 m x 2.547 m |
| 一楼 | 家庭房 | 5.653 m | 3.033 m | 5.653 m x 3.033 m |
| 一楼 | 主卧 | 3.864 m | 3.467 m | 3.864 m x 3.467 m |
| 一楼 | 第二卧房 | 3.778 m | 2.566 m | 3.778 m x 2.566 m |
| 一楼 | 其它 | 3.085 m | 1.806 m | 3.085 m x 1.806 m |
https://www.realtor.ca/real-estate/30070395/27-cornerbrook-court-clarington-newcastle-newcastle

The trademarks REALTOR®, REALTORS®, and the REALTOR® logo are controlled by The Canadian Real Estate Association (CREA) and identify real estate professionals who are members of CREA. The trademarks MLS®, Multiple Listing Service® and the associated logos are owned by The Canadian Real Estate Association (CREA) and identify the quality of services provided by real estate professionals who are members of CREA. The trademark DDF® is owned by The Canadian Real Estate Association (CREA) and identifies CREA's Data Distribution Facility (DDF®)
Durham Region Association of REALTORS®
Royal Service Real Estate Inc.
July 23 2026 07:00:10
