
20 Speers Road Unit# 304 Oakville, Ontario L6K 3R5


$392,000管理费,Insurance, Water
$653.58 每月
管理费,Insurance, Water
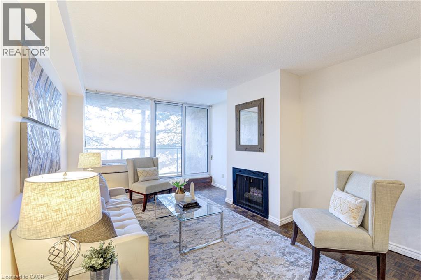
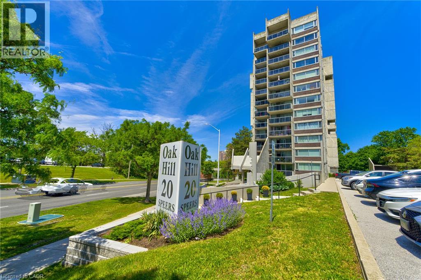
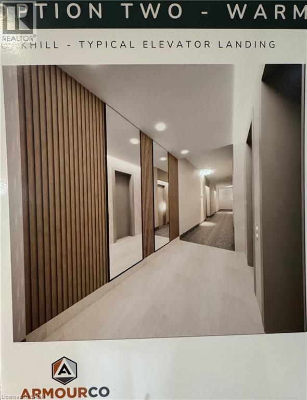
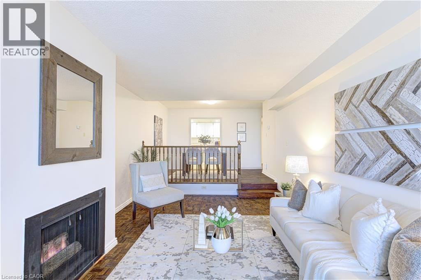
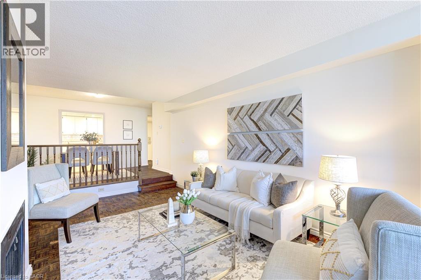
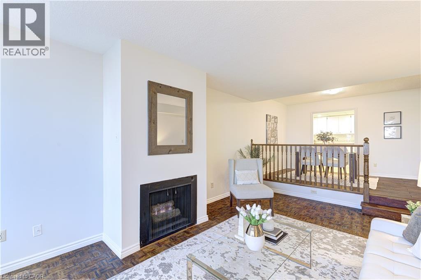
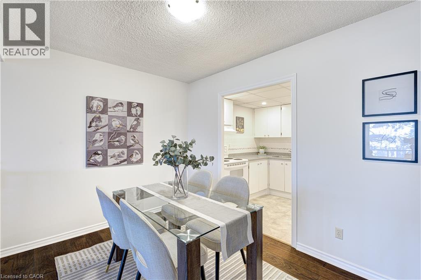
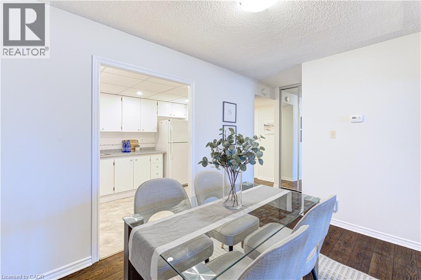
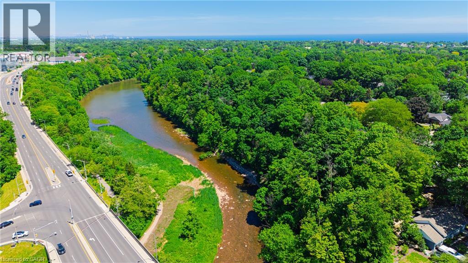
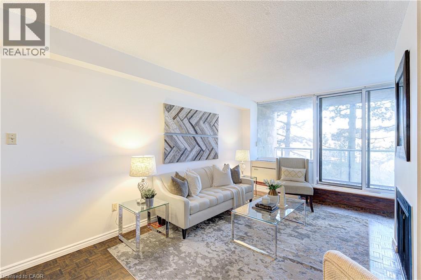
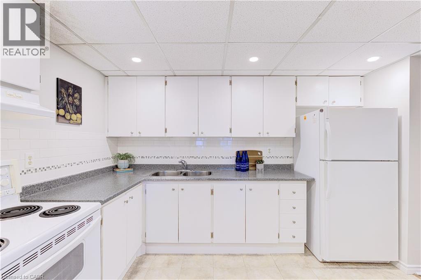
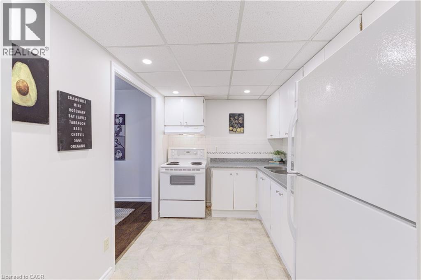
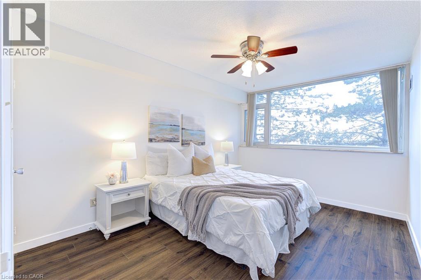
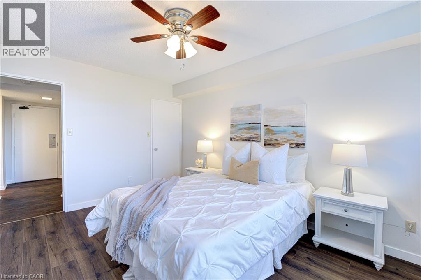
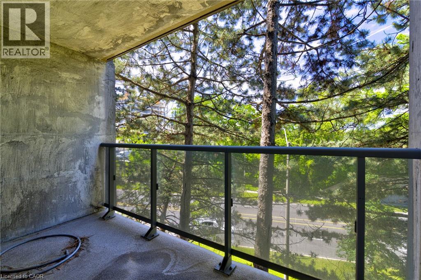
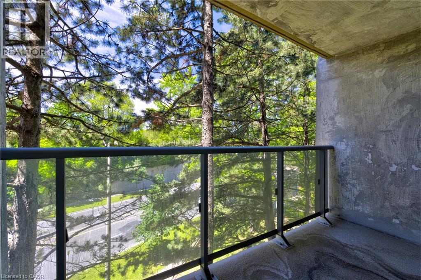
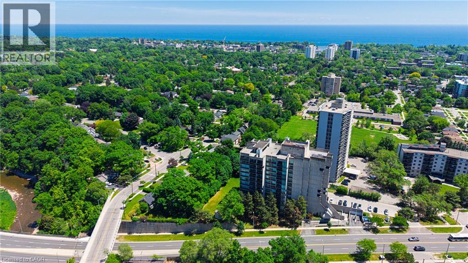
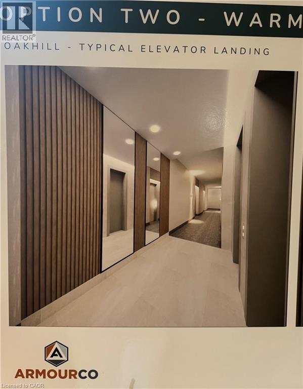
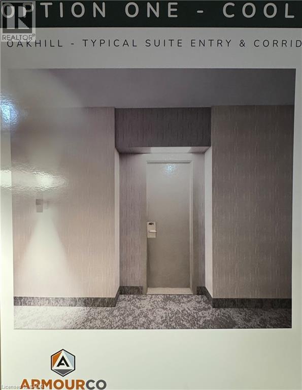
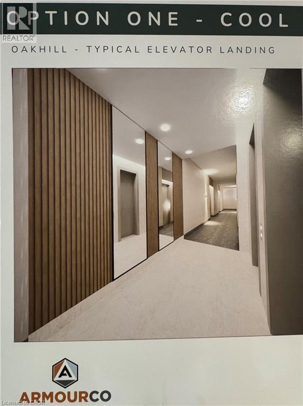
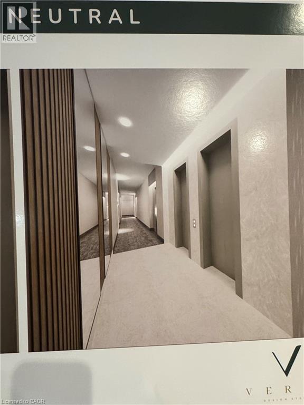
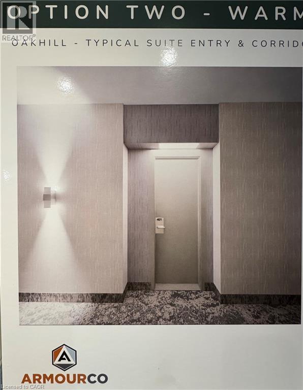
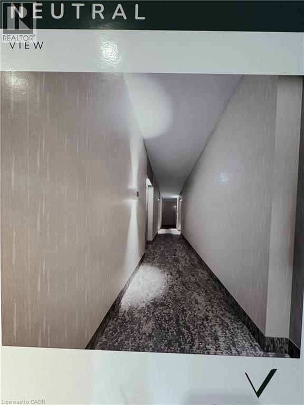
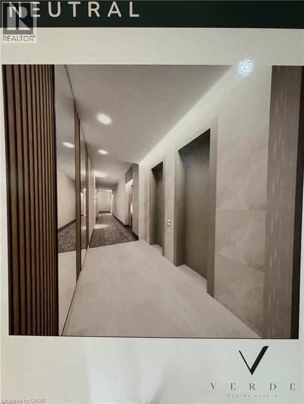
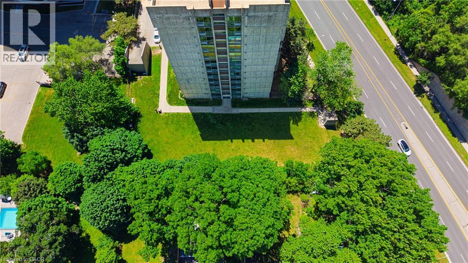
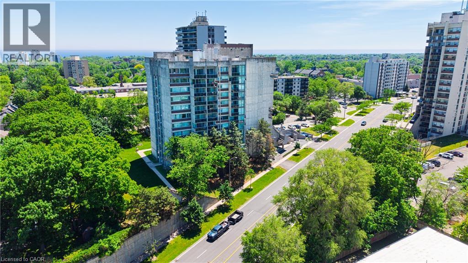
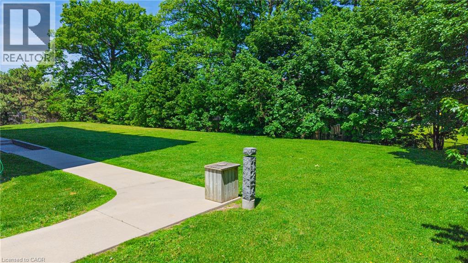
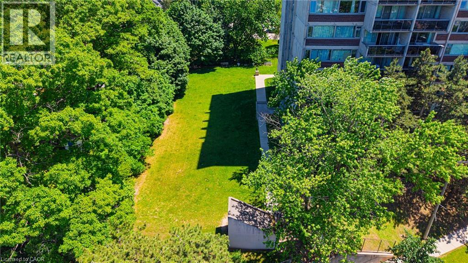
$653.58 每月SELLER WILL PAY 6 MONTHS OF CONDO FEES UPON CLOSING! Exciting improvements are on the horizon at OAKHILL! Owners & Condo board are currently voting on professionally designed corridor and suite entry renovations that would give the building a fresh, contemporary look (see listing photos for proposed renderings). Truly an outstanding location...nestled between Sixteen Mile Creek and vibrant Kerr Village, this spacious condo offers a rare blend of nature, walkability, and downtown convenience. Just a 10-minute walk to Oakville GO Station and minutes to the QEW, with Sheridan College, public transit, groceries, shops, cafés, and green spaces all nearby. Whether you're commuting to Toronto, heading to campus, or seeking a walkable lifestyle, this home delivers low-maintenance living in one of Oakville's most accessible neighbourhoods. Inside, the bright open-concept layout features wall-to-wall windows, a cozy gas fireplace, and a walkout to a private balcony overlooking mature trees. At 731 sq ft, it offers more space than many newer one-bedroom units. Recent upgrades include brand-new bedroom flooring (March 2026), an in-suite heating/cooling system (Feb. 2022), and fresh paint throughout for a clean, move-in-ready feel. Underground parking and a storage locker are included. Step outside and you're just 1 km to downtown Oakville, known for boutique shopping, cafés, dining, the lake, and dog-friendly parks. Whether you're a first-time buyer, student, commuter, or downsizing, this light-filled condo delivers the space, convenience, and value you're looking for. (id:43681)
房源概要
| MLS® Number | 40850247 |
| 房源类型 | 民宅 |
| 附近的便利设施 | 医院, 公共交通, 学校 |
| 社区特征 | 社区活动中心 |
| 特征 | 阳台 |
| 总车位 | 1 |
| 存储类型 | 储物柜 |
详 情
| 浴室 | 1 |
| 地上卧房 | 1 |
| 总卧房 | 1 |
| 公寓设施 | 健身房 |
| 地下室类型 | 没有 |
| 施工日期 | 1974 |
| 施工种类 | 附加的 |
| 外墙 | Other |
| 壁炉 | 有 |
| Fireplace Total | 1 |
| 供暖类型 | Other, Heat Pump |
| 储存空间 | 1 |
| 内部尺寸 | 731 Sqft |
| 类型 | 公寓 |
| 设备间 | 市政供水 |
车 位
| 地下 | |
| Open |
土地
| 英亩数 | 无 |
| 土地便利设施 | 医院, 公共交通, 学校 |
| 污水道 | 城市污水处理系统 |
| 规划描述 | R8 |
房 间
| 楼 层 | 类 型 | 长 度 | 宽 度 | 面 积 |
|---|---|---|---|---|
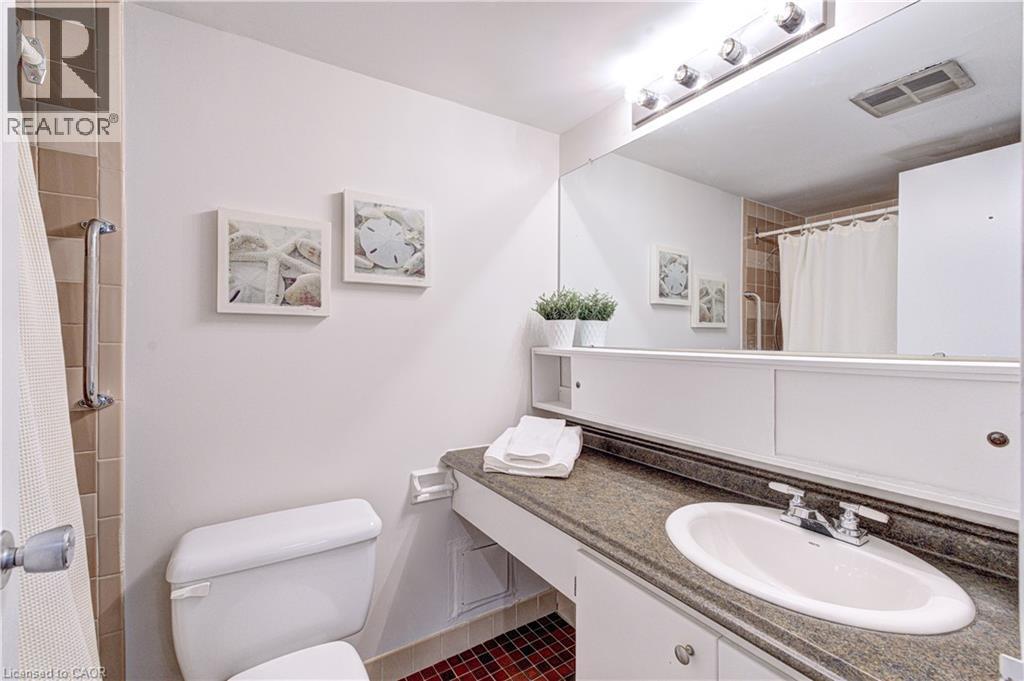
| 一楼 | 四件套浴室 | 5'9'' x 7'3'' | ||
| 一楼 | 卧室 | 10'4'' x 13'8'' | ||
| 一楼 | 厨房 | 11'2'' x 7'3'' | ||
| 一楼 | 餐厅 | 11'1'' x 8'2'' | ||
| 一楼 | 客厅 | 11'2'' x 17'2'' | ||
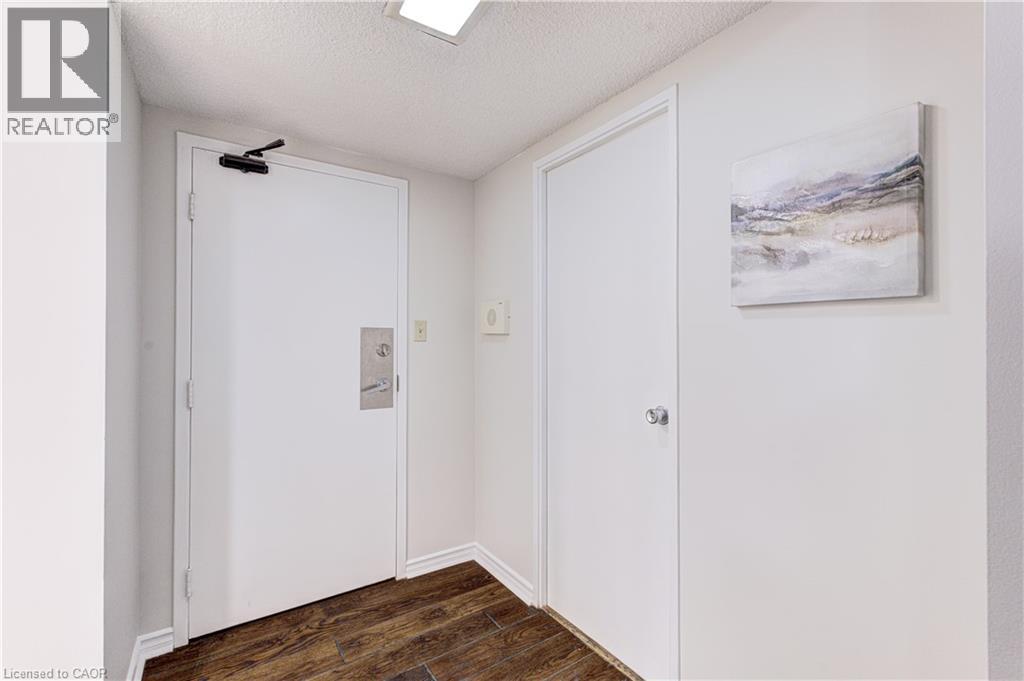
| 一楼 | 门厅 | 4'11'' x 10'4'' |
https://www.realtor.ca/real-estate/30069711/20-speers-road-unit-304-oakville

The trademarks REALTOR®, REALTORS®, and the REALTOR® logo are controlled by The Canadian Real Estate Association (CREA) and identify real estate professionals who are members of CREA. The trademarks MLS®, Multiple Listing Service® and the associated logos are owned by The Canadian Real Estate Association (CREA) and identify the quality of services provided by real estate professionals who are members of CREA. The trademark DDF® is owned by The Canadian Real Estate Association (CREA) and identifies CREA's Data Distribution Facility (DDF®)
REALTORS® Association of Hamilton-Burlington
Century 21 Miller Real Estate Ltd.
July 23 2026 02:29:15
