
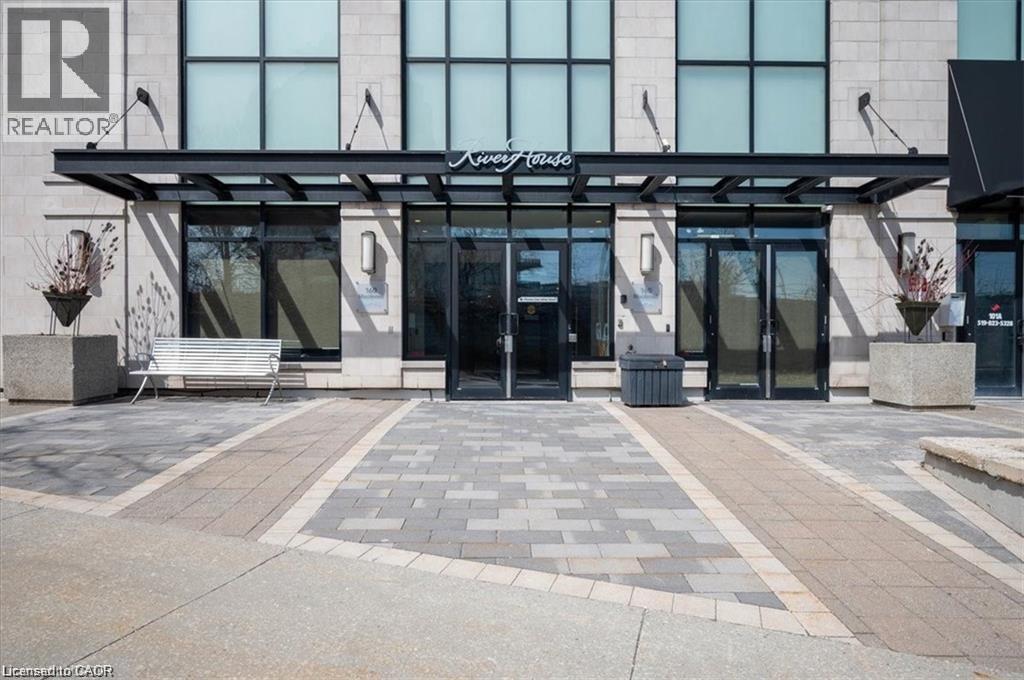
160 Macdonell Street Unit# 607 Guelph, Ontario N1H 2Z6


$744,800管理费,Insurance, Heat, Landscaping, Other, See Remarks, Water, Parking, Residential Manager
$802.52 每月
管理费,Insurance, Heat, Landscaping, Other, See Remarks, Water, Parking, Residential Manager
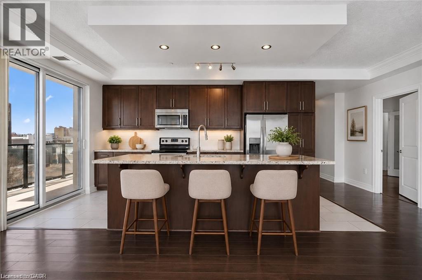
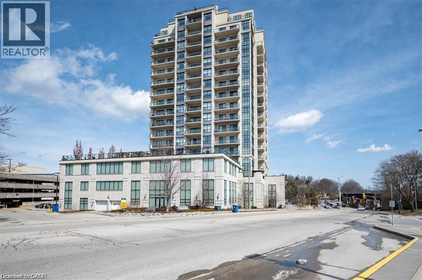
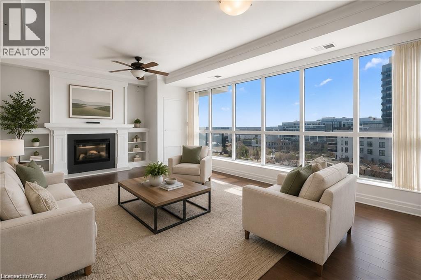
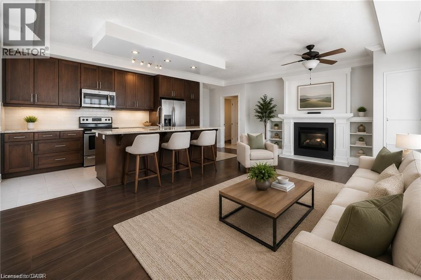
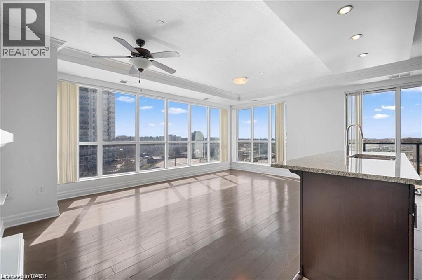
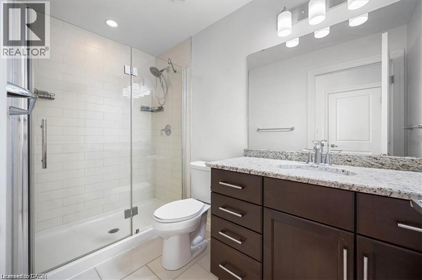
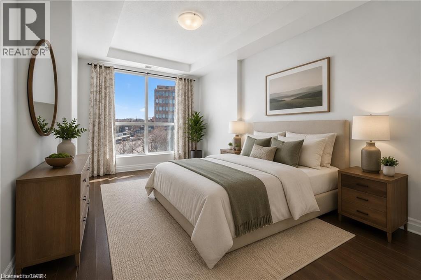
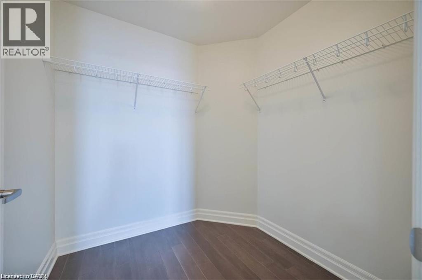
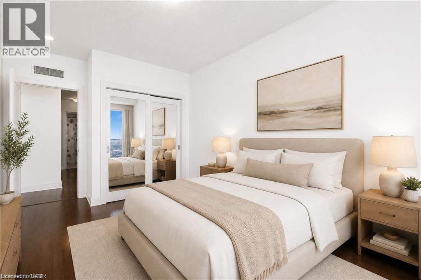
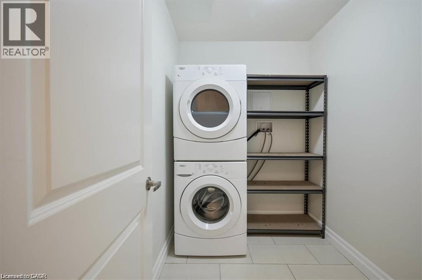
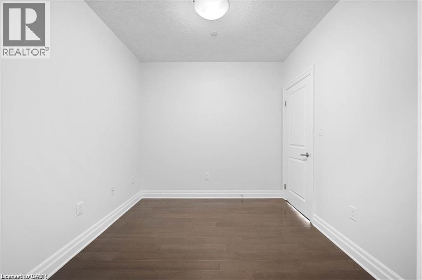
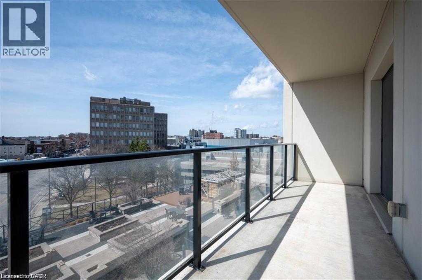
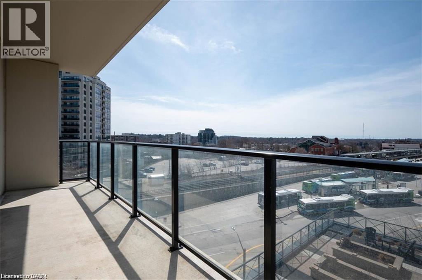
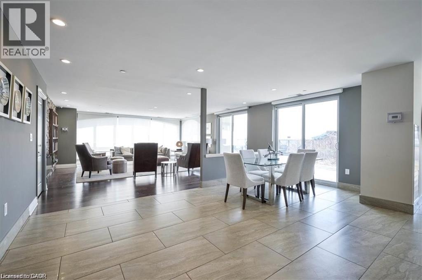
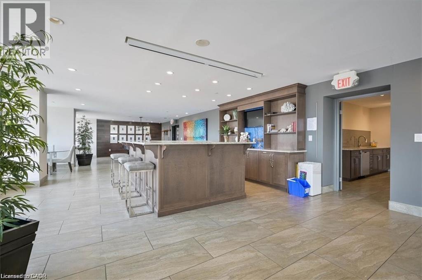
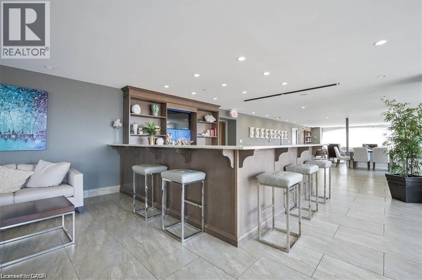
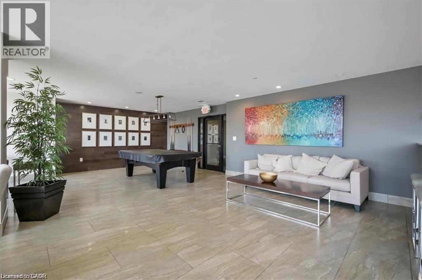
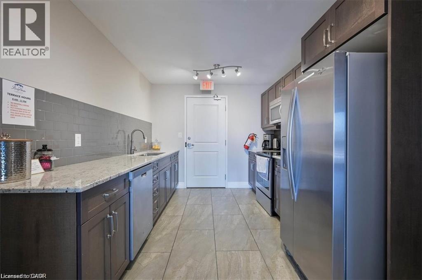
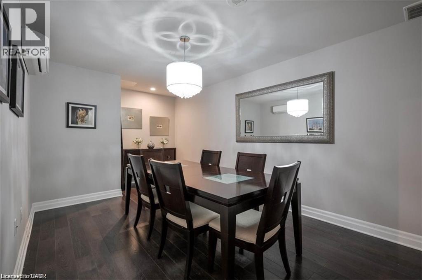
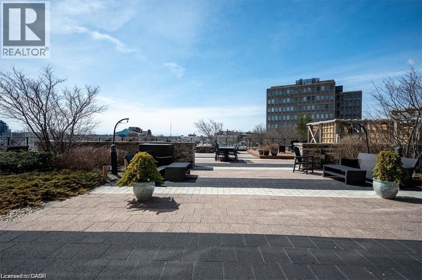
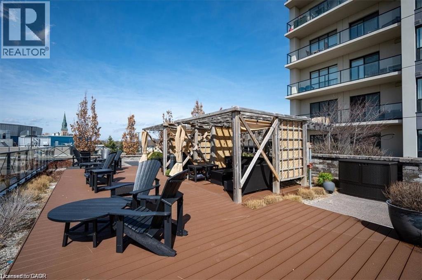
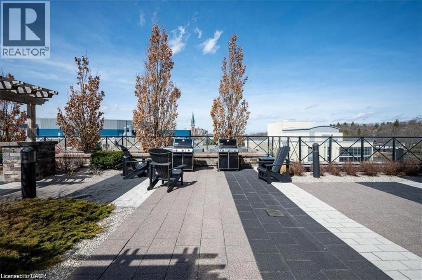
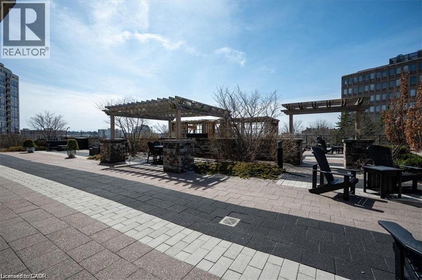
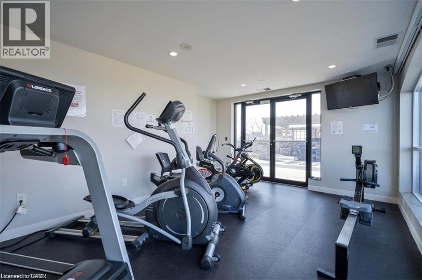
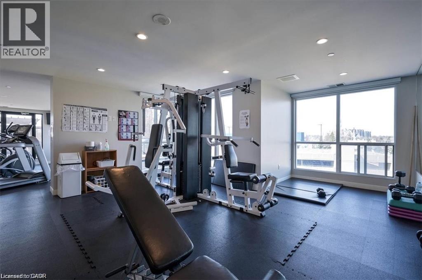
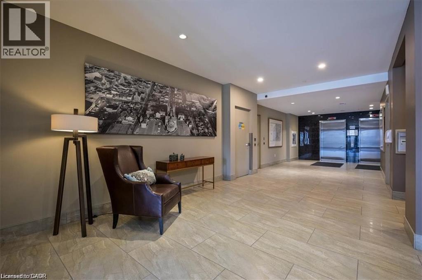
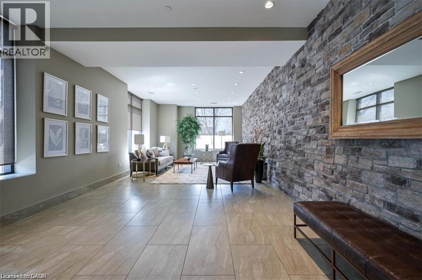
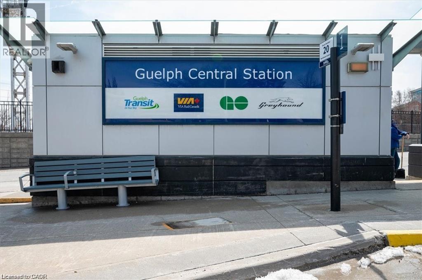
$802.52 每月Elevated Urban Living at The River House! This spectacular corner suite offers a rare 1,388 sq ft of sun-drenched, thoughtfully designed living space in the absolute heart of downtown Guelph. Floor-to-ceiling windows flood the open-concept layout with natural light, framing breathtaking, sweeping views of the city and river valley. The chef-inspired kitchen boasts granite countertops and stainless steel appliances, flowing seamlessly into a spacious living/dining area anchored by a custom fireplace and chic built-in cabinetry. Retreat to the primary suite featuring a walk-in closet and private ensuite, while the generous second bedroom and versatile den offer the perfect footprint for a home office, guests, or a hobby room. In-suite laundry adds effortless convenience. Unbeatable Value: Condo fees include virtually all utilities (except hydro) for worry-free, simplified budgeting. Commuters and urbanites rejoice—you are directly across from the GO Station and steps from downtown’s best restaurants, cafes, trails, and entertainment. Enjoy River House’s first-class amenities: a rooftop terrace, fitness centre, guest suites, library, media room, and elegant party room. Don't miss this rare blend of space, luxury, and location! (id:43681)
房源概要
| MLS® Number | 40850229 |
| 房源类型 | 民宅 |
| 附近的便利设施 | 公共交通 |
| 设备类型 | 没有 |
| 特征 | Southern Exposure, 阳台, Shared Driveway |
| 总车位 | 1 |
| 租赁设备类型 | 没有 |
| 存储类型 | 储物柜 |
详 情
| 浴室 | 2 |
| 地上卧房 | 2 |
| 地下卧室 | 1 |
| 总卧房 | 3 |
| 公寓设施 | 健身房, 客人套房, 宴会厅 |
| 家电类 | 洗碗机, 烘干机, 微波炉, 冰箱, 炉子, Water Softener, 洗衣机 |
| 地下室类型 | 没有 |
| 施工日期 | 2014 |
| 建材 | 混凝土块, 混凝土墙 |
| 施工种类 | 附加的 |
| 空调 | 中央空调 |
| 外墙 | 混凝土 |
| Fire Protection | Security System |
| 壁炉燃料 | 电 |
| 壁炉 | 有 |
| Fireplace Total | 1 |
| 壁炉类型 | 其他-见备注 |
| 地基类型 | 混凝土浇筑 |
| 供暖类型 | Forced Air, Other |
| 储存空间 | 1 |
| 内部尺寸 | 1388 Sqft |
| 类型 | 公寓 |
| 设备间 | 市政供水 |
车 位
| 地下 | |
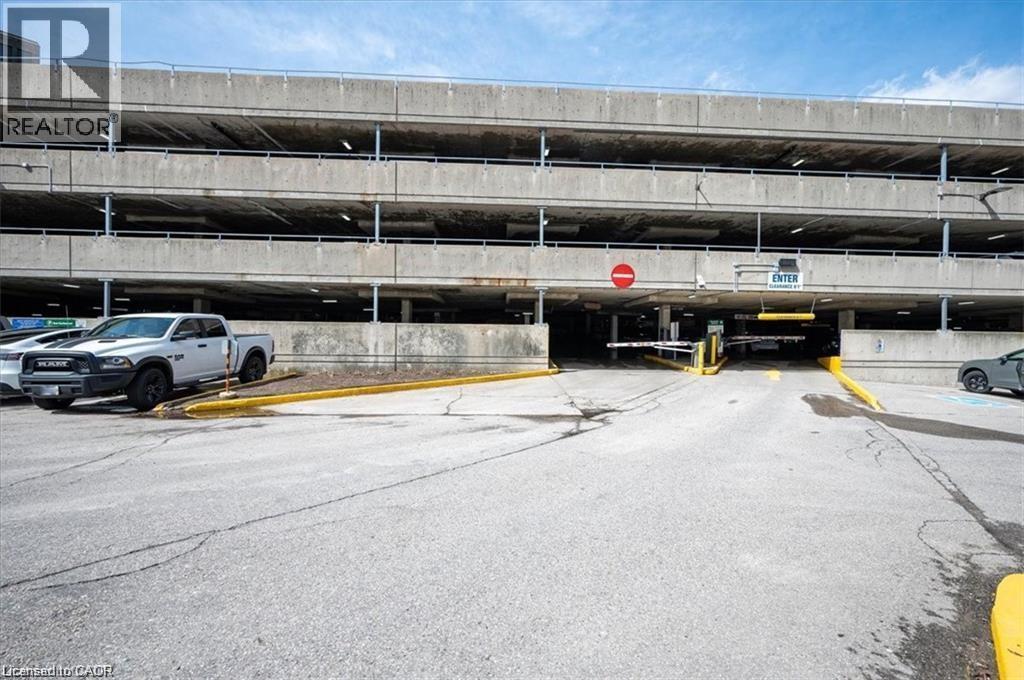
| 访客停车位 |
土地
| 英亩数 | 无 |
| 土地便利设施 | 公共交通 |
| 污水道 | 城市污水处理系统 |
| 规划描述 | D1-21 |
房 间
| 楼 层 | 类 型 | 长 度 | 宽 度 | 面 积 |
|---|---|---|---|---|
| 一楼 | 衣帽间 | 9'6'' x 9'0'' | ||
| 一楼 | 卧室 | 9'6'' x 13'6'' | ||
| 一楼 | 四件套浴室 | Measurements not available | ||
| 一楼 | 四件套浴室 | Measurements not available | ||
| 一楼 | 主卧 | 15'9'' x 10'5'' | ||
| 一楼 | 厨房 | 8'6'' x 16'0'' | ||
| 一楼 | 餐厅 | 11'9'' x 8'0'' | ||
| 一楼 | 客厅 | 11'9'' x 9'6'' |
https://www.realtor.ca/real-estate/30069712/160-macdonell-street-unit-607-guelph

The trademarks REALTOR®, REALTORS®, and the REALTOR® logo are controlled by The Canadian Real Estate Association (CREA) and identify real estate professionals who are members of CREA. The trademarks MLS®, Multiple Listing Service® and the associated logos are owned by The Canadian Real Estate Association (CREA) and identify the quality of services provided by real estate professionals who are members of CREA. The trademark DDF® is owned by The Canadian Real Estate Association (CREA) and identifies CREA's Data Distribution Facility (DDF®)
REALTORS® Association of Hamilton-Burlington
RE/MAX Twin City Realty Inc.
July 23 2026 02:29:15
