
1 Kingston Bay St. Catharines (Carlton/bunting), Ontario L2M 4H6


$624,900
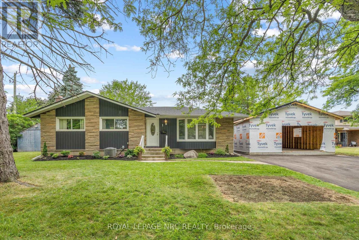
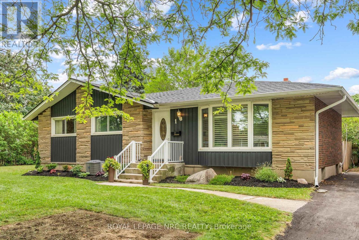
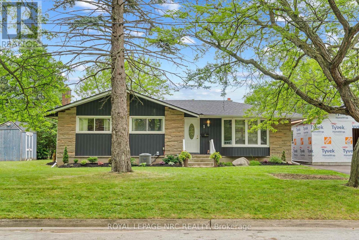
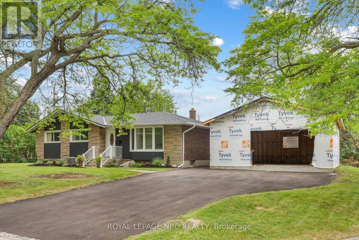
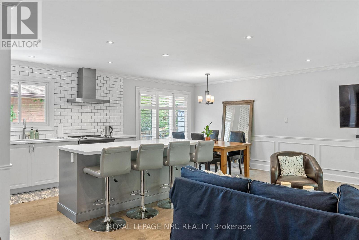
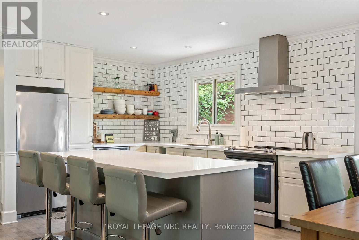
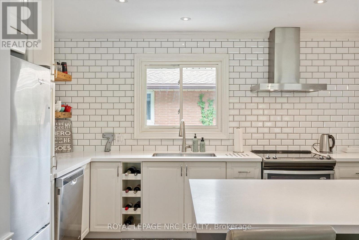
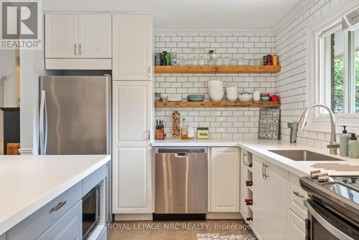
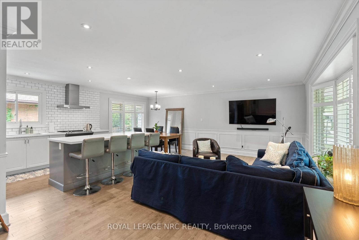
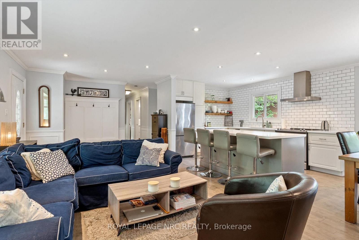
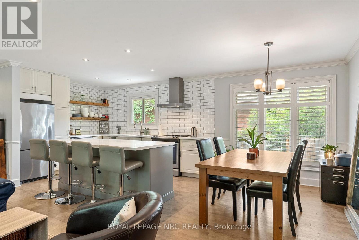
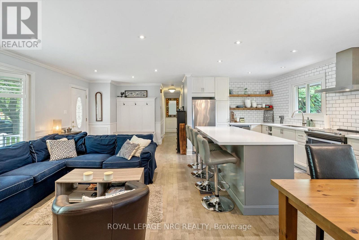
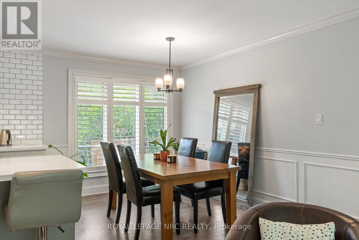
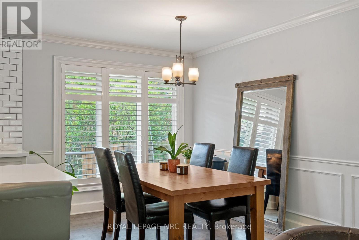
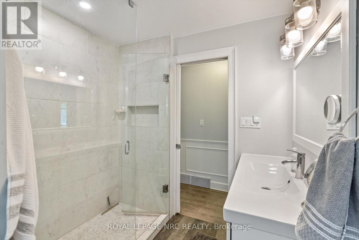
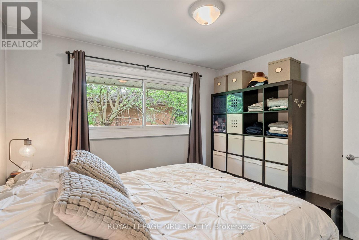
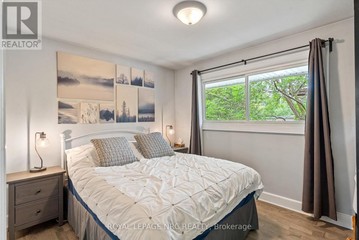
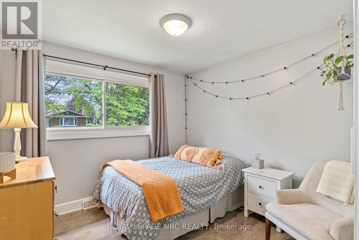
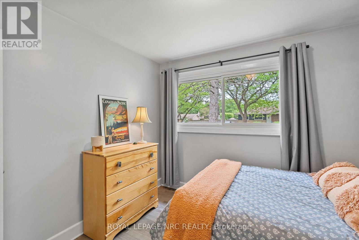
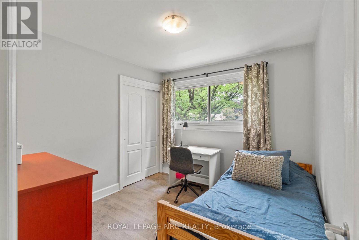
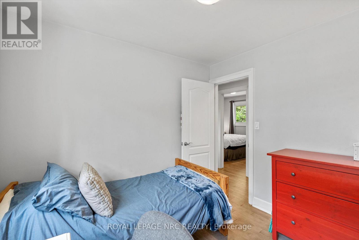
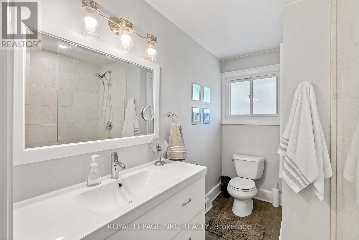
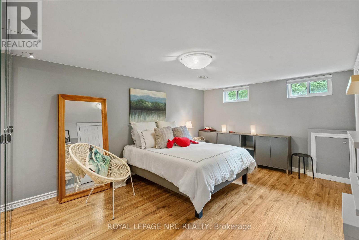
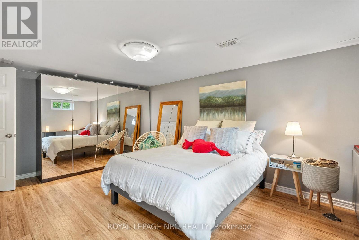
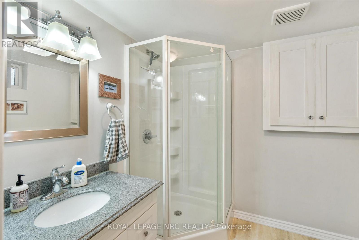
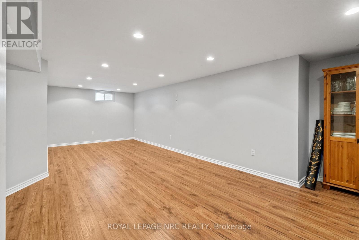
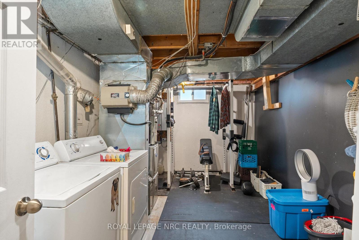
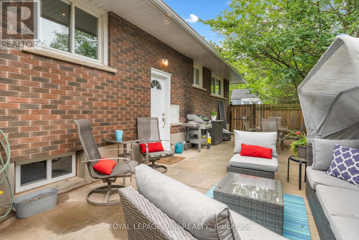
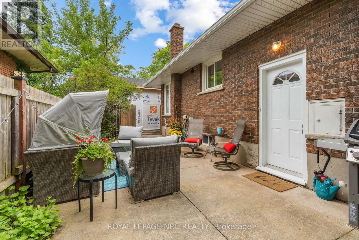
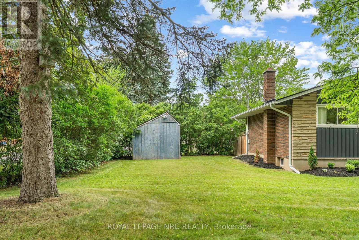
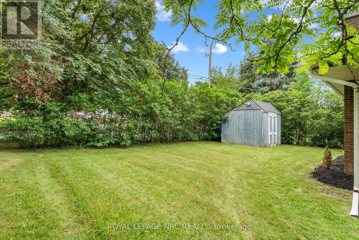
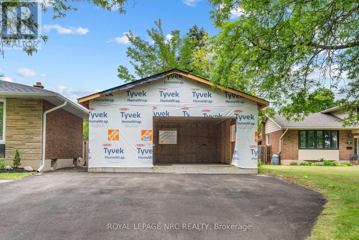
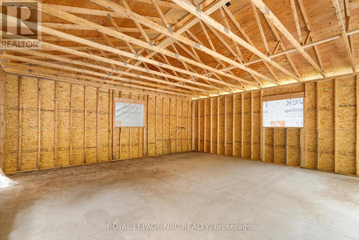
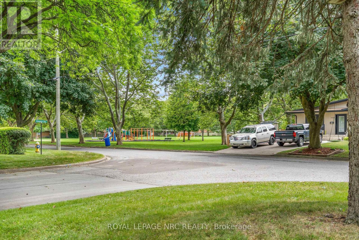
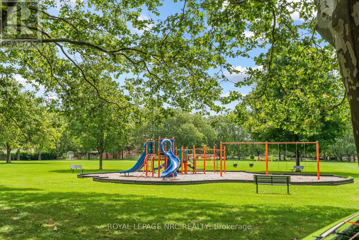
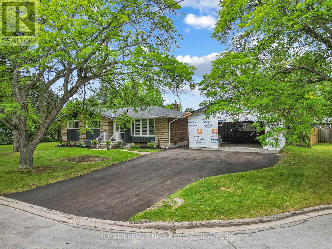
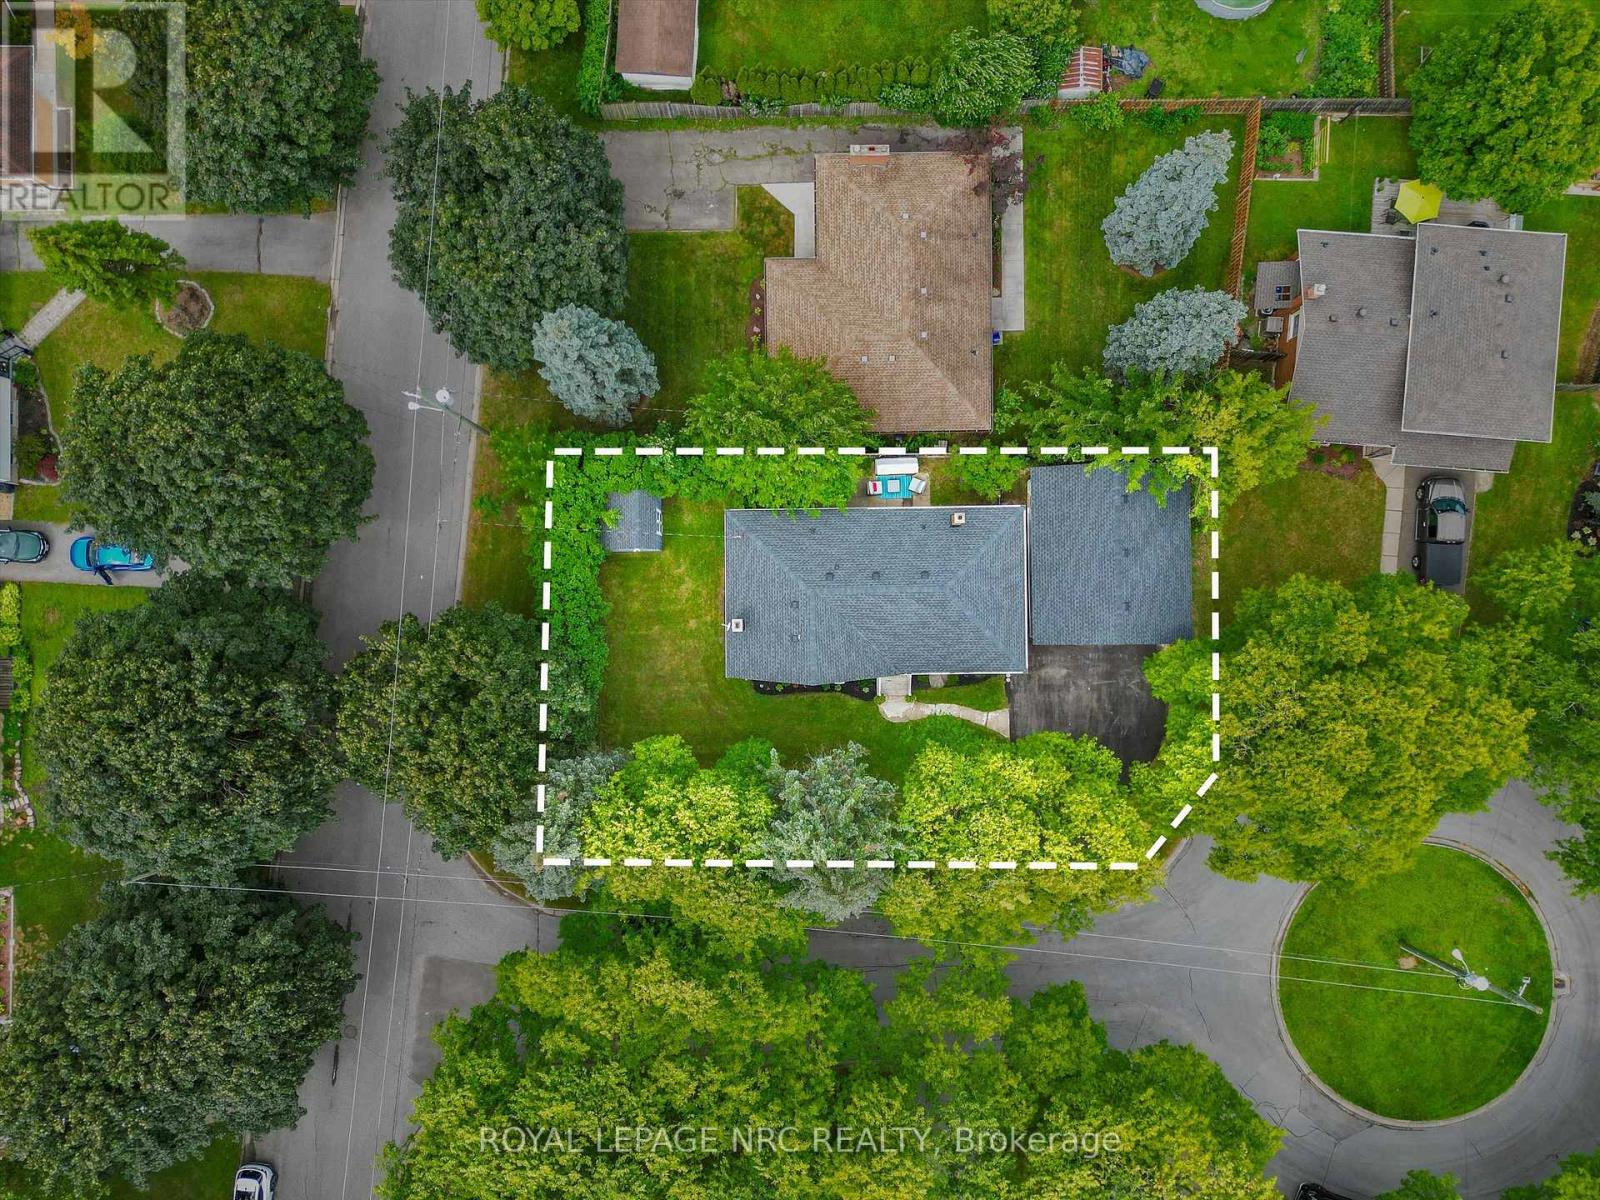
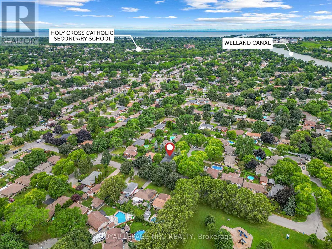
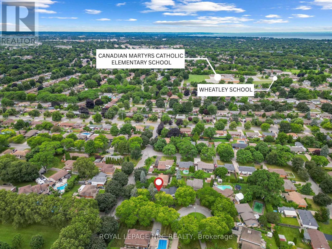
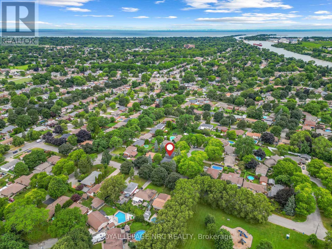
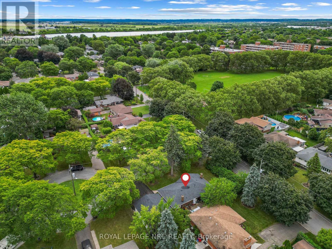
Welcome to 1 Kingston Bay, where modern updates, exceptional functionality, and a fantastic north-end location come together. This beautifully renovated 3+1 bedroom, 2 full bathroom bungalow has been thoughtfully updated, allowing you to simply move in and enjoy. The bright, open-concept main floor is designed for the way people live today. The updated kitchen with large island and stylish backsplash flows seamlessly into the living area, making it the ideal space for everyday family life or entertaining friends. Fresh paint, updated flooring throughout, and attention to detail give the entire home a fresh, modern feel. Downstairs, the finished basement nearly doubles your living space. Featuring a spacious recreation room, an additional full bathroom, and a large fourth bedroom, it's perfectly suited for guests, a home office, teenagers, or simply giving the family room to spread out. Two standout features truly set this property apart. A brand-new oversized detached two-car garage, nearing completion, offers incredible storage, workshop potential, and the luxury of keeping your vehicles protected year-round. It will be completed prior to closing. And just steps from your front door, Bermuda Park becomes an extension of your backyard, with a playground, soccer field, green space, and walking paths providing endless opportunities for kids, pets, and outdoor enjoyment. Located in a great St. Catharines' north-end neighbourhood, close to excellent schools, shopping, parks, and every amenity, this is a home that offers the perfect balance of style, space, and convenience. (id:43681)
Open House
现在这个房屋大家可以去Open House参观了!
1:00 pm
结束于:3:00 pm
1:00 pm
结束于:3:00 pm
房源概要
| MLS® Number | X13596828 |
| 房源类型 | 民宅 |
| 社区名字 | 444 - Carlton/Bunting |
| 特征 | 无地毯 |
| 总车位 | 6 |
详 情
| 浴室 | 2 |
| 地上卧房 | 3 |
| 总卧房 | 3 |
| Age | 51 To 99 Years |
| 家电类 | Water Heater |
| 建筑风格 | 平房 |
| 地下室进展 | 已装修 |
| 地下室类型 | N/a (finished) |
| 施工种类 | 独立屋 |
| 空调 | 中央空调 |
| 外墙 | 砖 |
| 地基类型 | 混凝土浇筑 |
| 供暖方式 | 天然气 |
| 供暖类型 | 压力热风 |
| 储存空间 | 1 |
| 内部尺寸 | 1100 - 1500 Sqft |
| 类型 | 独立屋 |
| 设备间 | 市政供水 |
车 位
| Detached Garage | |
| Garage |
土地
| 英亩数 | 无 |
| 污水道 | Sanitary Sewer |
| 土地深度 | 115 Ft |
| 土地宽度 | 63 Ft ,9 In |
| 不规则大小 | 63.8 X 115 Ft |
| 规划描述 | R1 |
房 间
| 楼 层 | 类 型 | 长 度 | 宽 度 | 面 积 |
|---|---|---|---|---|
| 地下室 | 浴室 | 2.209 m | 2.153 m | 2.209 m x 2.153 m |
| 地下室 | Bedroom 4 | 4.546 m | 3.572 m | 4.546 m x 3.572 m |
| 地下室 | 娱乐,游戏房 | 7.956 m | 3.501 m | 7.956 m x 3.501 m |
| 一楼 | 大型活动室 | 6.176 m | 6.434 m | 6.176 m x 6.434 m |
| 一楼 | 浴室 | 3.013 m | 2.238 m | 3.013 m x 2.238 m |
| 一楼 | 卧室 | 3.035 m | 3.376 m | 3.035 m x 3.376 m |
| 一楼 | 第二卧房 | 3.056 m | 3.059 m | 3.056 m x 3.059 m |

The trademarks REALTOR®, REALTORS®, and the REALTOR® logo are controlled by The Canadian Real Estate Association (CREA) and identify real estate professionals who are members of CREA. The trademarks MLS®, Multiple Listing Service® and the associated logos are owned by The Canadian Real Estate Association (CREA) and identify the quality of services provided by real estate professionals who are members of CREA. The trademark DDF® is owned by The Canadian Real Estate Association (CREA) and identifies CREA's Data Distribution Facility (DDF®)
Niagara Association of REALTORS®
Royal LePage Nrc Realty
July 23 2026 06:34:01
