
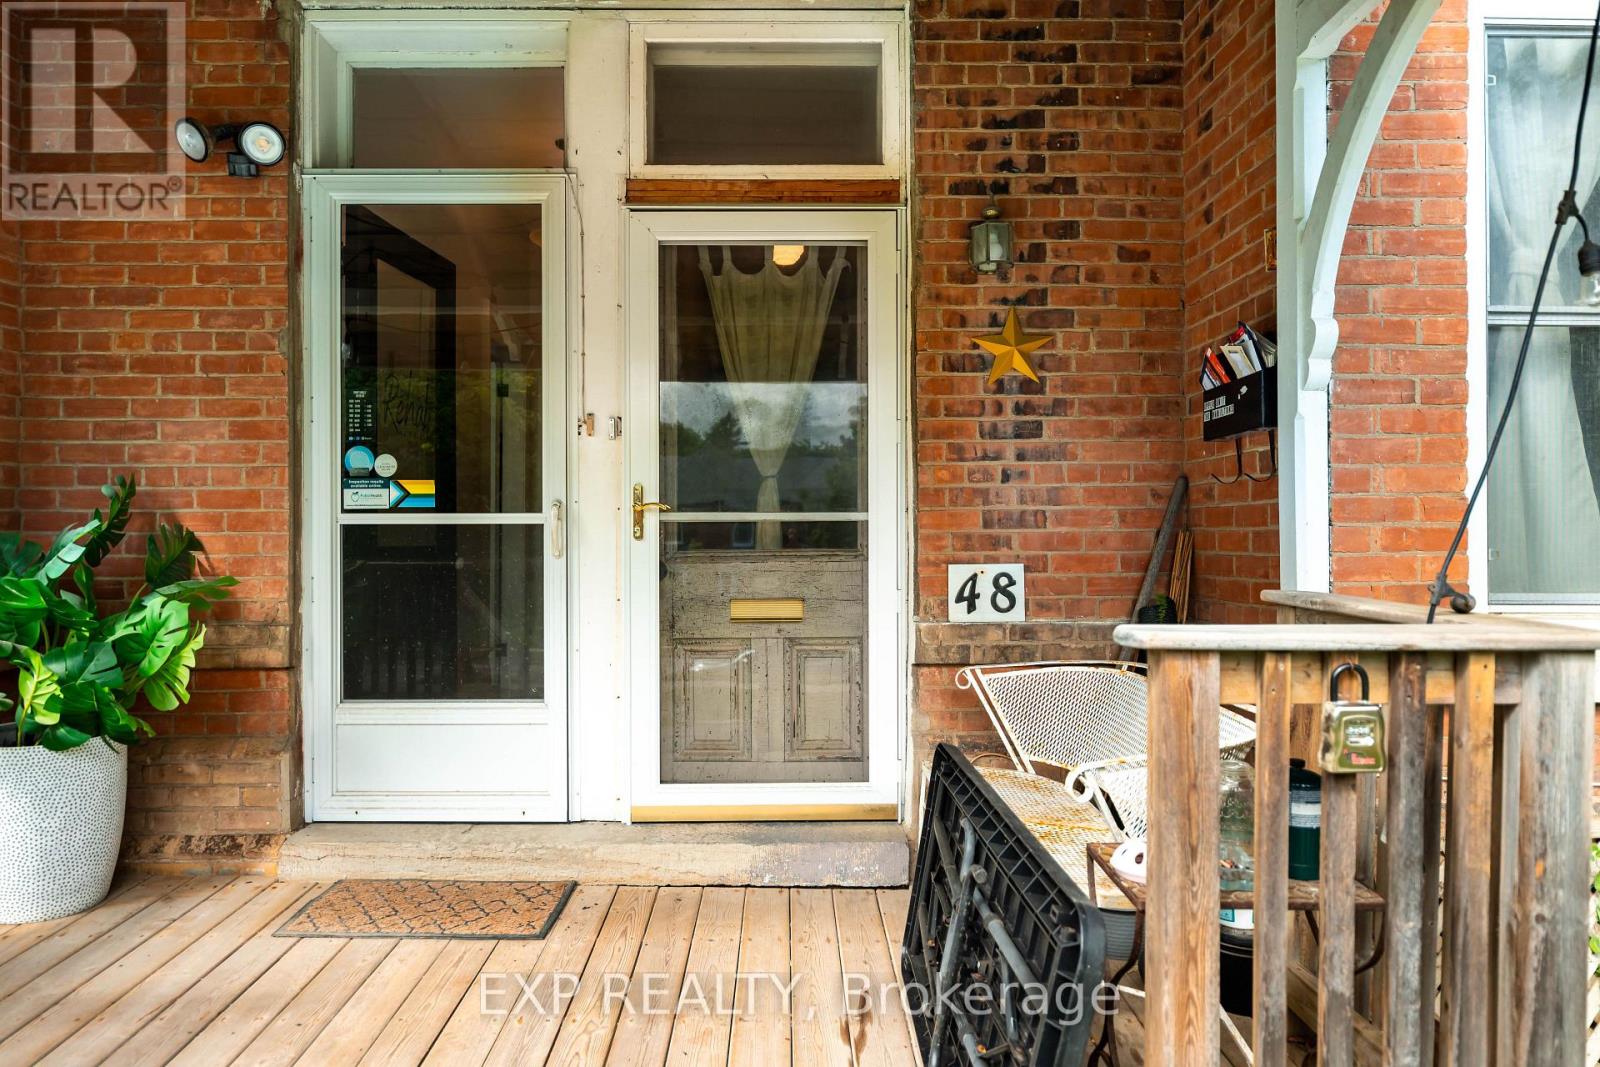
48 First Street Orangeville, Ontario L9W 2E2


$925,000
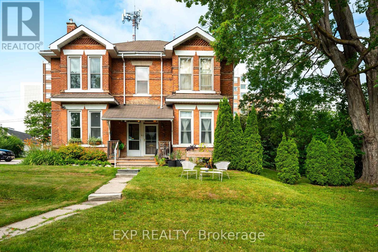
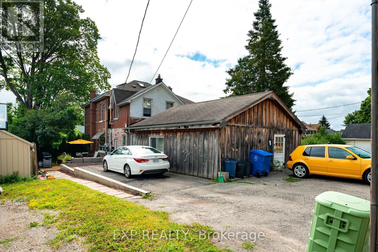
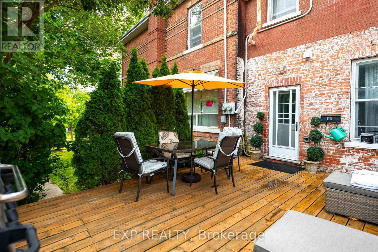
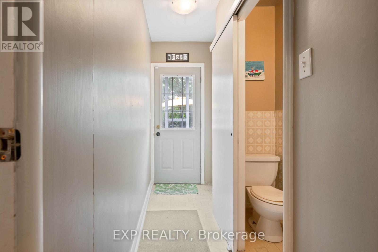
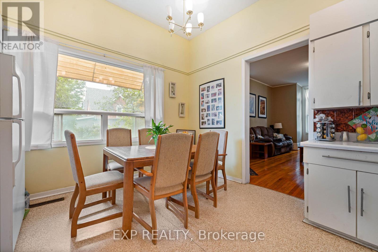
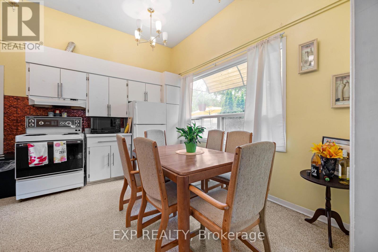
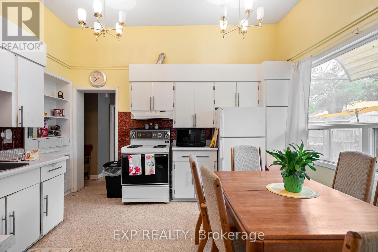
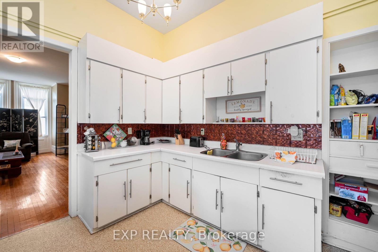
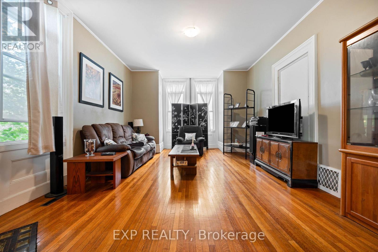
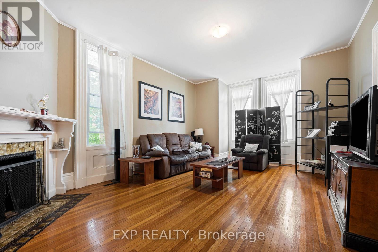
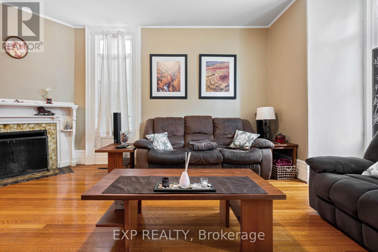
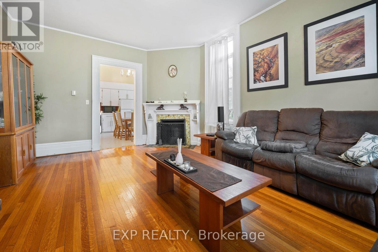
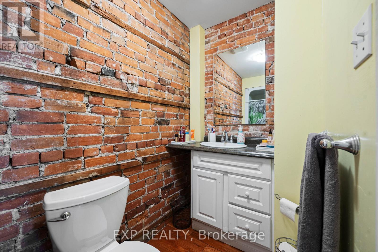
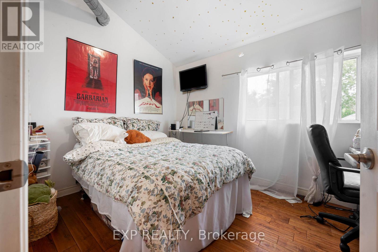
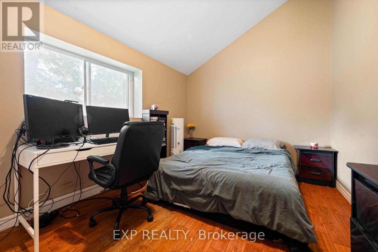
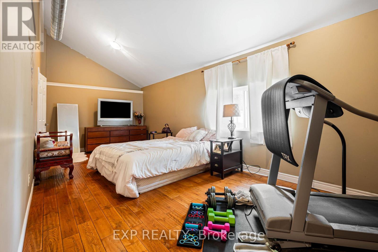
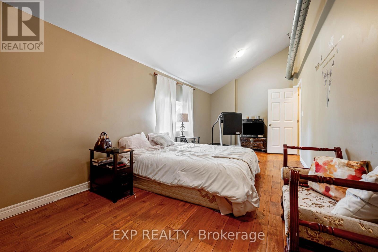
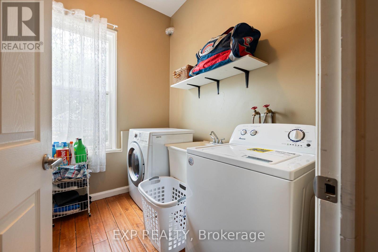
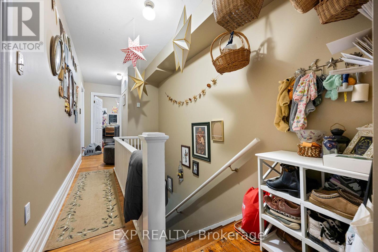
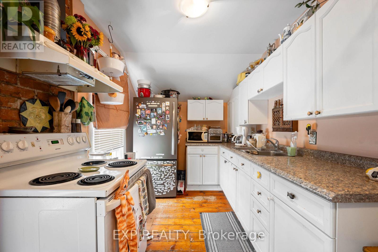
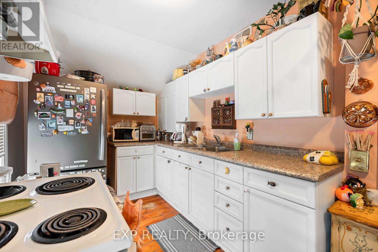
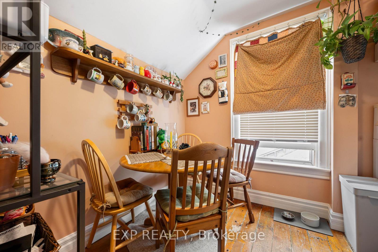
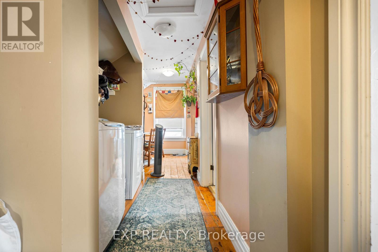
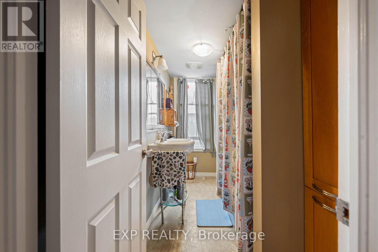
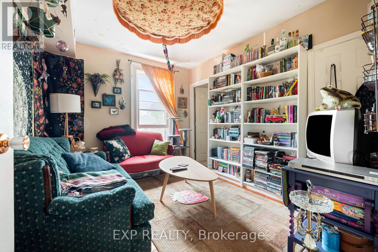
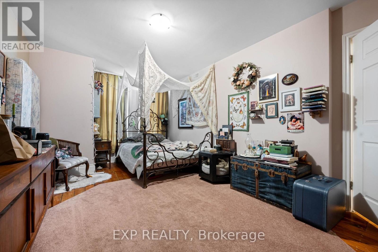
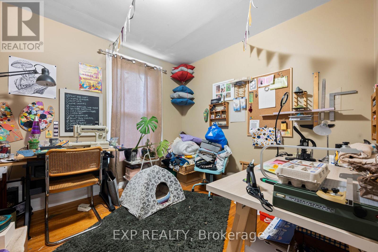
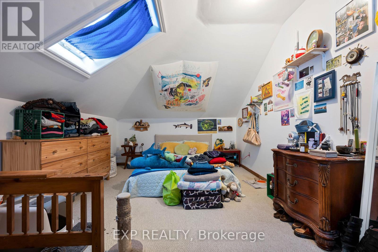
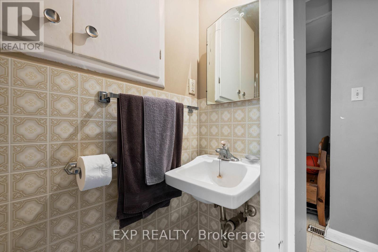
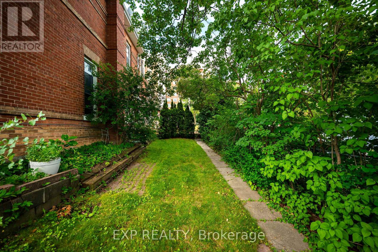
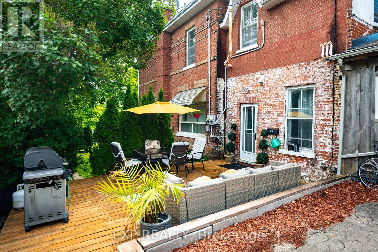
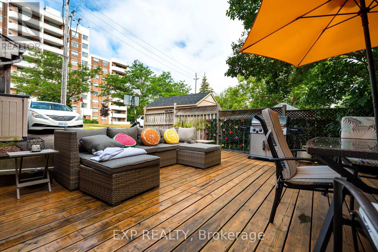
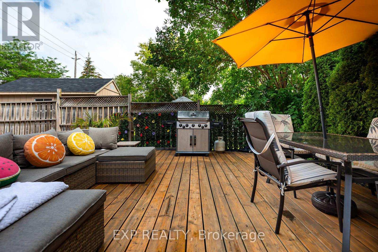
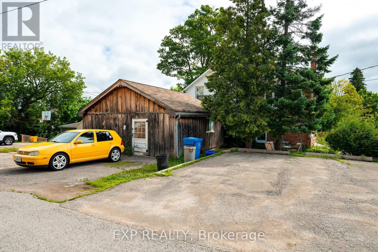
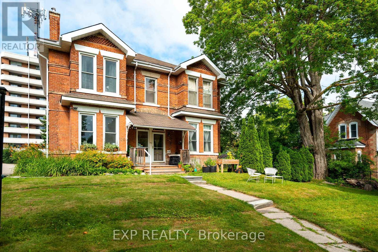
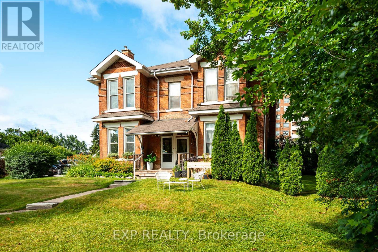
Whether you're looking to expand your investment portfolio, live in one unit while generating rental income from the other, or explore future commercial possibilities, this versatile duplex offers exceptional value in the heart of Orangeville. This solid brick semi-detached duplex features 2539 sq ft of living space with two self-contained units, each offering private entrances, separate laundry facilities, and separately metered hydro and gas for added convenience and simplified expense management. The main floor unit offers a spacious layout with 3 bedrooms, a 4-piece bathroom, an additional 2-piece bathroom, and its own in-suite laundry. Upstairs, the second unit features 2 bedrooms, a 4-piece bathroom, private laundry, and a generous loft that provides flexible additional living space. Adding to its appeal, the property zoning allows for a variety of future possibilities beyond its current residential use, offering outstanding flexibility for investors and entrepreneurs alike. Situated in Orangeville's vibrant downtown, occupants will enjoy easy access to restaurants, cafés, shopping, parks, schools, and all the amenities that make this thriving community such a desirable place to live and work. A rare opportunity to own a well-maintained income property with future development potential in one of Orangeville's most sought-after locations. (id:43681)
房源概要
| MLS® Number | W13597062 |
| 房源类型 | Multi-family |
| 社区名字 | Orangeville |
| 总车位 | 3 |
详 情
| 浴室 | 3 |
| 地上卧房 | 5 |
| 总卧房 | 5 |
| 公寓设施 | Separate 电ity Meters |
| 地下室进展 | 已完成 |
| 地下室类型 | N/a (unfinished) |
| 空调 | 没有 |
| 外墙 | 砖 |
| 壁炉 | 有 |
| 地基类型 | 石, 砖 |
| 客人卫生间(不包含洗浴) | 1 |
| 供暖方式 | 天然气 |
| 供暖类型 | 压力热风 |
| 储存空间 | 2 |
| 内部尺寸 | 2500 - 3000 Sqft |
| 类型 | Duplex |
| 设备间 | 市政供水 |
车 位
| 没有车库 |
土地
| 英亩数 | 无 |
| 污水道 | Sanitary Sewer |
| 土地深度 | 153 Ft |
| 土地宽度 | 47 Ft ,3 In |
| 不规则大小 | 47.3 X 153 Ft |
房 间
| 楼 层 | 类 型 | 长 度 | 宽 度 | 面 积 |
|---|---|---|---|---|
| 二楼 | 第二卧房 | 2.85 m | 3.17 m | 2.85 m x 3.17 m |
| 二楼 | 客厅 | 3.36 m | 3 m | 3.36 m x 3 m |
| 二楼 | 厨房 | 2.35 m | 4.99 m | 2.35 m x 4.99 m |
| 二楼 | 洗衣房 | 1.9 m | 1.86 m | 1.9 m x 1.86 m |
| 二楼 | 卧室 | 4.53 m | 3.18 m | 4.53 m x 3.18 m |
| 一楼 | 客厅 | 6.3 m | 4.2 m | 6.3 m x 4.2 m |
| 一楼 | 厨房 | 4.09 m | 3.66 m | 4.09 m x 3.66 m |
| 一楼 | 主卧 | 2.99 m | 7.11 m | 2.99 m x 7.11 m |
| 一楼 | 第二卧房 | 2.88 m | 3.89 m | 2.88 m x 3.89 m |
| 一楼 | 第三卧房 | 2.63 m | 3.57 m | 2.63 m x 3.57 m |
| 一楼 | 洗衣房 | 2.37 m | 2.5 m | 2.37 m x 2.5 m |
| Upper Level | Loft | 3.42 m | 5.3 m | 3.42 m x 5.3 m |
https://www.realtor.ca/real-estate/30069898/48-first-street-orangeville-orangeville

The trademarks REALTOR®, REALTORS®, and the REALTOR® logo are controlled by The Canadian Real Estate Association (CREA) and identify real estate professionals who are members of CREA. The trademarks MLS®, Multiple Listing Service® and the associated logos are owned by The Canadian Real Estate Association (CREA) and identify the quality of services provided by real estate professionals who are members of CREA. The trademark DDF® is owned by The Canadian Real Estate Association (CREA) and identifies CREA's Data Distribution Facility (DDF®)
Toronto Real Estate Board
Exp Realty
July 23 2026 02:37:34
