
1329 Gelert Road Minden Hills (Snowdon), Ontario K0M 2K0


$619,900
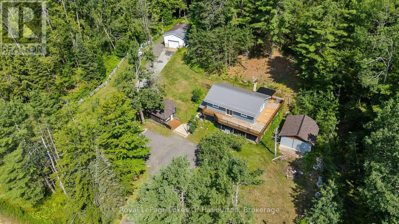
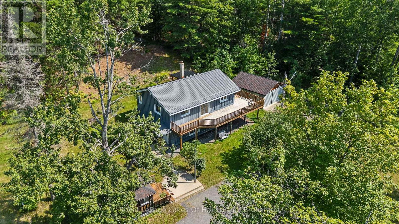
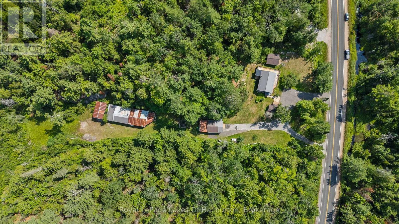
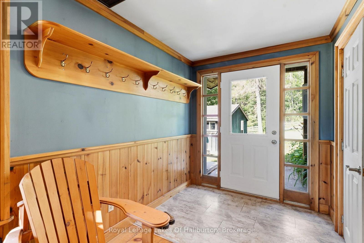
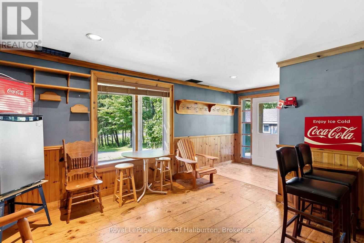
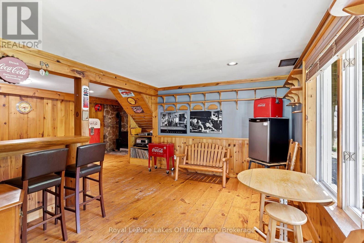
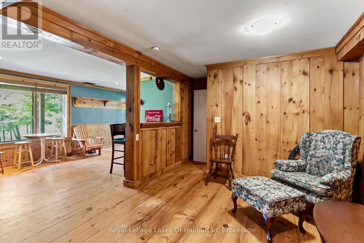
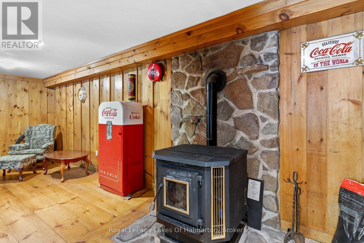
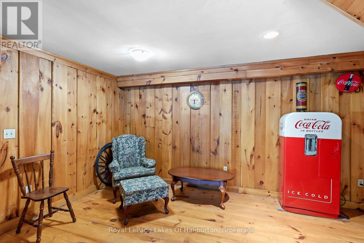
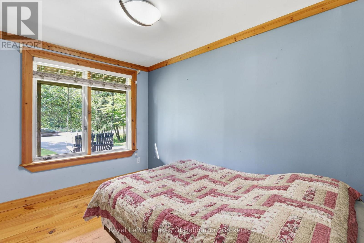
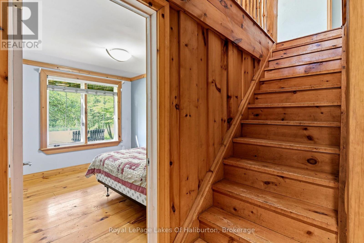
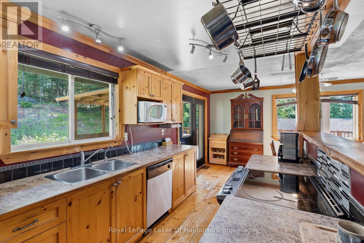
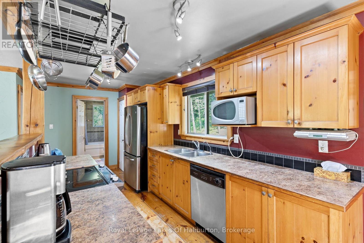
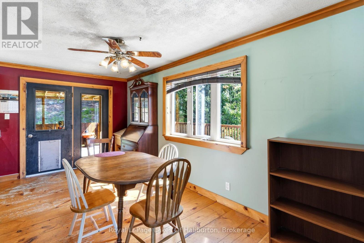
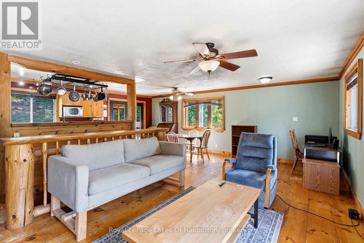
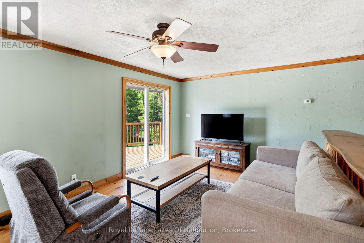
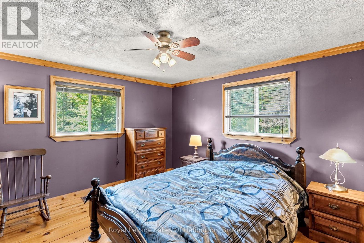
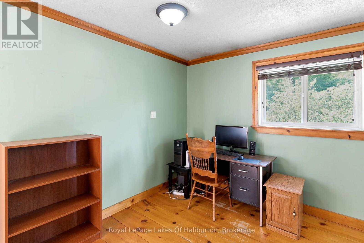
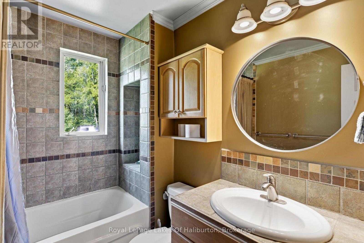
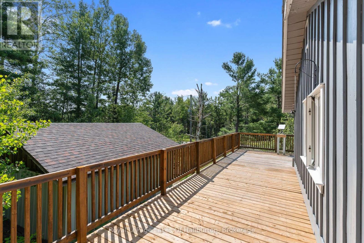
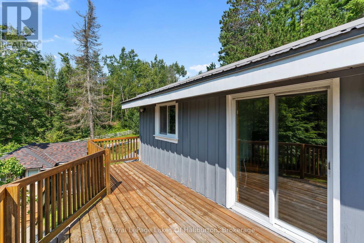
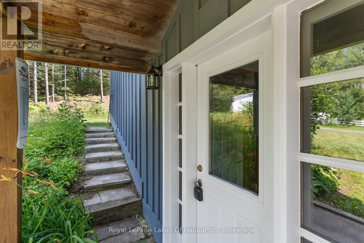
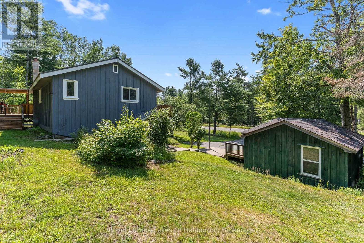
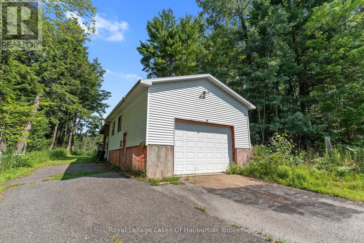
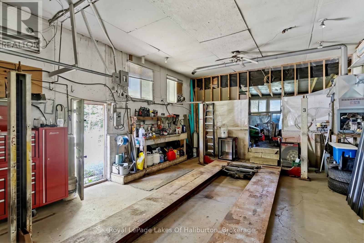
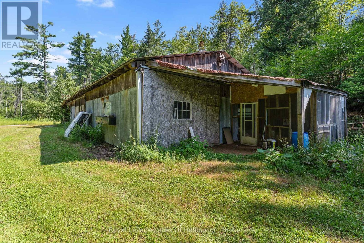
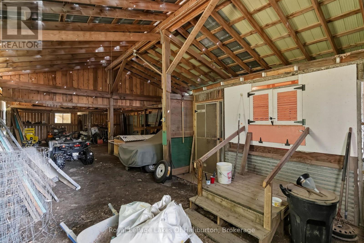
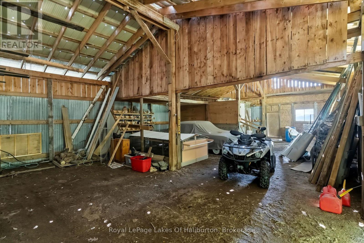
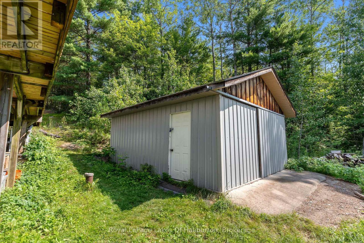
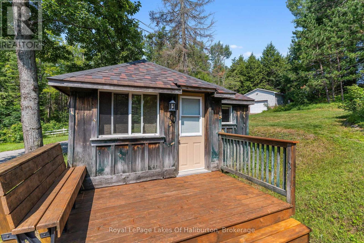
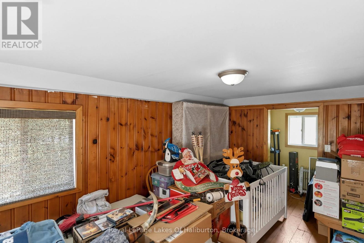
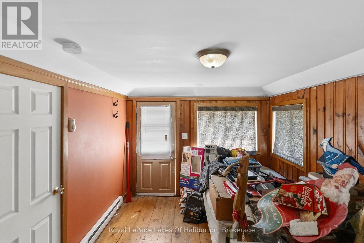
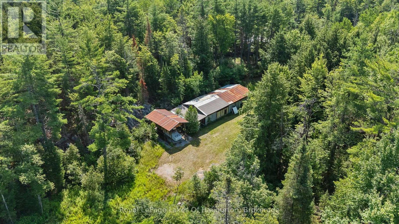
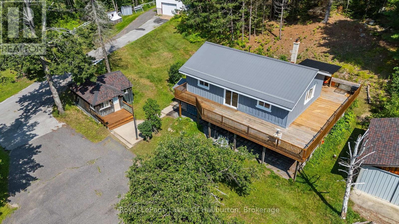
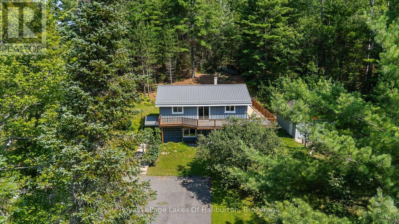
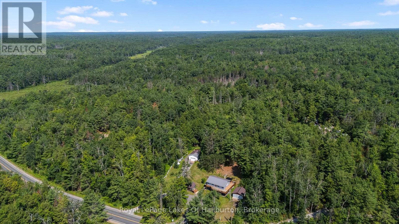
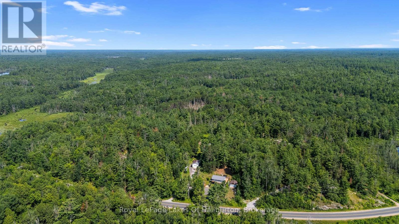
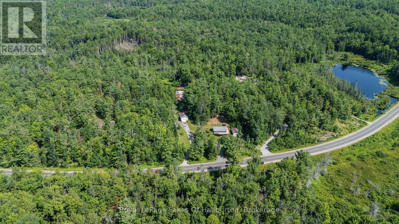
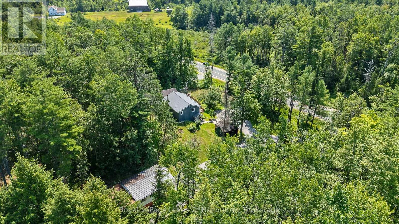
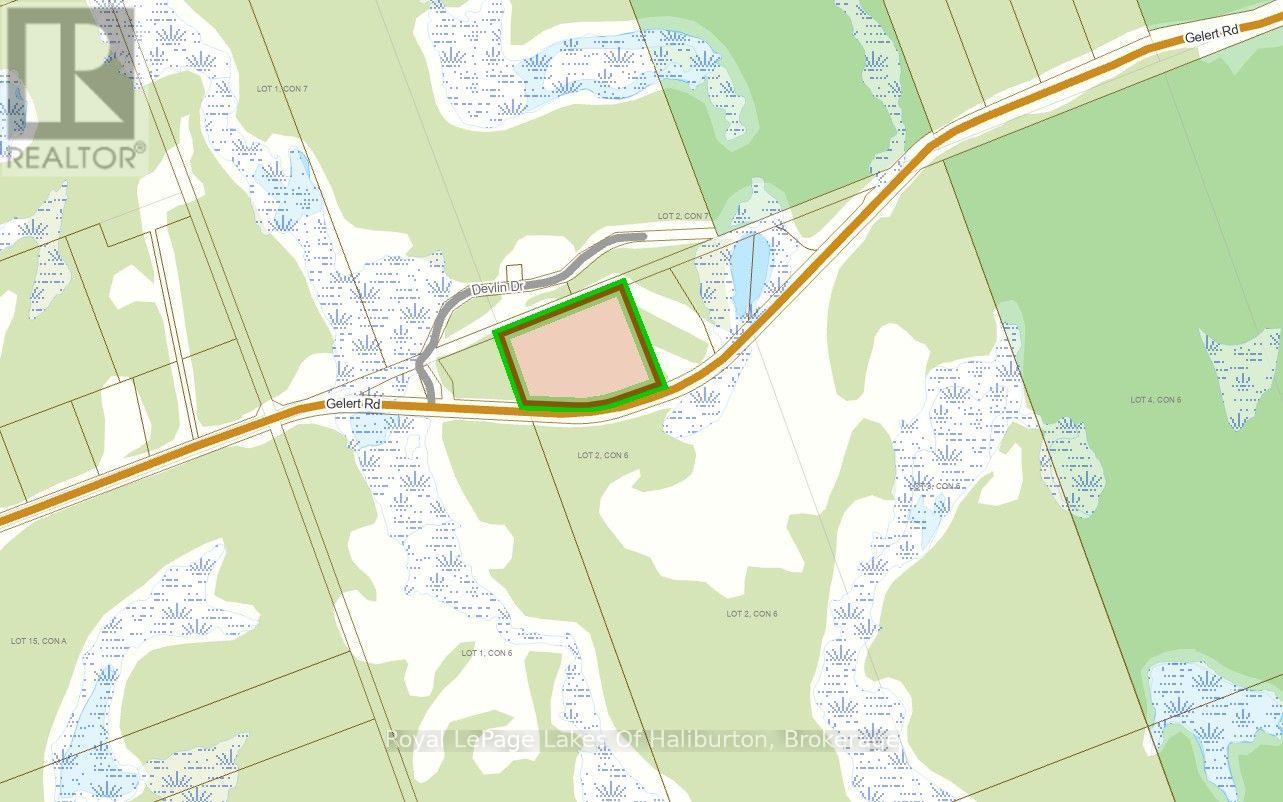
Welcome to your private country sanctuary on 8.78 scenic acres. This property offers the ultimate blend of rustic charm, functional living, and endless flexibility-all situated on a year-round, township-maintained road near Kinmount, Minden, and a few minutes from Haliburton, with a manageable drive to the GTA. The home features two bright bedrooms, two bathrooms, and a warm open-concept layout with plank hardwood flooring, pine cabinetry, and stainless-steel appliances. Entertaining is effortless with a dining room walkout to the porch and a living room sliding door opening to an expansive deck that spans two sides of the home. Character abounds throughout, a lower-level family room featuring classic wainscoting and a cozy den with pine walls. The finished walkout basement adds great extra living space and holds outstanding potential for a future in-law suite or extended family accommodations, while a pellet stove and forced-air electric furnace provide efficient dual heat sources. Just steps away, a charming 16' x 12' bunkie offers a private retreat for visiting guests. Outdoors, roughly two fenced acres provide the perfect setup for pets, hobby farming, or recreation. Storage and workshop capabilities are unmatched thanks to an impressive lineup of outbuildings: a 20' x 18' shed, a 28' x 20' heated garage with an attached 12' x 20' rear storage area, and a massive 62' x 27' barn. Complete with a paved circular driveway for easy access and parking, this versatile acreage is the ultimate setting to bring your rural living vision to life. (id:43681)
房源概要
| MLS® Number | X13597280 |
| 房源类型 | 民宅 |
| 社区名字 | Snowdon |
| Communication Type | High Speed Internet |
| 特征 | Level Lot, 树木繁茂的地区 |
| 总车位 | 8 |
| 结构 | Deck, Barn, 棚 |
详 情
| 浴室 | 2 |
| 地上卧房 | 1 |
| 地下卧室 | 1 |
| 总卧房 | 2 |
| 家电类 | 炉子, 窗帘 |
| 建筑风格 | 平房 |
| 地下室进展 | 已装修 |
| 地下室功能 | Walk Out |
| 地下室类型 | N/a (finished) |
| 施工种类 | 独立屋 |
| 空调 | 没有 |
| 外墙 | 木头 |
| 壁炉燃料 | Pellet |
| 壁炉 | 有 |
| 壁炉类型 | 炉子 |
| Flooring Type | Hardwood |
| 地基类型 | 水泥 |
| 供暖方式 | 电, Other |
| 供暖类型 | 压力热风 |
| 储存空间 | 1 |
| 内部尺寸 | 700 - 1100 Sqft |
| 类型 | 独立屋 |
| 设备间 | Drilled Well |
车 位
| Detached Garage | |
| Garage |
土地
| 入口类型 | Year-round Access |
| 英亩数 | 有 |
| 围栏类型 | 部分围栏, Fenced Yard |
| 污水道 | Septic System |
| 土地宽度 | 771 Ft |
| 不规则大小 | 771 Ft |
| 规划描述 | Ru |
房 间
| 楼 层 | 类 型 | 长 度 | 宽 度 | 面 积 |
|---|---|---|---|---|
| Lower Level | 浴室 | Measurements not available | ||
| Lower Level | 第二卧房 | 3.35 m | 2.74 m | 3.35 m x 2.74 m |
| Lower Level | 衣帽间 | 5.79 m | 3.35 m | 5.79 m x 3.35 m |
| Lower Level | 家庭房 | 6.7 m | 3.04 m | 6.7 m x 3.04 m |
| Lower Level | 洗衣房 | 2.13 m | 1.82 m | 2.13 m x 1.82 m |
| Lower Level | 其它 | 5.18 m | 1.21 m | 5.18 m x 1.21 m |
| 一楼 | 客厅 | 6.65 m | 3.35 m | 6.65 m x 3.35 m |
| 一楼 | 餐厅 | 3.42 m | 2.81 m | 3.42 m x 2.81 m |
| 一楼 | 厨房 | 5.18 m | 2.43 m | 5.18 m x 2.43 m |
| 一楼 | 主卧 | 3.96 m | 3.65 m | 3.96 m x 3.65 m |
| 一楼 | 浴室 | Measurements not available |
设备间
| Wireless | 可用 |
https://www.realtor.ca/real-estate/30070048/1329-gelert-road-minden-hills-snowdon-snowdon

The trademarks REALTOR®, REALTORS®, and the REALTOR® logo are controlled by The Canadian Real Estate Association (CREA) and identify real estate professionals who are members of CREA. The trademarks MLS®, Multiple Listing Service® and the associated logos are owned by The Canadian Real Estate Association (CREA) and identify the quality of services provided by real estate professionals who are members of CREA. The trademark DDF® is owned by The Canadian Real Estate Association (CREA) and identifies CREA's Data Distribution Facility (DDF®)
Muskoka Haliburton Orillia – The Lakelands Association of REALTORS®
Royal LePage Lakes Of Haliburton
September 08 2026 02:59:35
