
43846 Cranbrook Road Huron East (Grey), Ontario N0G 1H0


$649,900
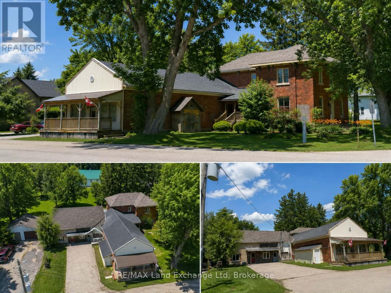
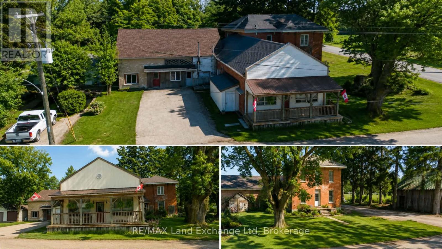
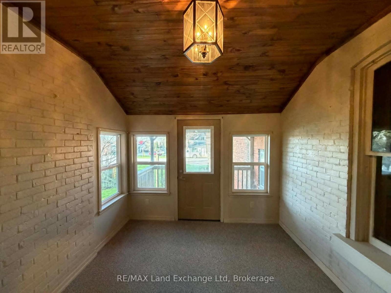
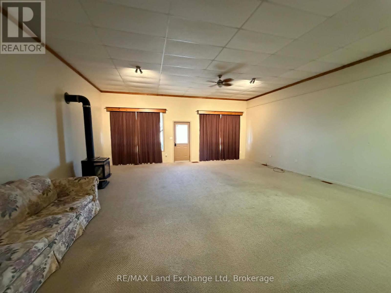
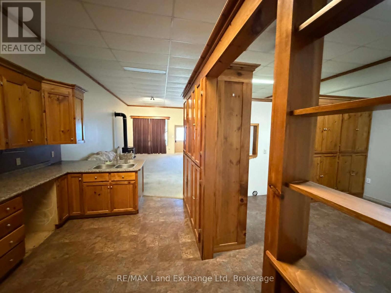
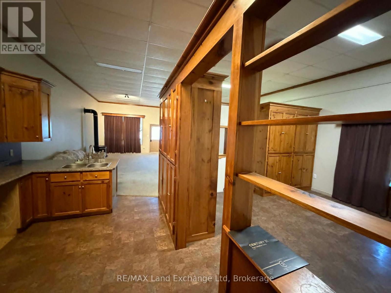
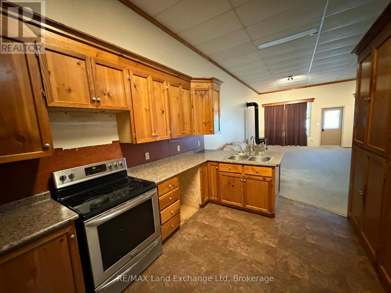
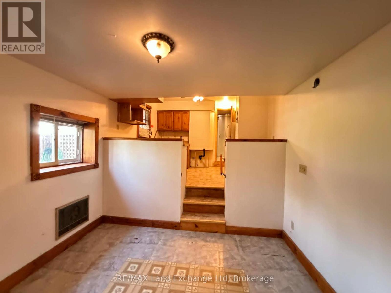
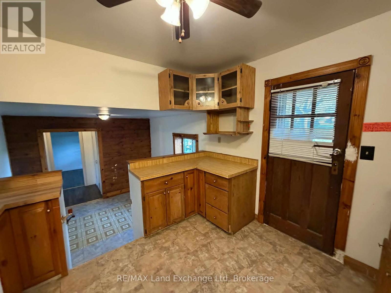
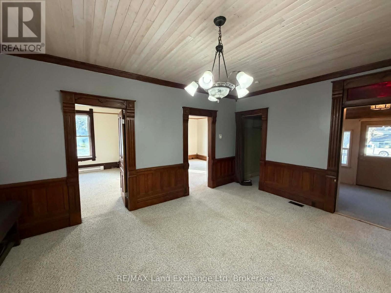
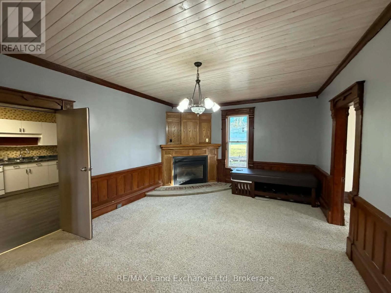
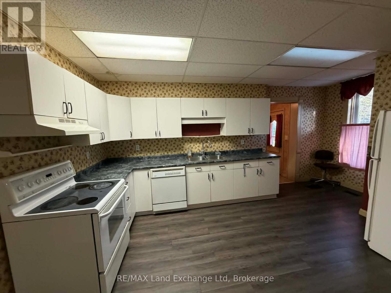
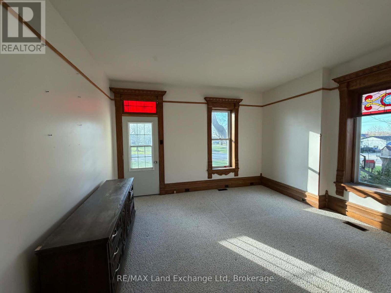
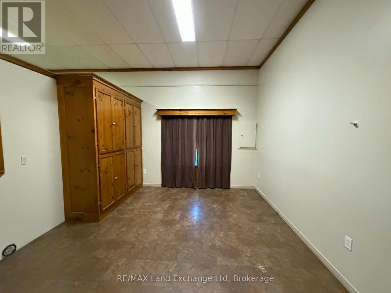
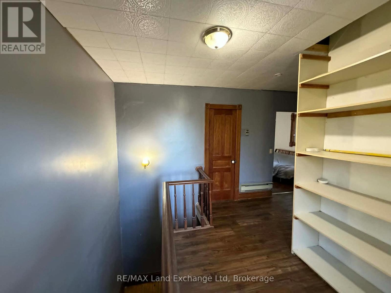
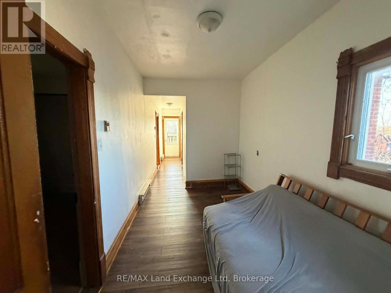
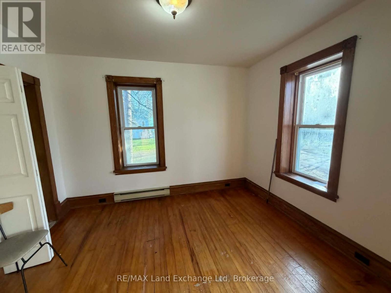
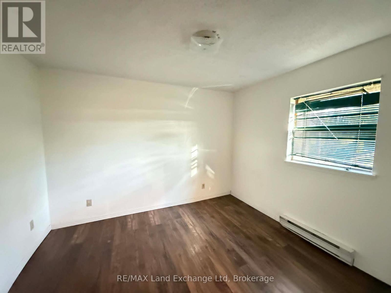
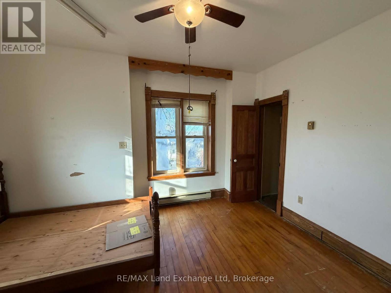
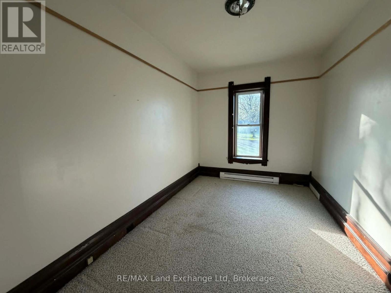
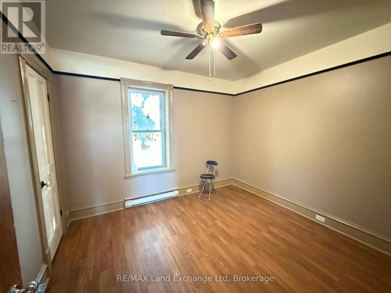
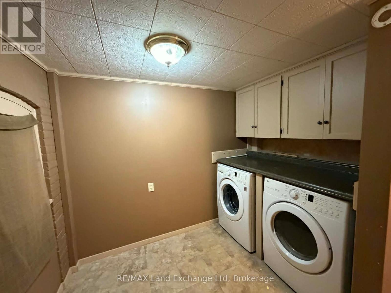
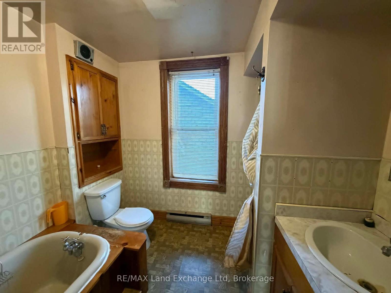
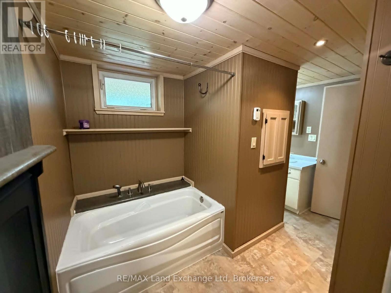
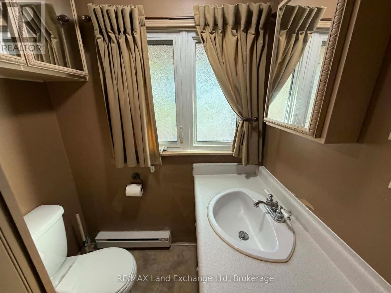
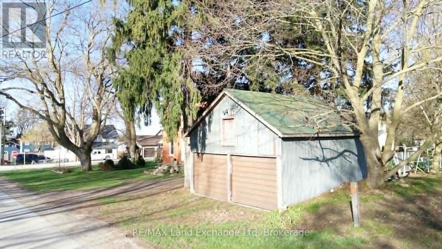
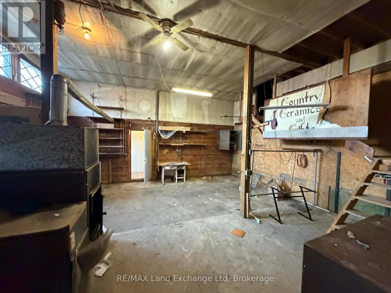
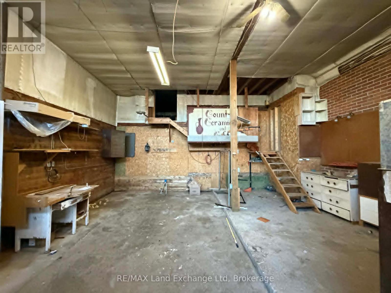
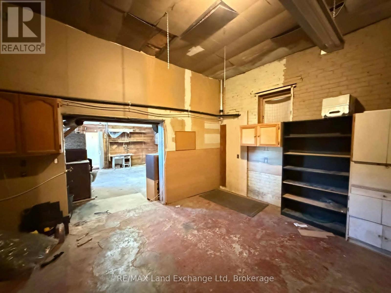
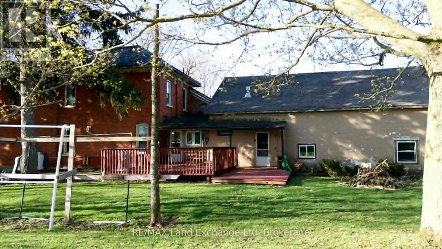
Discover the exceptional potential of 43846 Cranbrook Rd, located in the heart of Cranbrook. This versatile property offers a unique opportunity for multi-generational living, a potential income-producing investment, or the possibility of creating three separate apartments, subject to the necessary approvals. Featuring six spacious bedrooms, two bathrooms, and ample parking, there is plenty of room for families, tenants, or a combination of both. The property also boasts a large heated workshop and detached garage, providing excellent space for hobbies, storage, or business use. With propane heating, comfort is assured year-round. The property also offers the potential to operate a business from the front, creating an exciting opportunity for those looking to combine residential and entrepreneurial pursuits. Whether you're looking for a spacious family home, an investment opportunity, or a property with flexible business potential, 43846 Cranbrook Rd offers endless possibilities. Don't miss your chance to explore all this unique property has to offer! (id:43681)
房源概要
| MLS® Number | X13597296 |
| 房源类型 | 民宅 |
| 社区名字 | Grey |
| 特征 | Flat Site, Dry, Sump Pump |
| 总车位 | 10 |
| 结构 | Deck, Porch |
详 情
| 浴室 | 2 |
| 地上卧房 | 5 |
| 总卧房 | 5 |
| Age | 31 To 50 Years |
| 家电类 | Water Heater |
| 地下室进展 | 已完成 |
| 地下室类型 | Full (unfinished) |
| 施工种类 | 独立屋 |
| 空调 | 没有 |
| 外墙 | 混凝土, 砖 |
| 壁炉 | 有 |
| Fireplace Total | 3 |
| 地基类型 | 石, 混凝土, 水泥 |
| 供暖方式 | Propane |
| 供暖类型 | 压力热风 |
| 储存空间 | 2 |
| 内部尺寸 | 3500 - 5000 Sqft |
| 类型 | 独立屋 |
| 设备间 | Drilled Well |
车 位
| Detached Garage | |
| Garage |
土地
| 英亩数 | 无 |
| 污水道 | Septic System |
| 土地宽度 | 124 Ft |
| 不规则大小 | 124 Ft |
| 规划描述 | R1 |
房 间
| 楼 层 | 类 型 | 长 度 | 宽 度 | 面 积 |
|---|---|---|---|---|
| 二楼 | 卧室 | 4.27 m | 3.02 m | 4.27 m x 3.02 m |
| 二楼 | 浴室 | 2.72 m | 2.51 m | 2.72 m x 2.51 m |
| 二楼 | 卧室 | 3.53 m | 2.95 m | 3.53 m x 2.95 m |
| 二楼 | 卧室 | 3.35 m | 2.97 m | 3.35 m x 2.97 m |
| 一楼 | Workshop | 7.06 m | 6.76 m | 7.06 m x 6.76 m |
| 一楼 | 餐厅 | 3.3 m | 2.77 m | 3.3 m x 2.77 m |
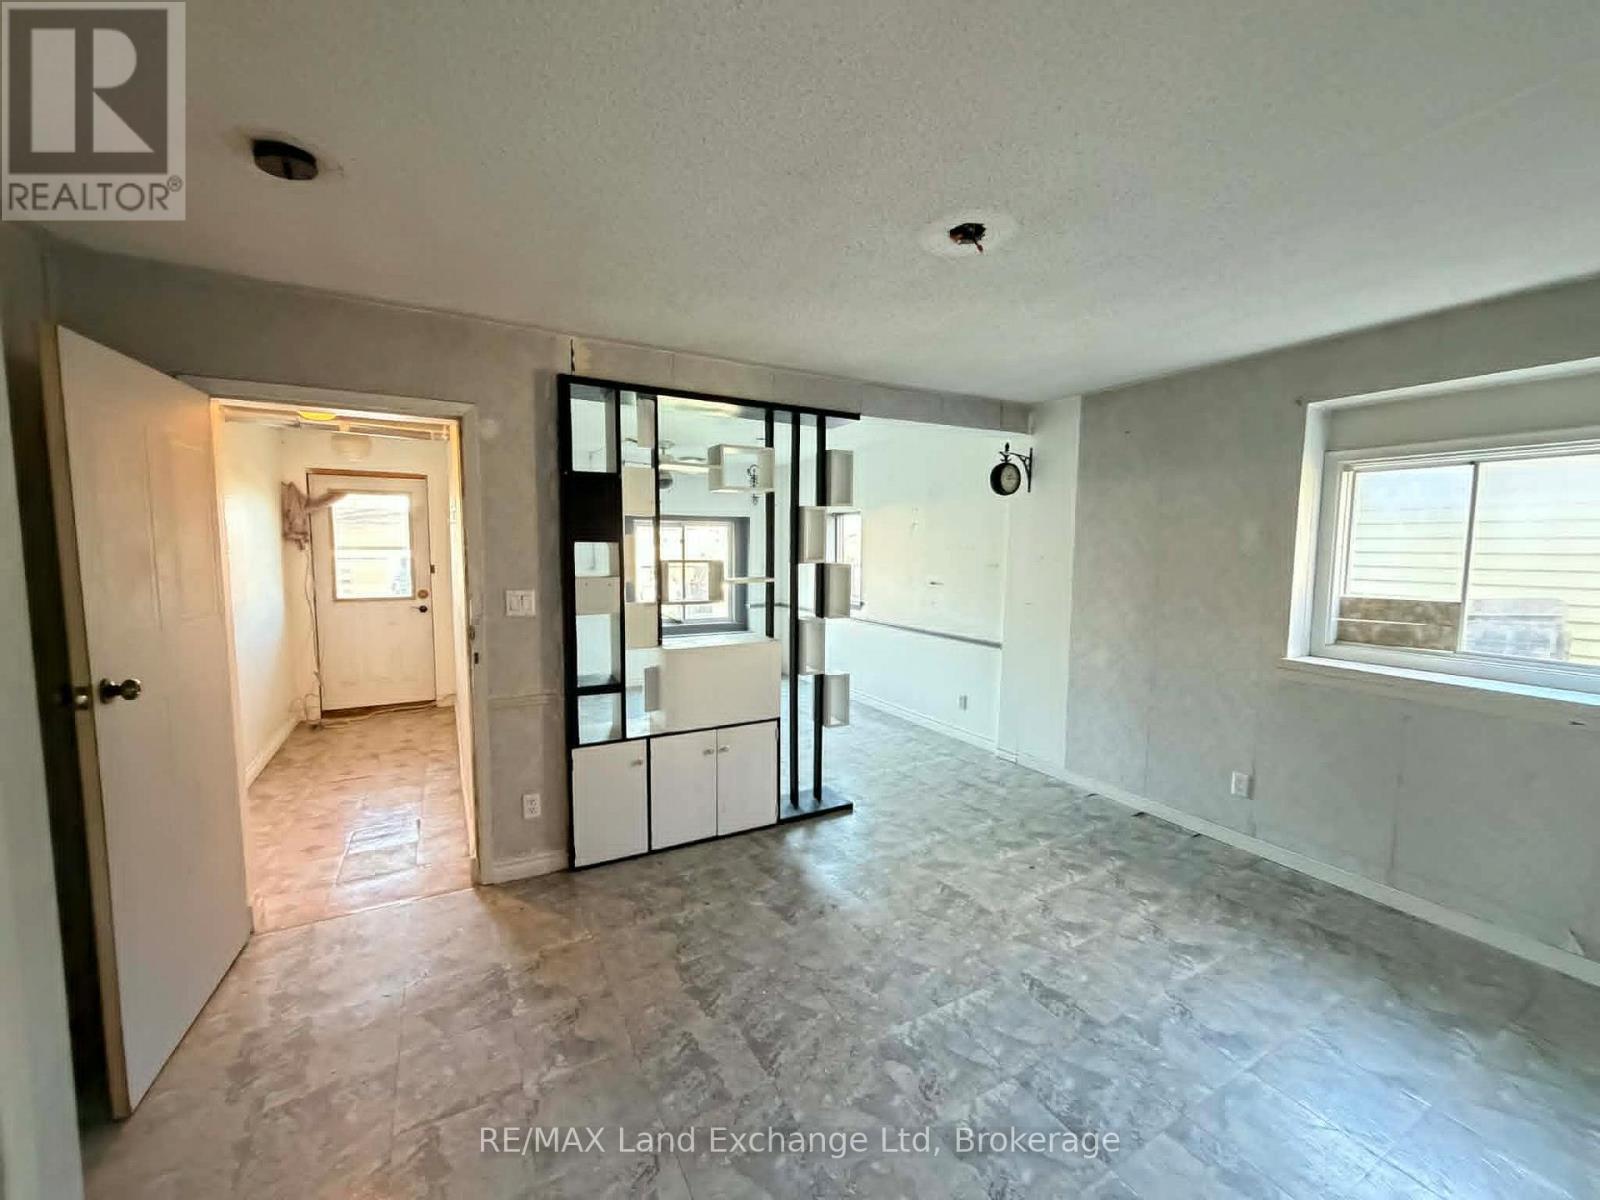
| 一楼 | 娱乐,游戏房 | 7.8 m | 7.26 m | 7.8 m x 7.26 m |
| 一楼 | 客厅 | 4.24 m | 4.22 m | 4.24 m x 4.22 m |
| 一楼 | 厨房 | 5.36 m | 3.71 m | 5.36 m x 3.71 m |
| 一楼 | 洗衣房 | 2.92 m | 2.82 m | 2.92 m x 2.82 m |
| 一楼 | 卧室 | 3.1 m | 2.95 m | 3.1 m x 2.95 m |
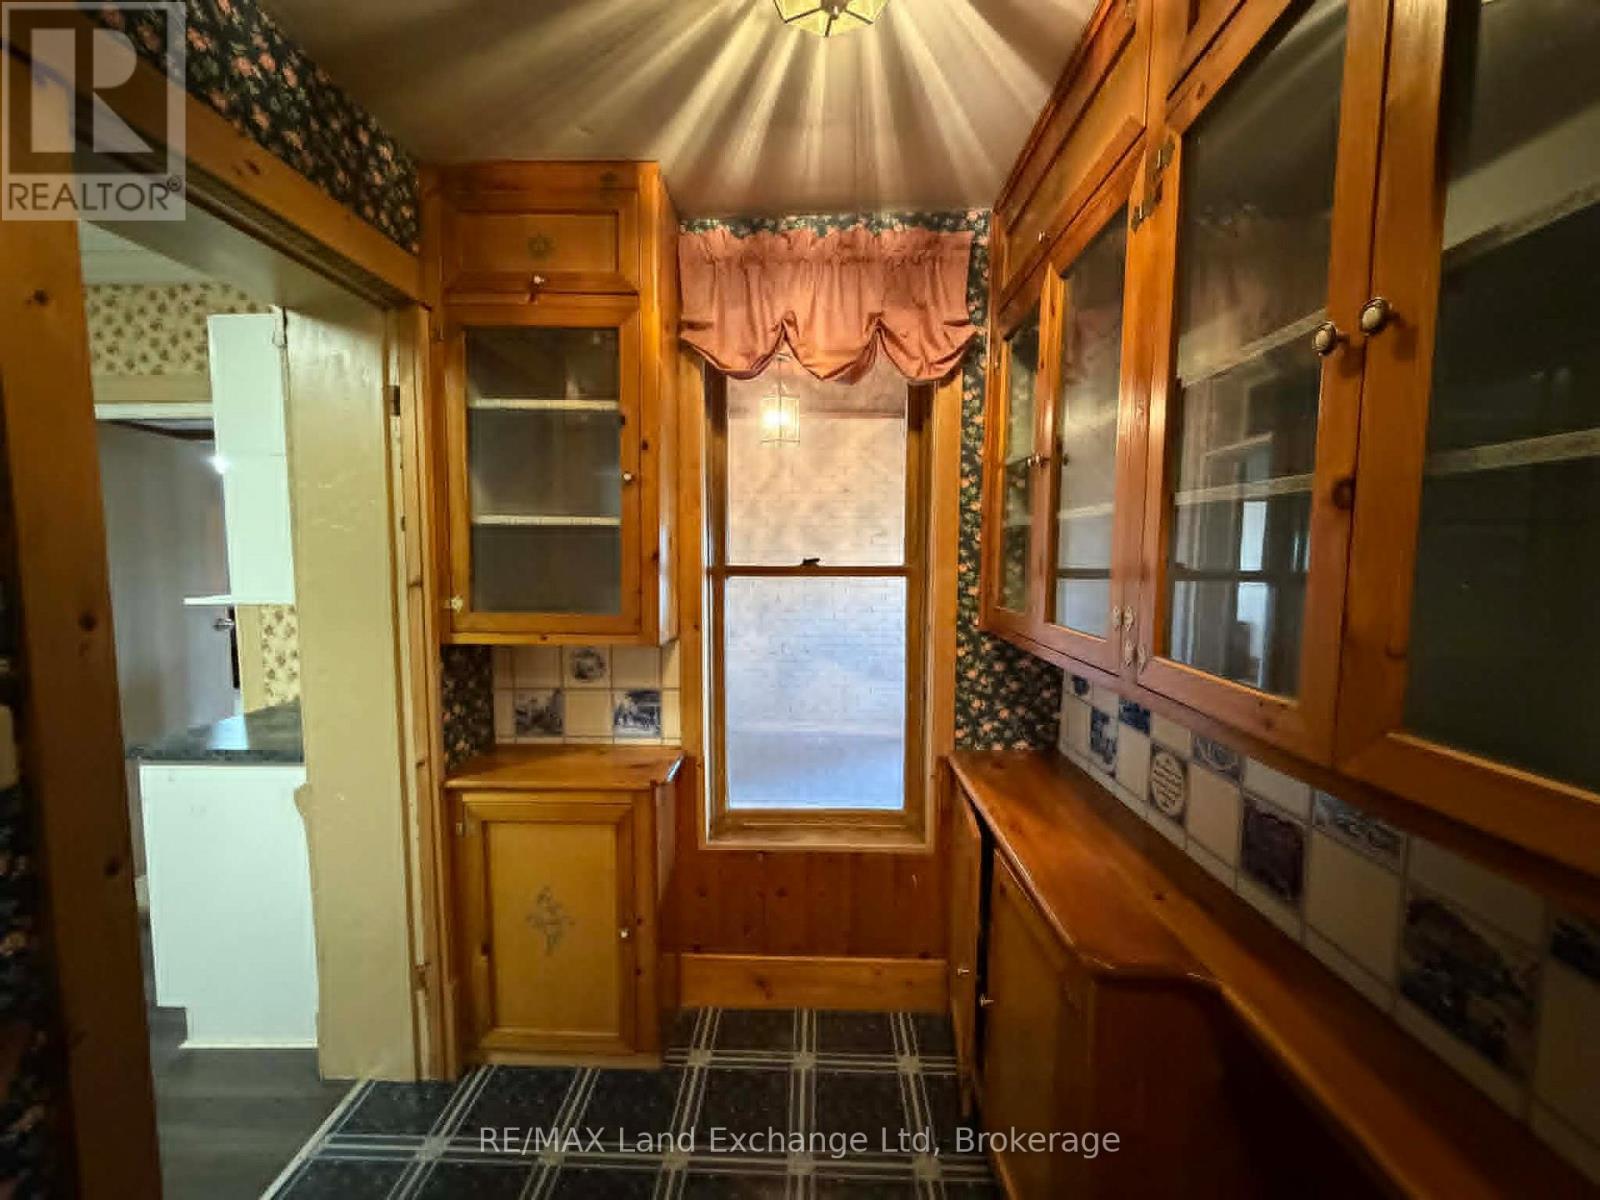
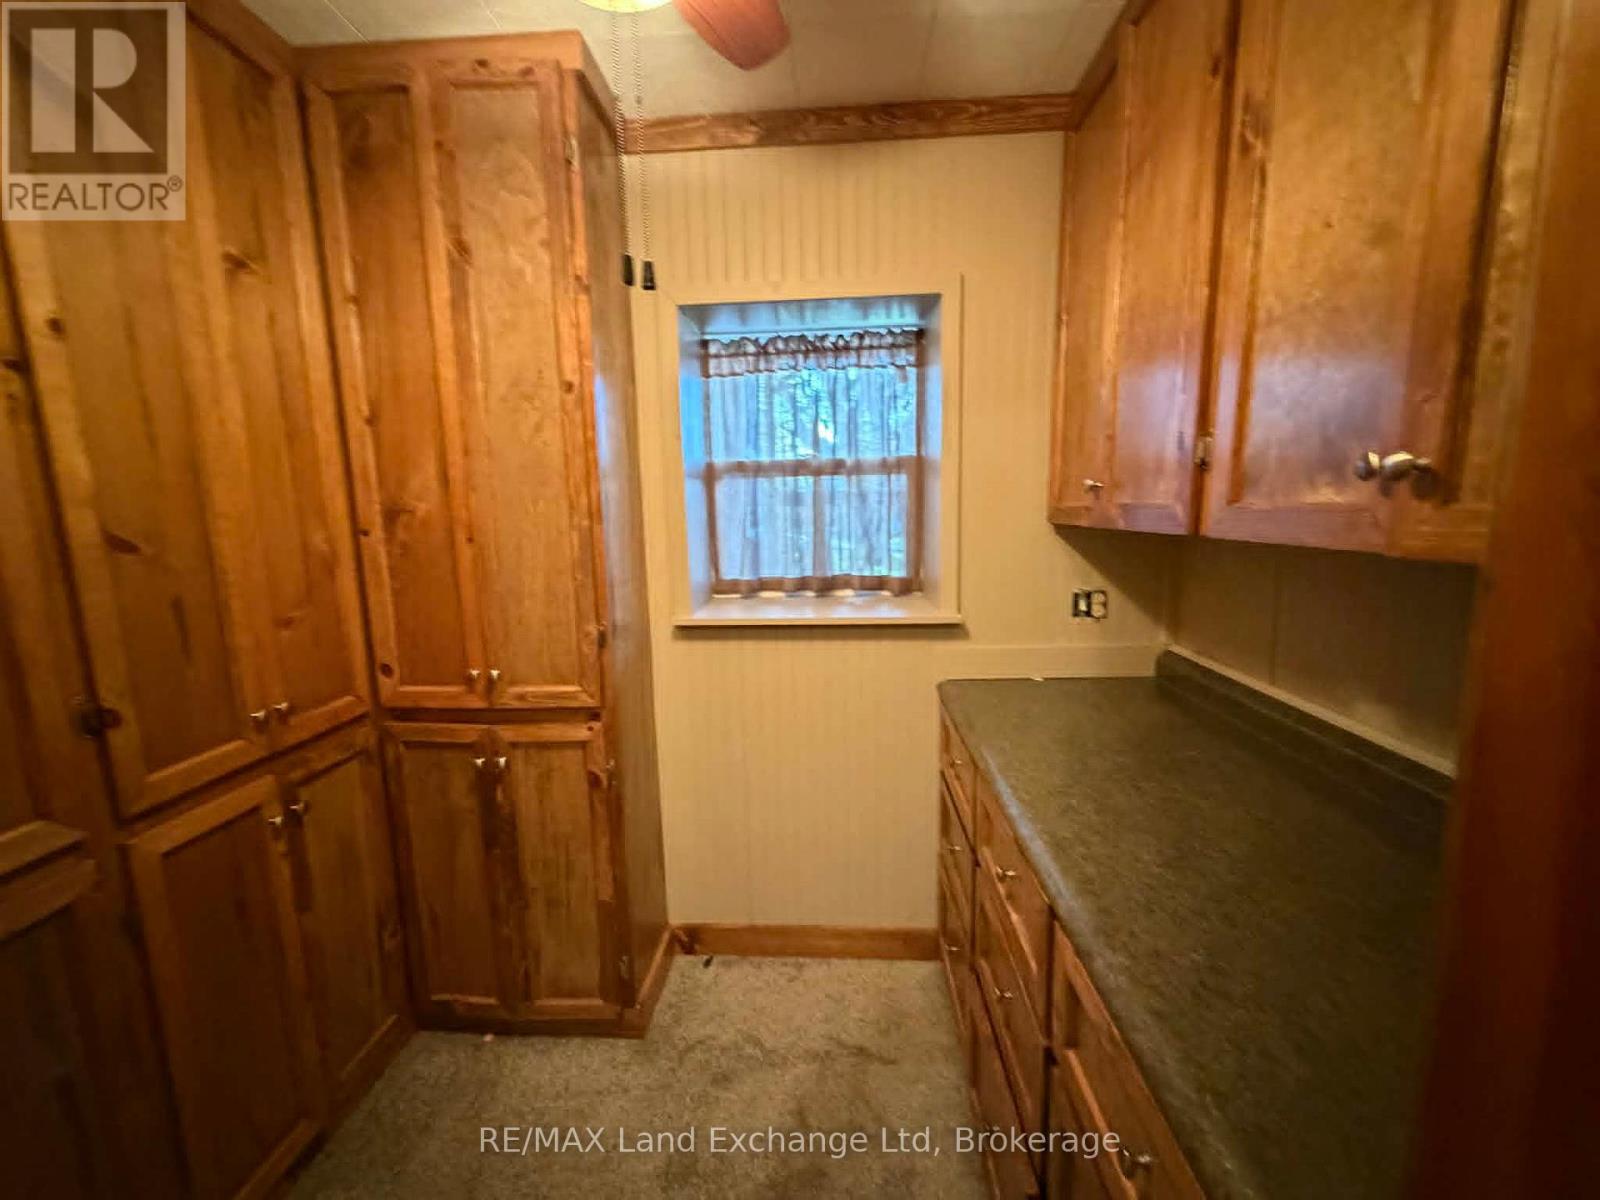
| 一楼 | Pantry | 1.8 m | 1.78 m | 1.8 m x 1.78 m |
| 一楼 | 厨房 | 3.96 m | 2.74 m | 3.96 m x 2.74 m |
| 一楼 | 厨房 | 3.3 m | 3.28 m | 3.3 m x 3.28 m |
| 一楼 | Pantry | 2.11 m | 1.57 m | 2.11 m x 1.57 m |
| 一楼 | 餐厅 | 5.59 m | 4.09 m | 5.59 m x 4.09 m |
| 一楼 | 门厅 | 3.45 m | 1.19 m | 3.45 m x 1.19 m |
| 一楼 | 卧室 | 4.22 m | 2.77 m | 4.22 m x 2.77 m |
| 一楼 | 客厅 | 6.71 m | 4.47 m | 6.71 m x 4.47 m |
| 一楼 | Office | 4.37 m | 3.84 m | 4.37 m x 3.84 m |
| 一楼 | Sunroom | 3.02 m | 2.87 m | 3.02 m x 2.87 m |
| 一楼 | 浴室 | 3.48 m | 3.07 m | 3.48 m x 3.07 m |
| 一楼 | 客厅 | 7.26 m | 11.71 m | 7.26 m x 11.71 m |
| 一楼 | Office | 4.6 m | 3.51 m | 4.6 m x 3.51 m |
设备间
| 配电箱 | 已安装 |
| Wireless | 可用 |
https://www.realtor.ca/real-estate/30070049/43846-cranbrook-road-huron-east-grey-grey

The trademarks REALTOR®, REALTORS®, and the REALTOR® logo are controlled by The Canadian Real Estate Association (CREA) and identify real estate professionals who are members of CREA. The trademarks MLS®, Multiple Listing Service® and the associated logos are owned by The Canadian Real Estate Association (CREA) and identify the quality of services provided by real estate professionals who are members of CREA. The trademark DDF® is owned by The Canadian Real Estate Association (CREA) and identifies CREA's Data Distribution Facility (DDF®)
Muskoka Haliburton Orillia – The Lakelands Association of REALTORS®
RE/MAX Land Exchange Ltd
July 30 2026 11:38:32
