
170 Elmslie Place Elora, Ontario N0B 1S0

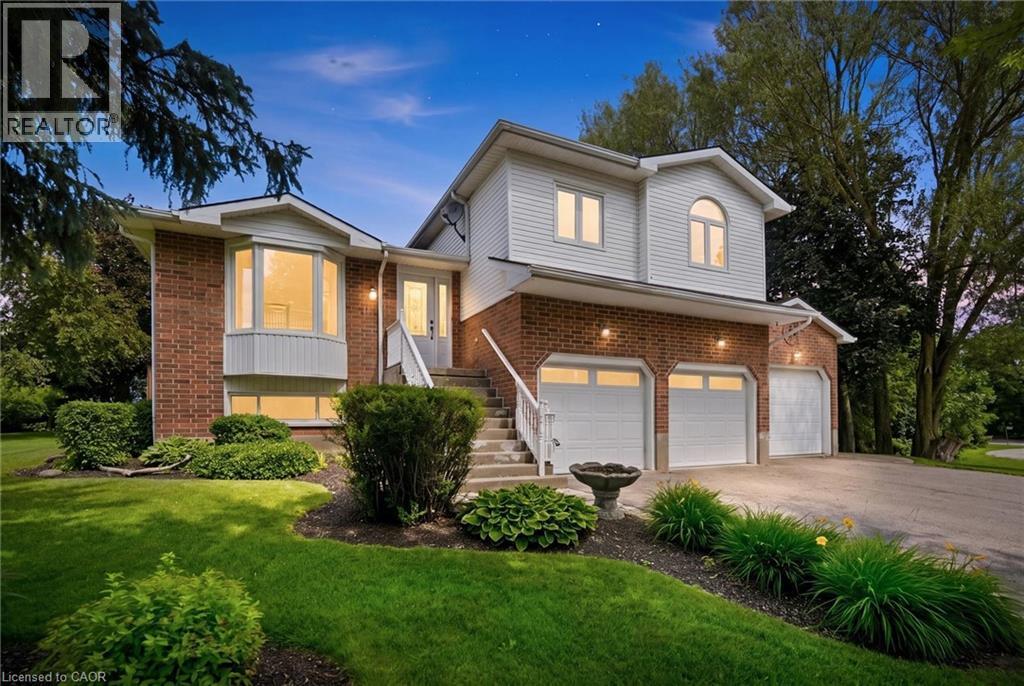



$1,150,000
Welcome to this exceptional multi-level family home nestled on a private 0.45-acre lot in the peaceful community of Ennotville. Tucked away on a quiet cul-de-sac, this property offers the perfect balance of country living and urban convenience, located just minutes from Elora, Fergus, and Guelph. Thoughtfully updated throughout, the home offers spacious and functional living areas designed for both everyday comfort and entertaining. With three bedrooms above grade, including a generous primary suite with a beautifully updated ensuite, plus an additional bedroom and recreation space in the finished lower level, there is plenty of room for growing families and guests alike. The true highlight of this property is the spectacular backyard retreat. Designed to feel like a private resort, the outdoor space features a sparkling in-ground swimming pool, relaxing hot tub, tranquil water features, expansive deck, and beautifully landscaped grounds. Whether you're hosting summer gatherings, enjoying family time, or simply unwinding after a long day, this outdoor oasis provides an exceptional setting to enjoy every season. Adding to the property's appeal is a 3-car garage and an oversized driveway with ample space for vehicles, trailers, and recreational equipment. A rare opportunity to own a private country retreat with resort-style amenities, all within easy reach of the city's conveniences. Book your private showing today. (id:43681)
房源概要
| MLS® Number | 40843030 |
| 房源类型 | 民宅 |
| 特征 | Cul-de-sac, 铺设车道, Skylight, Country Residential, Private Yard |
| 总车位 | 10 |
| 泳池类型 | Inground Pool |
详 情
| 浴室 | 3 |
| 地上卧房 | 3 |
| 地下卧室 | 1 |
| 总卧房 | 4 |
| 家电类 | 洗碗机, 烘干机, 冰箱, 炉子, Water Softener, 洗衣机, 窗帘, Garage Door Opener, Hot Tub |
| 建筑风格 | Multi-level |
| 地下室进展 | 部分完成 |
| 地下室类型 | 全部完成 |
| 施工种类 | 独立屋 |
| Construction Style Split Level | Split 层 |
| 空调 | 中央空调 |
| 外墙 | 砖, 乙烯基壁板 |
| 地基类型 | 混凝土浇筑 |
| 供暖方式 | Propane |
| 储存空间 | 2 |
| 内部尺寸 | 3125 Sqft |
| 类型 | 独立屋 |
| 设备间 | Drilled Well |
车 位
| 附加车库 |
土地
| 入口类型 | Highway Access |
| 英亩数 | 无 |
| 污水道 | Septic System |
| 土地深度 | 193 Ft |
| 土地宽度 | 116 Ft |
| 不规则大小 | 0.45 |
| Size Total | 0.45 Ac|under 1/2 Acre |
| 规划描述 | R1 |
房 间
| 楼 层 | 类 型 | 长 度 | 宽 度 | 面 积 |
|---|---|---|---|---|
| 二楼 | 5pc Bathroom | 8'3'' x 13'5'' | ||
| 二楼 | 卧室 | 11'0'' x 17'7'' | ||
| 二楼 | 卧室 | 9'5'' x 15'5'' | ||
| 二楼 | 5pc Ensuite Bath | 15'1'' x 7'5'' | ||
| 二楼 | 主卧 | 25'6'' x 21'6'' | ||
| 地下室 | 家庭房 | 18'0'' x 13'7'' | ||
| 地下室 | 卧室 | 12'6'' x 9'4'' | ||
| 一楼 | 三件套卫生间 | 8'0'' x 10'5'' | ||
| 一楼 | Mud Room | 9'7'' x 6'9'' | ||
| 一楼 | 家庭房 | 20'6'' x 23'5'' | ||
| 一楼 | 餐厅 | 12'9'' x 11'2'' | ||
| 一楼 | 厨房 | 19'3'' x 14'10'' |
https://www.realtor.ca/real-estate/29958048/170-elmslie-place-elora

The trademarks REALTOR®, REALTORS®, and the REALTOR® logo are controlled by The Canadian Real Estate Association (CREA) and identify real estate professionals who are members of CREA. The trademarks MLS®, Multiple Listing Service® and the associated logos are owned by The Canadian Real Estate Association (CREA) and identify the quality of services provided by real estate professionals who are members of CREA. The trademark DDF® is owned by The Canadian Real Estate Association (CREA) and identifies CREA's Data Distribution Facility (DDF®)
REALTORS® Association of Hamilton-Burlington
Peak Realty Ltd.
October 09 2026 02:03:34
