
424 Jamieson Drive Orillia, Ontario L3V 4Y5


$699,000
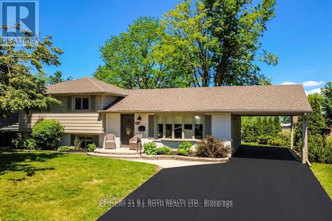
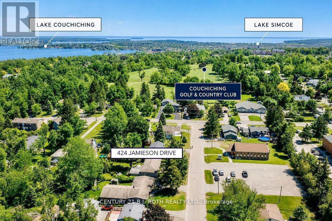
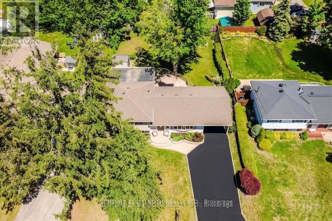
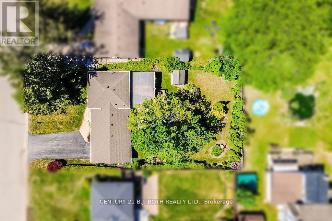
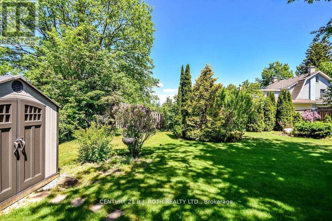
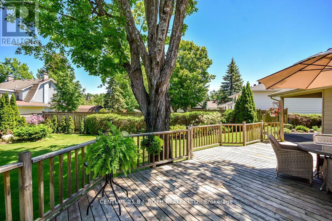
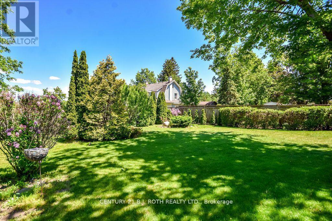
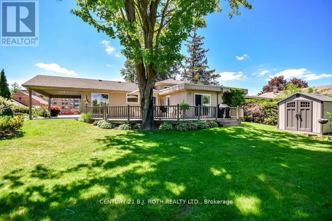
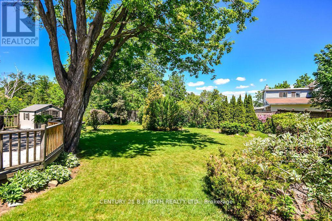
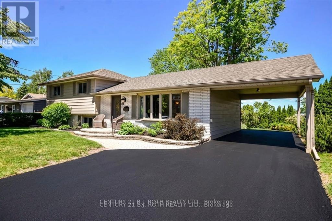
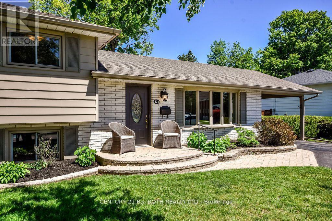
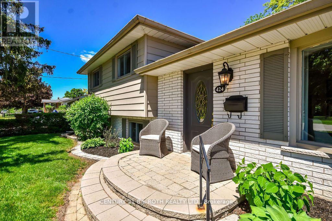
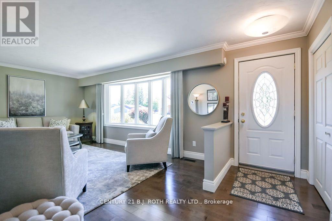
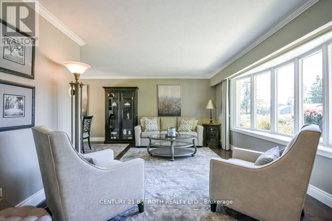
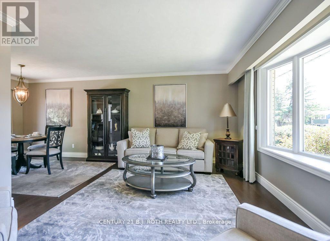
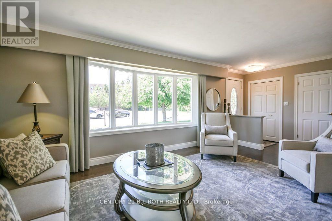
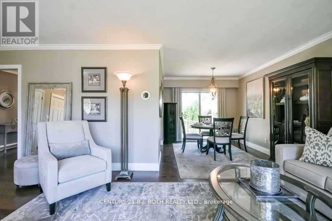
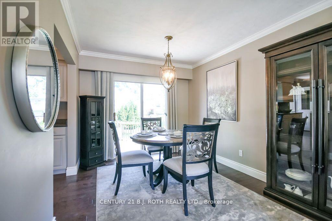
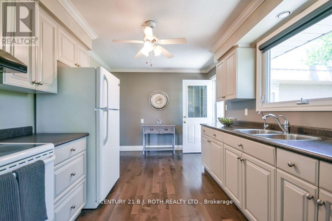
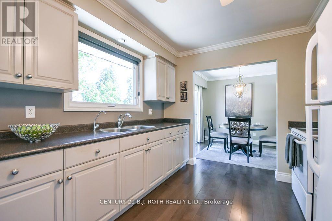
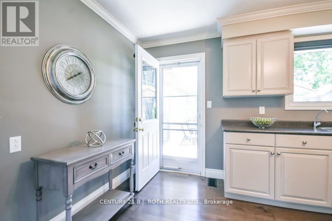
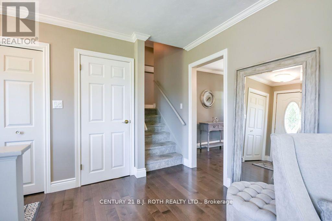
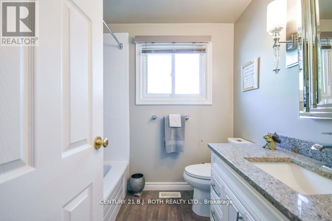
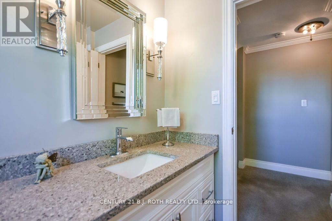
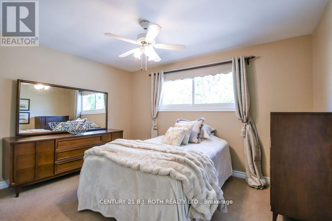
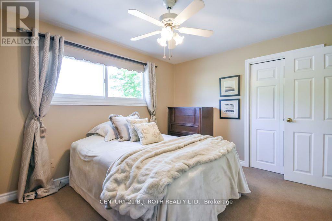
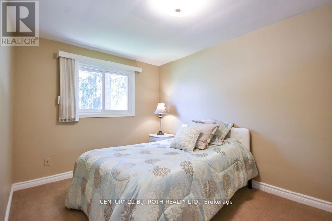
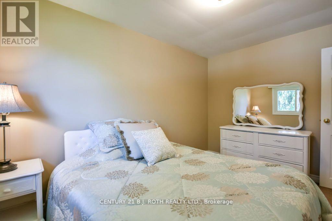
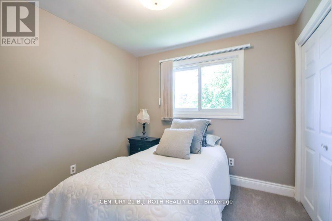
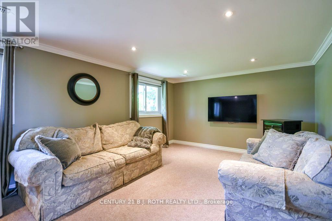
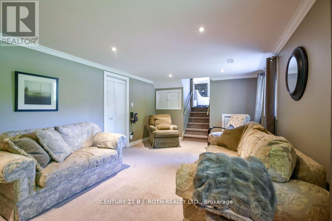
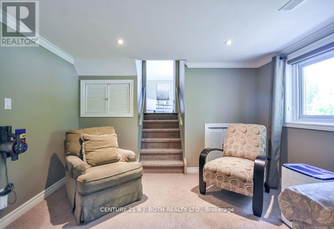
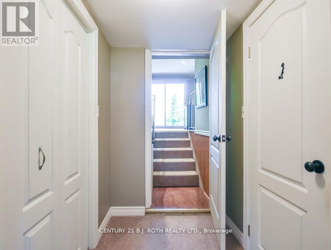
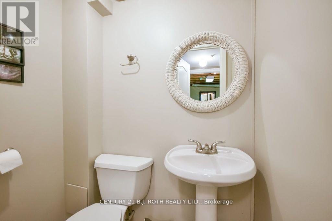
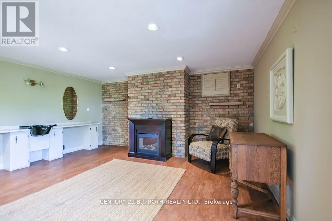
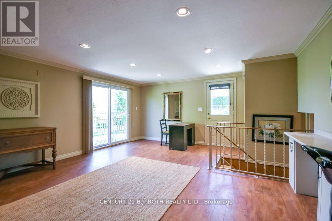
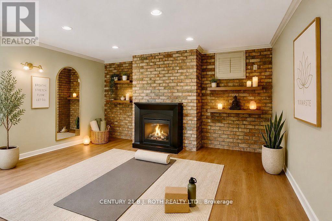
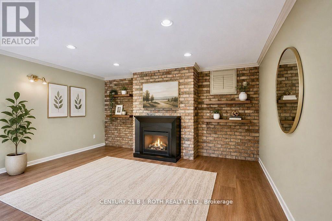
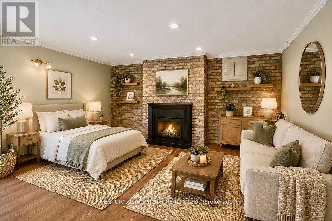
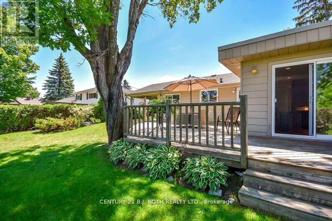
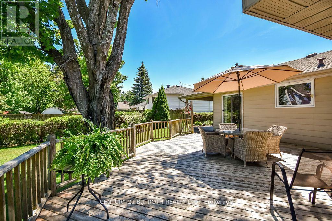
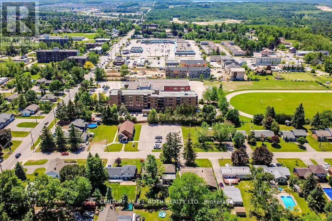
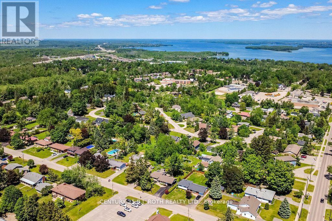
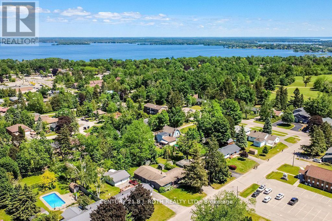
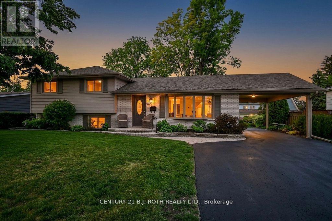
Welcome home to 424 Jamieson Drive - This immaculate 3 bedroom and 1 1/2 bathroom sidesplit is conveniently located in Orillia's sought after north ward! Pride of ownership is evident throughout this lovingly maintained family home which offers a functional layout and exceptional versatility. The bright and inviting living spaces are complemented by an additional in home workspace/studio with a separate entrances making it ideal for a home office, home-based business, private retreat or in law living space. Step outside to a spectacular pool size backyard urban oasis featuring mature landscaping, fencing, large private deck and a peaceful setting perfect for relaxing or entertaining. Located in one of Orillia's most desirable neighborhoods, close to schools, golf, transit, parks, big box shopping, waterfront trails and many more amenities make this a move in ready opportunity with space to live, work, and enjoy for many years to come. (id:43681)
Open House
现在这个房屋大家可以去Open House参观了!
10:00 am
结束于:12:00 pm
房源概要
| MLS® Number | S13596634 |
| 房源类型 | 民宅 |
| 社区名字 | Orillia |
| 附近的便利设施 | 近高尔夫球场, 礼拜场所, 公共交通, 学校 |
| 设备类型 | 没有 |
| 特征 | Level Lot, Flat Site |
| 总车位 | 5 |
| 租赁设备类型 | 没有 |
| 结构 | Deck, 棚 |
| View Type | City View |
详 情
| 浴室 | 2 |
| 地上卧房 | 3 |
| 总卧房 | 3 |
| Age | 51 To 99 Years |
| 公寓设施 | Fireplace(s) |
| 家电类 | Water Heater, Water Meter, 烘干机, Storage Shed, 炉子, 洗衣机, 窗帘, 冰箱 |
| 地下室进展 | 已装修 |
| 地下室功能 | Separate Entrance |
| 地下室类型 | Partial, N/a (finished), Crawl Space, N/a |
| 施工种类 | 独立屋 |
| Construction Style Split Level | Sidesplit |
| 空调 | 中央空调 |
| 外墙 | 砖 Veneer, 铝壁板 |
| 壁炉 | 有 |
| Fireplace Total | 1 |
| 地基类型 | 水泥 |
| 客人卫生间(不包含洗浴) | 1 |
| 供暖方式 | 天然气 |
| 供暖类型 | 压力热风 |
| 内部尺寸 | 1100 - 1500 Sqft |
| 类型 | 独立屋 |
| 设备间 | 市政供水 |
车 位
| Carport | |
| Garage |
土地
| 英亩数 | 无 |
| 围栏类型 | Fenced Yard |
| 土地便利设施 | 近高尔夫球场, 宗教场所, 公共交通, 学校 |
| Landscape Features | Landscaped |
| 污水道 | Sanitary Sewer |
| 土地深度 | 131 Ft |
| 土地宽度 | 71 Ft ,6 In |
| 不规则大小 | 71.5 X 131 Ft |
| 规划描述 | R2 |
房 间
| 楼 层 | 类 型 | 长 度 | 宽 度 | 面 积 |
|---|---|---|---|---|
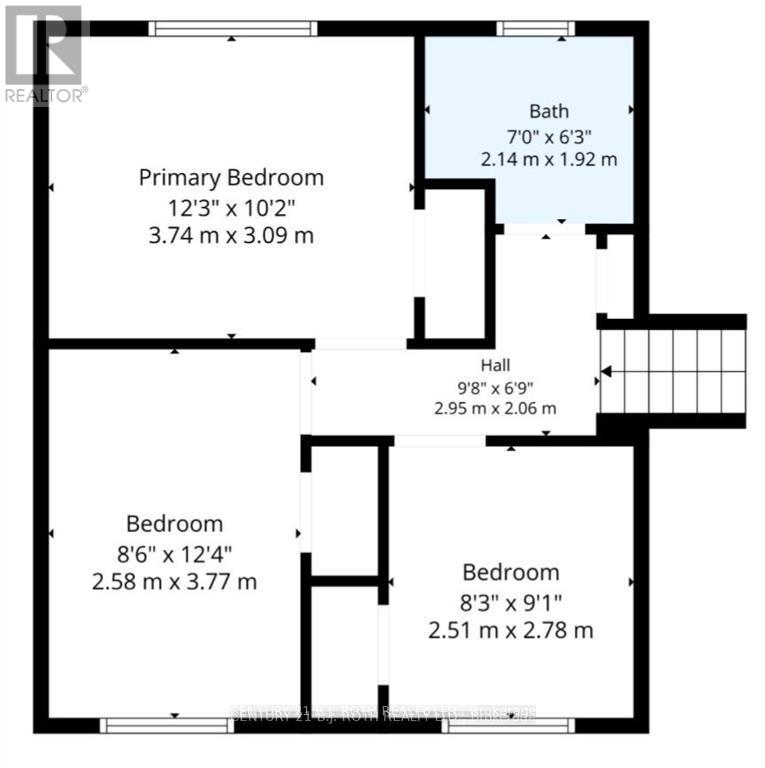
| 二楼 | 主卧 | 3.74 m | 3.09 m | 3.74 m x 3.09 m |
| 二楼 | 第二卧房 | 2.58 m | 3.77 m | 2.58 m x 3.77 m |
| 二楼 | 第三卧房 | 2.51 m | 2.78 m | 2.51 m x 2.78 m |
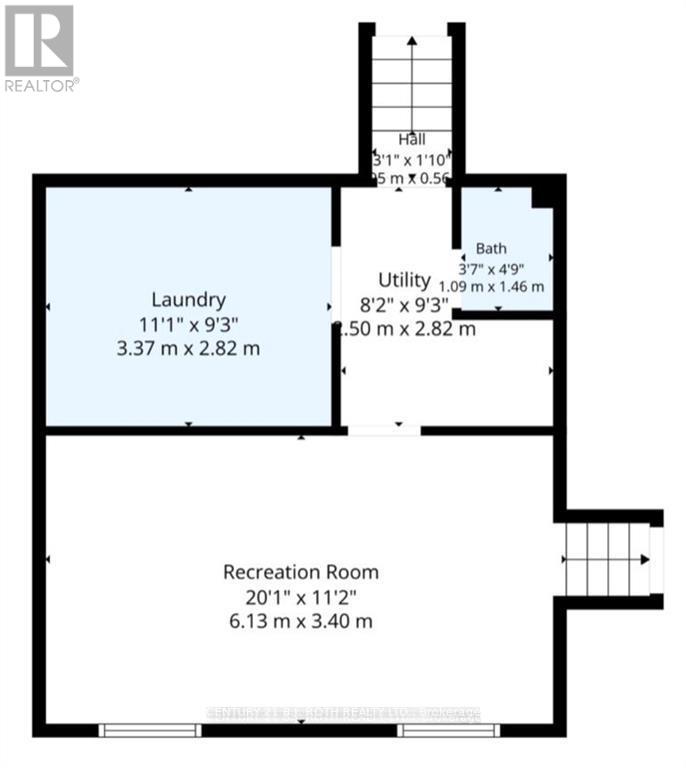
| 地下室 | 设备间 | 2.5 m | 2.82 m | 2.5 m x 2.82 m |
| 地下室 | 娱乐,游戏房 | 6.13 m | 3.4 m | 6.13 m x 3.4 m |
| 地下室 | 洗衣房 | 3.37 m | 2.82 m | 3.37 m x 2.82 m |
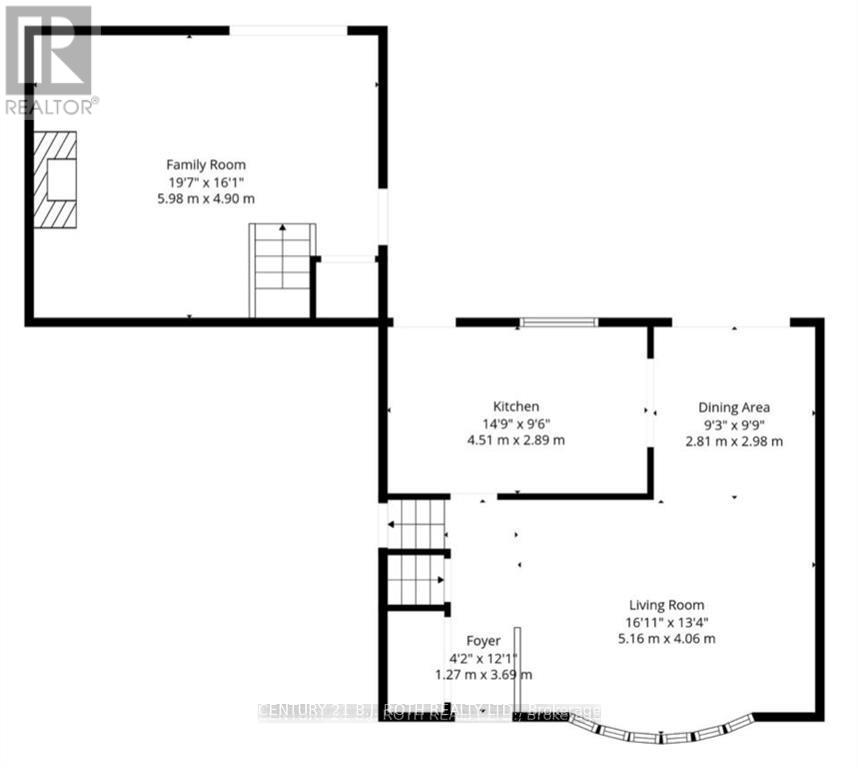
| 一楼 | 门厅 | 1.27 m | 3.69 m | 1.27 m x 3.69 m |
| 一楼 | 厨房 | 4.51 m | 2.89 m | 4.51 m x 2.89 m |
| 一楼 | 餐厅 | 2.81 m | 2.98 m | 2.81 m x 2.98 m |
| 一楼 | 客厅 | 5.16 m | 4.06 m | 5.16 m x 4.06 m |
| 一楼 | 家庭房 | 5.98 m | 4.9 m | 5.98 m x 4.9 m |
设备间
| 有线电视 | 可用 |
| 配电箱 | 已安装 |
| 污水道 | 已安装 |
https://www.realtor.ca/real-estate/30069580/424-jamieson-drive-orillia-orillia

The trademarks REALTOR®, REALTORS®, and the REALTOR® logo are controlled by The Canadian Real Estate Association (CREA) and identify real estate professionals who are members of CREA. The trademarks MLS®, Multiple Listing Service® and the associated logos are owned by The Canadian Real Estate Association (CREA) and identify the quality of services provided by real estate professionals who are members of CREA. The trademark DDF® is owned by The Canadian Real Estate Association (CREA) and identifies CREA's Data Distribution Facility (DDF®)
Toronto Real Estate Board
Century 21 B.j. Roth Realty Ltd.
July 23 2026 07:05:15
