
23 Echovalley Drive Unit# 9 Stoney Creek, Ontario L8J 0K4


$2,450 Monthly
Insurance
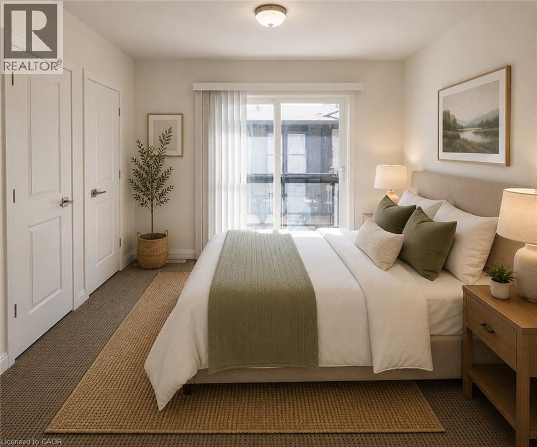
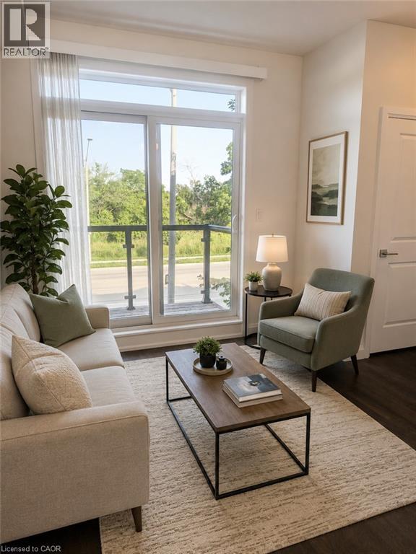
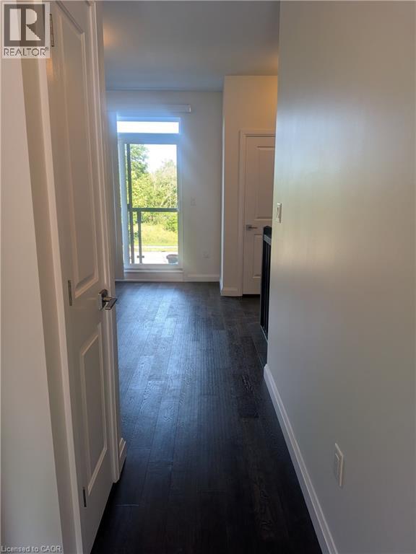
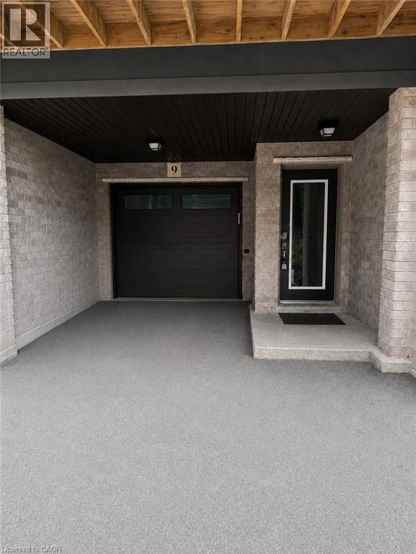
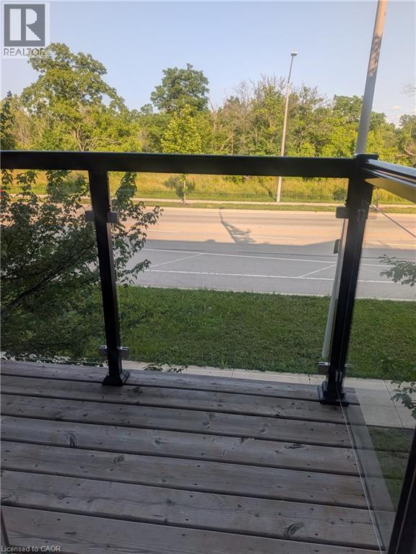
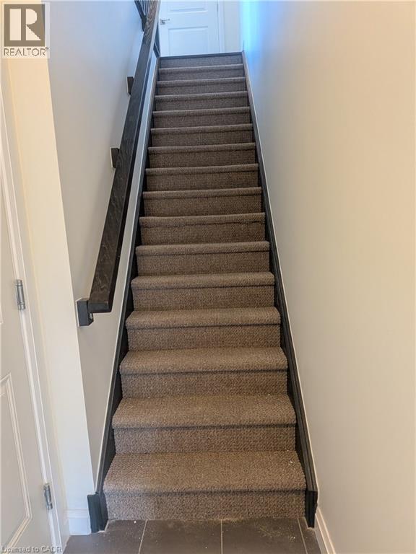
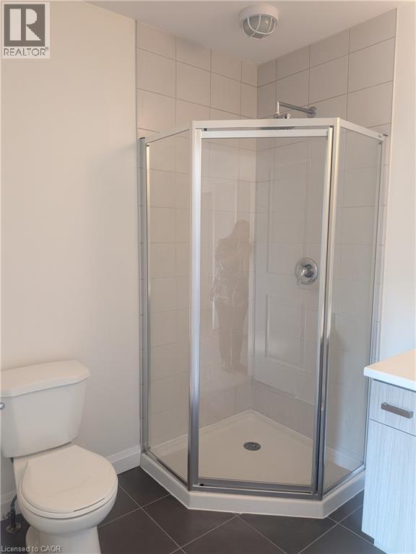
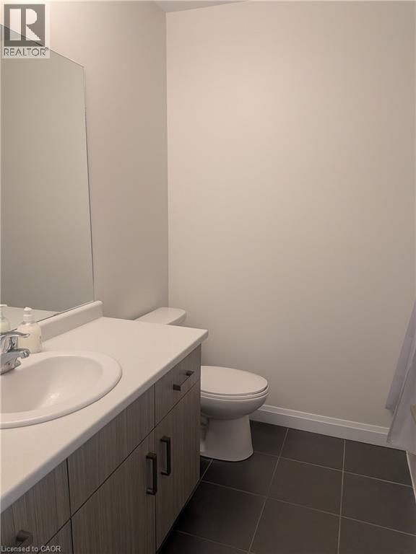
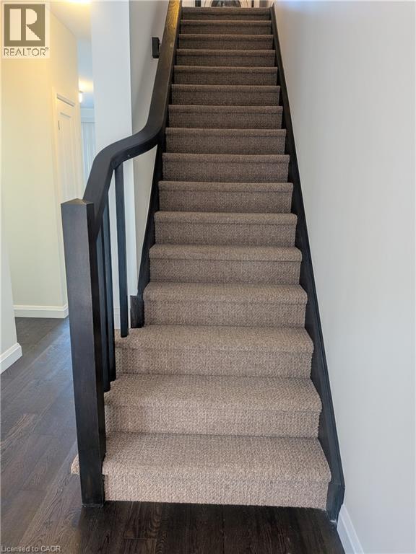
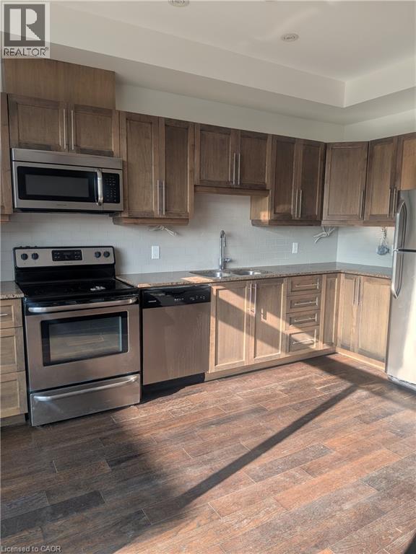
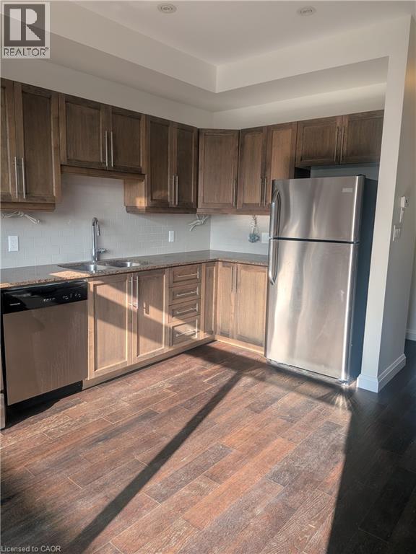
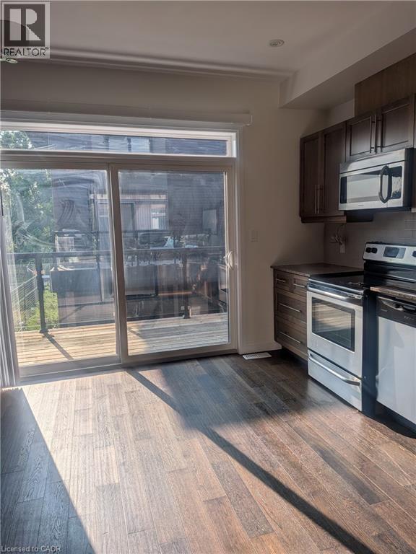
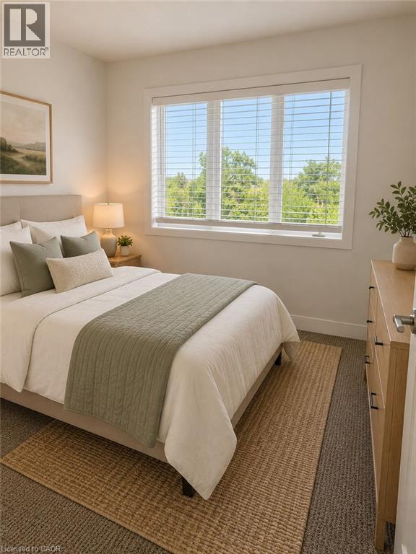
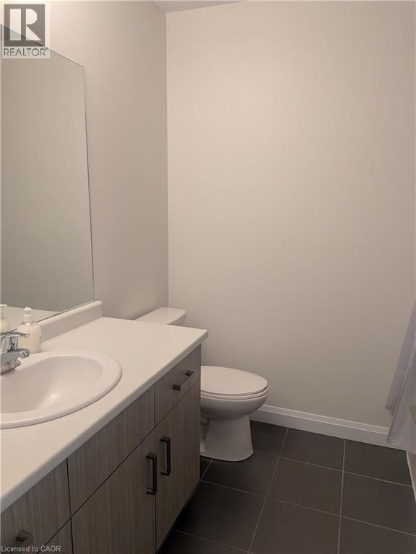
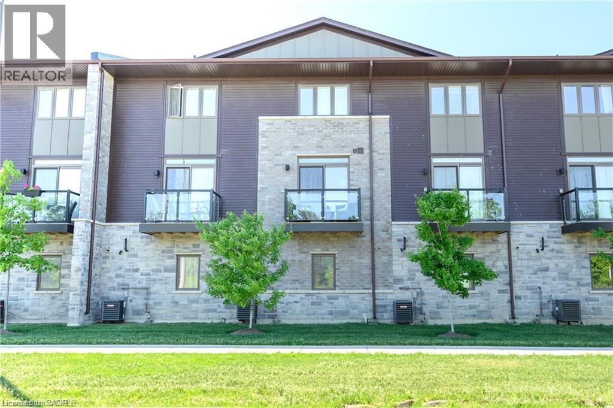
Welcome to this stunning 2-bedroom, 3-bathroom townhome in the heart of Stoney Creek! Freshly paint. This bright and modern home features 9-foot ceilings and a spacious open-concept layout. The upgraded eat-in kitchen offers stylish cabinetry, stainless steel appliances, and plenty of space for everyday living and entertaining. The primary bedroom includes his and her walk-in closet and a charming Juliet balcony, while the second bedroom also features its own walk-in closet. Conveniently located close to parks, scenic trails, shopping, movie theatre, schools, and easy highway access. Pictures are virtually staged. (id:43681)
房源概要
| MLS® Number | 40847396 |
| 房源类型 | 民宅 |
| 附近的便利设施 | 公园, 礼拜场所, 游乐场, 公共交通, 学校, 购物 |
| 社区特征 | 安静的区域, 社区活动中心 |
| 设备类型 | 热水器 |
| 特征 | Corner Site, Conservation/green Belt, 阳台, 铺设车道, No Pet Home |
| 总车位 | 2 |
| 租赁设备类型 | 热水器 |
详 情
| 浴室 | 3 |
| 地上卧房 | 2 |
| 总卧房 | 2 |
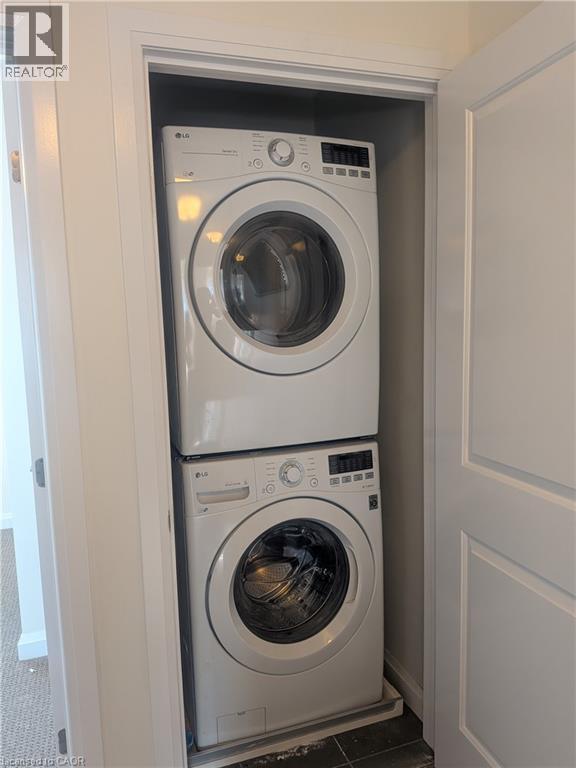
| 家电类 | 洗碗机, 烘干机, 微波炉, 冰箱, 炉子, Water Meter, 洗衣机, Hood 电扇, Garage Door Opener |
| 建筑风格 | Other |
| 地下室类型 | 没有 |
| 施工种类 | 附加的 |
| 空调 | 中央空调 |
| 外墙 | 砖, 砖 Veneer, Shingles |
| 客人卫生间(不包含洗浴) | 1 |
| 供暖类型 | 压力热风 |
| 储存空间 | 3 |
| 内部尺寸 | 1184 Sqft |
| 类型 | 联排别墅 |
| 设备间 | 市政供水 |
车 位
| 附加车库 |
土地
| 入口类型 | Highway Access, Highway Nearby |
| 英亩数 | 无 |
| 土地便利设施 | 公园, 宗教场所, 游乐场, 公共交通, 学校, 购物 |
| Landscape Features | Landscaped |
| 污水道 | 城市污水处理系统 |
| 规划描述 | Rm5-10 |
房 间
| 楼 层 | 类 型 | 长 度 | 宽 度 | 面 积 |
|---|---|---|---|---|
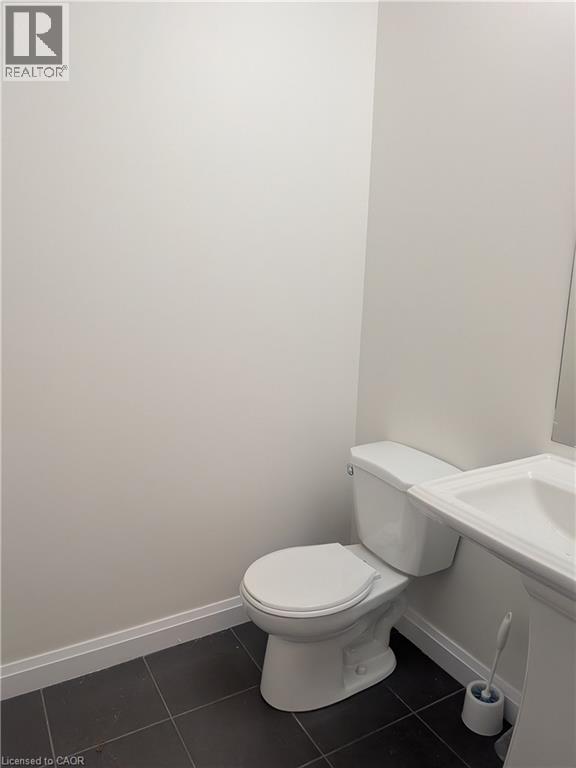
| 二楼 | 两件套卫生间 | 5'0'' x 5'1'' | ||
| 二楼 | 在厨房吃 | 14'4'' x 14'5'' | ||
| 二楼 | 家庭房 | 10'8'' x 14'0'' | ||
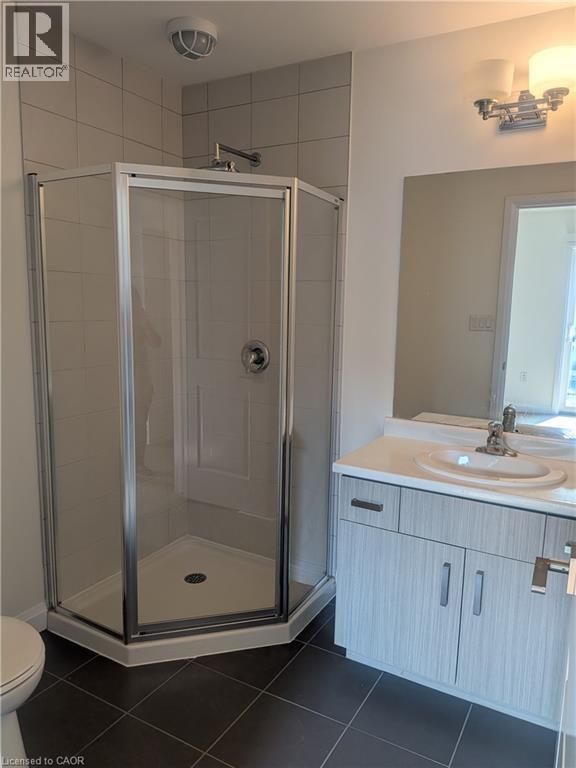
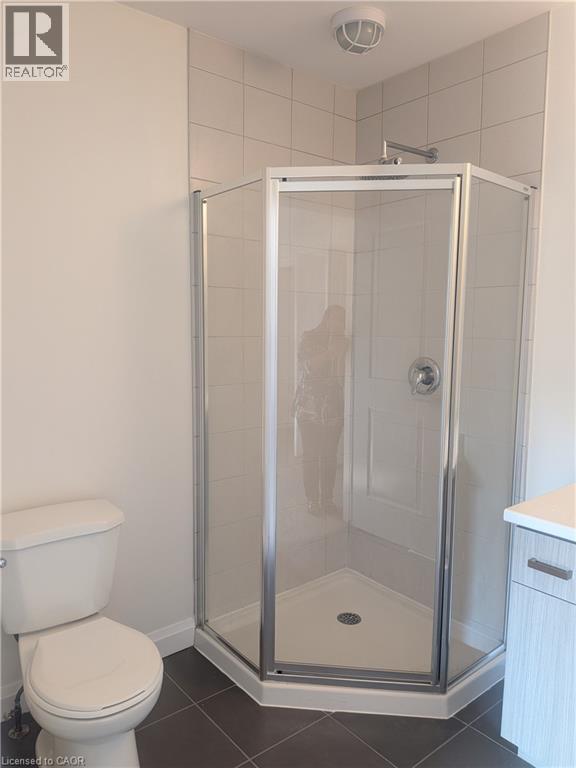
| 三楼 | 四件套浴室 | 6'5'' x 6'11'' | ||
| 三楼 | 四件套浴室 | 6'11'' x 6'0'' | ||
| 三楼 | 卧室 | 9'6'' x 9'6'' | ||
| 三楼 | 主卧 | 12'0'' x 10'0'' |
https://www.realtor.ca/real-estate/30069622/23-echovalley-drive-unit-9-stoney-creek

The trademarks REALTOR®, REALTORS®, and the REALTOR® logo are controlled by The Canadian Real Estate Association (CREA) and identify real estate professionals who are members of CREA. The trademarks MLS®, Multiple Listing Service® and the associated logos are owned by The Canadian Real Estate Association (CREA) and identify the quality of services provided by real estate professionals who are members of CREA. The trademark DDF® is owned by The Canadian Real Estate Association (CREA) and identifies CREA's Data Distribution Facility (DDF®)
REALTORS® Association of Hamilton-Burlington
Right At Home Realty
July 23 2026 02:29:38
