
190 Argyle Street Unit# 22 Simcoe, Ontario N3Y 0C1


$990,000管理费,Landscaping
$608.67 每月
管理费,Landscaping
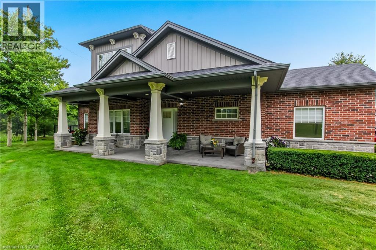
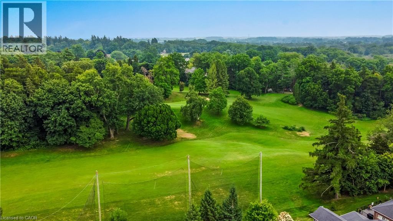
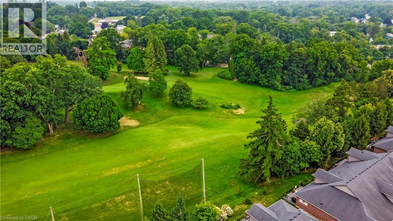
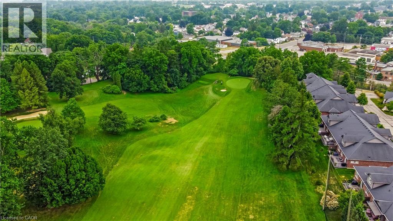
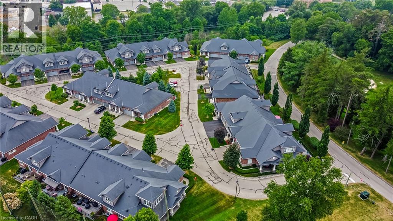
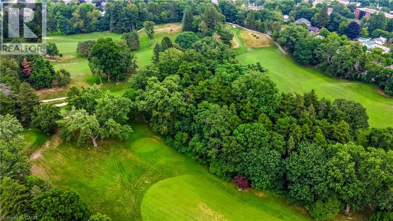
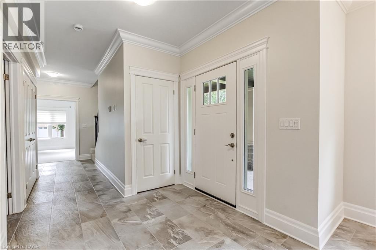
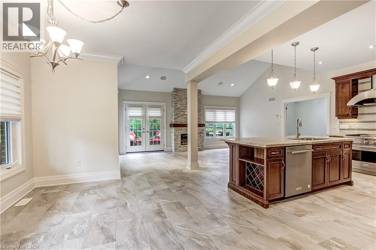
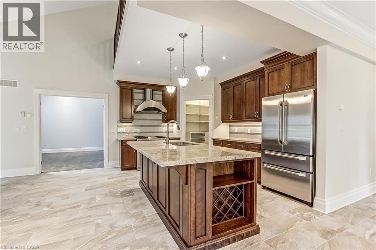
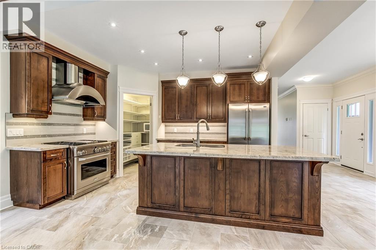
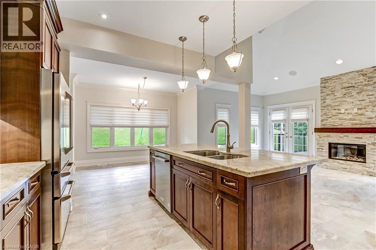
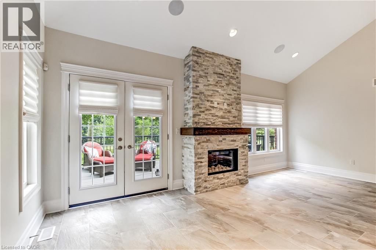
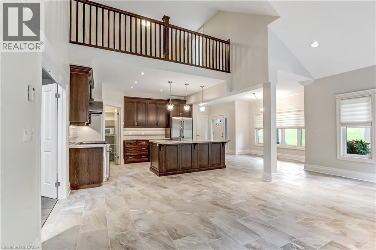
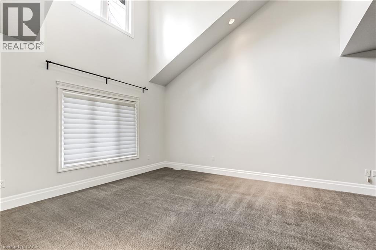
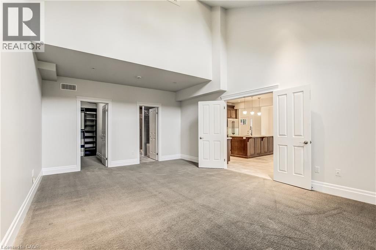
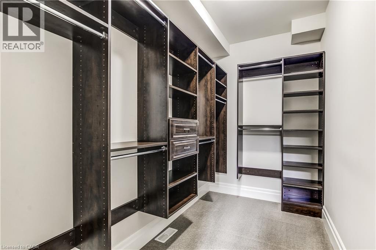
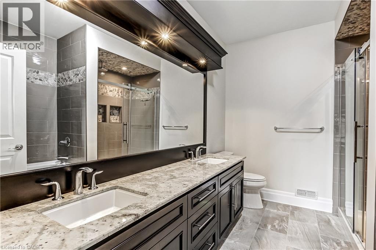
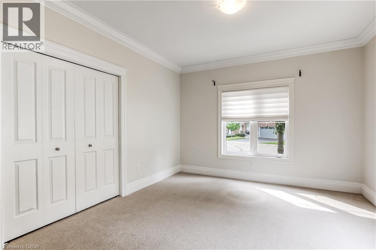
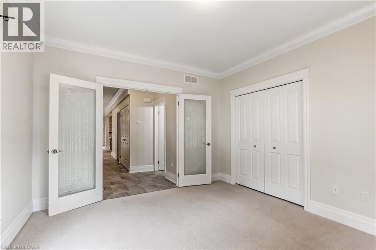
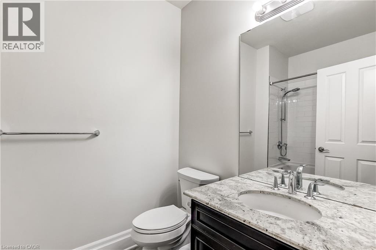
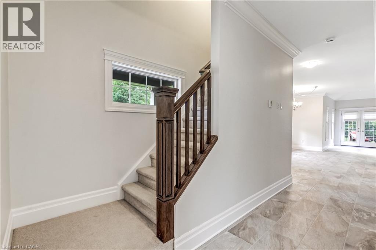
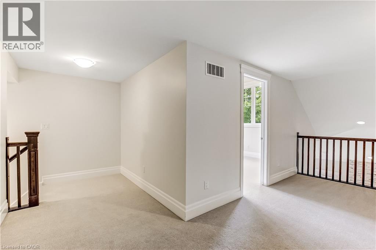
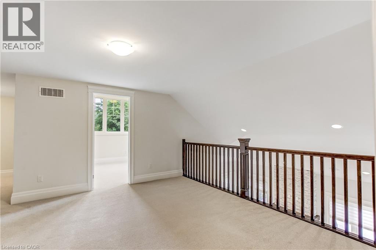
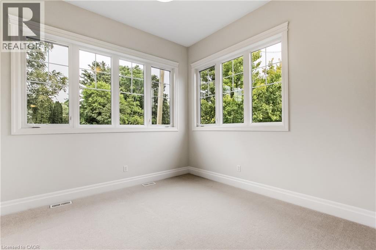
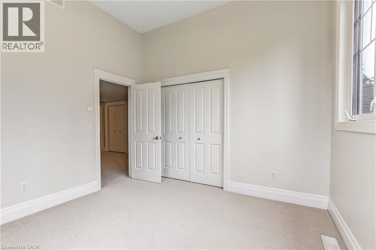
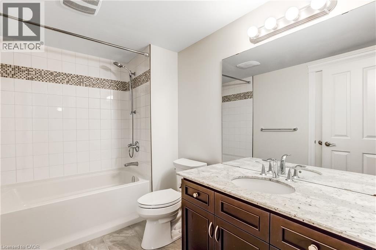
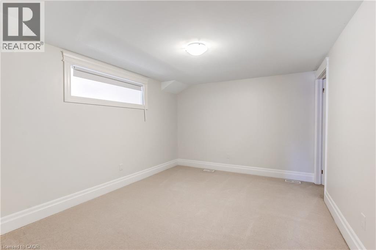
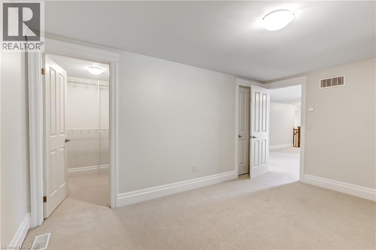
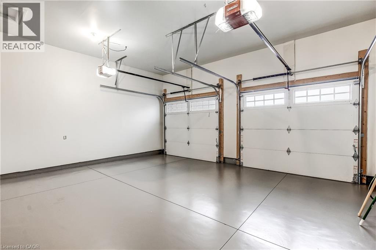
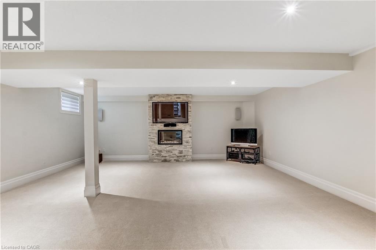
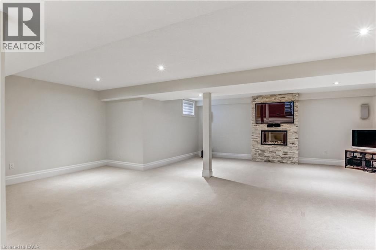
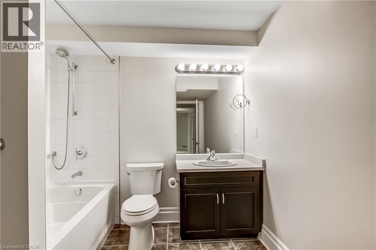
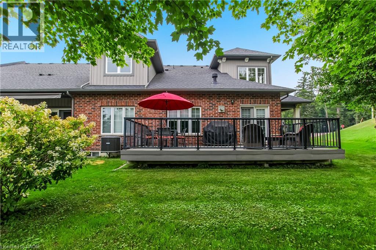
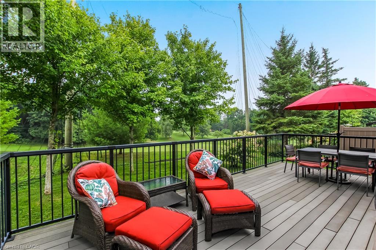
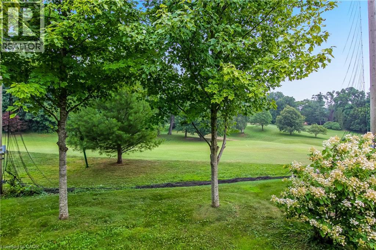
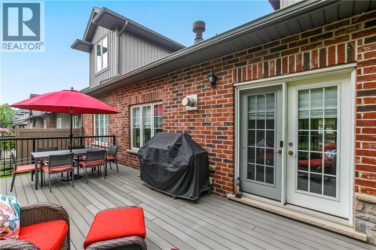
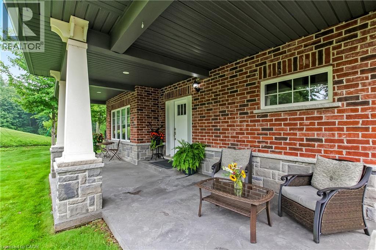
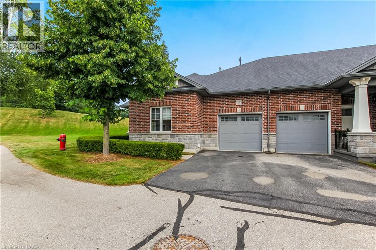
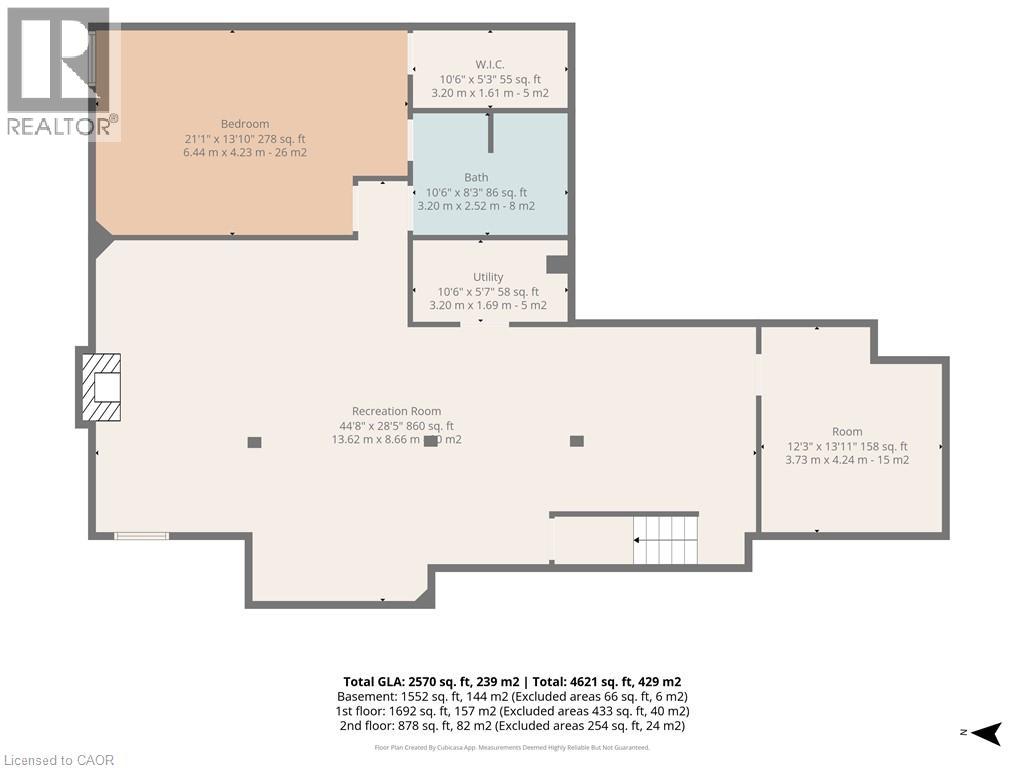
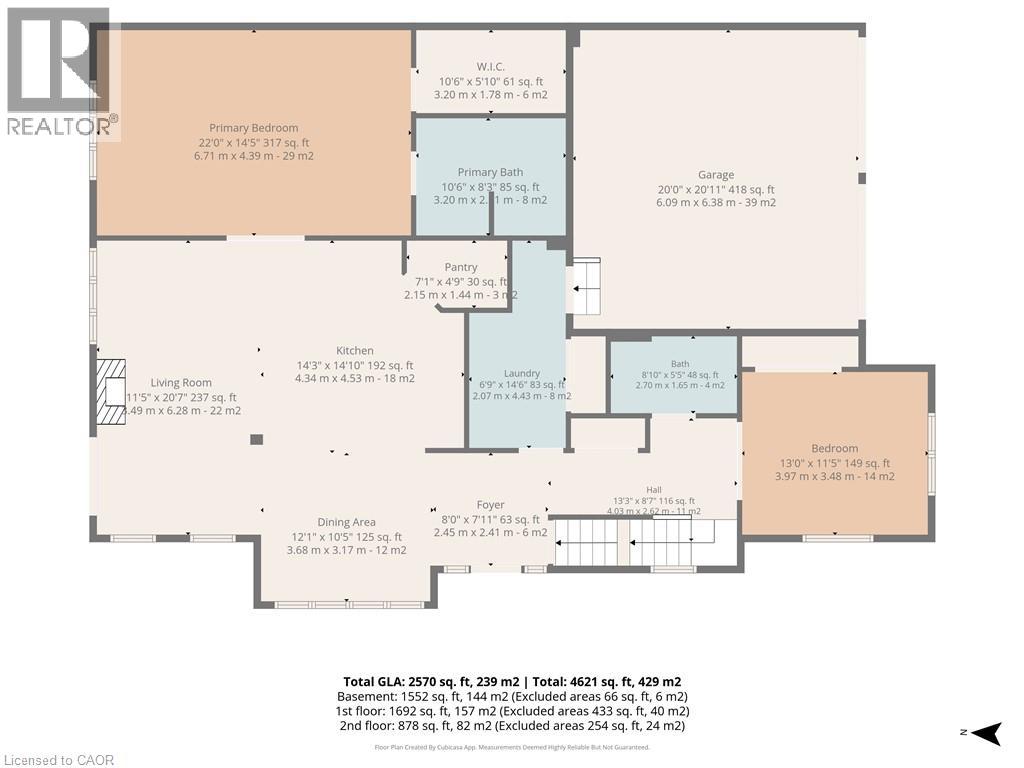
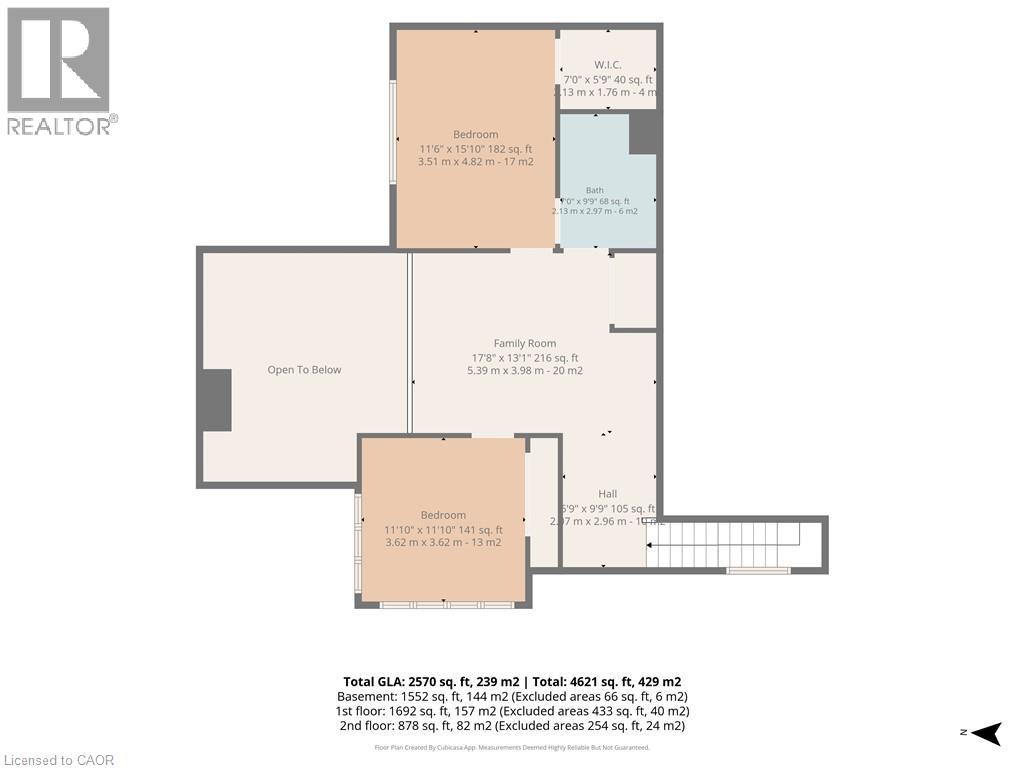
$608.67 每月Wake up every morning to sweeping golf course views from this exceptional condominium, where elegance meets a resort-inspired lifestyle.Enjoy your morning coffee on the private deck overlooking the manicured fairways. Designed for discerning buyers, this beautifully appointed 5 bedroom, 4-bathroom luxury condo features top of the line finishes throughout, a gourmet chef's kitchen with premium appliances and a walk-in pantry. Enjoy the warmth and efficiency of in-floor hydronic heating throughout, with 2 fireplaces, exquisite crown mouldings, expansive living and entertaining spaces, and generous room for family and friends to visit in comfort in this light-filled space. Whether you're hosting holiday gatherings or weekend guests, everyone will feel right at home. Double car garage is freshly painted, and heated. Large, stamp concrete entryway with plenty of seating area overlooking a quiet area. (id:43681)
Open House
现在这个房屋大家可以去Open House参观了!
1:00 pm
结束于:3:00 pm
房源概要
| MLS® Number | 40842265 |
| 房源类型 | 民宅 |
| 附近的便利设施 | 近高尔夫球场, 医院, 公园, 礼拜场所, 学校 |
| 社区特征 | 安静的区域, 社区活动中心, School Bus |
| 特征 | Corner Site, Conservation/green Belt, 阳台, 自动车库门 |
| 总车位 | 4 |
详 情
| 浴室 | 4 |
| 地上卧房 | 4 |
| 地下卧室 | 1 |
| 总卧房 | 5 |
| 家电类 | 洗碗机, 烘干机, 冰箱, Water Meter, Water Softener, 洗衣机, Range - Gas, Hood 电扇, 窗帘, Garage Door Opener |
| 建筑风格 | 平房 |
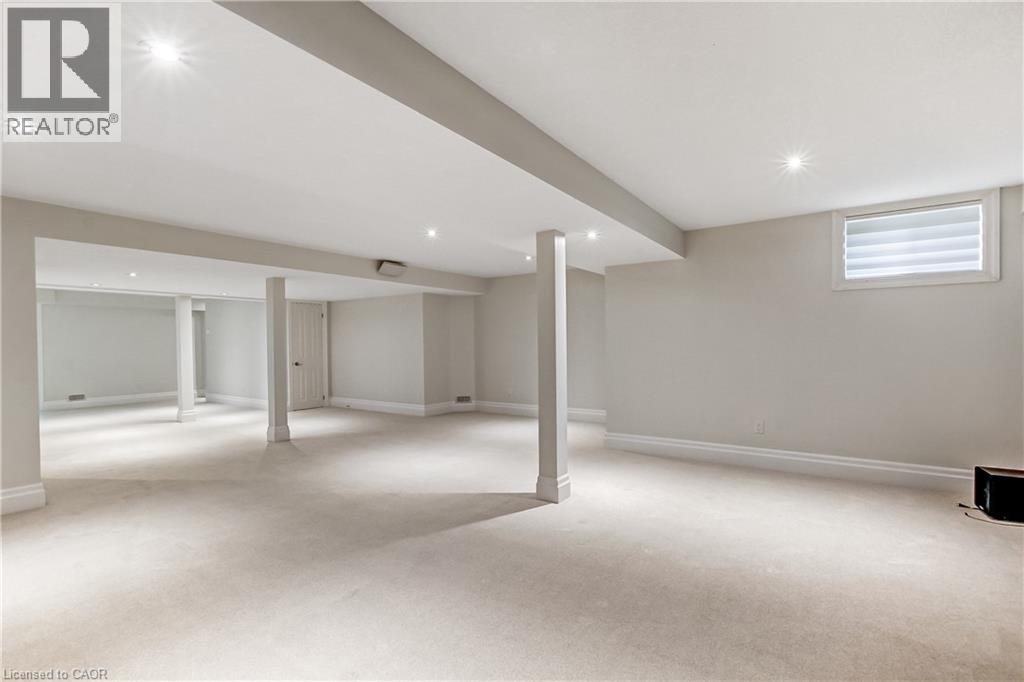
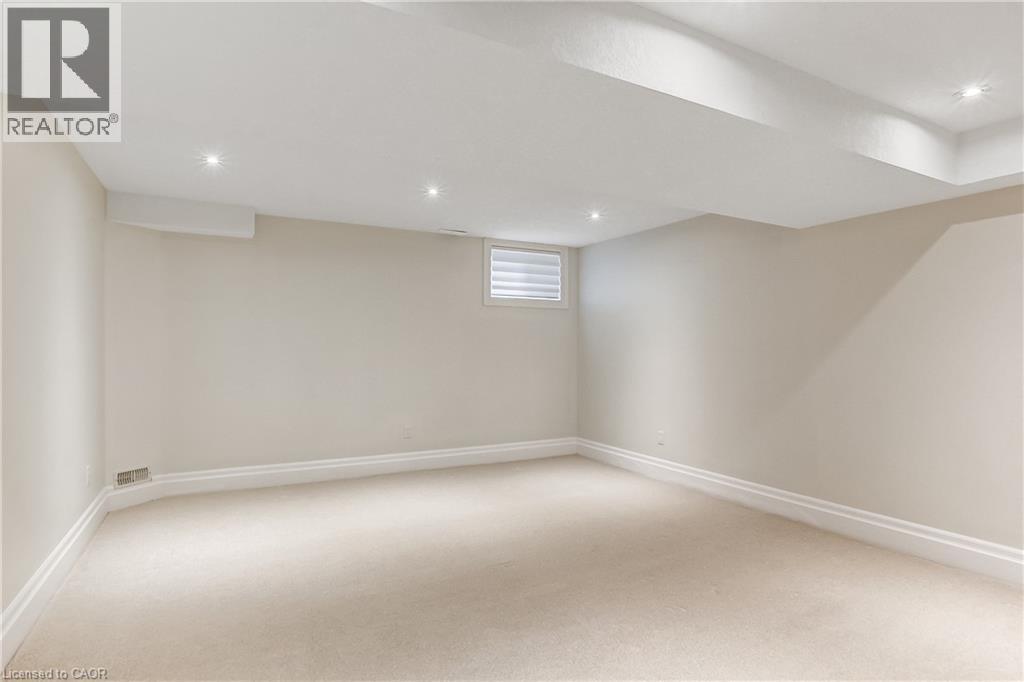
| 地下室进展 | 已装修 |
| 地下室类型 | 全完工 |
| 施工日期 | 2013 |
| 施工种类 | 附加的 |
| 空调 | 中央空调 |
| 外墙 | 砖, 混凝土, 石, Shingles |
| 壁炉 | 有 |
| Fireplace Total | 2 |
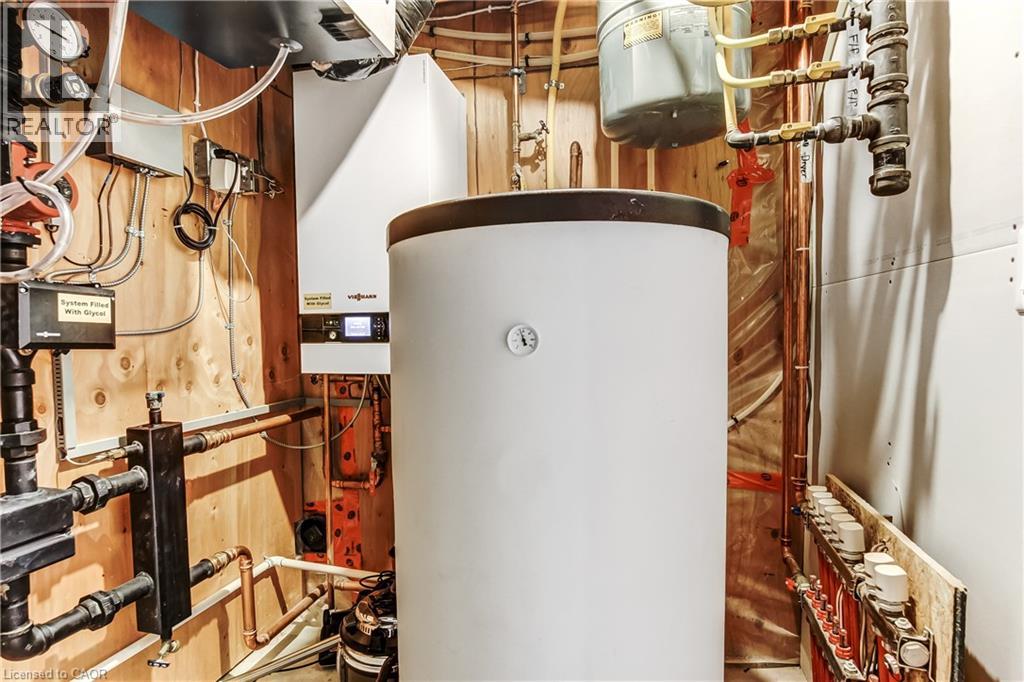
| 供暖类型 | In Floor Heating, 地暖 |
| 储存空间 | 1 |
| 内部尺寸 | 4122 Sqft |
| 类型 | 联排别墅 |
| 设备间 | 市政供水 |
车 位
| 附加车库 | |
| 访客停车位 |
土地
| 英亩数 | 无 |
| 土地便利设施 | 近高尔夫球场, 医院, 公园, 宗教场所, 学校 |
| Landscape Features | Landscaped |
| 污水道 | 城市污水处理系统 |
| 规划描述 | R4 |
房 间
| 楼 层 | 类 型 | 长 度 | 宽 度 | 面 积 |
|---|---|---|---|---|
| 二楼 | Bonus Room | 17'8'' x 13'1'' | ||
| 二楼 | 四件套浴室 | Measurements not available | ||
| 二楼 | 卧室 | 11'6'' x 15'10'' | ||
| 二楼 | 卧室 | 11'10'' x 11'10'' | ||
| 地下室 | Storage | 12'3'' x 13'11'' | ||
| 地下室 | 设备间 | 10'6'' x 5'7'' | ||
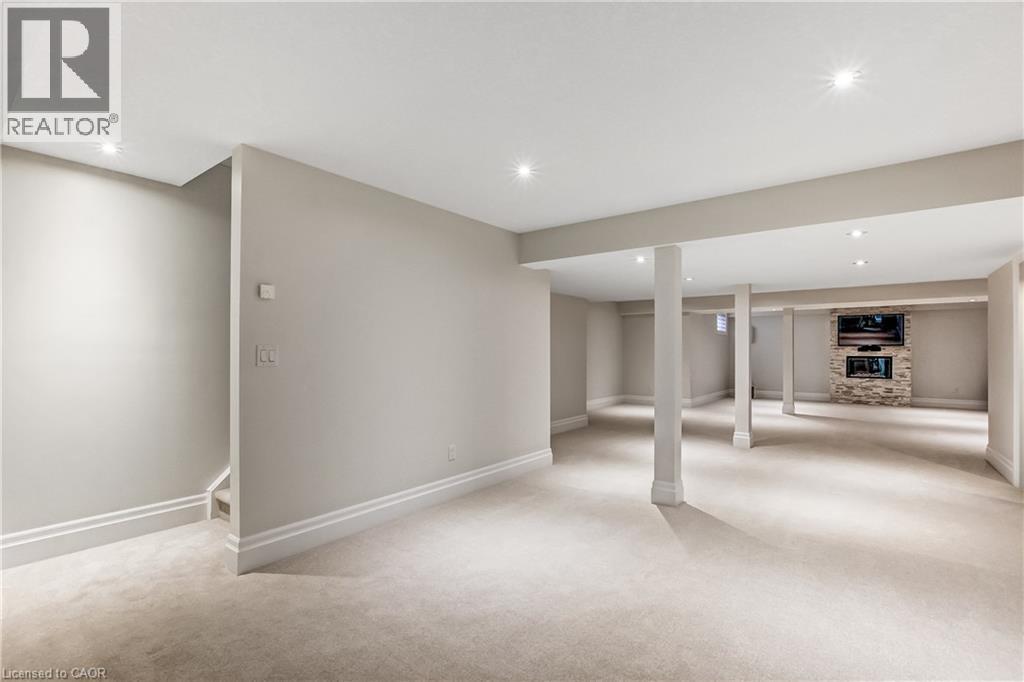
| 地下室 | 娱乐室 | 44'8'' x 28'5'' | ||
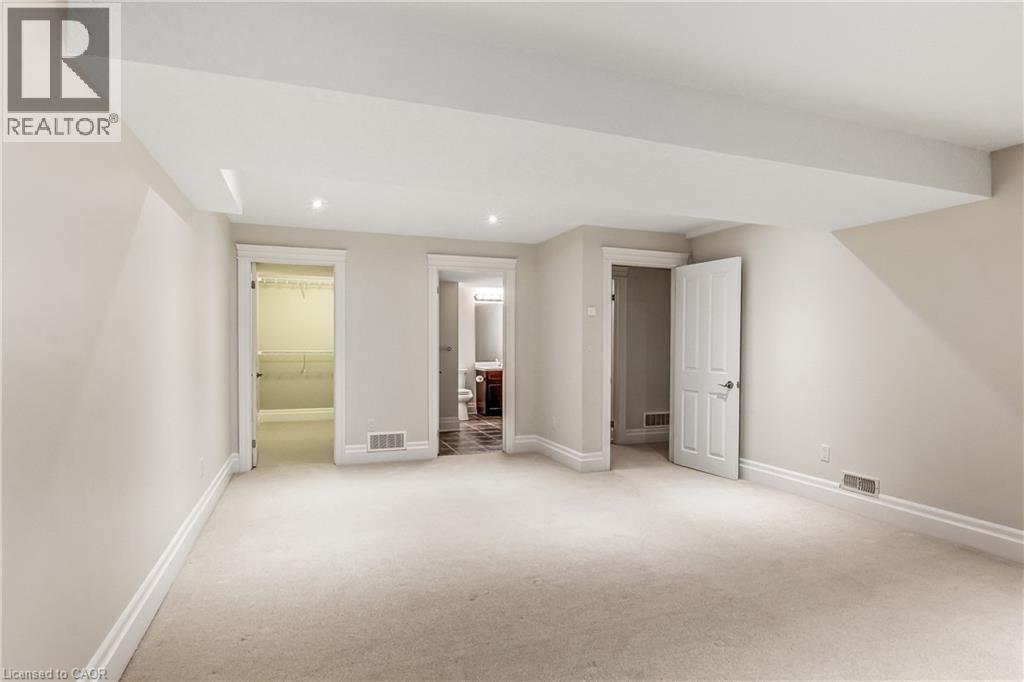
| 地下室 | 完整的浴室 | Measurements not available | ||
| 地下室 | 卧室 | 21'1'' x 13'10'' | ||
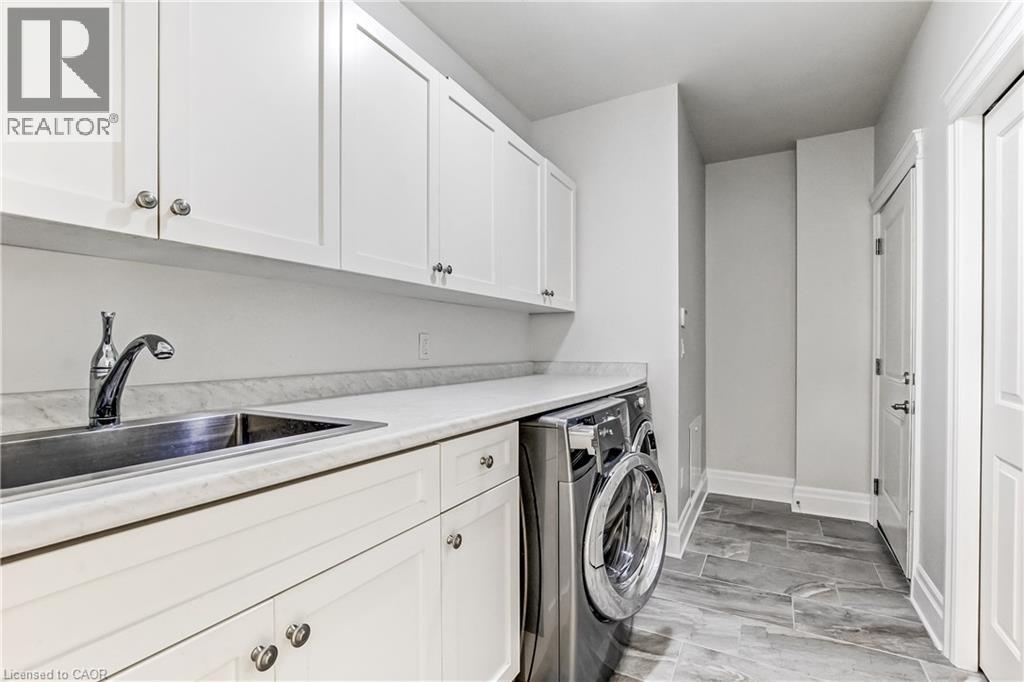
| 一楼 | 洗衣房 | 14'6'' x 6'9'' | ||
| 一楼 | 四件套浴室 | Measurements not available | ||
| 一楼 | 卧室 | 13'0'' x 11'5'' | ||
| 一楼 | 完整的浴室 | Measurements not available | ||
| 一楼 | 主卧 | 22'0'' x 14'5'' | ||
| 一楼 | 小饭厅 | 10'5'' x 12'1'' | ||
| 一楼 | 客厅 | 20'7'' x 11'5'' | ||
| 一楼 | 厨房 | 14'10'' x 14'3'' |
https://www.realtor.ca/real-estate/30069115/190-argyle-street-unit-22-simcoe

The trademarks REALTOR®, REALTORS®, and the REALTOR® logo are controlled by The Canadian Real Estate Association (CREA) and identify real estate professionals who are members of CREA. The trademarks MLS®, Multiple Listing Service® and the associated logos are owned by The Canadian Real Estate Association (CREA) and identify the quality of services provided by real estate professionals who are members of CREA. The trademark DDF® is owned by The Canadian Real Estate Association (CREA) and identifies CREA's Data Distribution Facility (DDF®)
REALTORS® Association of Hamilton-Burlington
Royal LePage Trius Realty Brokerage
July 23 2026 04:30:03
