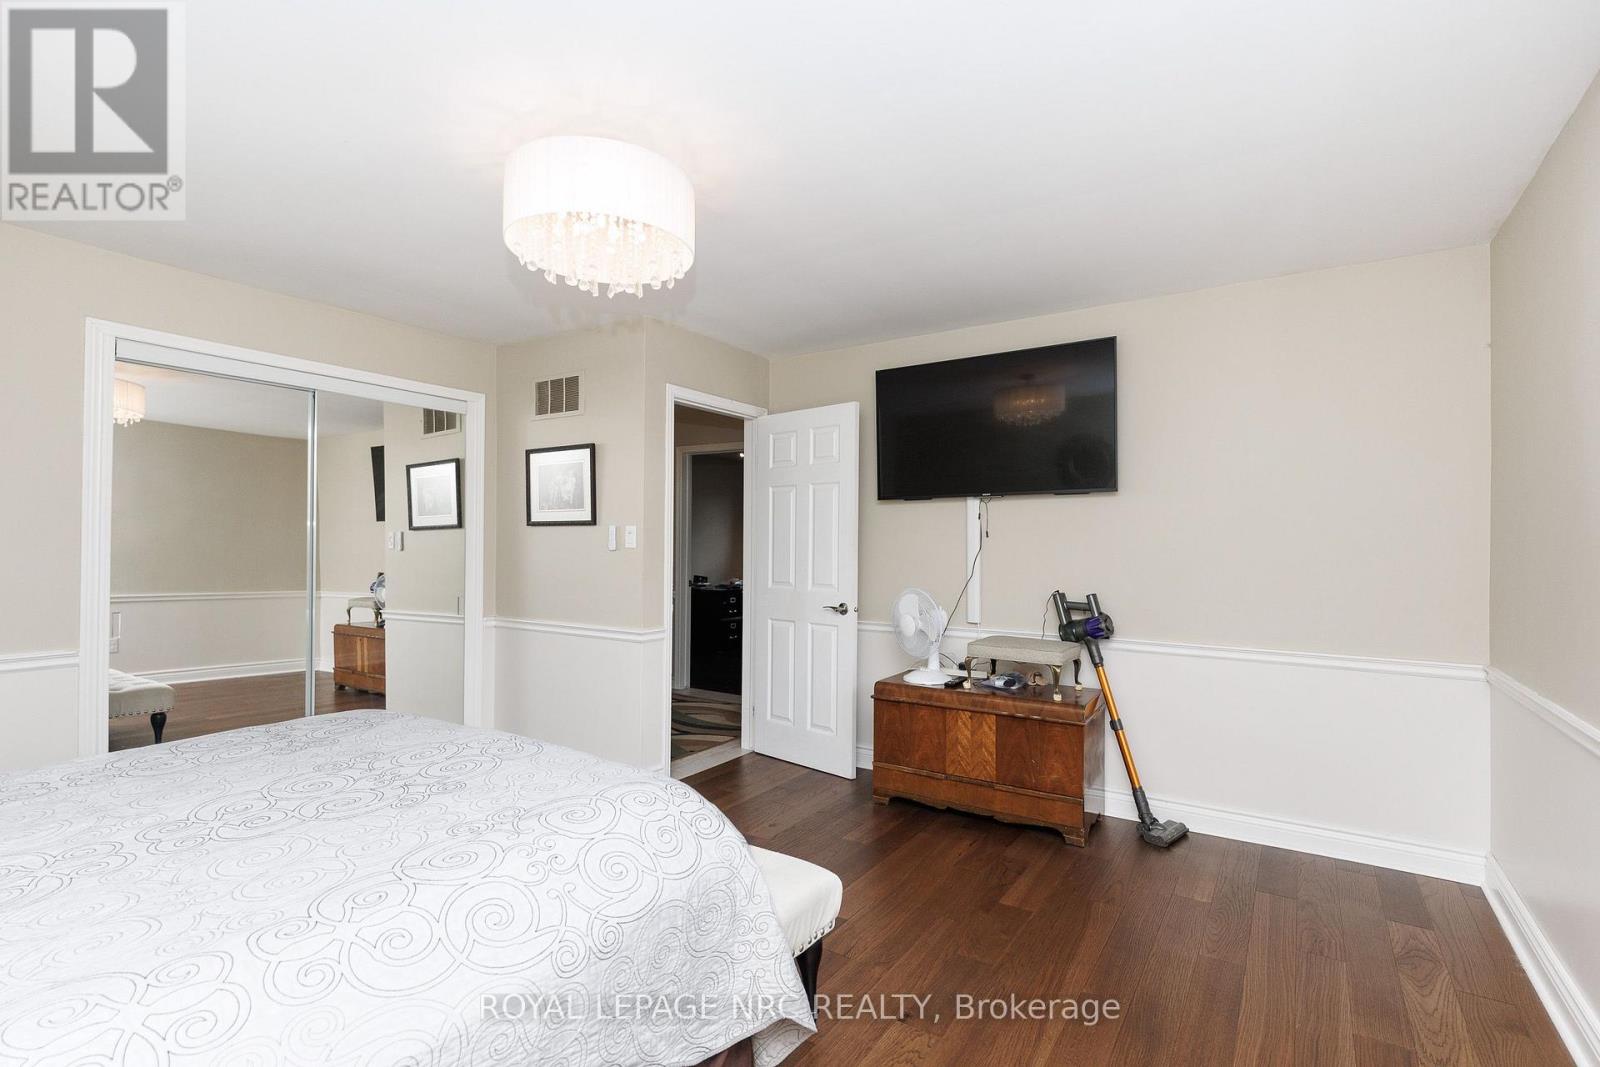
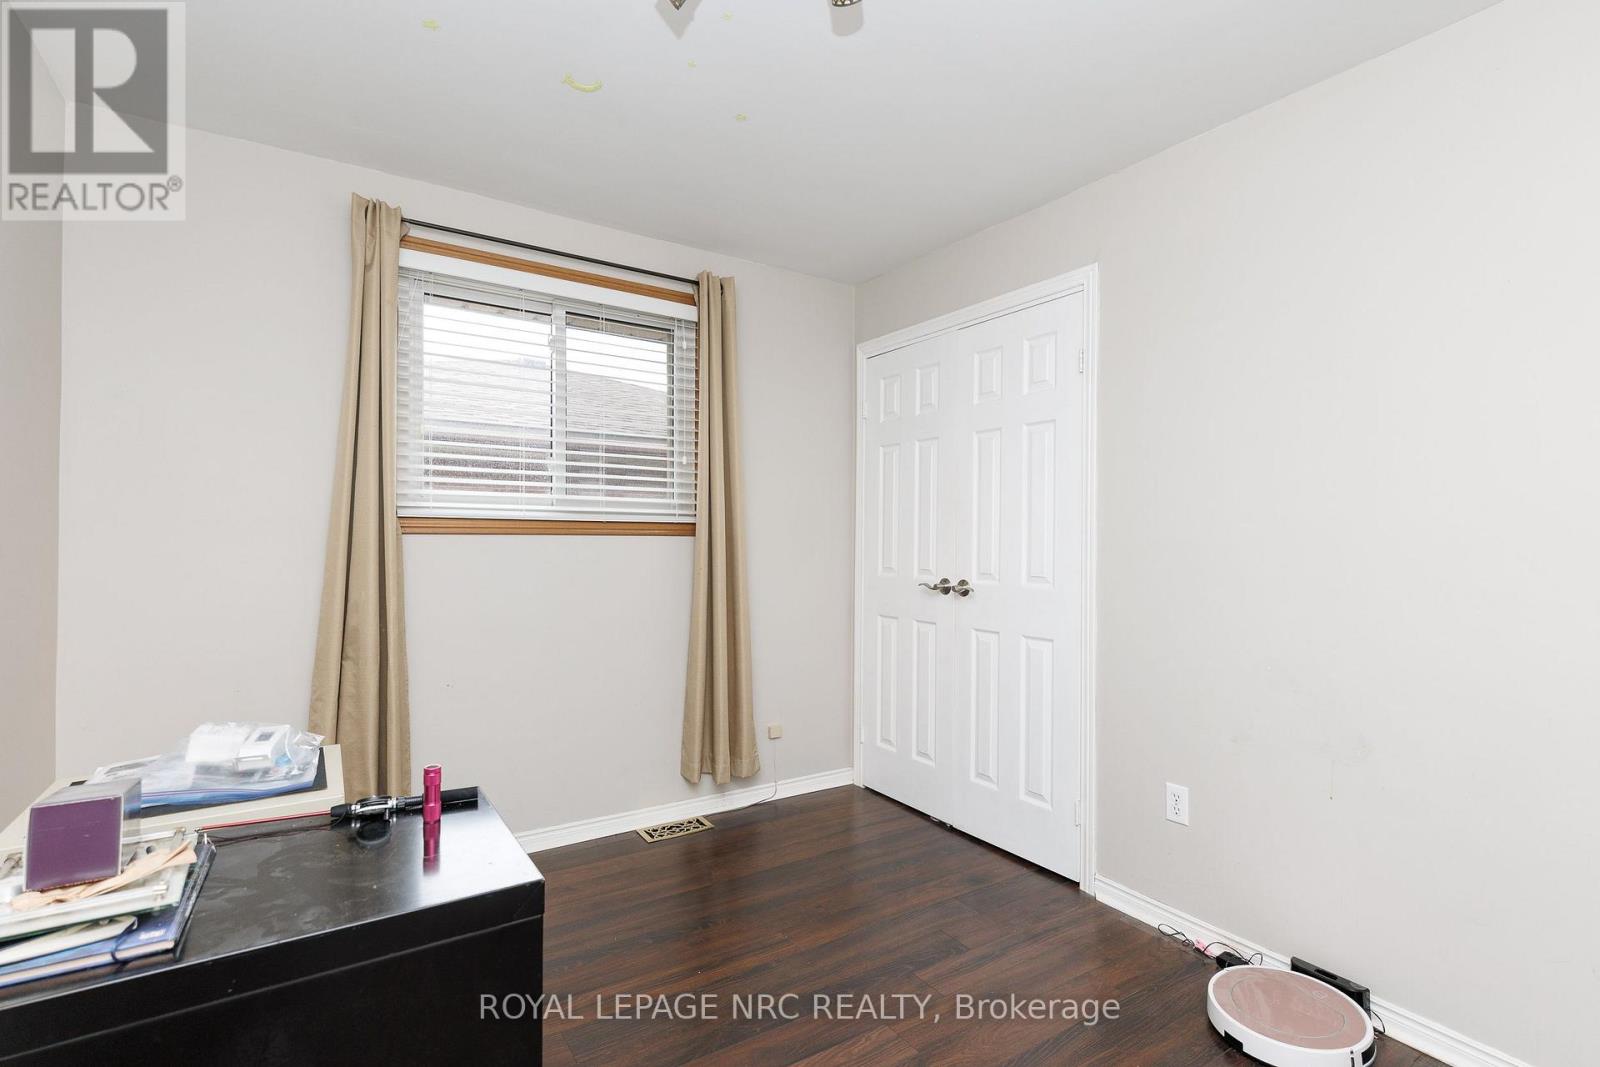
6 卧室
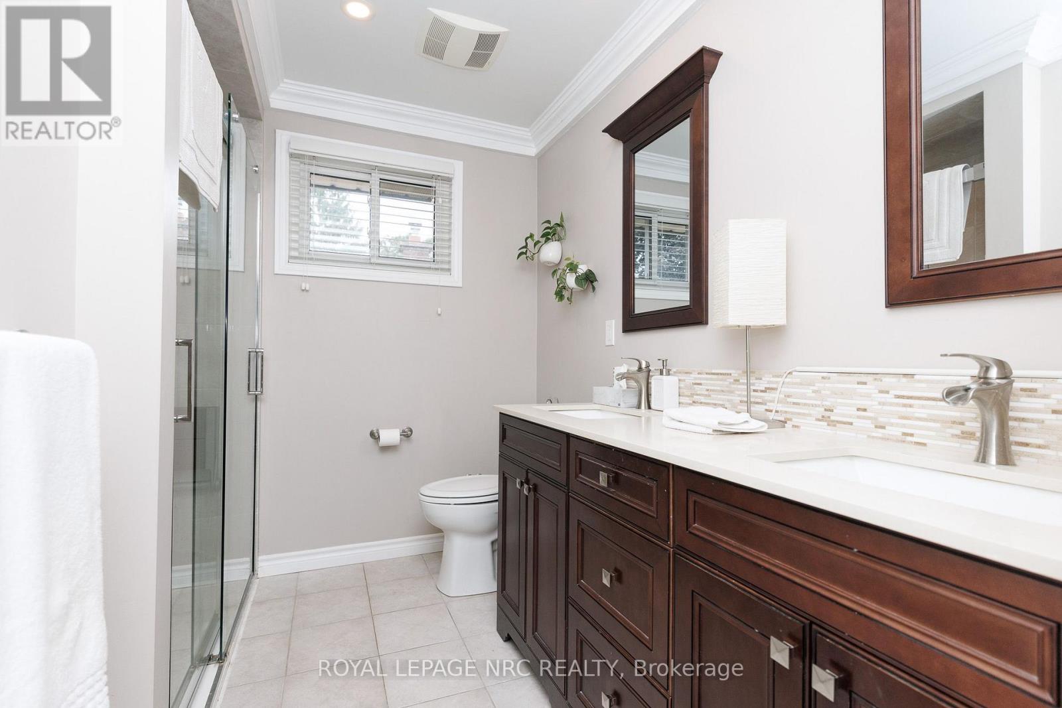
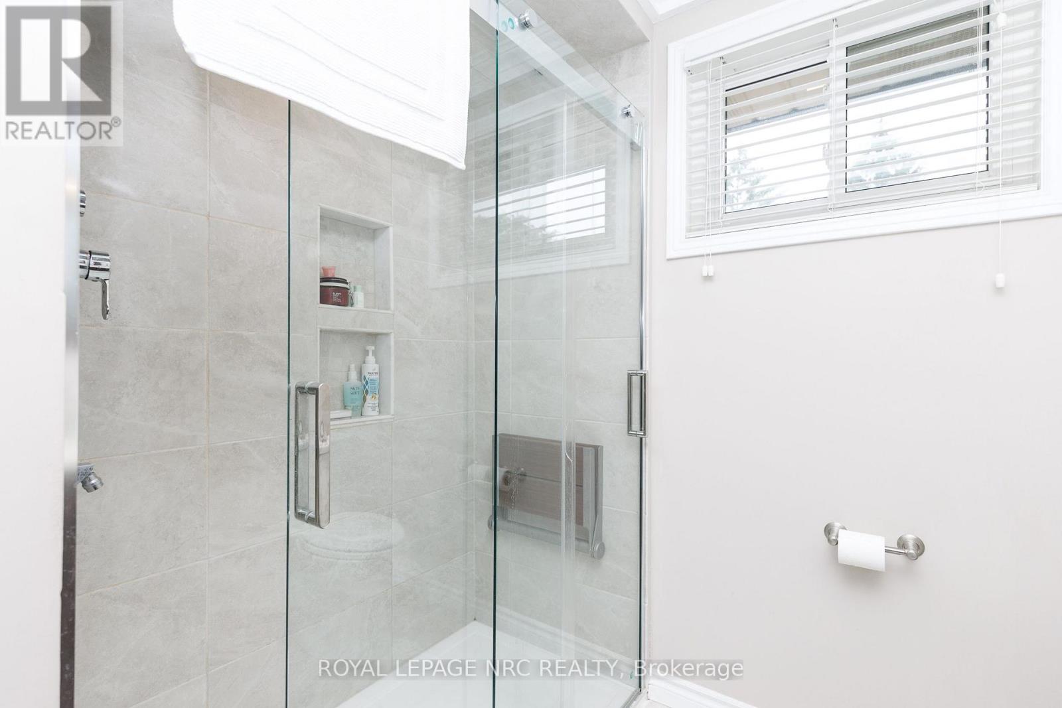
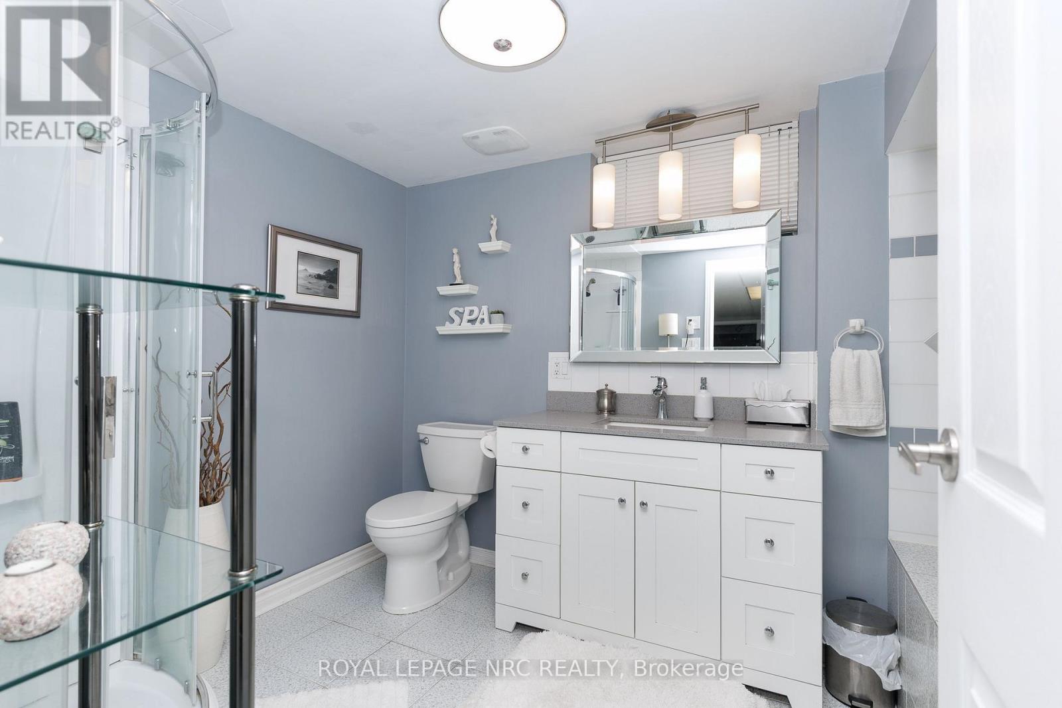
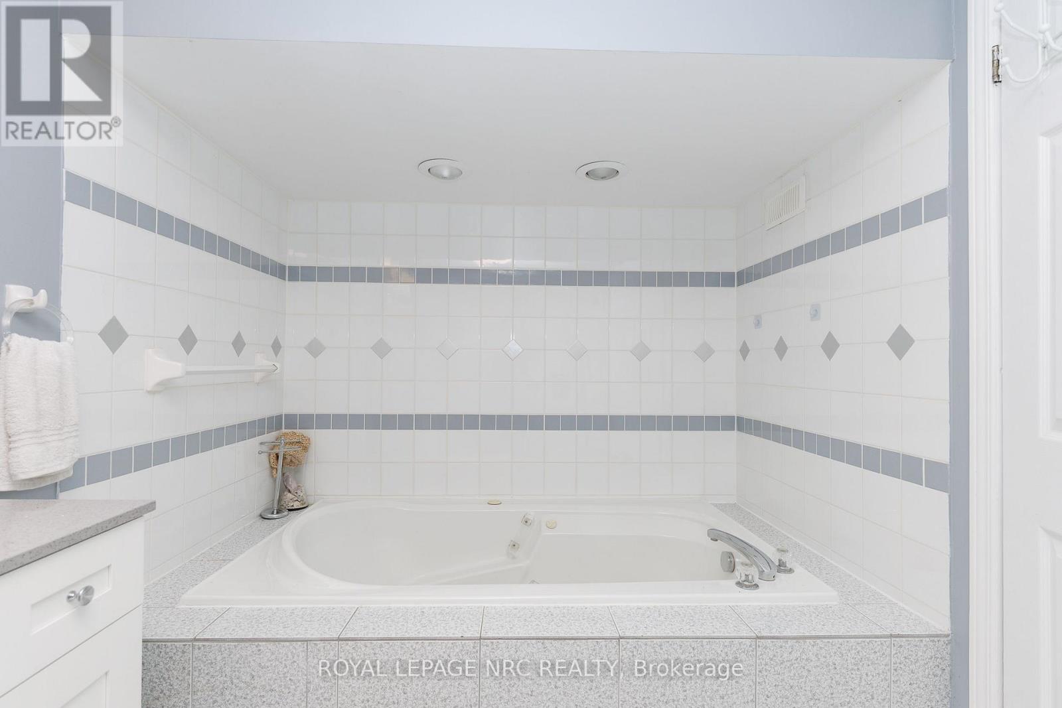
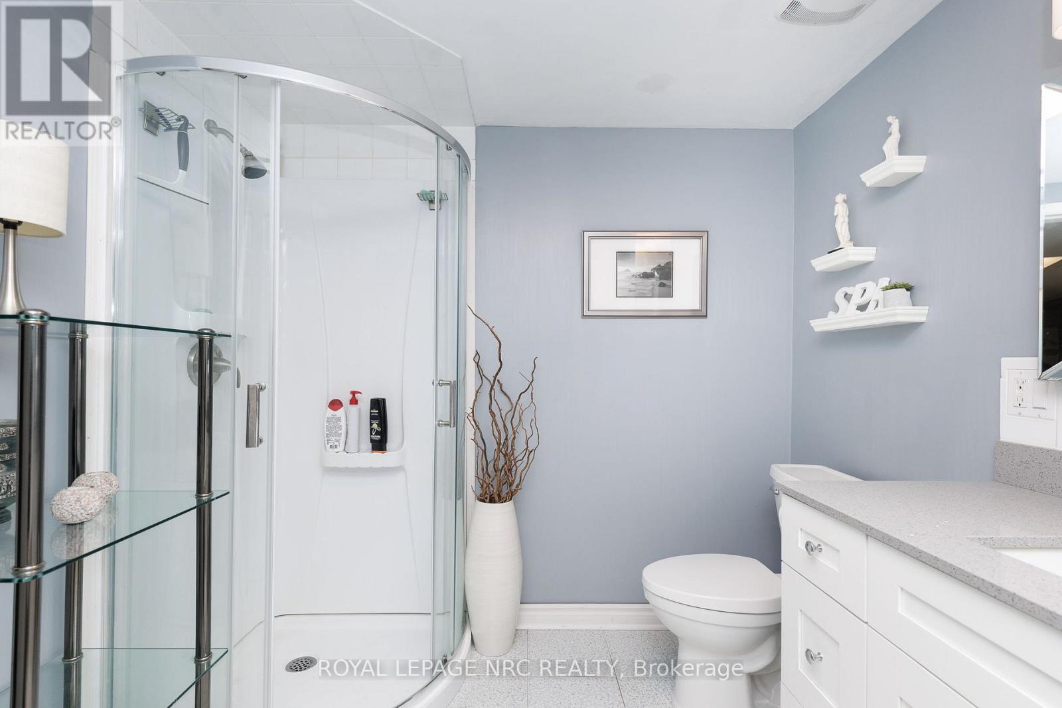
2 浴室
1500 - 2000 sqft
壁炉
中央空调
风热取暖
Lawn Sprinkler
$649,000
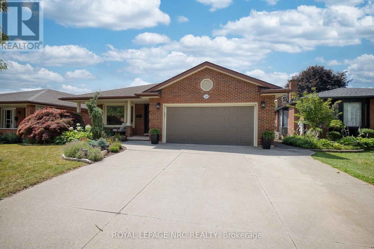
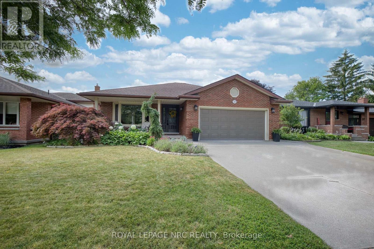
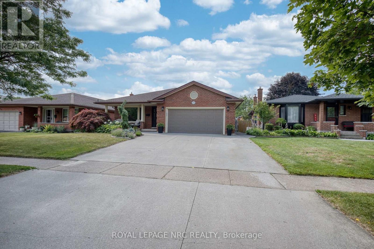
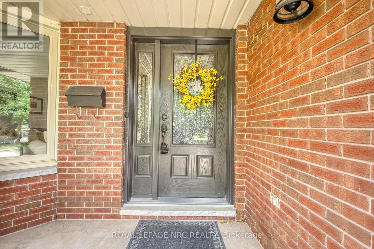
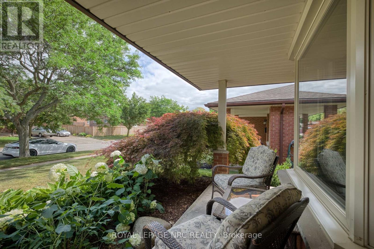
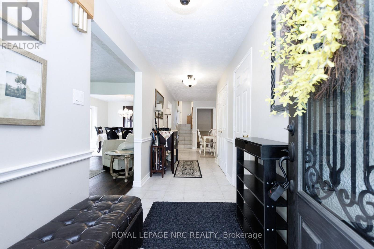
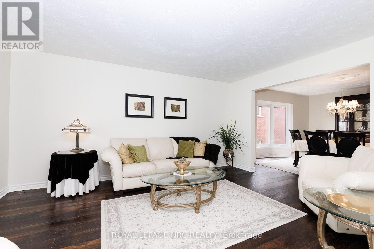
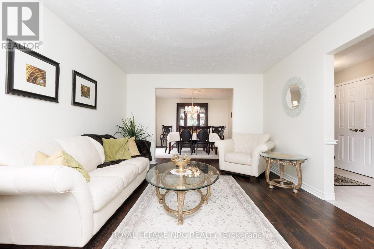
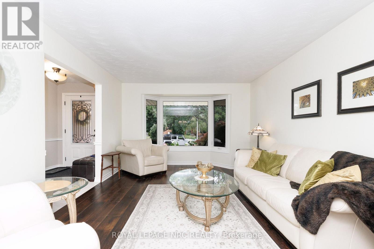
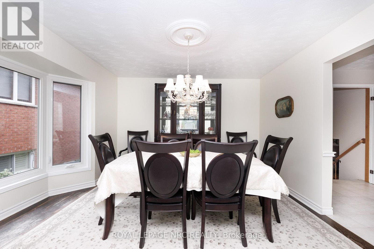
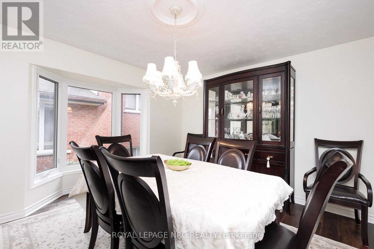
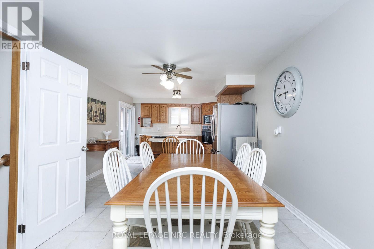
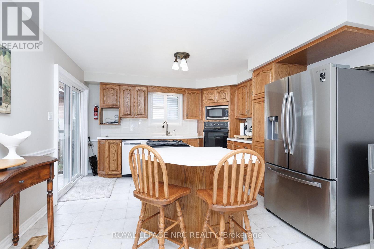
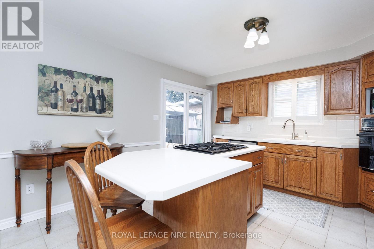
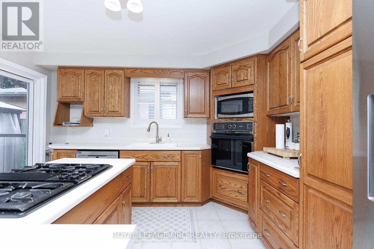
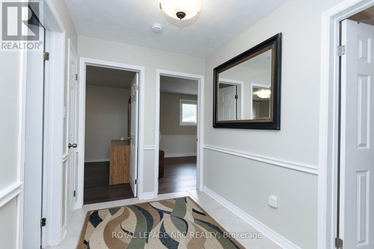
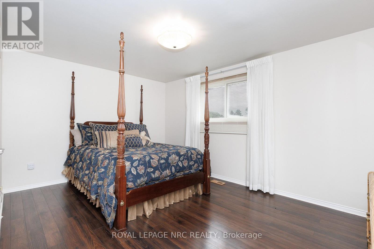
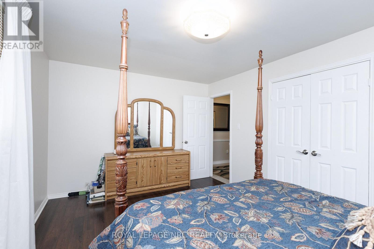
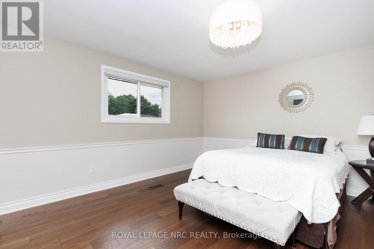
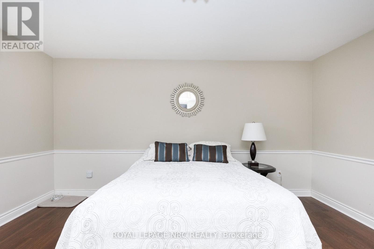
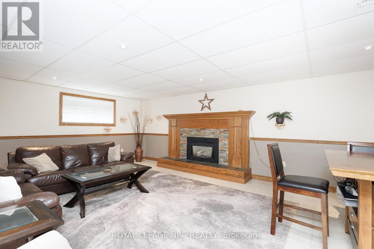
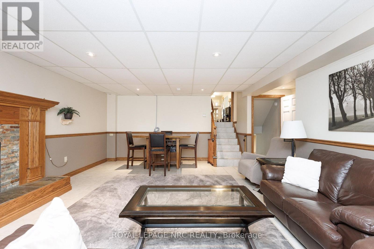
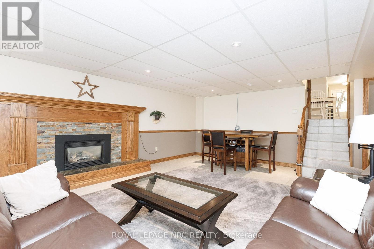
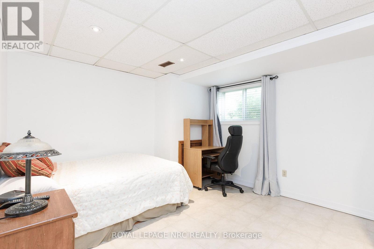
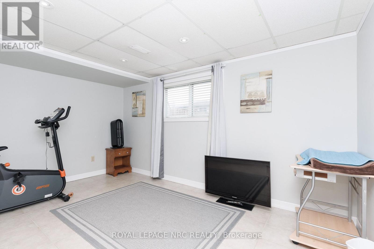
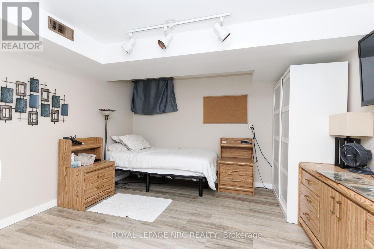
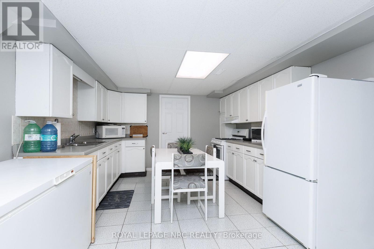
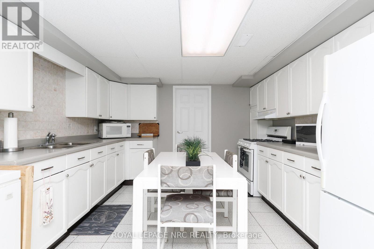
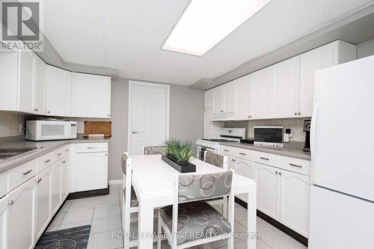
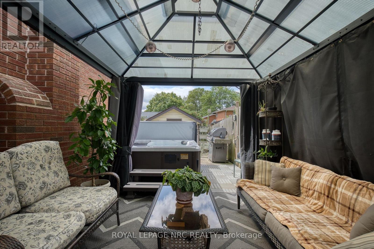
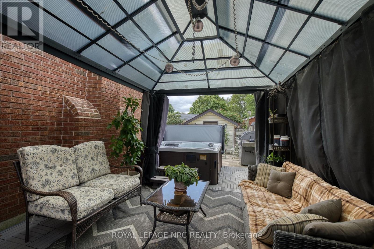
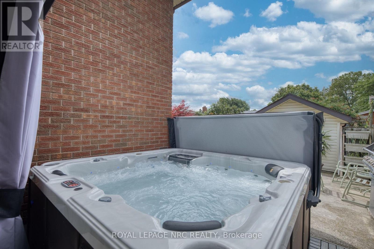
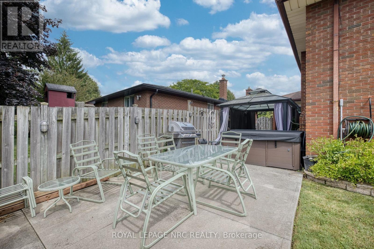
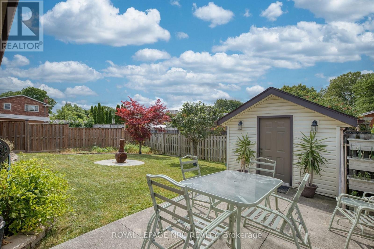
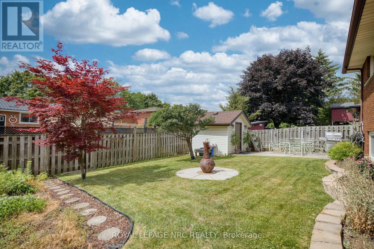
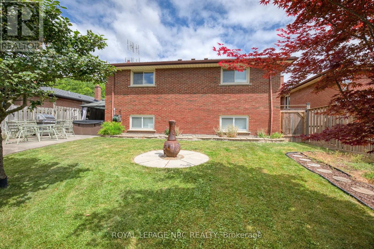
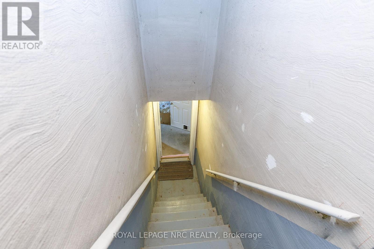
Welcome to this lovingly maintained backsplit nestled on a quiet, tree-lined street in one of Welland's most desirable family-friendly neighbourhoods. Centrally located and close to schools, parks, shopping, and everyday amenities, this home offers the perfect balance of comfort, convenience, and flexibility. Thoughtfully designed with an efficient layout, this home makes the most of every square foot. Whether you're searching for a cozy family home, a multigenerational living arrangement, or an investment opportunity, this property is ready to meet your needs. The finished lower level features a spacious recreation room, second kitchen, and a separate entrance, making it ideal for extended family, independent teenagers, guests, or potential student accommodation. Step outside and discover your own private backyard retreat-a peaceful oasis with mature trees and plenty of space to relax, entertain, or enjoy your morning coffee. With endless possibilities and pride of ownership evident throughout, this is a home you won't want to miss. Book your private showing today and see everything this Welland gem has to offer. (id:43681)
房源概要
|
MLS® Number
|
X13596292 |
|
房源类型
|
民宅 |
|
社区名字
|
769 - Prince Charles |
|
附近的便利设施
|
近高尔夫球场, 医院, 公园, 公共交通, 礼拜场所 |
|
设备类型
|
没有 |
|
特征
|
Flat Site, Dry, Paved Yard |
|
总车位
|
4 |
|
租赁设备类型
|
没有 |
|
结构
|
Patio(s), Deck |
详 情
|
浴室
|
2 |
|
地上卧房
|
3 |
|
地下卧室
|
3 |
|
总卧房
|
6 |
|
Age
|
31 To 50 Years |
|
公寓设施
|
Fireplace(s) |
|
家电类
|
Hot Tub, Garage Door Opener Remote(s), Water Heater, 洗碗机, 微波炉, 炉子, 冰箱 |
|
地下室功能
|
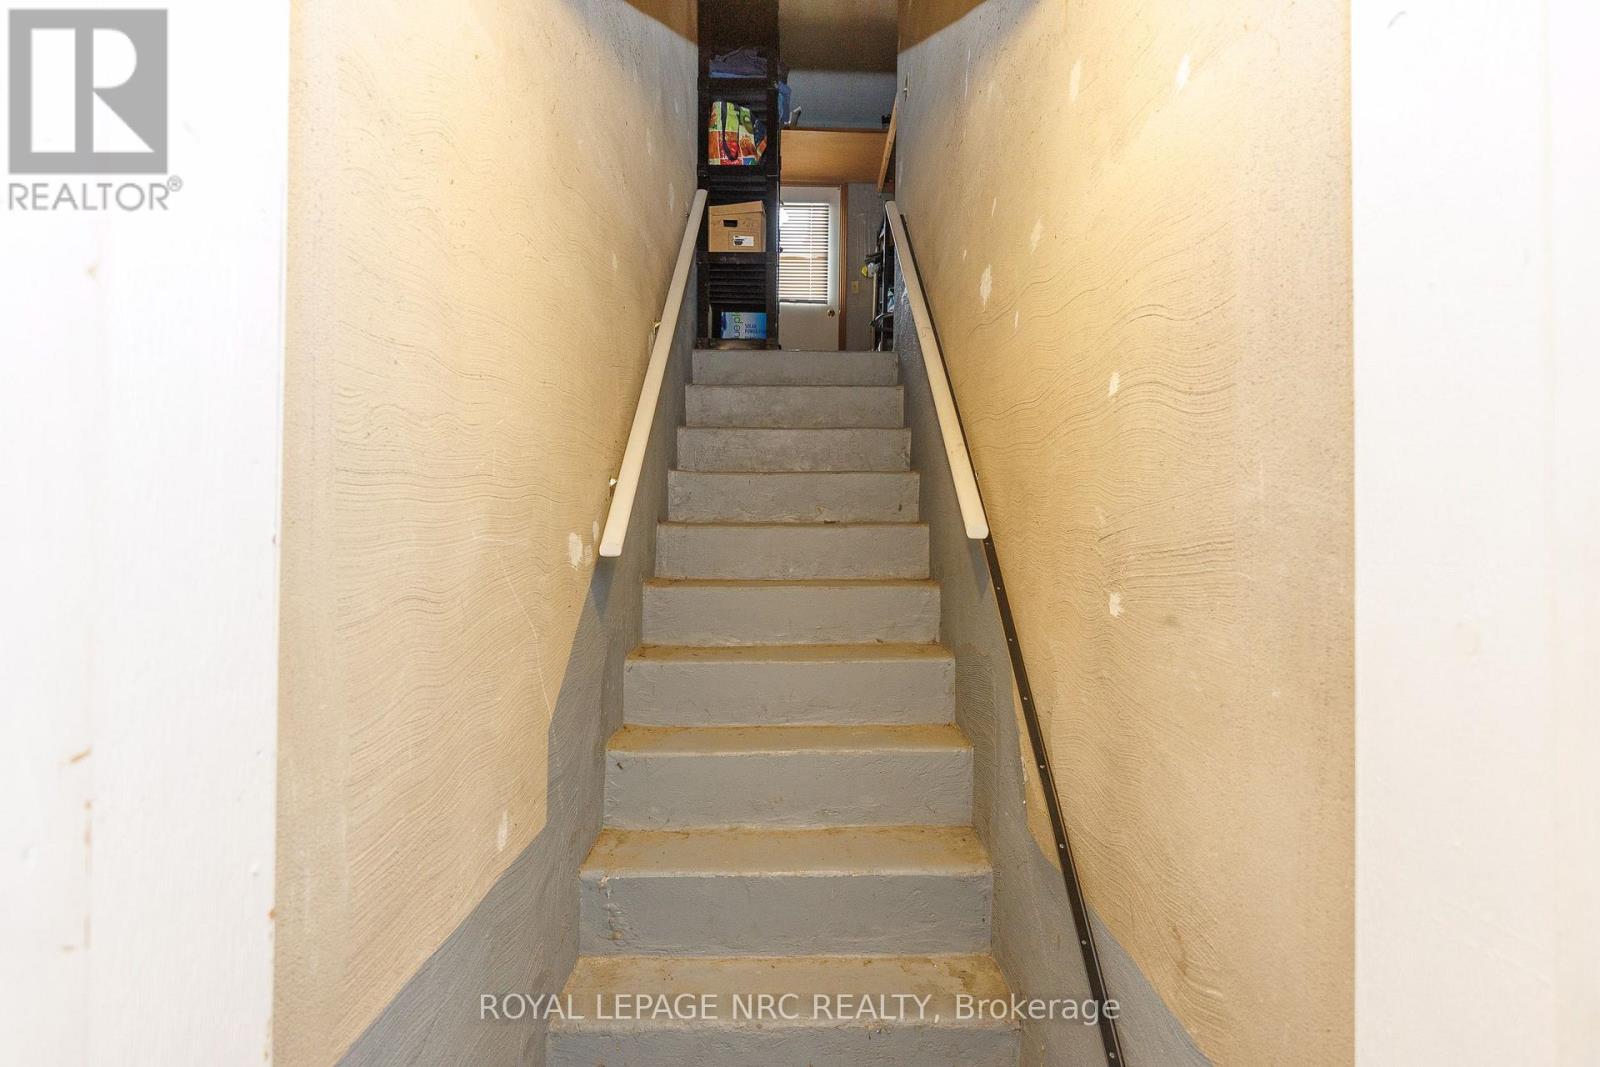
Separate Entrance |
|
地下室类型
|
Full |
|
施工种类
|
独立屋 |
|
Construction Style Split Level
|
Backsplit |
|
空调
|
中央空调 |
|
外墙
|
砖 |
|
壁炉
|
有 |
|
Fireplace Total
|
1 |
|
Flooring Type
|
Hardwood |
|
地基类型
|
混凝土浇筑 |
|
供暖方式
|
天然气 |
|
供暖类型
|
压力热风 |
|
内部尺寸
|
1500 - 2000 Sqft |
|
类型
|
独立屋 |
|
设备间
|
市政供水 |
车 位
土地
|
英亩数
|
无 |
|
土地便利设施
|
近高尔夫球场, 医院, 公园, 公共交通, 宗教场所 |
|
Landscape Features
|
Lawn Sprinkler |
|
污水道
|
Sanitary Sewer |
|
土地深度
|
121 Ft ,3 In |
|
土地宽度
|
50 Ft |
|
不规则大小
|
50 X 121.3 Ft |
|
规划描述
|
Rl1 |
房 间
| 楼 层 |
类 型 |
长 度 |
宽 度 |
面 积 |
|
二楼 |
卧室 |
4.57 m |
4.27 m |
4.57 m x 4.27 m |
|
二楼 |
第二卧房 |
4.27 m |
3.05 m |
4.27 m x 3.05 m |
|
二楼 |
第三卧房 |
3.35 m |
2.74 m |
3.35 m x 2.74 m |
|
地下室 |
娱乐,游戏房 |
6.71 m |
4.27 m |
6.71 m x 4.27 m |
|
地下室 |
卧室 |
4.27 m |
2.74 m |
4.27 m x 2.74 m |
|
地下室 |
第二卧房 |
3.3 m |
3.96 m |
3.3 m x 3.96 m |
|
一楼 |
门厅 |
7.92 m |
1.52 m |
7.92 m x 1.52 m |
|
一楼 |
客厅 |
3.35 m |
3.35 m |
3.35 m x 3.35 m |
|
一楼 |
厨房 |
3.66 m |
7.62 m |
3.66 m x 7.62 m |
|
一楼 |
餐厅 |
3.35 m |
3.66 m |
3.35 m x 3.66 m |
|
Sub-basement |
厨房 |
3.35 m |
3.96 m |
3.35 m x 3.96 m |
|
Sub-basement |
第三卧房 |
3.35 m |
3.35 m |
3.35 m x 3.35 m |
|
Sub-basement |
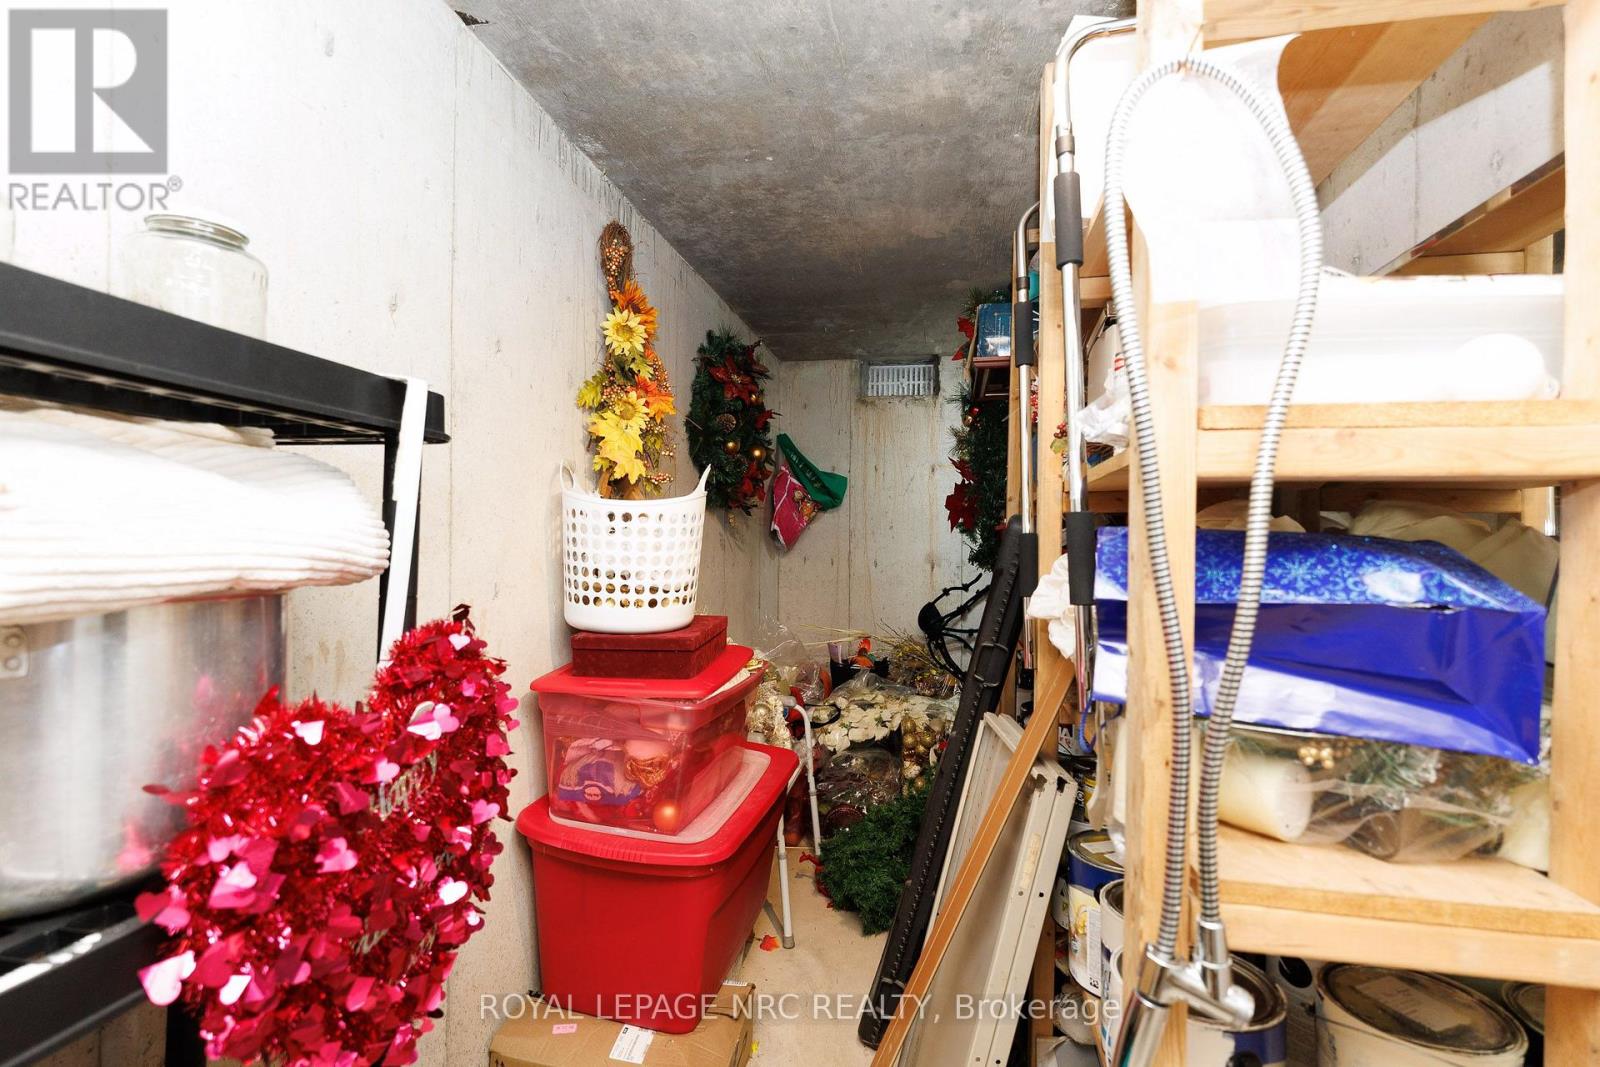
Cold Room |
1.22 m |
5.18 m |
1.22 m x 5.18 m |
|
Sub-basement |
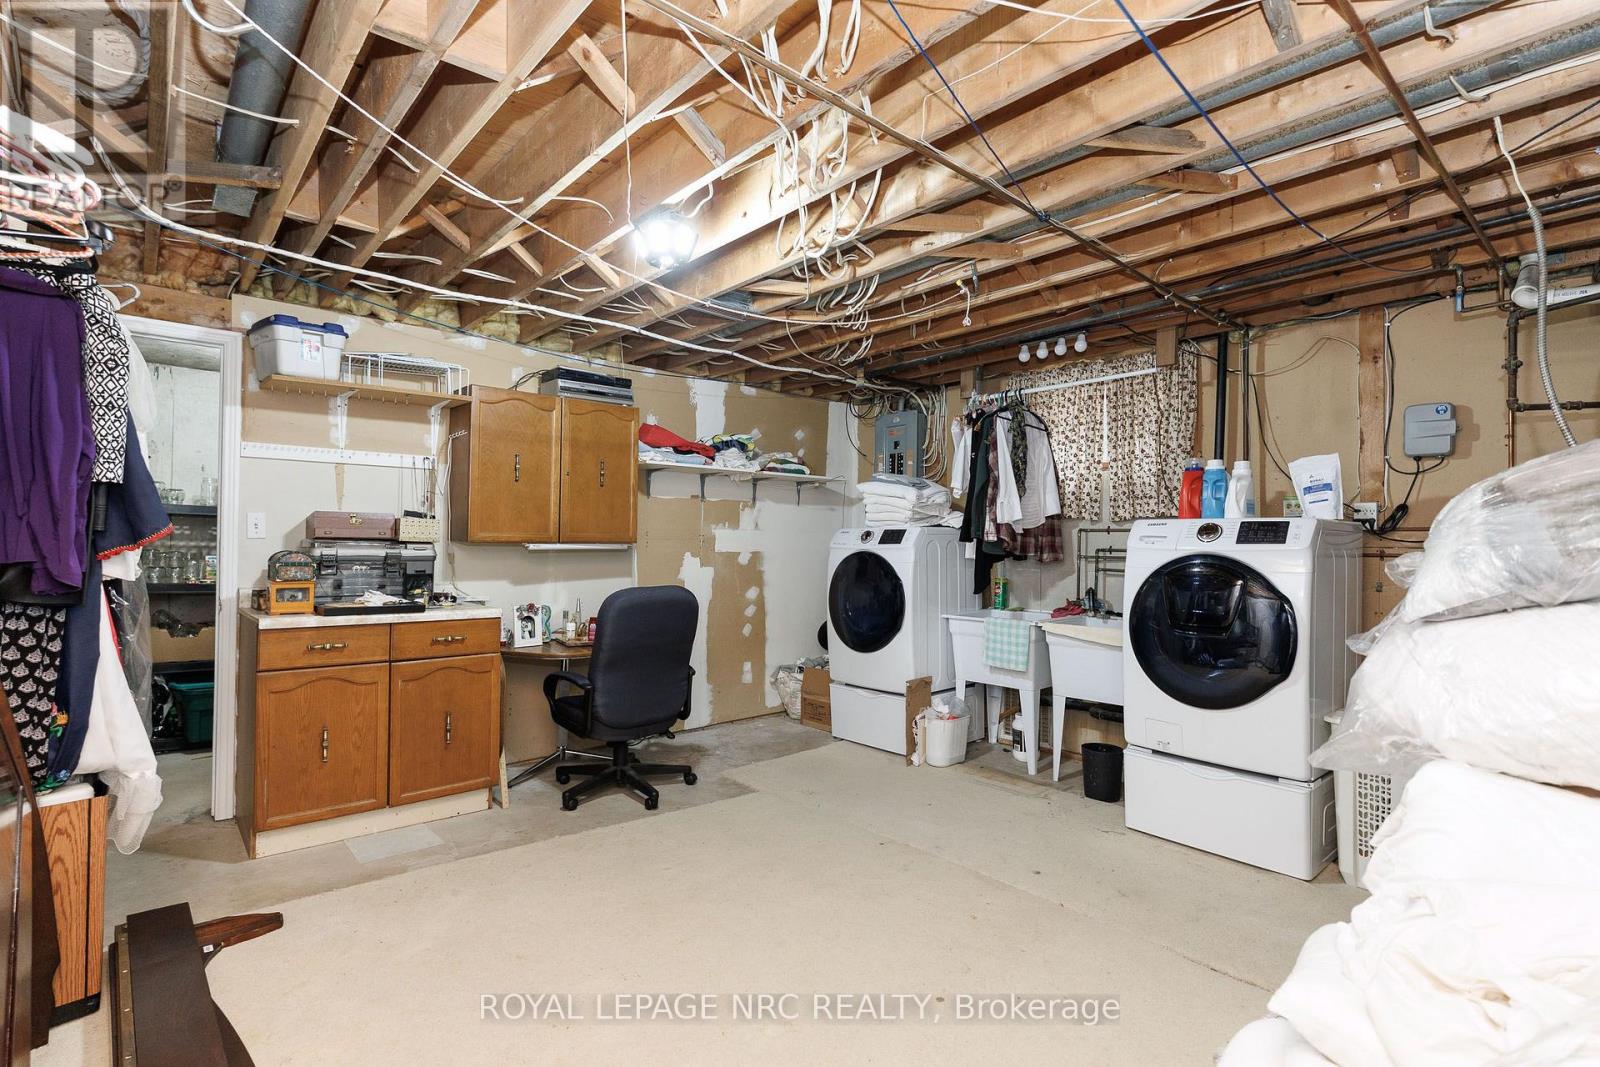
洗衣房 |
5.18 m |
3.96 m |
5.18 m x 3.96 m |
设备间
https://www.realtor.ca/real-estate/30069136/124-glen-park-drive-welland-prince-charles-769-prince-charles