
59 - 8161 Kipling Avenue Vaughan (West Woodbridge), Ontario L4L 2A3


$799,800管理费,Common Area Maintenance, Insurance, Parking, Water
$527.23 每月
管理费,Common Area Maintenance, Insurance, Parking, Water
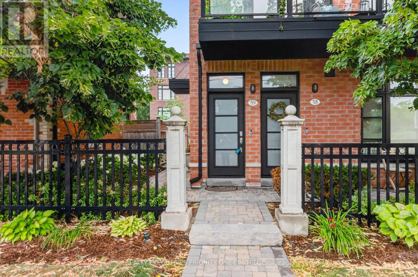
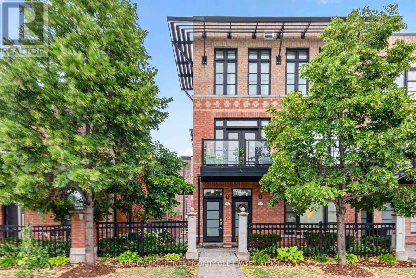
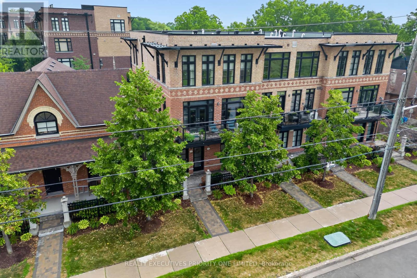
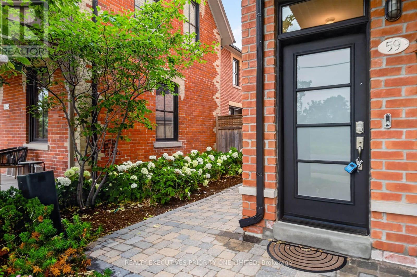
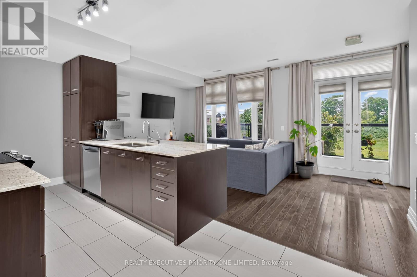
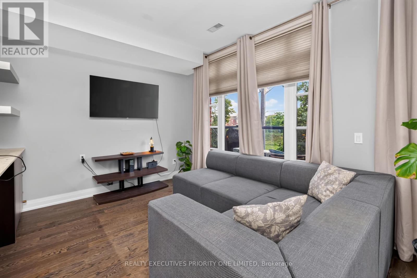
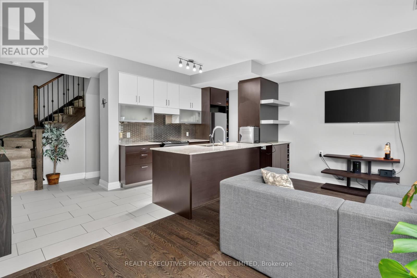
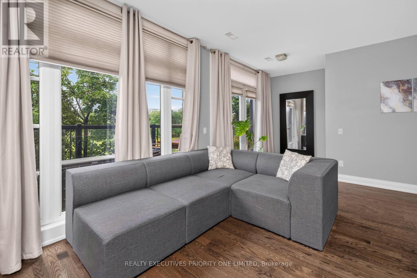
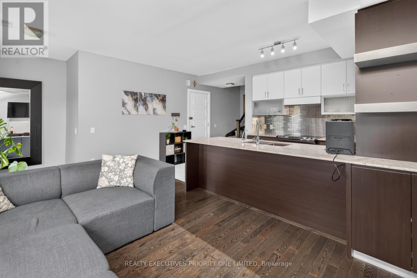
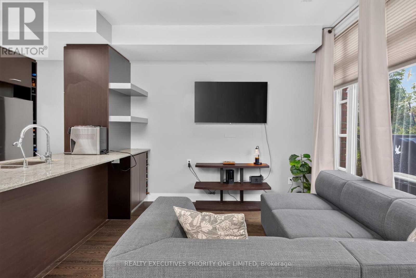
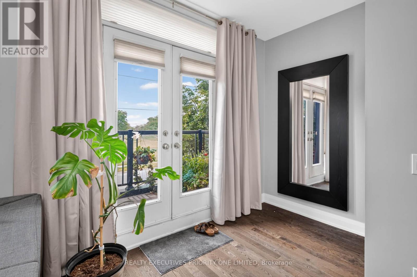
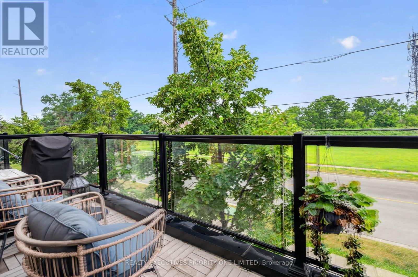
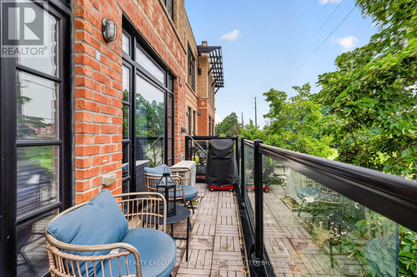
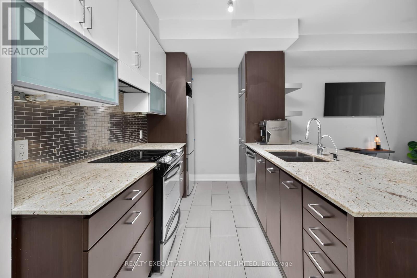
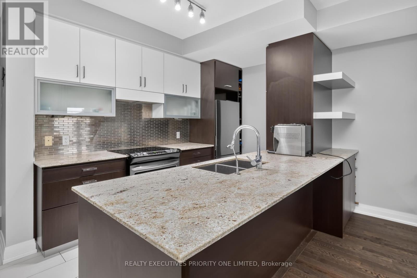
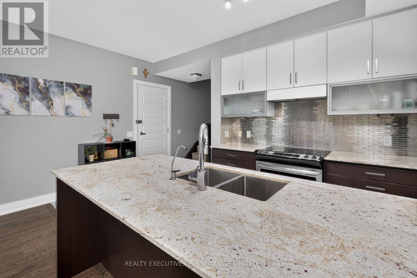
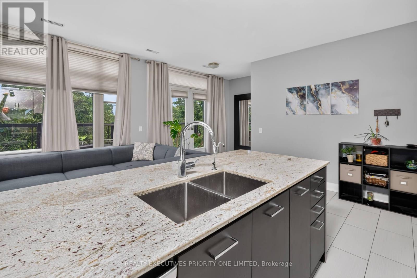
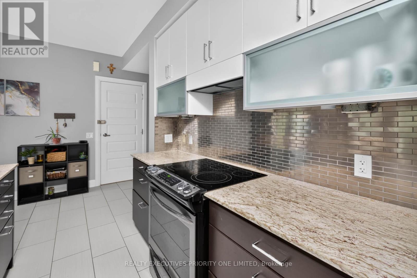
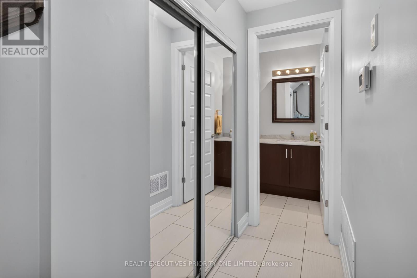
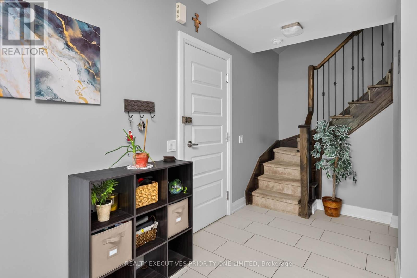
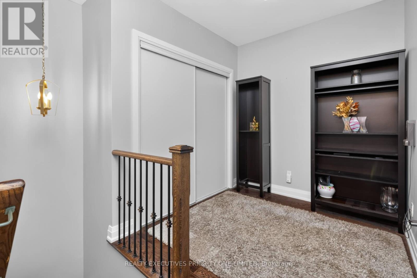
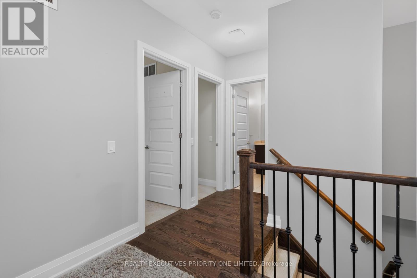
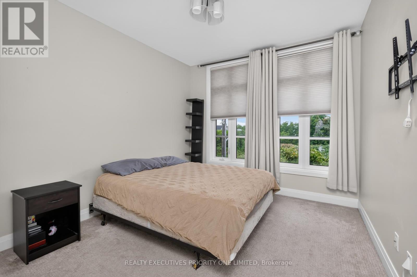
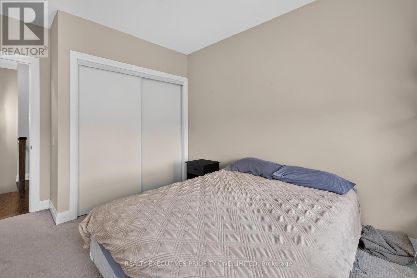
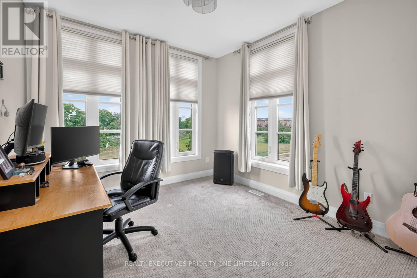
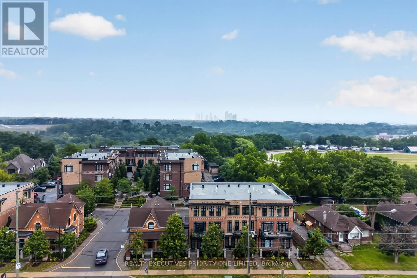
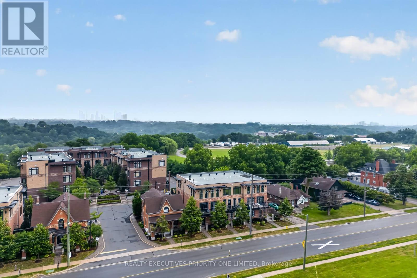
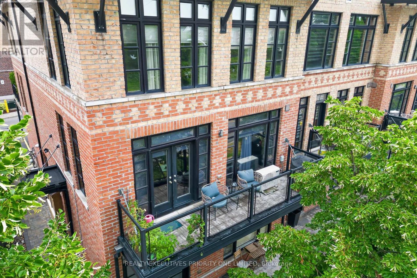
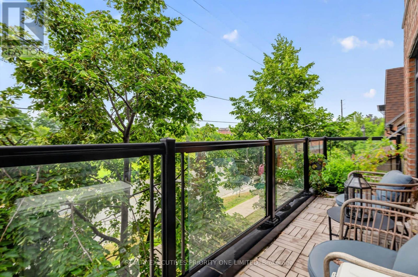
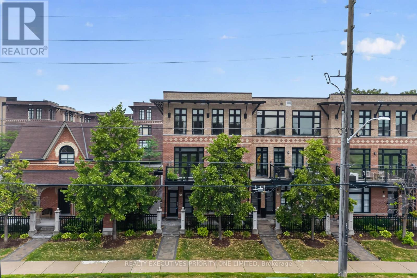
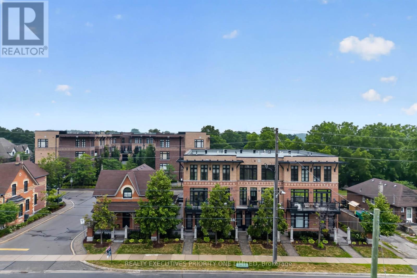
$527.23 每月Modern 2-storey end-unit townhome offering 1,359 sq. ft. in the sought-after Fairground Lofts, located in the heart of charming Old Woodbridge Village. This bright, open-concept home features large west-facing windows that fill the space with natural light.The upgraded custom kitchen boasts granite countertops, a large peninsula with seating for four, enhanced cabinetry and pantry storage, and stainless steel appliances. Walk out from the living room to a spacious private balcony complete with a gas line for BBQs-perfect for entertaining.Additional features include a double coat closet, hardwood flooring throughout the main level and upper hallway, upgraded large A/C unit in 2025, upgraded stainless steel fridge 2025, custom closet organizers in both bedrooms, and an oversized garage with an electric garage door opener and remote. (id:43681)
房源概要
| MLS® Number | N13596286 |
| 房源类型 | 民宅 |
| 社区名字 | West Woodbridge |
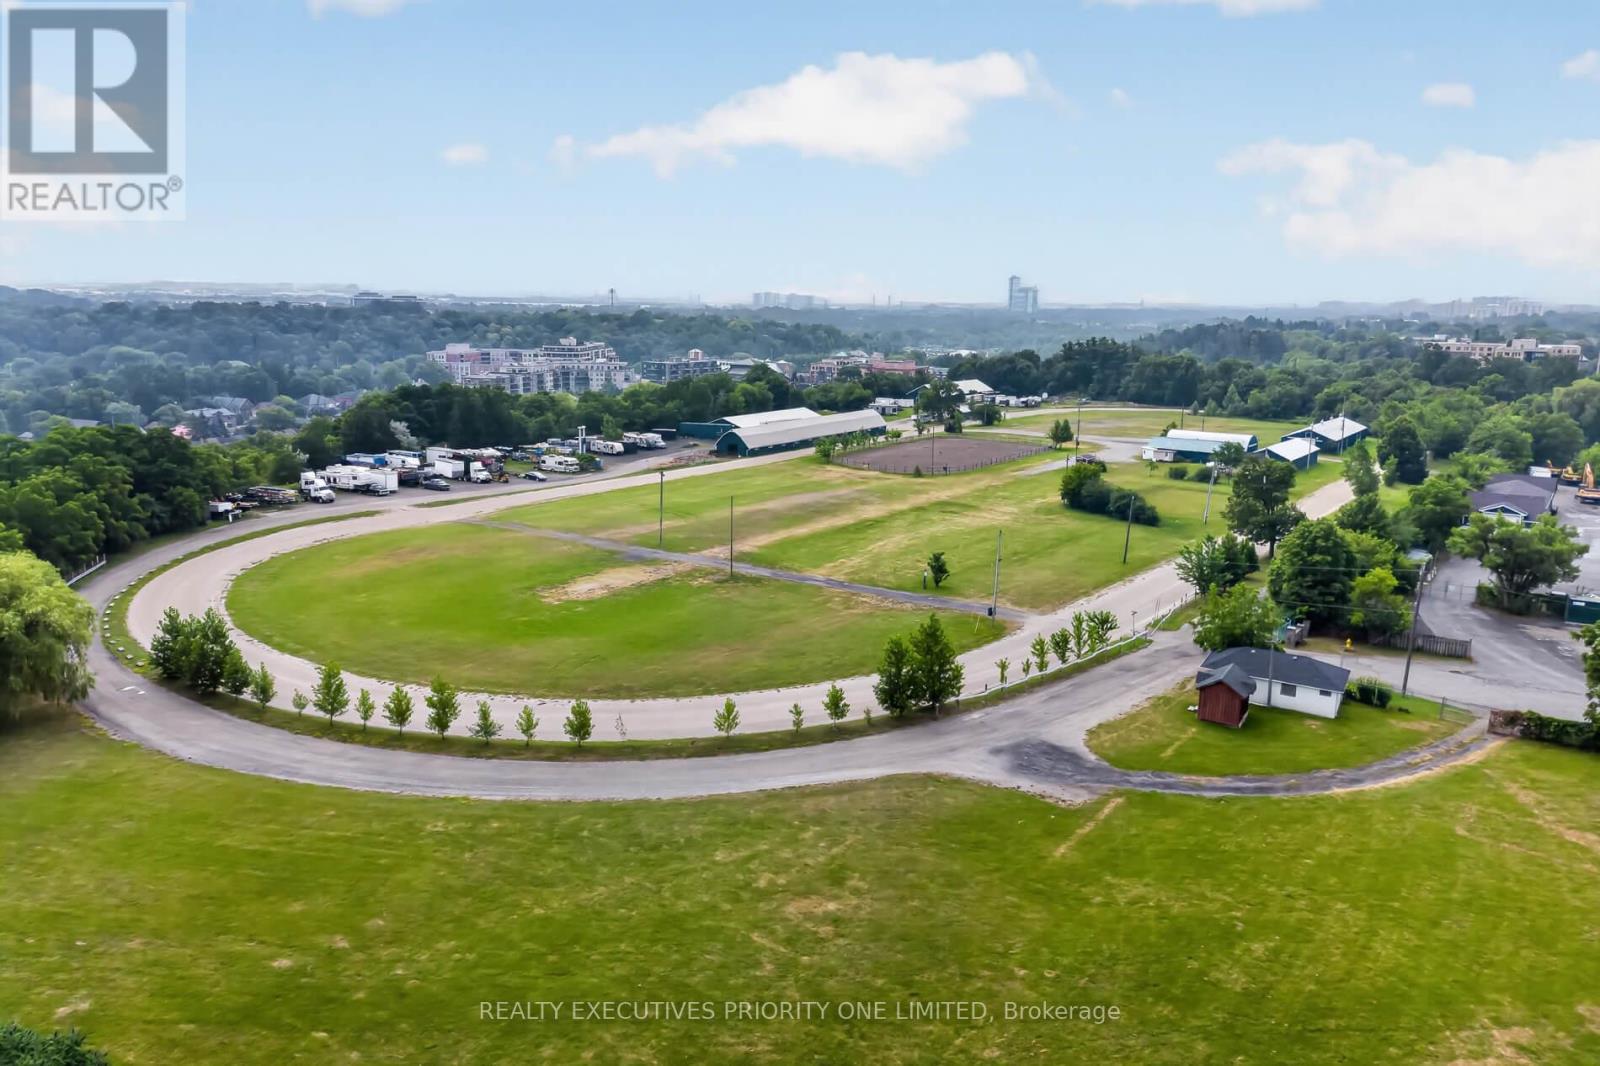
| 附近的便利设施 | 近高尔夫球场, 公园, 公共交通, 学校 |
| 社区特征 | Pets Allowed With Restrictions |
| 特征 | Conservation/green Belt, 阳台 |
| 总车位 | 2 |
| View Type | View |
详 情
| 浴室 | 2 |
| 地上卧房 | 2 |
| 地下卧室 | 1 |
| 总卧房 | 3 |
| Age | 0 To 5 Years |
| 公寓设施 | Visitor Parking |
| 家电类 | Water Heater |
| 建筑风格 | Multi-level |
| 地下室类型 | 没有 |
| 空调 | 中央空调 |
| 外墙 | 砖 |
| Flooring Type | Ceramic, Hardwood, Carpeted, 混凝土 |
| 客人卫生间(不包含洗浴) | 1 |
| 供暖方式 | 天然气 |
| 供暖类型 | 压力热风 |
| 内部尺寸 | 1200 - 1399 Sqft |
| 类型 | 联排别墅 |
车 位
| Garage |
土地
| 英亩数 | 无 |
| 土地便利设施 | 近高尔夫球场, 公园, 公共交通, 学校 |
房 间
| 楼 层 | 类 型 | 长 度 | 宽 度 | 面 积 |
|---|---|---|---|---|
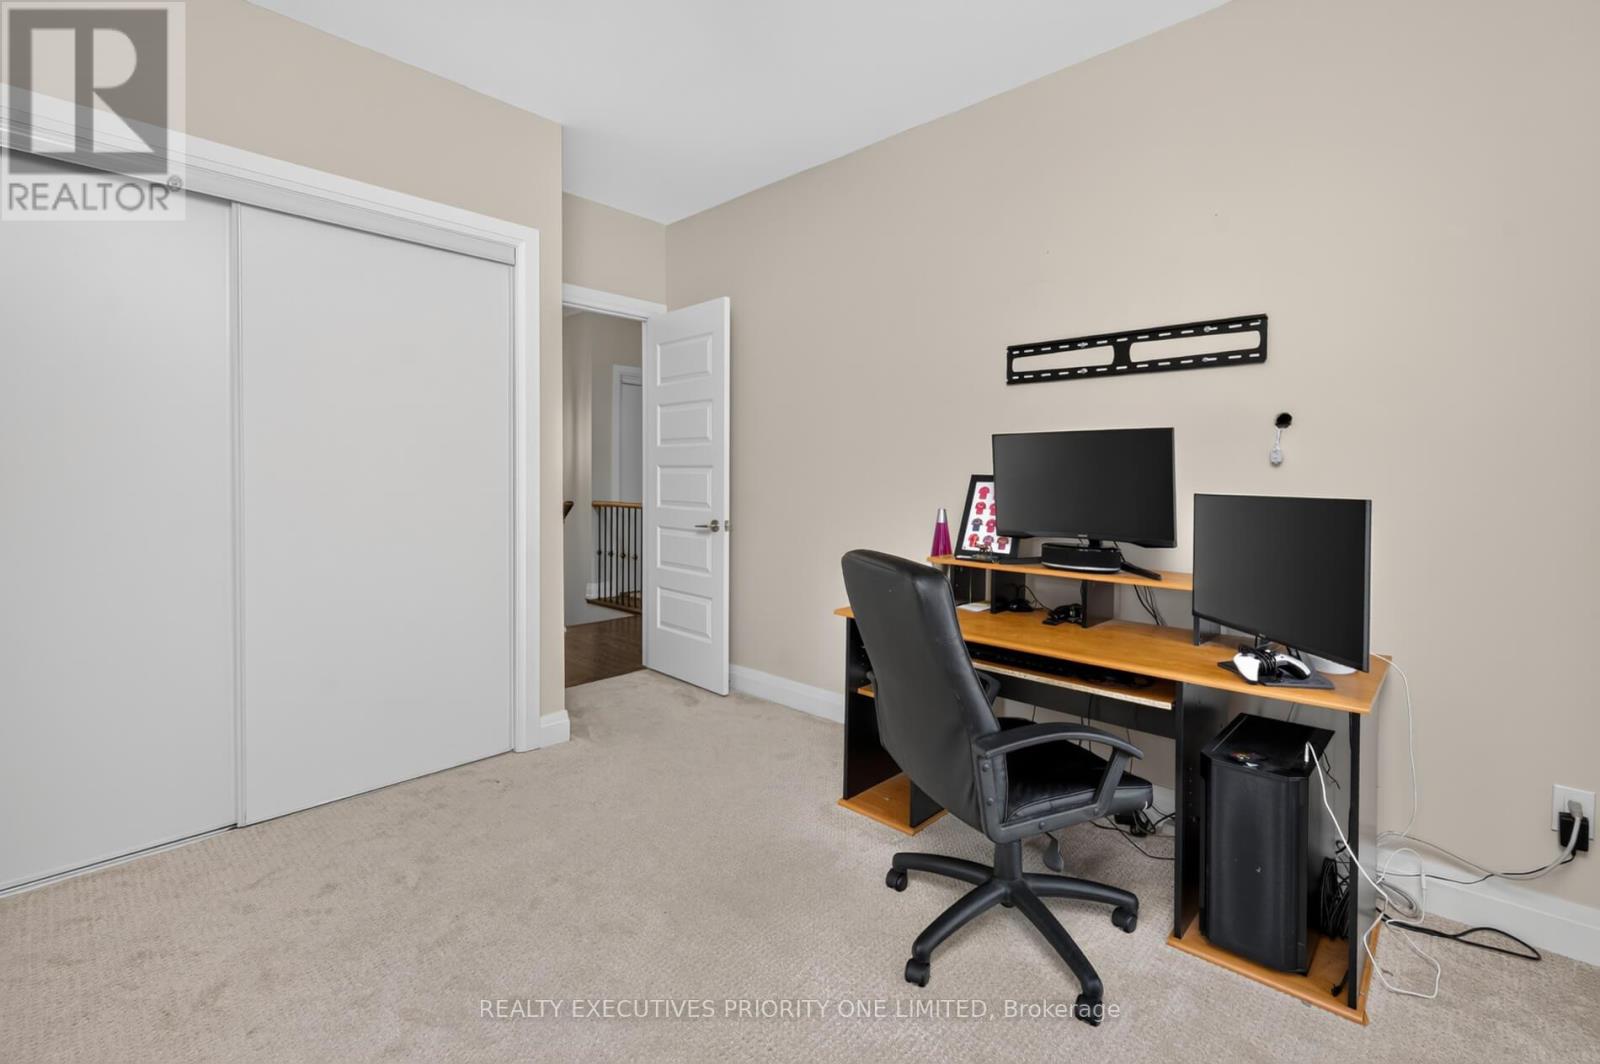
| 二楼 | 主卧 | 4.37 m | 3.2 m | 4.37 m x 3.2 m |
| 二楼 | 第二卧房 | 4.39 m | 3.2 m | 4.39 m x 3.2 m |
| 二楼 | 衣帽间 | 3.15 m | 2.36 m | 3.15 m x 2.36 m |
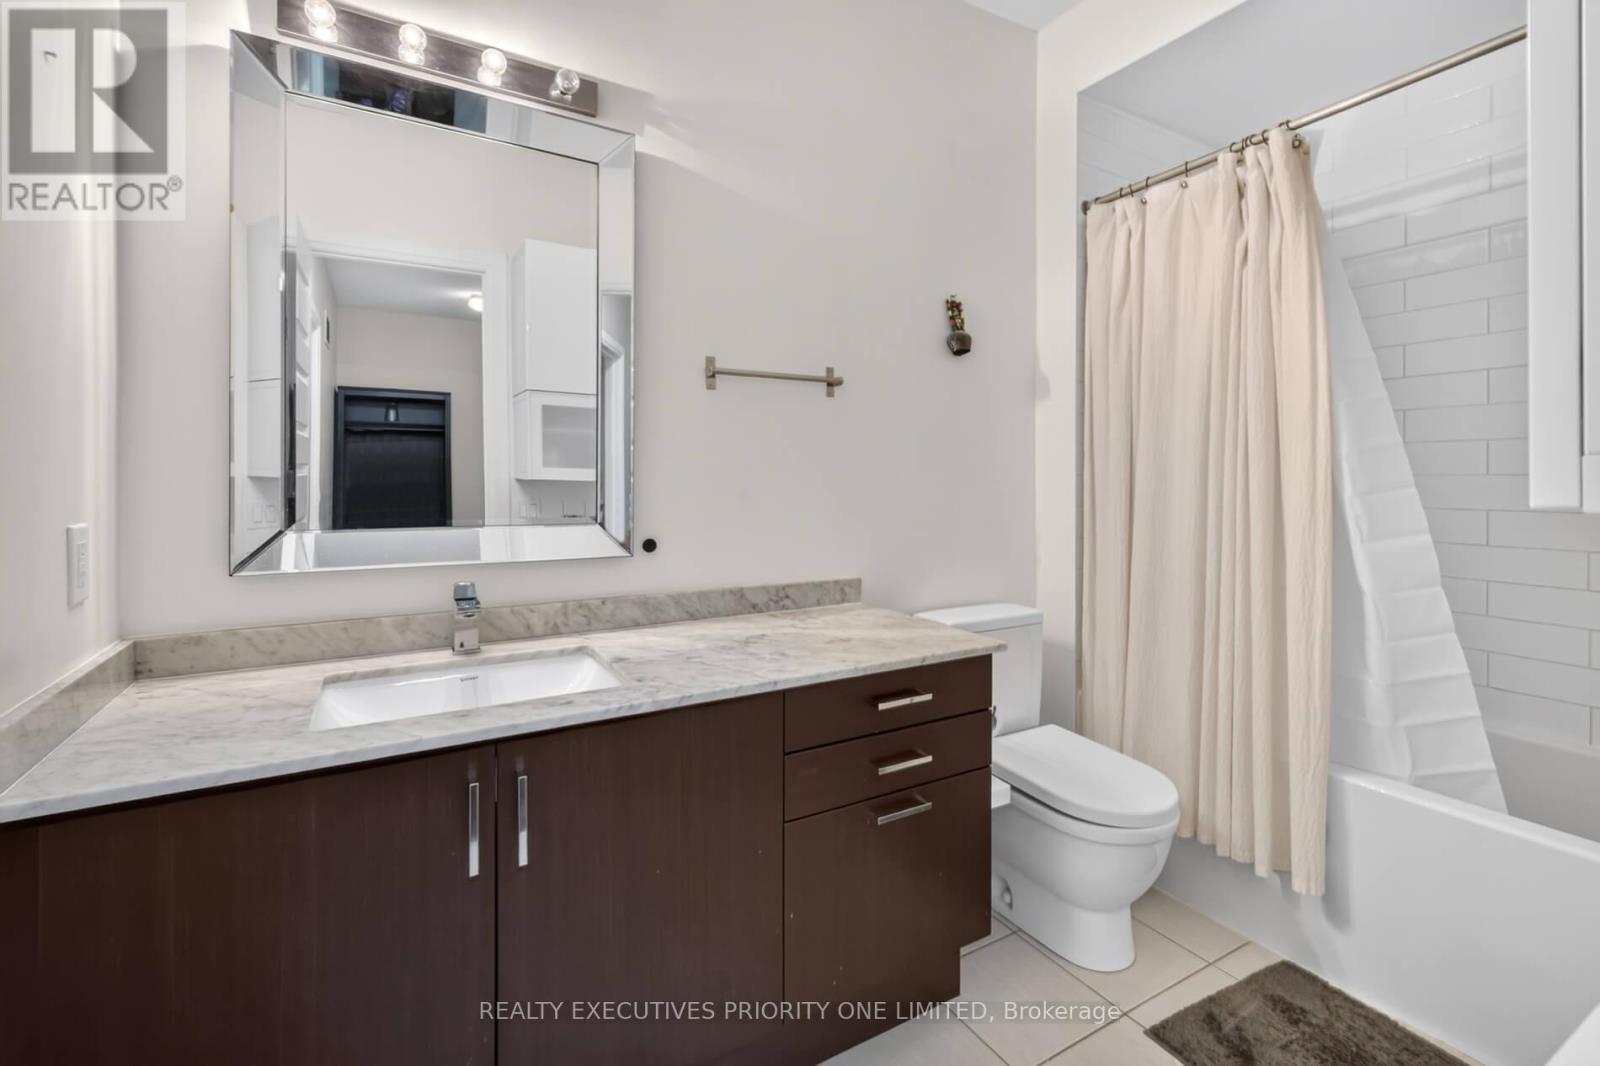
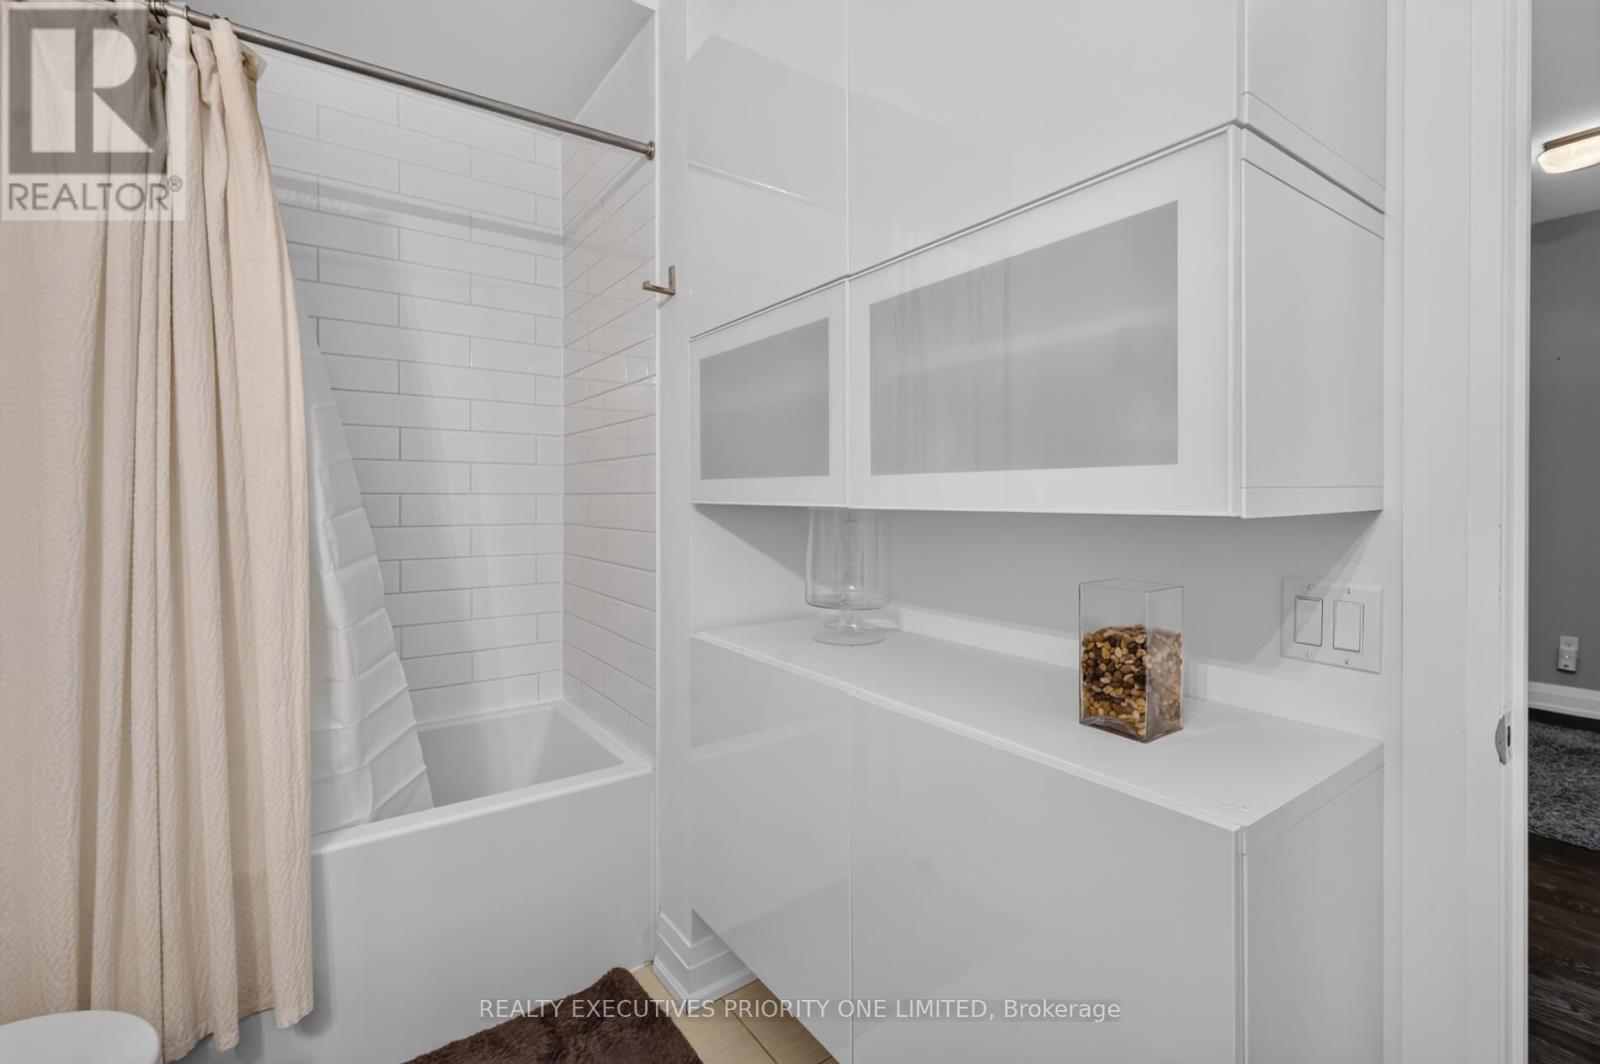
| 二楼 | 浴室 | 3.15 m | 2.03 m | 3.15 m x 2.03 m |
| 一楼 | 客厅 | 6.53 m | 2.87 m | 6.53 m x 2.87 m |
| 一楼 | 餐厅 | 6.53 m | 2.87 m | 6.53 m x 2.87 m |
| 一楼 | 厨房 | 3.35 m | 2.62 m | 3.35 m x 2.62 m |
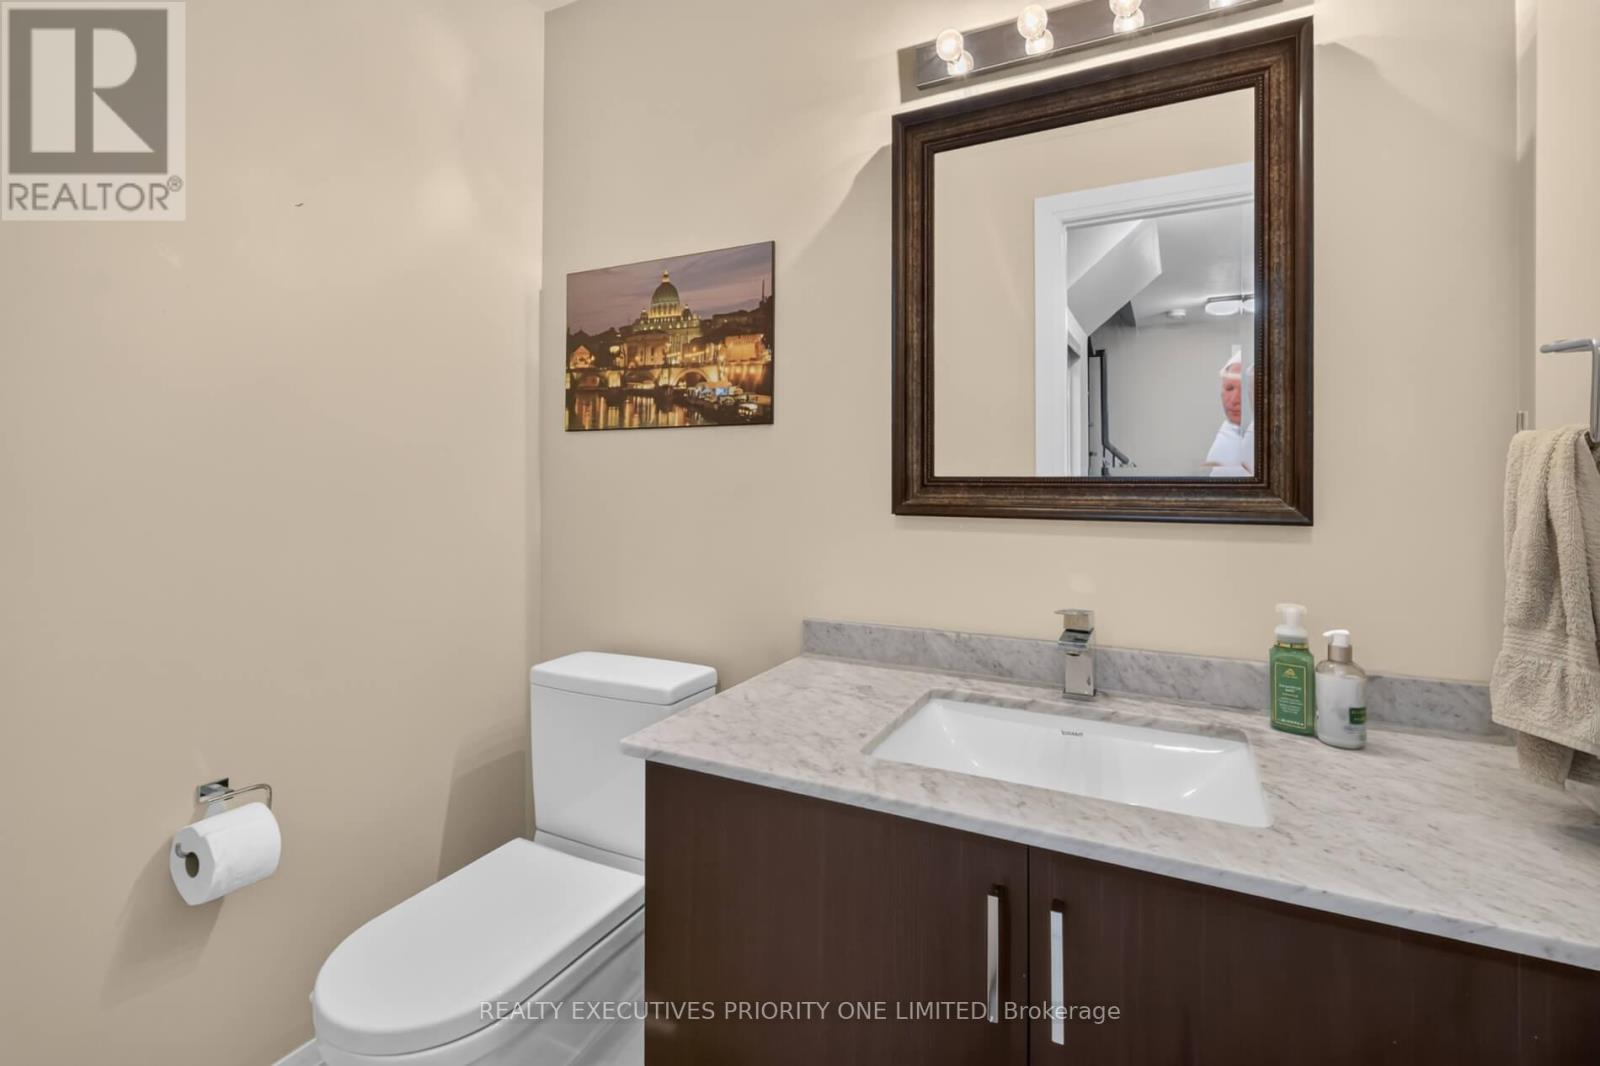
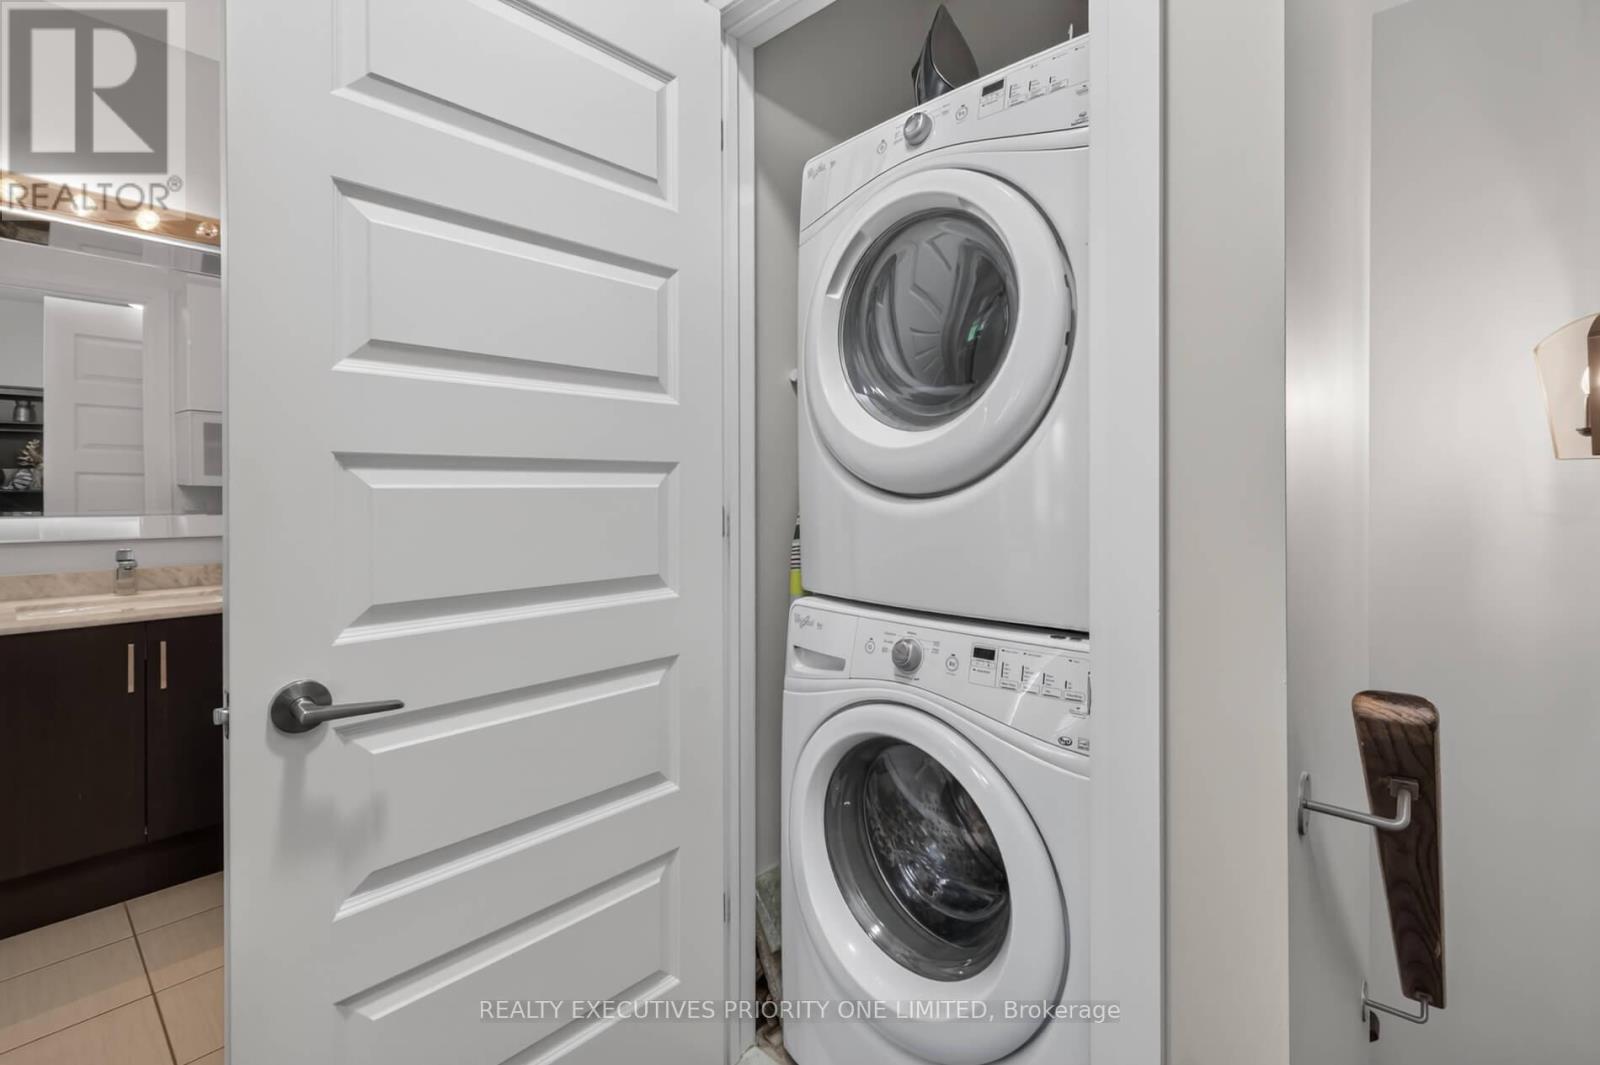
| 一楼 | Partial Bathroom | 1.91 m | 1.42 m | 1.91 m x 1.42 m |
| 一楼 | 其它 | 3.05 m | 1.22 m | 3.05 m x 1.22 m |
| 一楼 | 门厅 | Measurements not available |

The trademarks REALTOR®, REALTORS®, and the REALTOR® logo are controlled by The Canadian Real Estate Association (CREA) and identify real estate professionals who are members of CREA. The trademarks MLS®, Multiple Listing Service® and the associated logos are owned by The Canadian Real Estate Association (CREA) and identify the quality of services provided by real estate professionals who are members of CREA. The trademark DDF® is owned by The Canadian Real Estate Association (CREA) and identifies CREA's Data Distribution Facility (DDF®)
Toronto Real Estate Board
Realty Executives Priority One Limited
July 23 2026 12:00:06
