
290 Mcroberts Avenue Toronto (Caledonia-Fairbank), Ontario M6E 4P7


$899,900
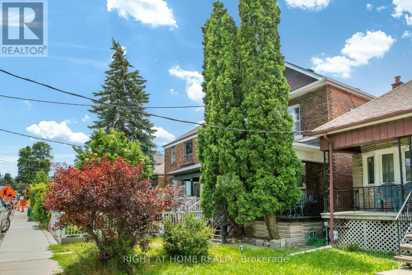
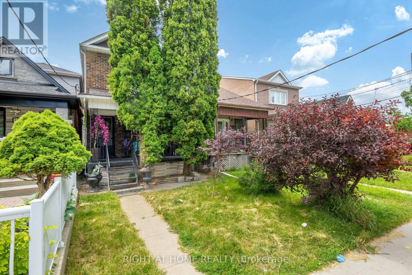
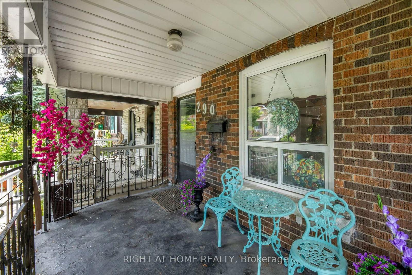
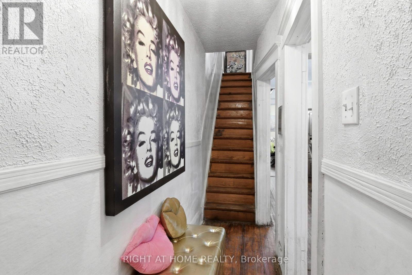
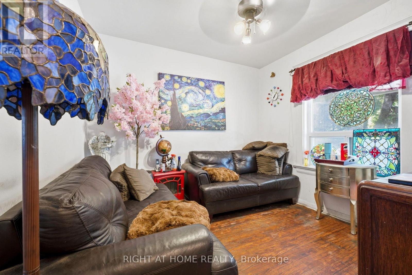
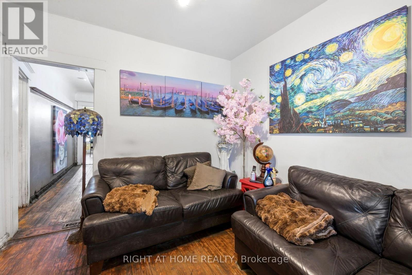
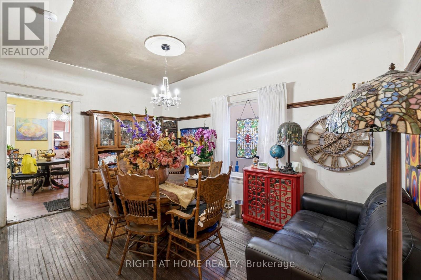
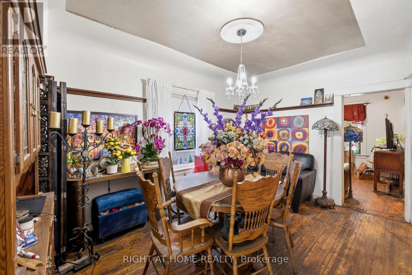
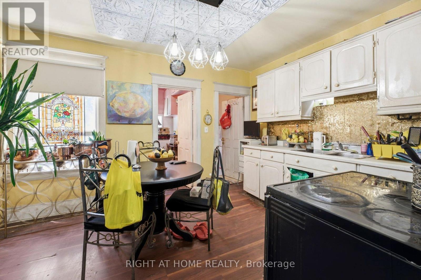
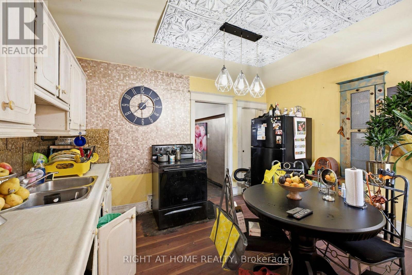
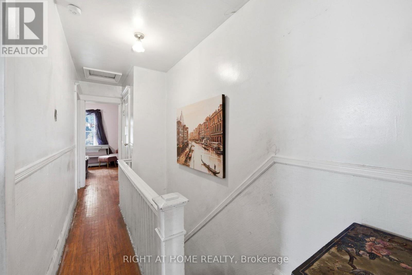
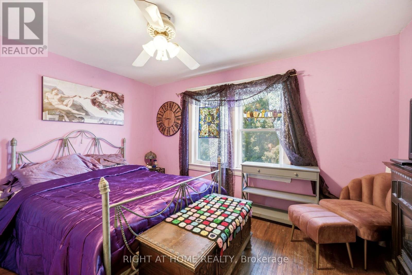
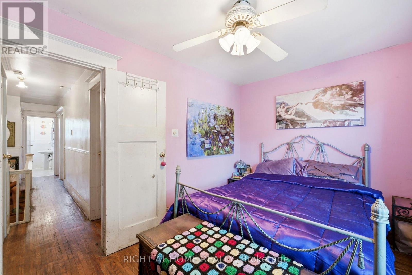
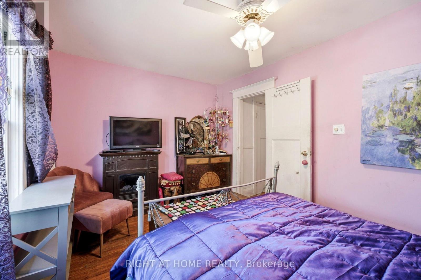
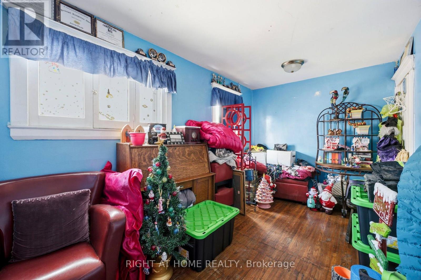
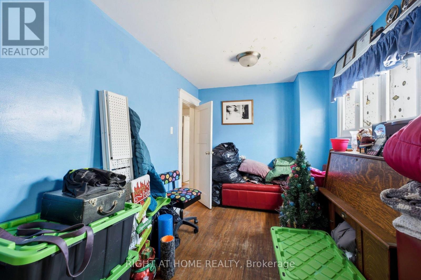
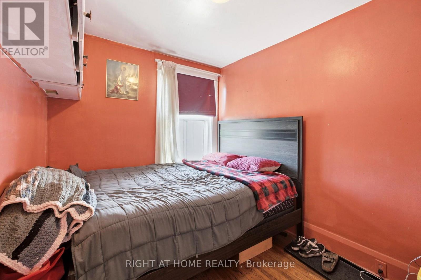
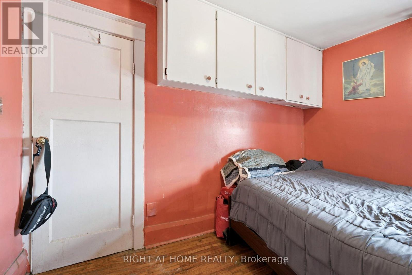
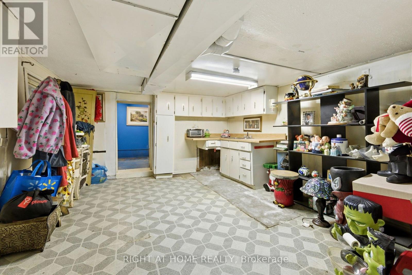
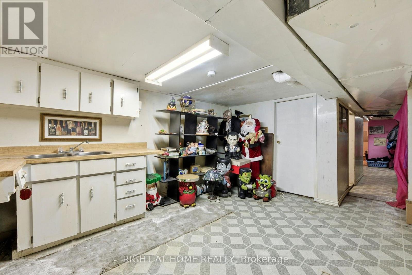
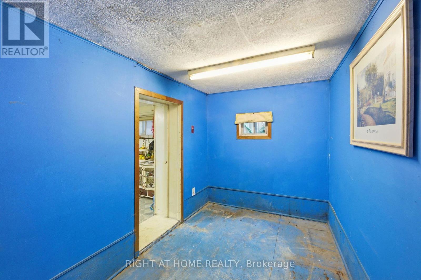
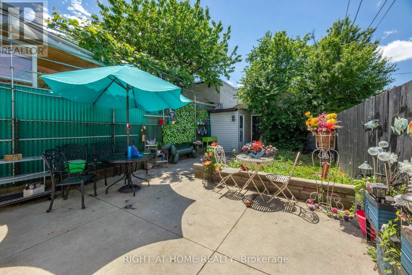
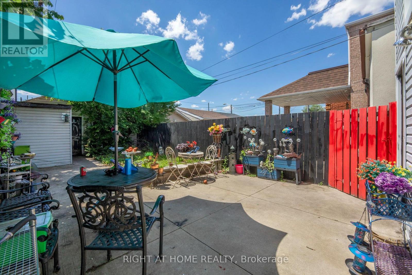
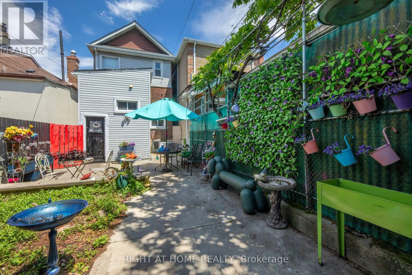
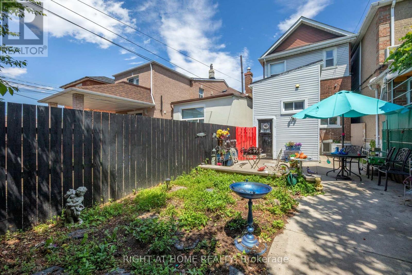
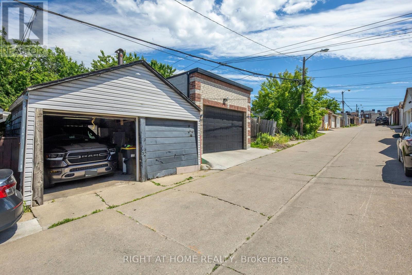
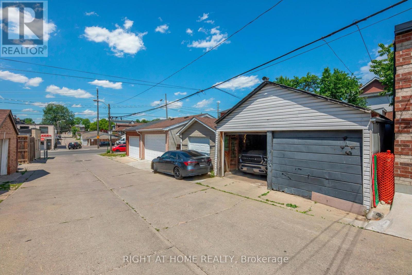
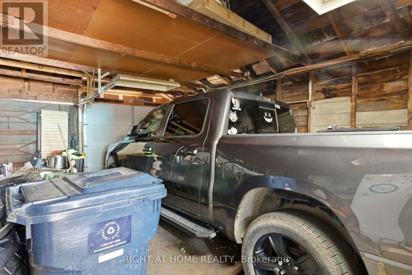
This charming, detached brick home has been meticulously cared for by its long-term owner and offers an exceptional, highly functional layout. The bright interior features ceilings overeight feet high and large windows that flood the spacious rooms with natural light. Upstairs, you will find generously sized bedrooms, while the lower level boasts a separate entrance to a self-contained basement unit-perfectly suited for a nanny or in-law suite. Situated on a deep lot, the property includes a private backyard that provides a quiet outdoor retreat. Completewith laneway access leading to a detached double garage, this rare find offers both comfort and unparalleled convenience. Close to transit and local neighborhood shops and bakeries. (id:43681)
房源概要
| MLS® Number | W13596028 |
| 房源类型 | 民宅 |
| 社区名字 | Caledonia-Fairbank |
| 特征 | 无地毯 |
| 总车位 | 2 |
详 情
| 浴室 | 6 |
| 地上卧房 | 3 |
| 地下卧室 | 2 |
| 总卧房 | 5 |
| 家电类 | Water Heater, 炉子, 窗帘, 冰箱 |
| 地下室进展 | 已装修 |
| 地下室功能 | Walk Out, Separate Entrance |
| 地下室类型 | N/a (finished), N/a |
| 施工种类 | 独立屋 |
| 空调 | 中央空调 |
| 外墙 | 砖 |
| 地基类型 | 水泥 |
| 供暖方式 | 天然气 |
| 供暖类型 | 压力热风 |
| 储存空间 | 2 |
| 内部尺寸 | 1100 - 1500 Sqft |
| 类型 | 独立屋 |
| 设备间 | 市政供水 |
车 位
| Detached Garage | |
| Garage |
土地
| 英亩数 | 无 |
| 污水道 | Sanitary Sewer |
| 土地深度 | 127 Ft |
| 土地宽度 | 18 Ft |
| 不规则大小 | 18 X 127 Ft |
房 间
| 楼 层 | 类 型 | 长 度 | 宽 度 | 面 积 |
|---|---|---|---|---|
| 二楼 | 主卧 | 2.74 m | 3.96 m | 2.74 m x 3.96 m |
| 二楼 | 第二卧房 | 4.62 m | 2.39 m | 4.62 m x 2.39 m |
| 二楼 | 第三卧房 | 3.28 m | 2.54 m | 3.28 m x 2.54 m |
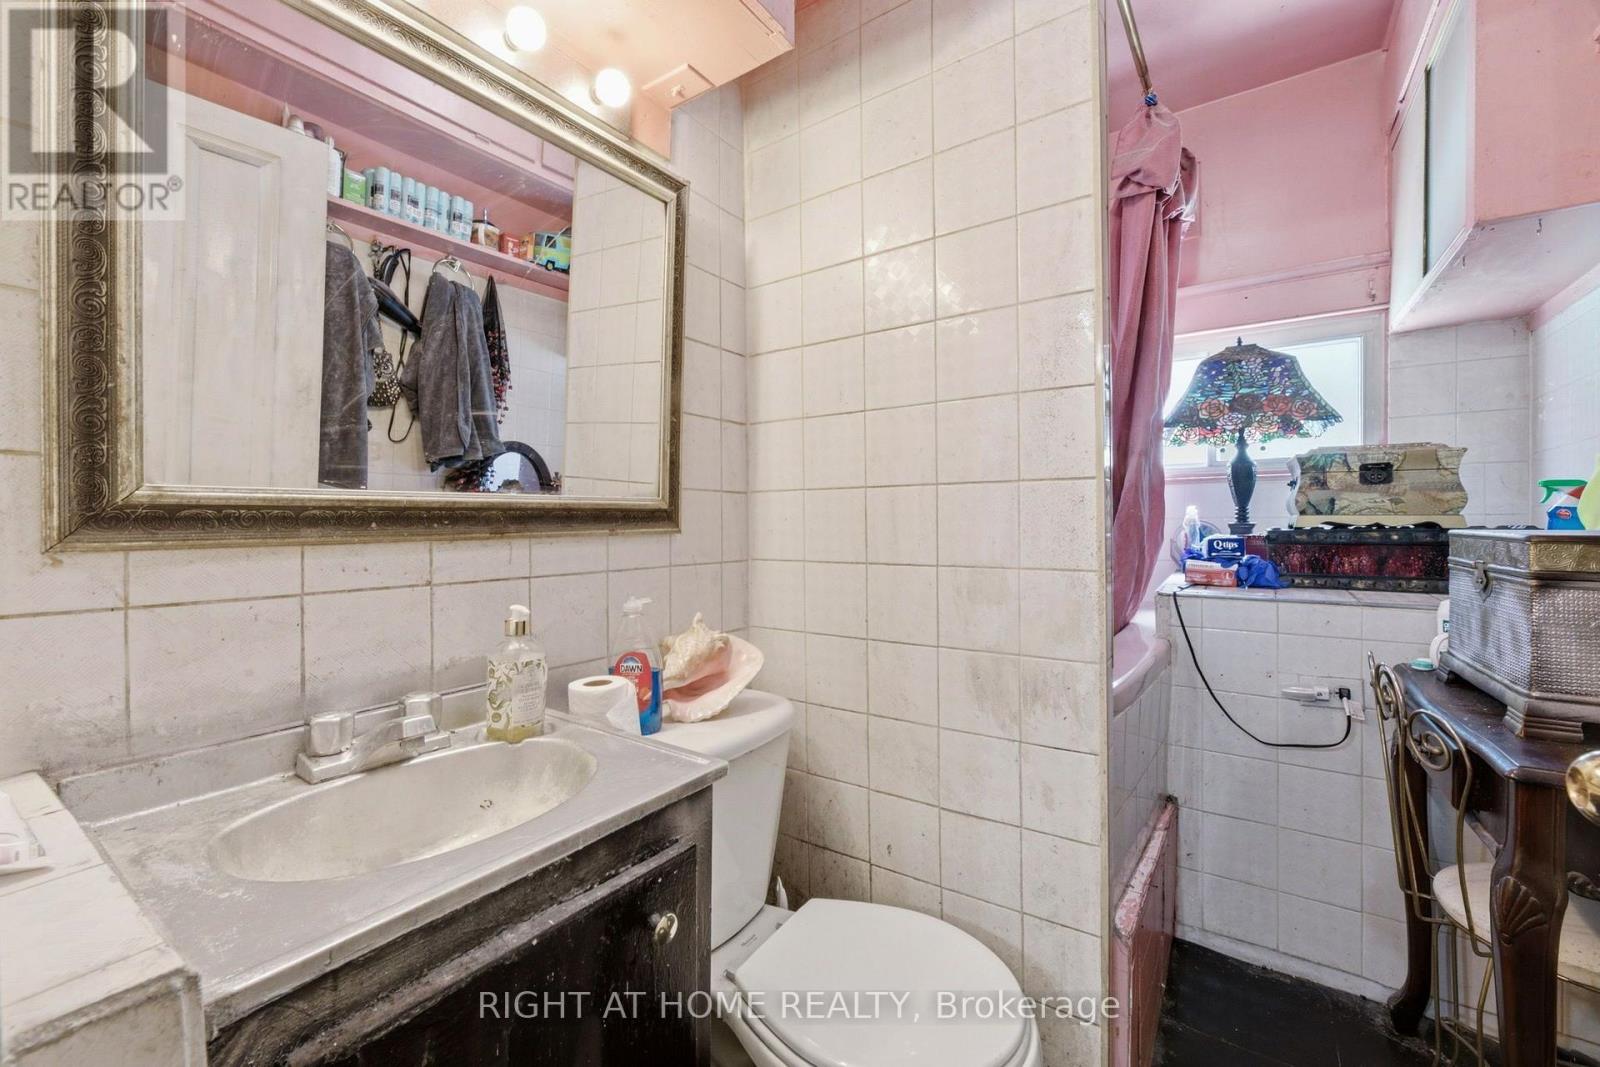
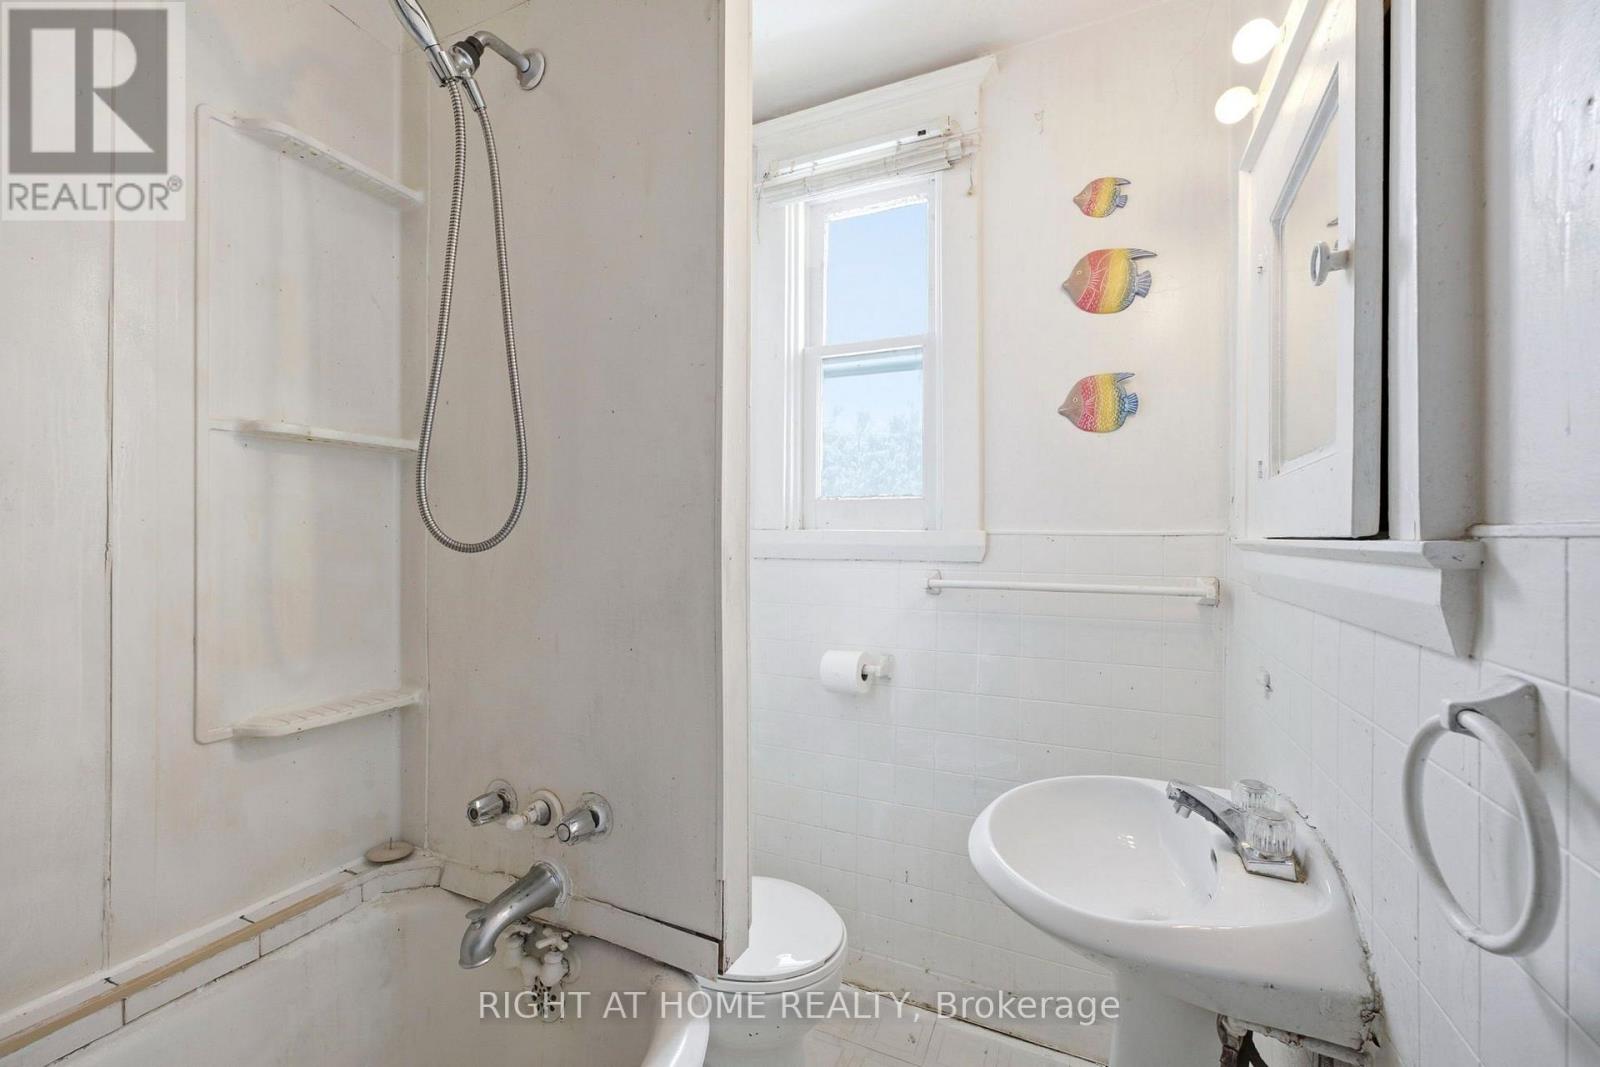
| 二楼 | 浴室 | 2.29 m | 1.85 m | 2.29 m x 1.85 m |
| 地下室 | 厨房 | 4.22 m | 3.63 m | 4.22 m x 3.63 m |
| 地下室 | Cold Room | 3.56 m | 1.8 m | 3.56 m x 1.8 m |
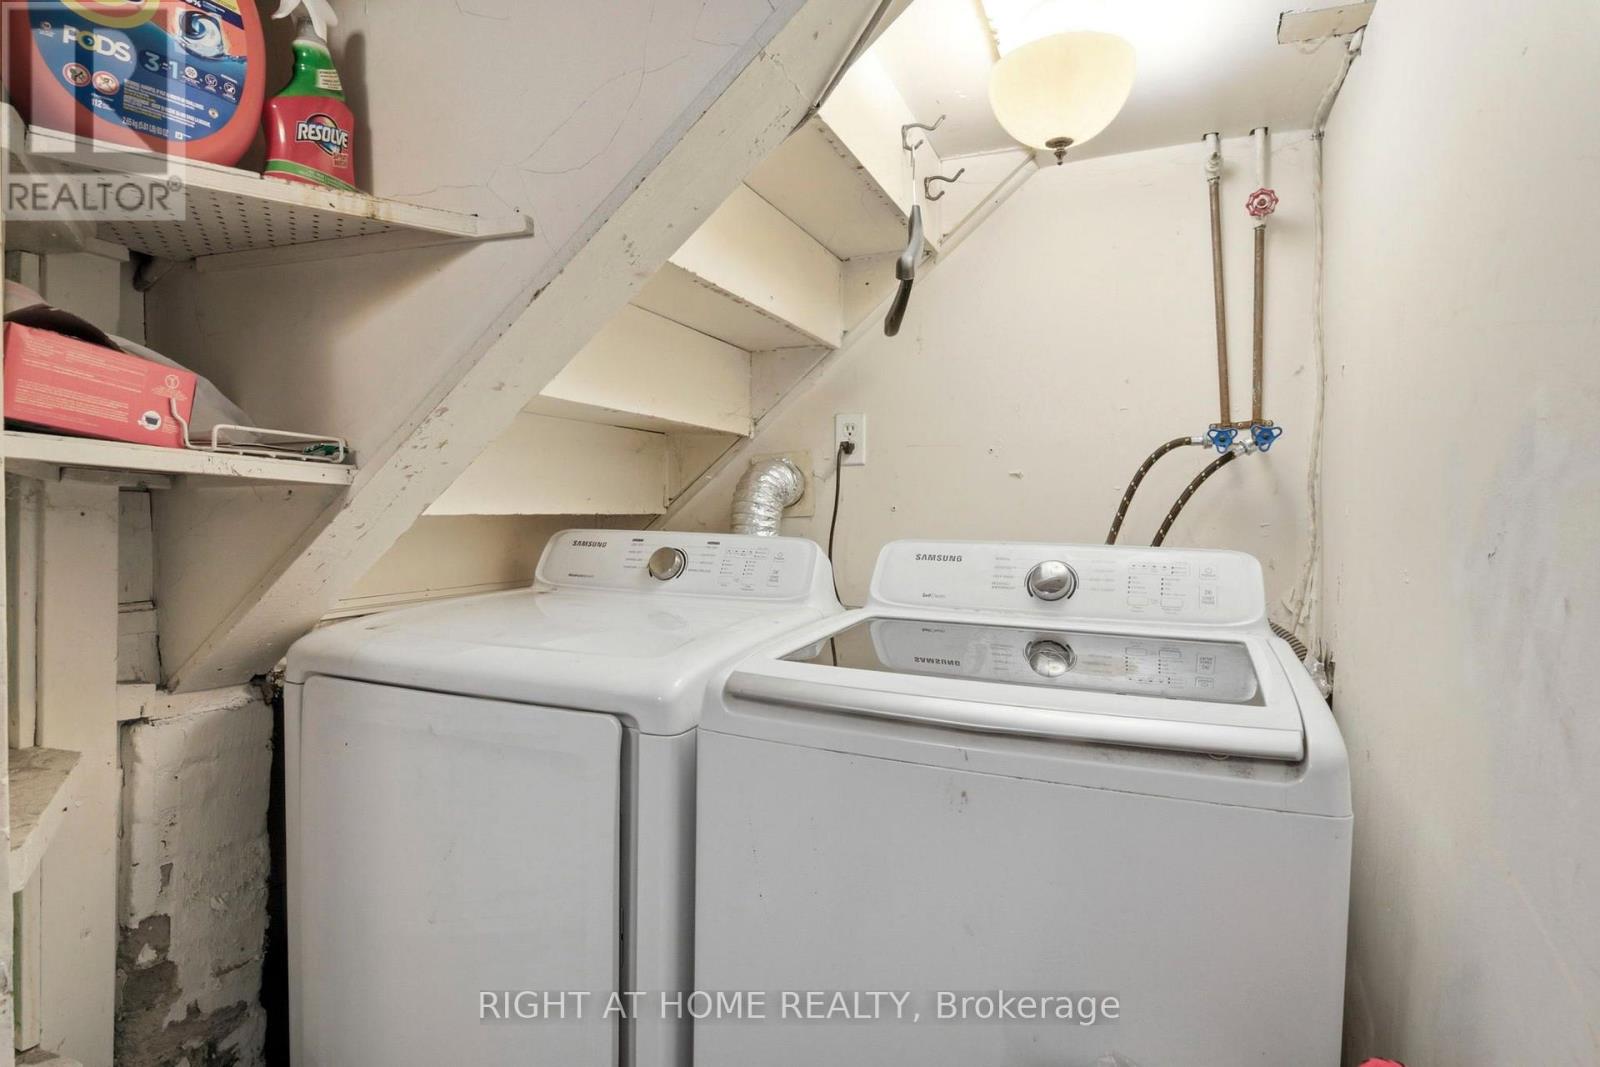
| 地下室 | 洗衣房 | 1.6 m | 1.63 m | 1.6 m x 1.63 m |
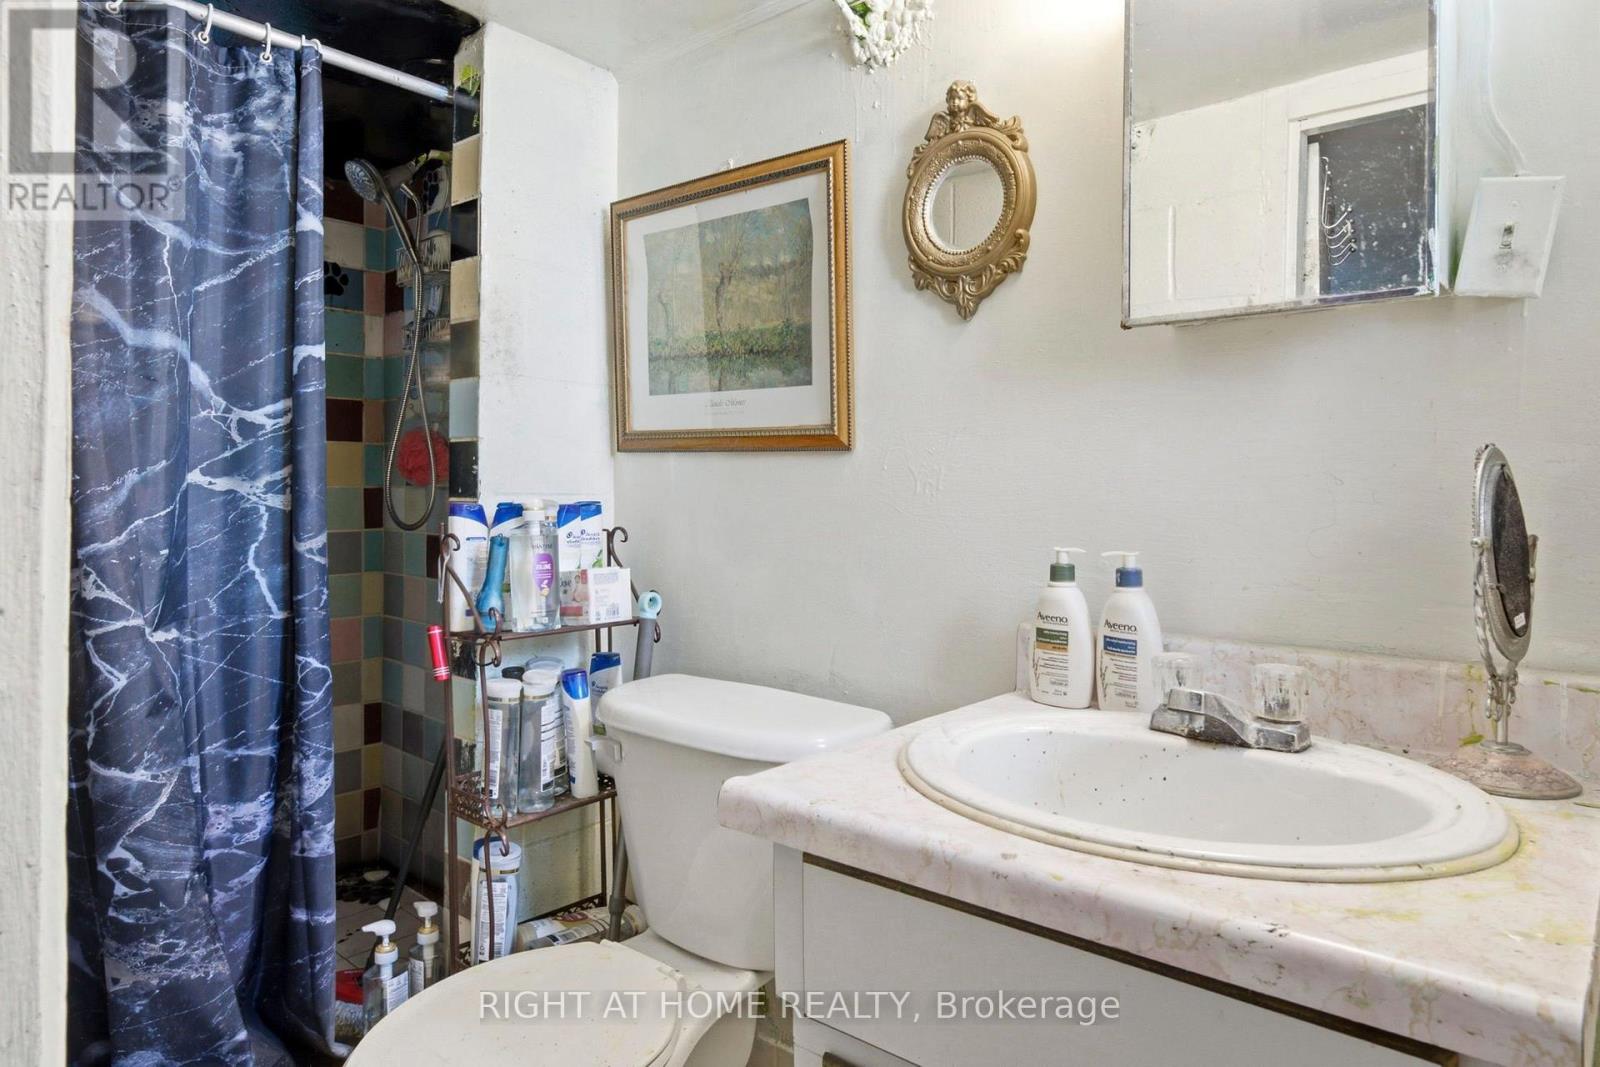
| 地下室 | 浴室 | 1.17 m | 2.72 m | 1.17 m x 2.72 m |
| 地下室 | 客厅 | 2.24 m | 2.9 m | 2.24 m x 2.9 m |
| 地下室 | 卧室 | 3.56 m | 2.08 m | 3.56 m x 2.08 m |
| 一楼 | 客厅 | 3.07 m | 2.9 m | 3.07 m x 2.9 m |
| 一楼 | 餐厅 | 3.05 m | 4.45 m | 3.05 m x 4.45 m |
| 一楼 | 厨房 | 3.99 m | 3.2 m | 3.99 m x 3.2 m |
| 一楼 | 浴室 | 2.63 m | 1.6 m | 2.63 m x 1.6 m |

The trademarks REALTOR®, REALTORS®, and the REALTOR® logo are controlled by The Canadian Real Estate Association (CREA) and identify real estate professionals who are members of CREA. The trademarks MLS®, Multiple Listing Service® and the associated logos are owned by The Canadian Real Estate Association (CREA) and identify the quality of services provided by real estate professionals who are members of CREA. The trademark DDF® is owned by The Canadian Real Estate Association (CREA) and identifies CREA's Data Distribution Facility (DDF®)
Toronto Real Estate Board
Right At Home Realty
July 23 2026 04:36:07
