
286 Beaverbrae Drive Markham (Victoria Square), Ontario L6C 3L1


$799,000
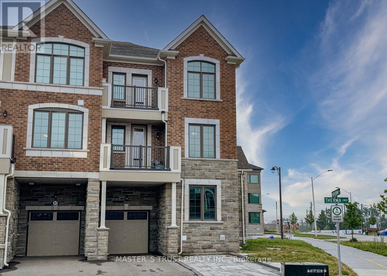
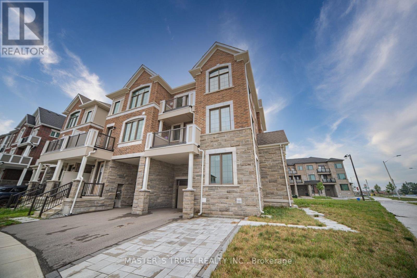
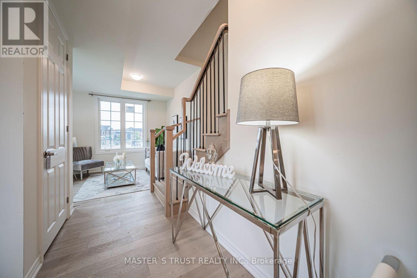
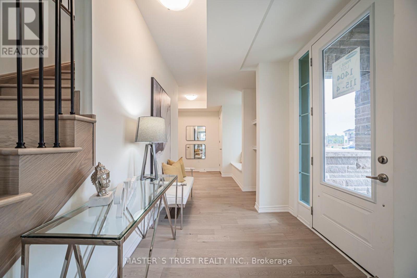
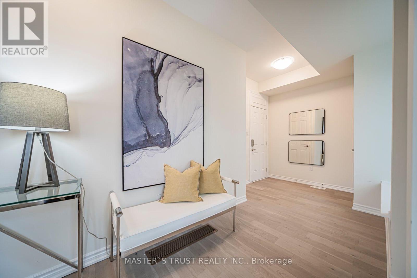
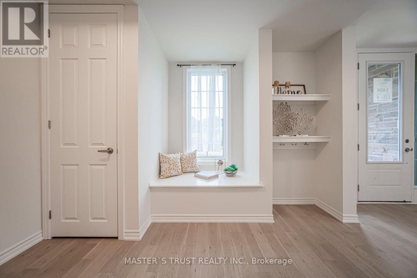
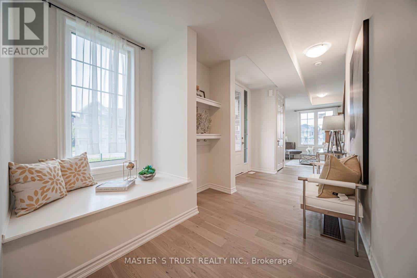
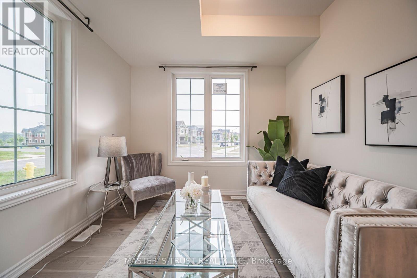
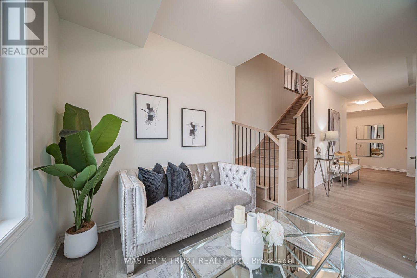
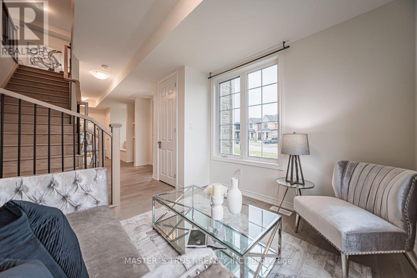
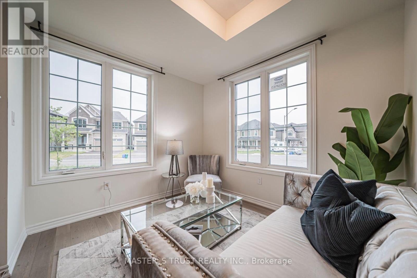
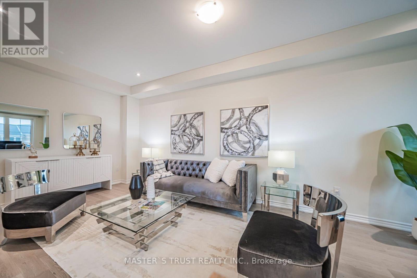
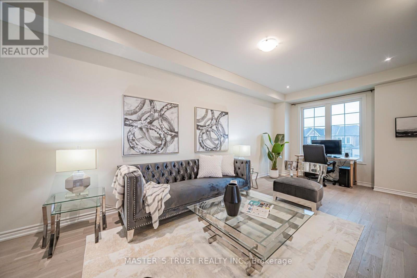
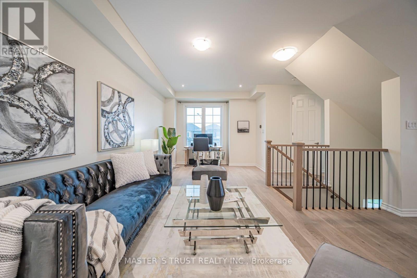
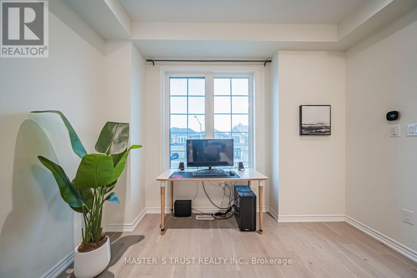
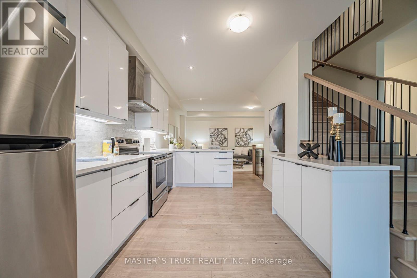
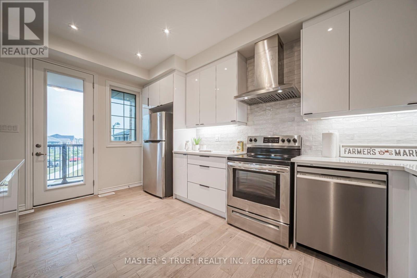
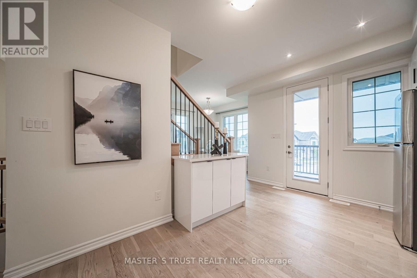
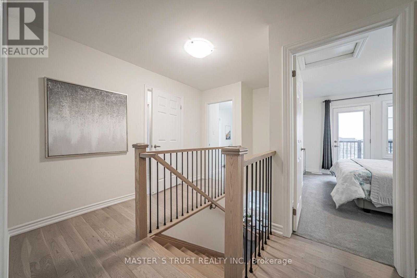
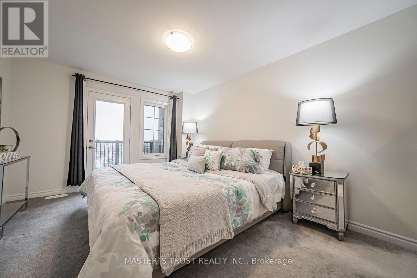
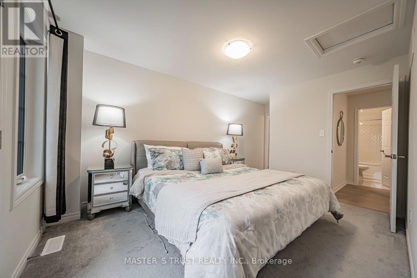
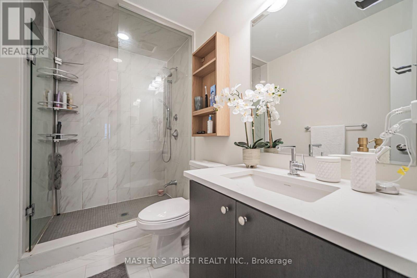
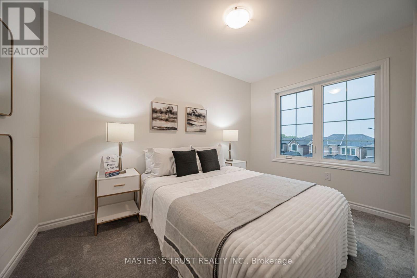
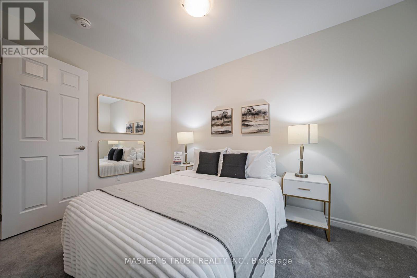
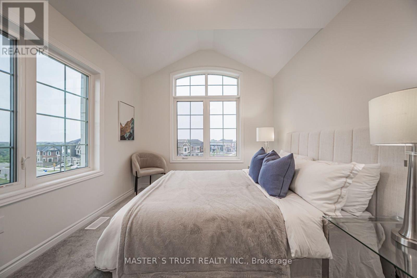
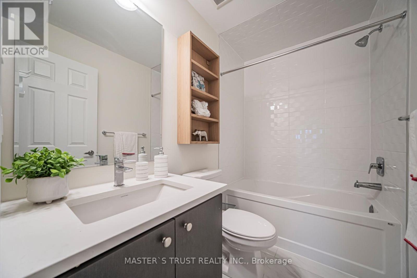
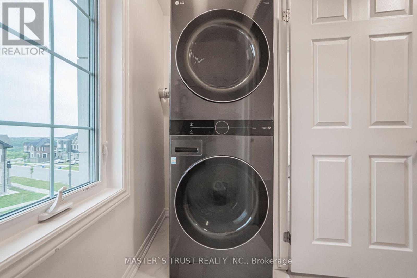
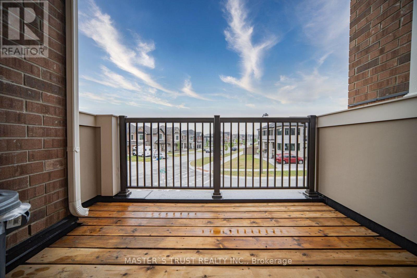
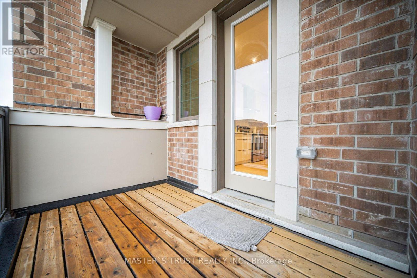
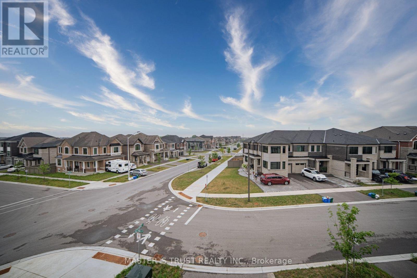
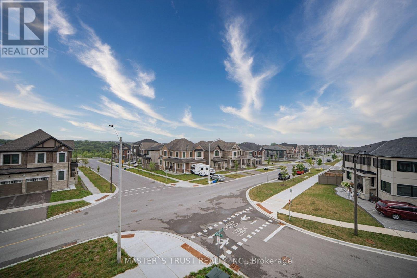
Sun-drenched, modern freehold end-unit townhouse offering 1,827 sq. ft. of thoughtfully designed living space in prime Markham! This turn-key 3+1 bedroom home features upgraded oak staircase. The versatile ground floor includes two storage closets, direct garage access equipped with an EV charger, and a spacious den-perfect as a dedicated home office or 4th bedroom. Enjoy an upgraded chef's kitchen featuring stainless steel appliances, an eat-in breakfast bar, and a walkout to your private balcony. The upper level boasts a primary retreat complete with its own private balcony, walk-in closet, and a spa-like ensuite with a frameless glass shower. Convenient 3rd-floor laundry makes daily chores a breeze. Includes 3-car parking (garage + driveway). Unbeatable location just 5 minutes to Hwy 404, Costco, parks, dining, and top-tier schools including Victoria Square P.S. and Richmond Green S.S.! (id:43681)
房源概要
| MLS® Number | N13596090 |
| 房源类型 | 民宅 |
| 社区名字 | Victoria Square |
| 设备类型 | 热水器, Heat Pump, 热水器 - Tankless |
| 总车位 | 3 |
| 租赁设备类型 | 热水器, Heat Pump, 热水器 - Tankless |
详 情
| 浴室 | 3 |
| 地上卧房 | 3 |
| 地下卧室 | 1 |
| 总卧房 | 4 |
| 家电类 | Garage Door Opener Remote(s), Water Softener, 洗碗机, 烘干机, 炉子, 洗衣机, 冰箱 |
| 地下室类型 | Crawl Space |
| 施工种类 | 附加的 |
| 空调 | 中央空调 |
| 外墙 | 砖 |
| Flooring Type | Hardwood, Ceramic |
| 地基类型 | 混凝土 |
| 客人卫生间(不包含洗浴) | 1 |
| 供暖方式 | 天然气 |
| 供暖类型 | 压力热风 |
| 储存空间 | 3 |
| 内部尺寸 | 1500 - 2000 Sqft |
| 类型 | 联排别墅 |
| 设备间 | 市政供水 |
车 位
| Garage |
土地
| 英亩数 | 无 |
| 污水道 | Sanitary Sewer |
| 土地深度 | 50 Ft ,9 In |
| 土地宽度 | 44 Ft ,6 In |
| 不规则大小 | 44.5 X 50.8 Ft |
房 间
| 楼 层 | 类 型 | 长 度 | 宽 度 | 面 积 |
|---|---|---|---|---|
| 二楼 | 大型活动室 | 6.5 m | 3.91 m | 6.5 m x 3.91 m |
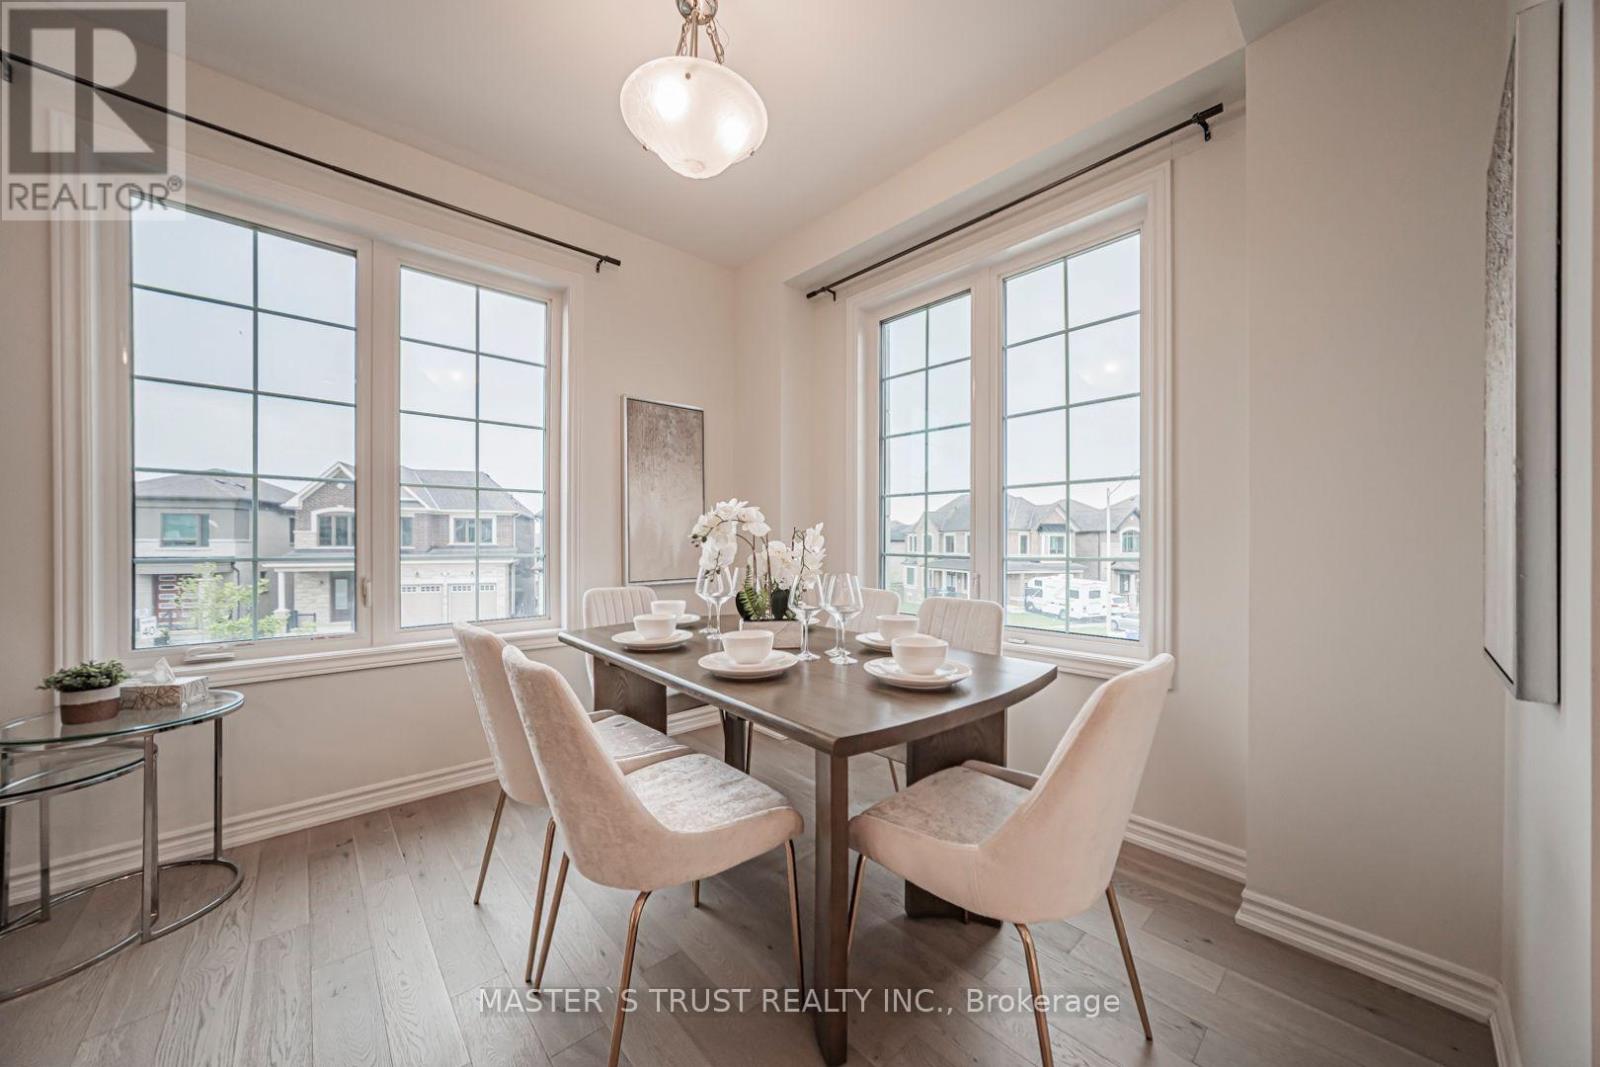
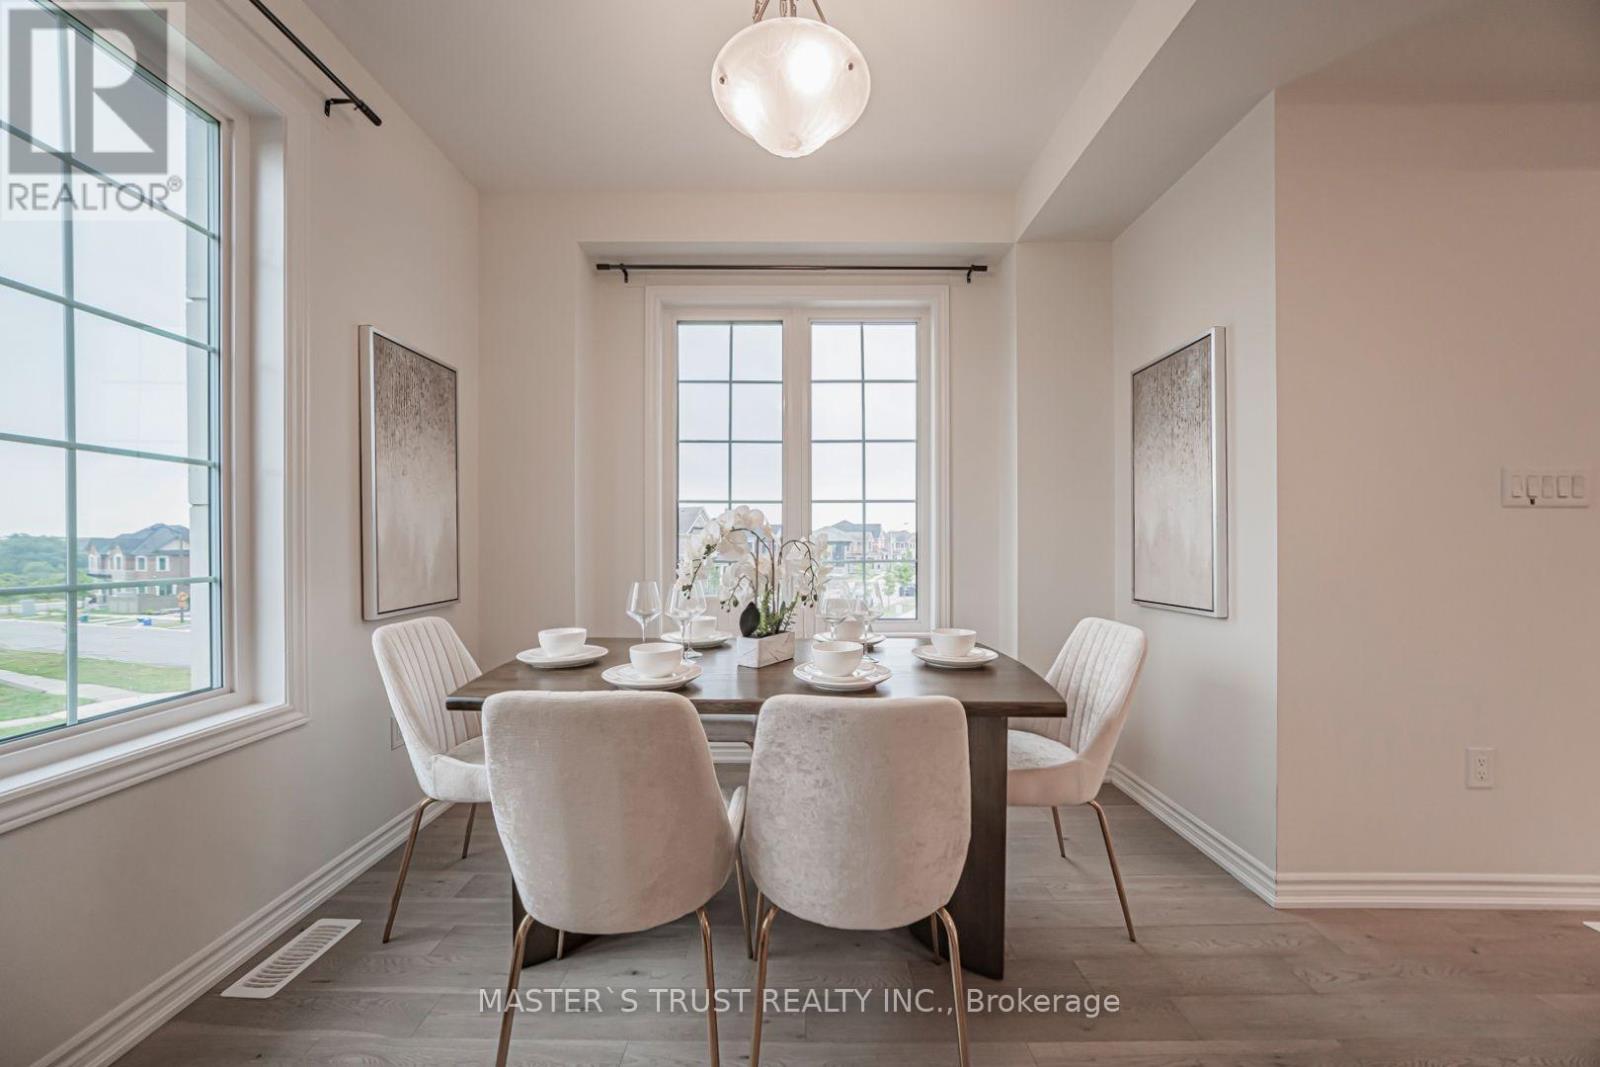
| 二楼 | 餐厅 | 3.96 m | 3 m | 3.96 m x 3 m |
| 二楼 | 厨房 | 4.7 m | 3.17 m | 4.7 m x 3.17 m |
| 三楼 | 主卧 | 4.11 m | 3.12 m | 4.11 m x 3.12 m |
| 三楼 | 第二卧房 | 3.3 m | 3 m | 3.3 m x 3 m |
| 三楼 | 第三卧房 | 3.23 m | 2.44 m | 3.23 m x 2.44 m |
| 一楼 | 衣帽间 | 3.51 m | 2.62 m | 3.51 m x 2.62 m |

The trademarks REALTOR®, REALTORS®, and the REALTOR® logo are controlled by The Canadian Real Estate Association (CREA) and identify real estate professionals who are members of CREA. The trademarks MLS®, Multiple Listing Service® and the associated logos are owned by The Canadian Real Estate Association (CREA) and identify the quality of services provided by real estate professionals who are members of CREA. The trademark DDF® is owned by The Canadian Real Estate Association (CREA) and identifies CREA's Data Distribution Facility (DDF®)
Toronto Real Estate Board
Master's Trust Realty Inc.
July 23 2026 05:02:39
