3 卧室
3 浴室
2000 - 2500 sqft
中央空调
Coil Fan
$2,700 Monthly
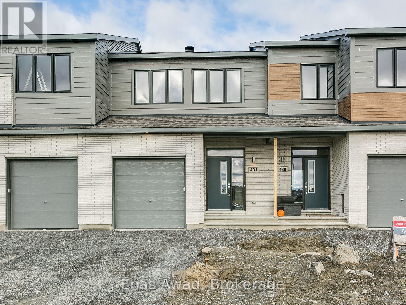
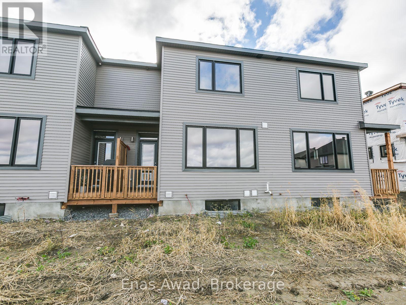
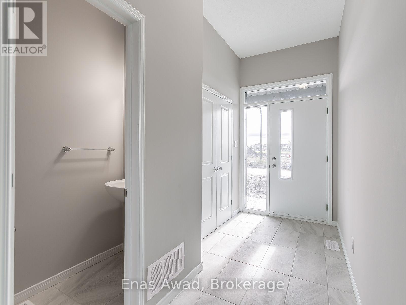
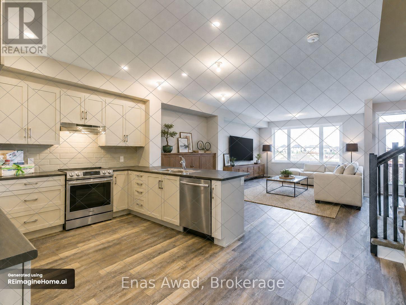
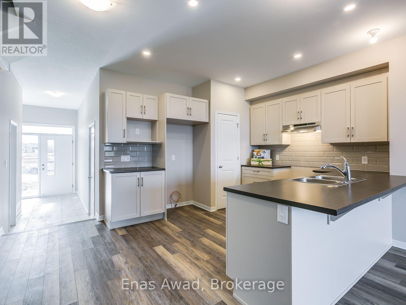
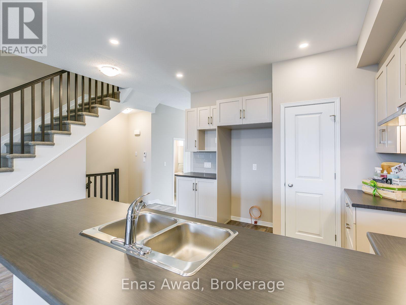
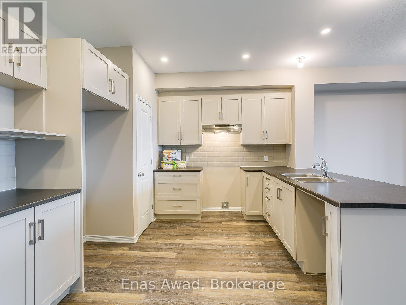
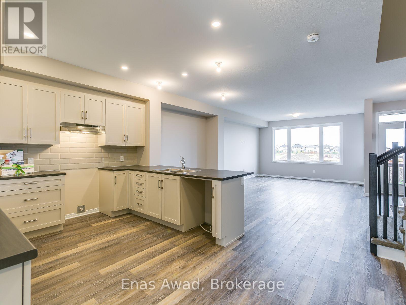
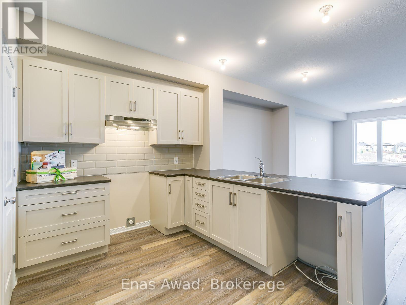
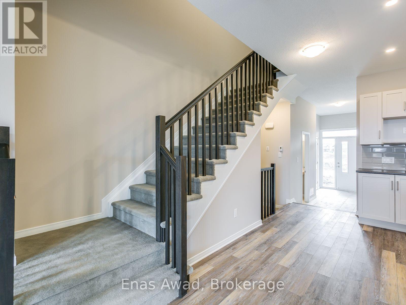
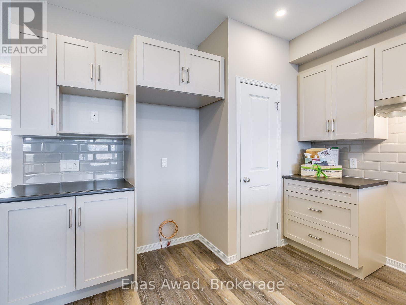
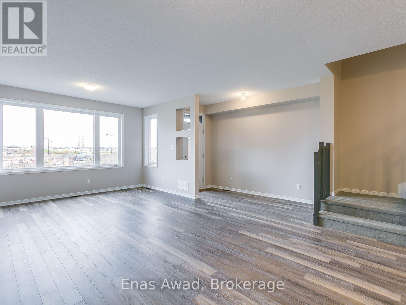
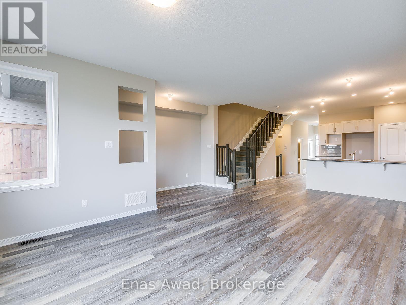
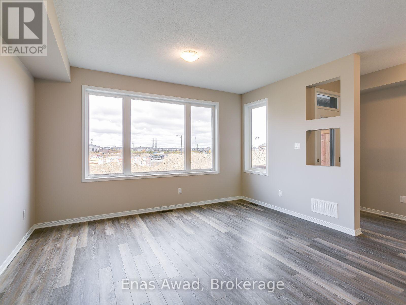
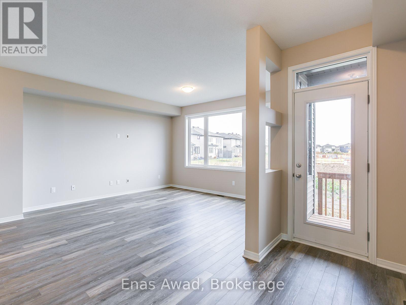
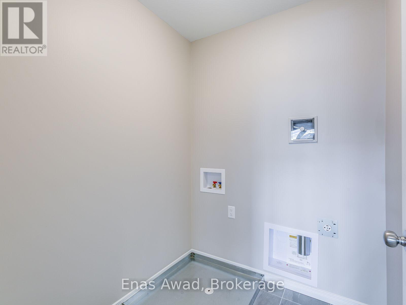
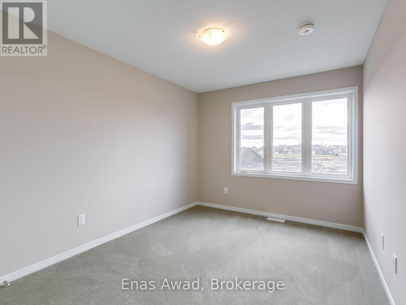
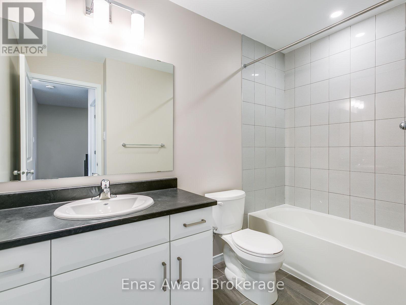
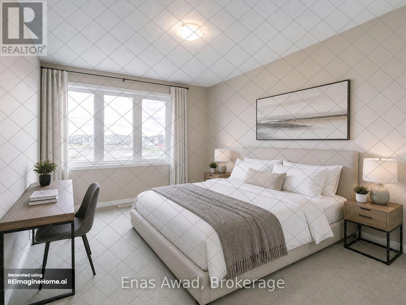
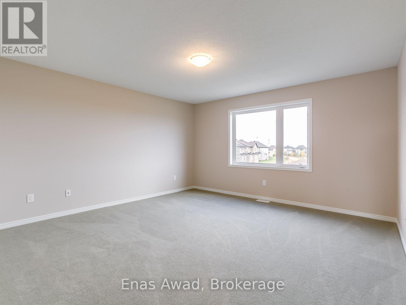
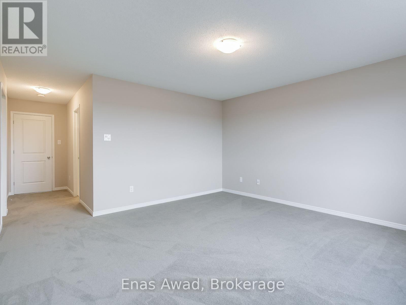
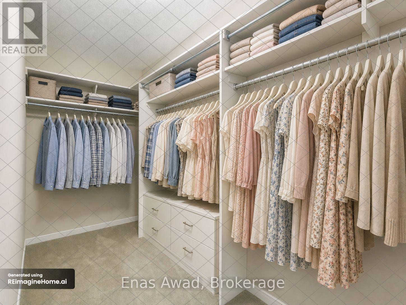
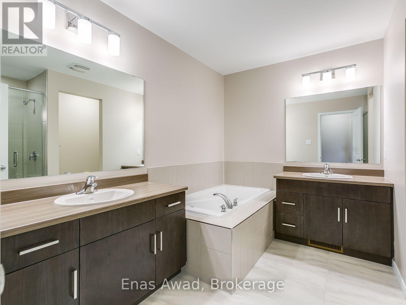
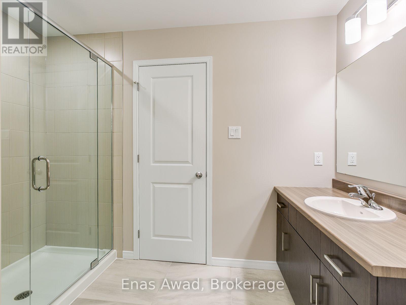
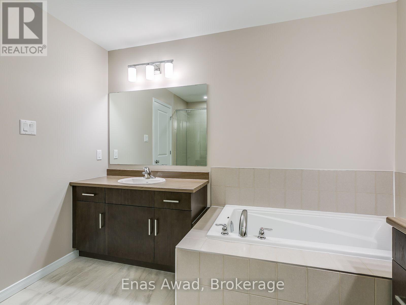
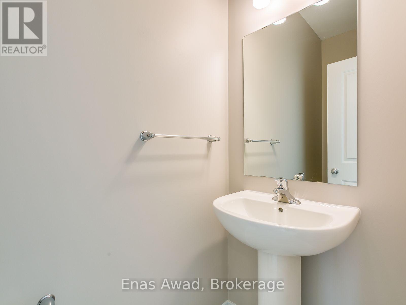
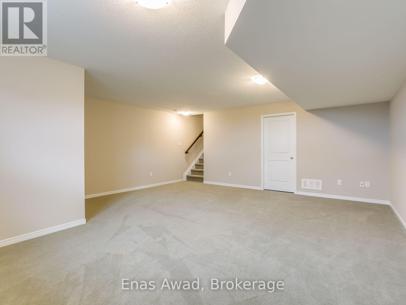
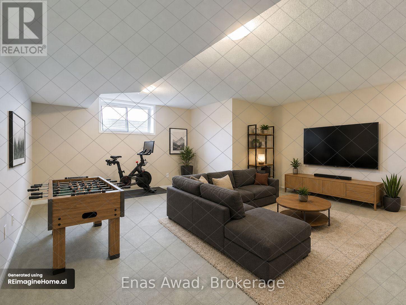
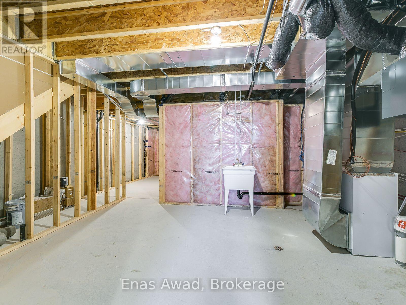
Welcome to 491 Cope Drive! This beautifully upgraded Cardel Homes 3 BED + Finished Basement, 2.5 BATHROOM townhome offers over 2100 SQ/FT of stylish and functional living space in the highly desirable Blackstone community close to parks, schools, walking trails, public transit, shopping. It offers a perfect blend of modern design, thoughtful upgrades, and premium finishes throughout. Step inside to a welcoming foyer that sets the tone for the bright and spacious interior. Thoughtfully designed for today's lifestyle, the main level features elegant hardwood flooring. The main level showcases a bright and spacious open-concept living and dining area, the beautifully upgraded kitchen features quartz countertops and stainless steel appliances. The large center island seamlessly overlooks the living and dining areas. This level also includes a convenient powder room, inside access to the garage, and direct access to the lower level. Upstairs, the generous primary bedroom serves as a private retreat, featuring a walk-in closet and a beautifully finished 4-piece ensuite bathroom. Two additional bright and generously sized bedrooms offer flexibility for family members, guests, or hobby spaces. A well-appointed main bathroom serves these bedrooms, while the 2nd floor laundry area adds everyday convenience. The finished lower level provides even more living space and versatility to this already impressive home. The bright recreation room offers endless possibilities, whether used as a family room, media room, children's play area, home gym, or additional workspace. The lower level also provides additional storage space, ensuring plenty of room for seasonal items, sporting equipment, and household belongings. Application required: Application form, credit report, photo ID, employment letter and 3 most recent paystubs. No smoking. Tenant insurance required. One month deposit and one month rent upon signing. Tenant pays Heat, Hydro, Gas, Water Heater Rental (id:43681)
房源概要
|
MLS® Number
|
X13595994 |
|
房源类型
|
民宅 |
|
社区名字
|
9010 - Kanata - Emerald Meadows/Trailwest |
|
附近的便利设施
|
公园, 学校, 公共交通 |
|
社区特征
|
社区活动中心, School Bus |
|
设备类型
|
热水器 |
|
特征
|
Flat Site, Lighting, Dry, Level |
|
总车位
|
2 |
|
租赁设备类型
|
热水器 |
|
结构
|
Deck, Porch |
详 情
|
浴室
|
3 |
|
地上卧房
|
3 |
|
总卧房
|
3 |
|
Age
|
6 To 15 Years |
|
公寓设施
|
Separate Heating Controls |
|
家电类
|
Water Heater, Garage Door Opener Remote(s), 洗碗机, 烘干机, 微波炉, Range, 洗衣机, 冰箱 |
|
地下室类型
|
Partial |
|
施工种类
|
附加的 |
|
空调
|
中央空调 |
|
外墙
|
乙烯基壁板, 砖 |
|
Fire Protection
|
Smoke Detectors |
|
地基类型
|
混凝土浇筑 |
|
客人卫生间(不包含洗浴)
|
1 |
|
供暖方式
|
天然气 |
|
供暖类型
|
Coil 电扇 |
|
储存空间
|
2 |
|
内部尺寸
|
2000 - 2500 Sqft |
|
类型
|
联排别墅 |
|
设备间
|
市政供水 |
车 位
土地
|
英亩数
|
无 |
|
土地便利设施
|
公园, 学校, 公共交通 |
|
污水道
|
Sanitary Sewer |
|
土地深度
|
105 Ft |
|
土地宽度
|
20 Ft |
|
不规则大小
|
20 X 105 Ft |
房 间
| 楼 层 |
类 型 |
长 度 |
宽 度 |
面 积 |
|
二楼 |
主卧 |
|
|
Measurements not available |
|
二楼 |
第二卧房 |
|
|
Measurements not available |
|
二楼 |
第三卧房 |
|
|
Measurements not available |
|
二楼 |
浴室 |
|
|
Measurements not available |
|
二楼 |
浴室 |
|
|
Measurements not available |
|
二楼 |
洗衣房 |
|
|
Measurements not available |
|
地下室 |
娱乐,游戏房 |
|
|
Measurements not available |
|
一楼 |
厨房 |
|
|
Measurements not available |
|
一楼 |
餐厅 |
|
|
Measurements not available |
|
一楼 |
客厅 |
|
|
Measurements not available |
|
一楼 |
Partial Bathroom |
|
|
Measurements not available |
设备间
https://www.realtor.ca/real-estate/30068916/491-cope-drive-ottawa-9010-kanata-emerald-meadowstrailwest