
37 Grant Street Toronto (South Riverdale), Ontario M4M 2H6


$4,500 Monthly
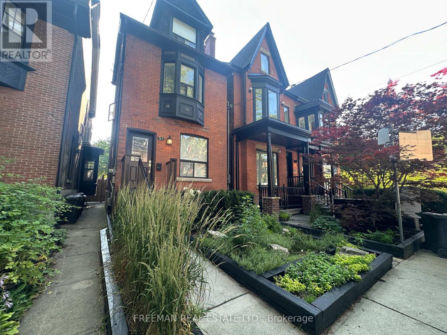
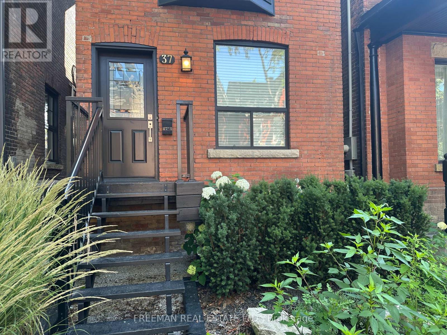
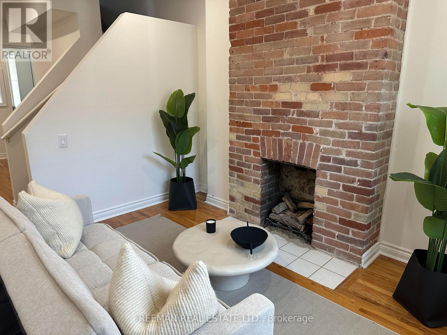
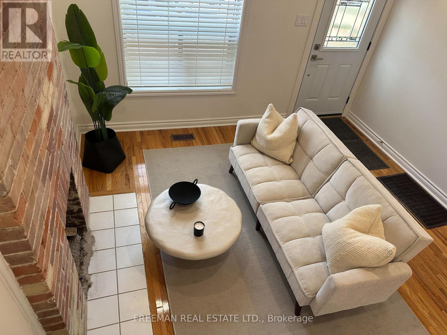
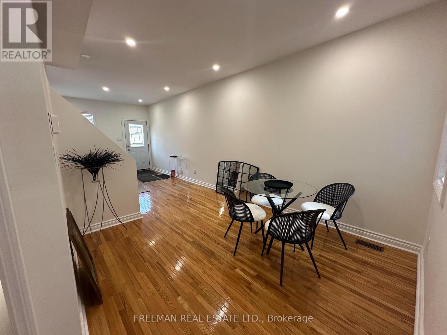
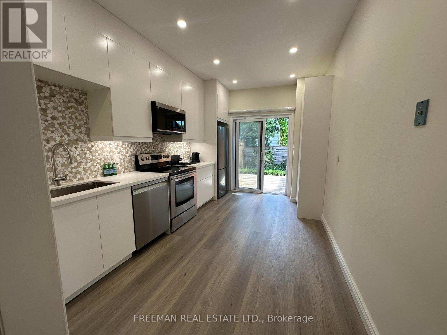
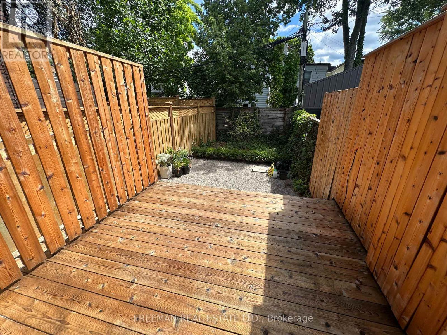
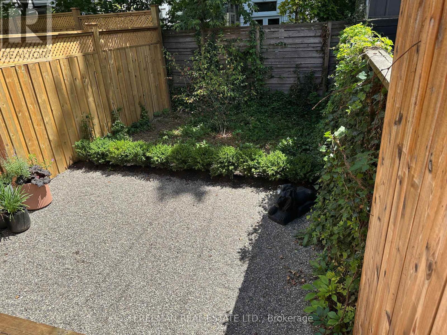
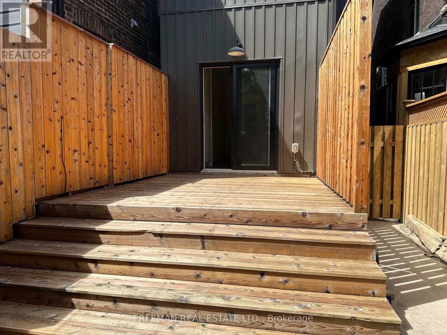
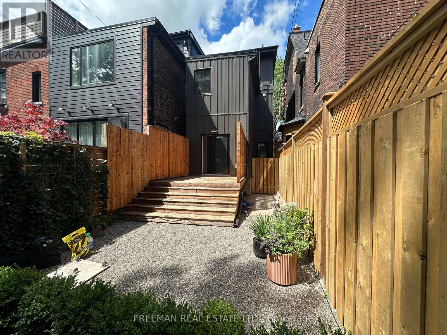
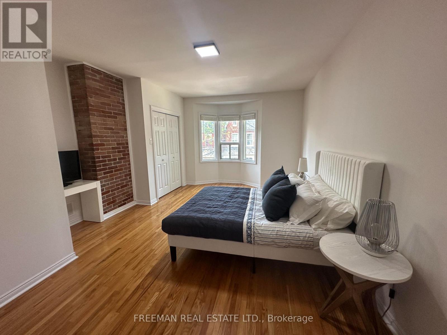
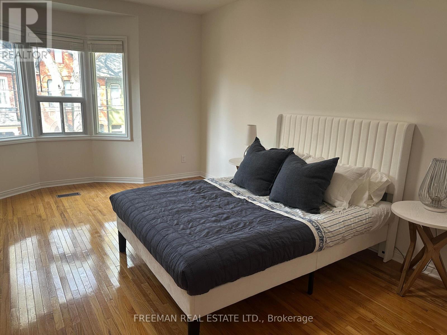
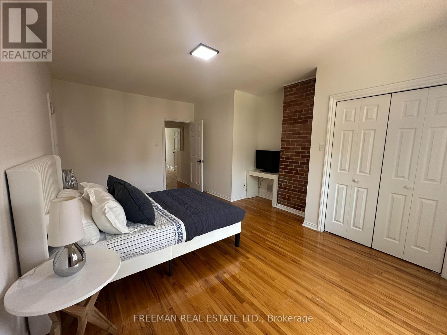
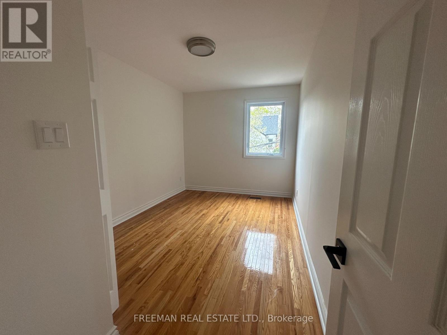
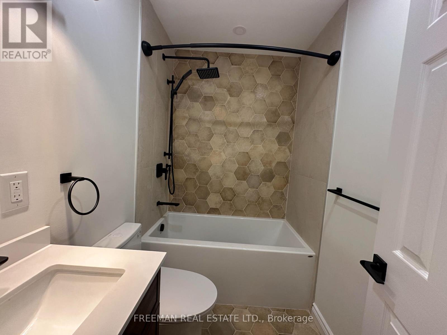
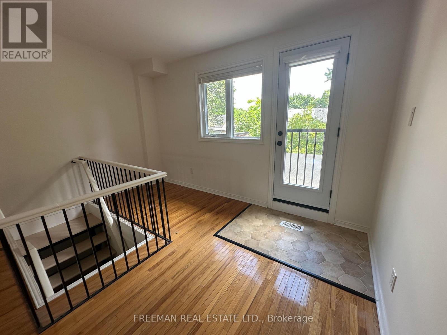
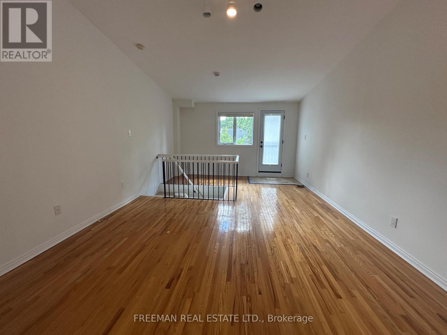
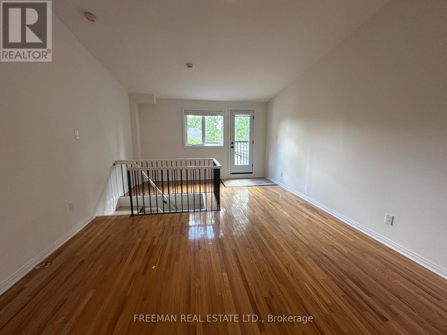
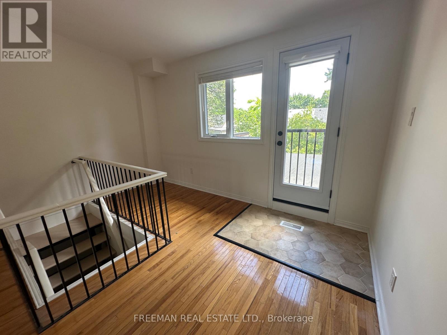
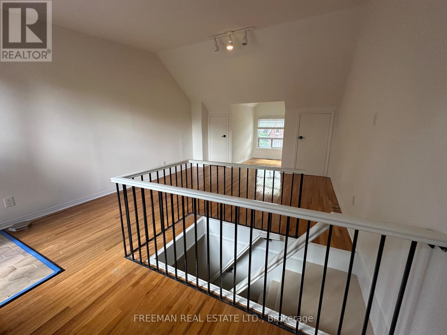
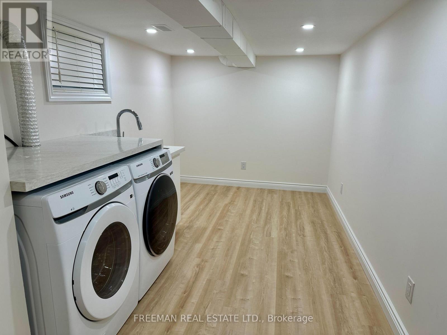
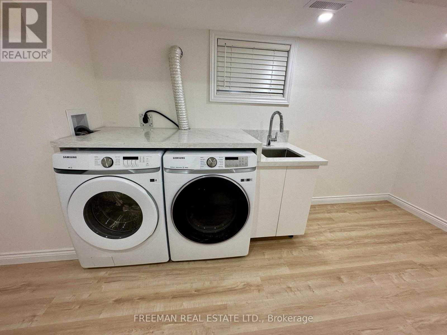
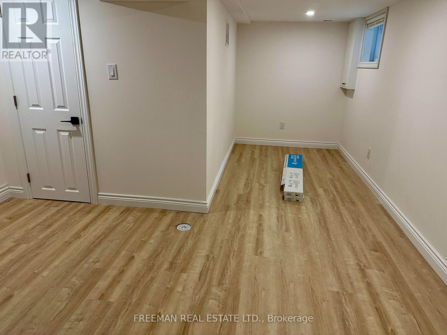
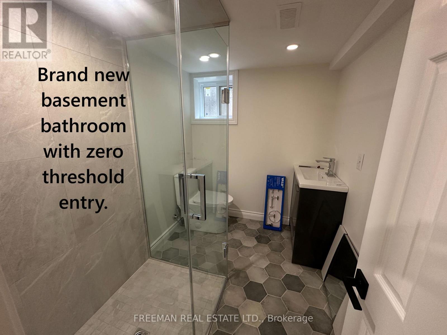
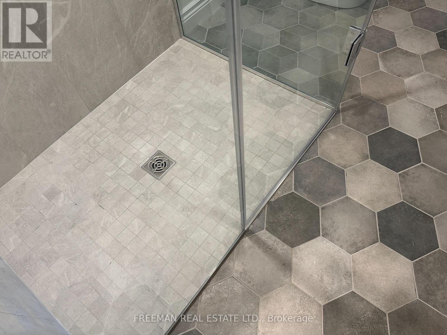
Newly renovated ENTIRE HOME ! No basement tenants. New kitchen, new bathrooms, new flooring, new lighting throughout and freshly painted. The Best of South Riverdale living awaits your arrival. Meticulously renovated resulting in the perfect combination of historical charm and contemporary updates. This detached family home with open concept floor plan, grand 10' all levels. Brand new, never used custom kitchen with newer stainless steel stove and brand new stainless steel fridge, dishwasher, and microwave hood. Walk out to your cedar deck. Garden being renovated now to create a backyard oasis. Three bedrooms upstairs including an enormous third floor loft bedroom with a Juliet balcony. The basement is a large open space with two office areas. Both bathrooms are brand new. Basement bath has zero access threshold for easy access. Walk to restaurants, shops, parks, schools and transit. See Hood Q report. (id:43681)
房源概要
| MLS® Number | E13595874 |
| 房源类型 | Multi-family |
| 社区名字 | South Riverdale |
| 特征 | 无地毯 |
详 情
| 浴室 | 2 |
| 地上卧房 | 3 |
| 地下卧室 | 1 |
| 总卧房 | 4 |
| 公寓设施 | Separate 电ity Meters |
| 家电类 | Water Heater, 洗碗机, 烘干机, 微波炉, 炉子, 洗衣机, 窗帘, 冰箱 |
| 地下室类型 | Full |
| 空调 | 中央空调 |
| 外墙 | 砖, 乙烯基壁板 |
| Flooring Type | Hardwood, Laminate |
| 地基类型 | Unknown |
| 供暖方式 | 天然气 |
| 供暖类型 | 压力热风 |
| 储存空间 | 3 |
| 内部尺寸 | 1100 - 1500 Sqft |
| 类型 | Duplex |
| 设备间 | 市政供水 |
车 位
| 没有车库 | |
| Street |
土地
| 英亩数 | 无 |
| 污水道 | Sanitary Sewer |
房 间
| 楼 层 | 类 型 | 长 度 | 宽 度 | 面 积 |
|---|---|---|---|---|
| 二楼 | 主卧 | 5.419 m | 4.068 m | 5.419 m x 4.068 m |
| 二楼 | 第二卧房 | 4.401 m | 2.842 m | 4.401 m x 2.842 m |
| 二楼 | 浴室 | 1.503 m | 2.105 m | 1.503 m x 2.105 m |
| 三楼 | 第三卧房 | 8.003 m | 4.074 m | 8.003 m x 4.074 m |
| 地下室 | 洗衣房 | 5.708 m | 2.506 m | 5.708 m x 2.506 m |
| 地下室 | Office | 5.239 m | 2.593 m | 5.239 m x 2.593 m |
| 地下室 | 浴室 | 2.391 m | 1.798 m | 2.391 m x 1.798 m |
| 一楼 | 客厅 | 8.099 m | 4.046 m | 8.099 m x 4.046 m |
| 一楼 | 餐厅 | 8.099 m | 4.046 m | 8.099 m x 4.046 m |
| 一楼 | 厨房 | 4.507 m | 2.824 m | 4.507 m x 2.824 m |
https://www.realtor.ca/real-estate/30068778/37-grant-street-toronto-south-riverdale-south-riverdale

The trademarks REALTOR®, REALTORS®, and the REALTOR® logo are controlled by The Canadian Real Estate Association (CREA) and identify real estate professionals who are members of CREA. The trademarks MLS®, Multiple Listing Service® and the associated logos are owned by The Canadian Real Estate Association (CREA) and identify the quality of services provided by real estate professionals who are members of CREA. The trademark DDF® is owned by The Canadian Real Estate Association (CREA) and identifies CREA's Data Distribution Facility (DDF®)
Toronto Real Estate Board
Freeman Real Estate Ltd.
July 23 2026 02:26:54
