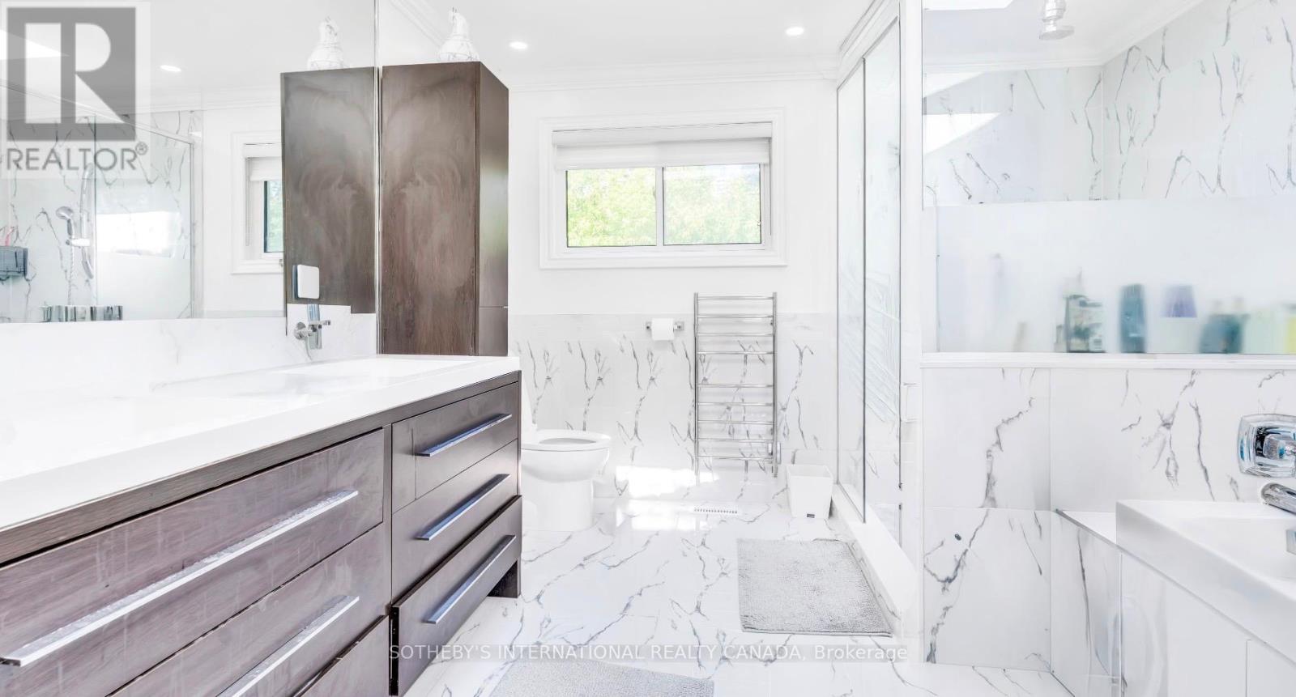
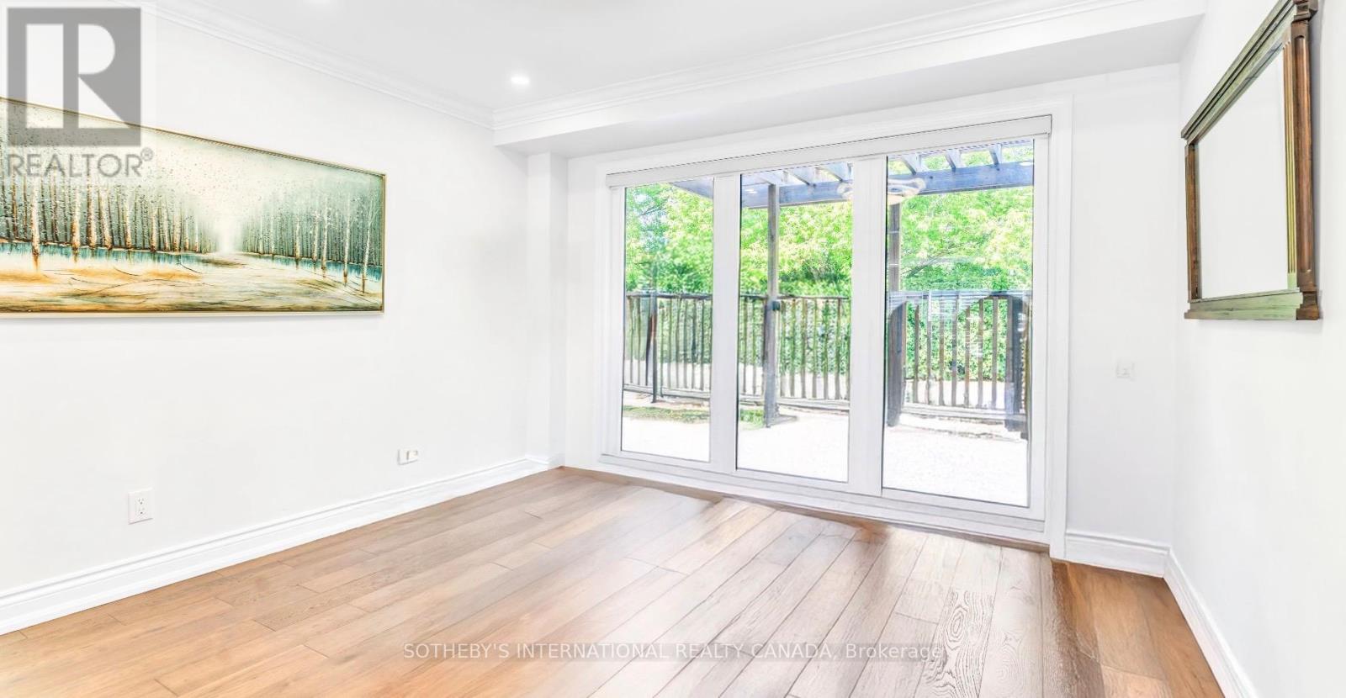
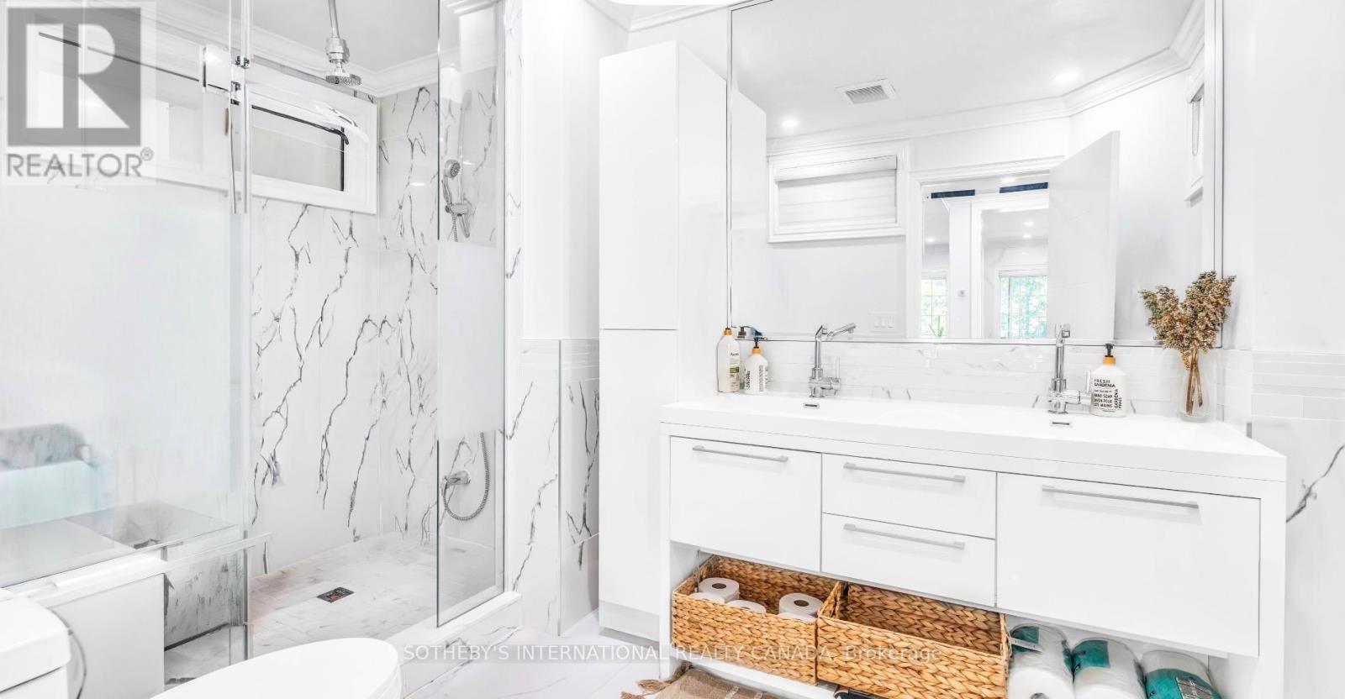
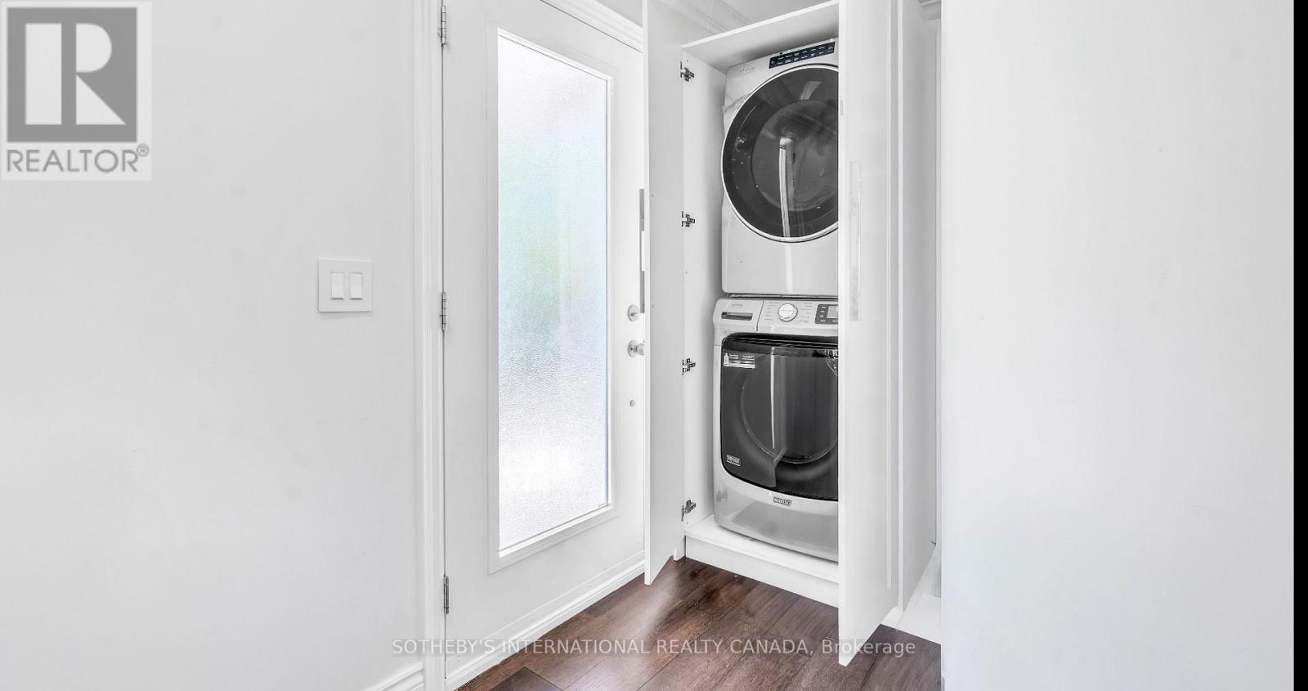
7 卧室
4 浴室
2500 - 3000 sqft
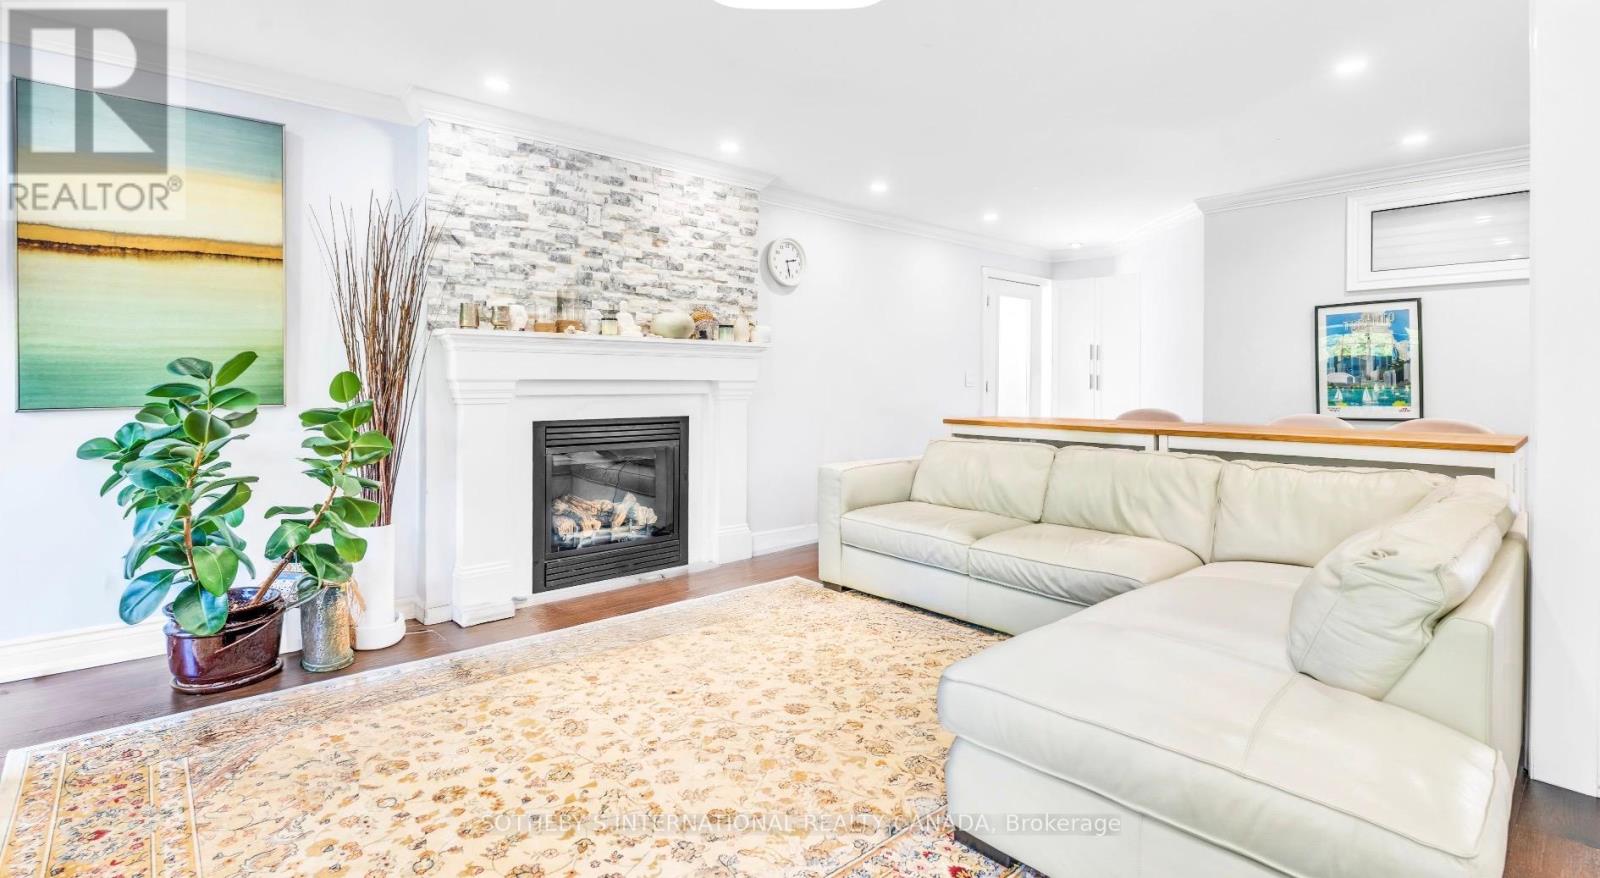
壁炉
Inground Pool
中央空调
风热取暖
Landscaped
$2,490,000
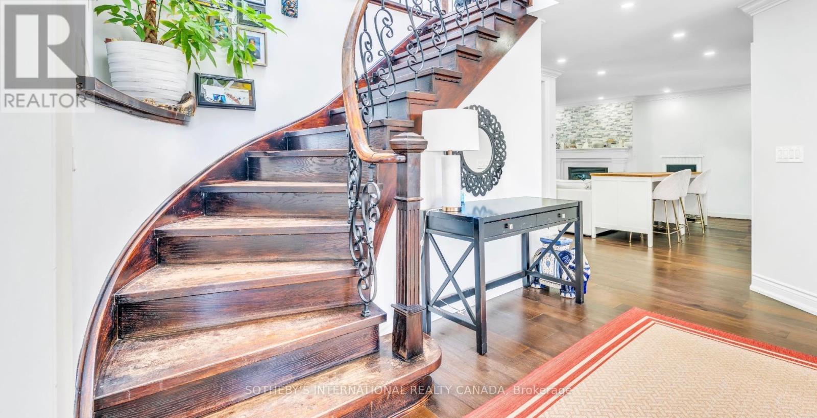
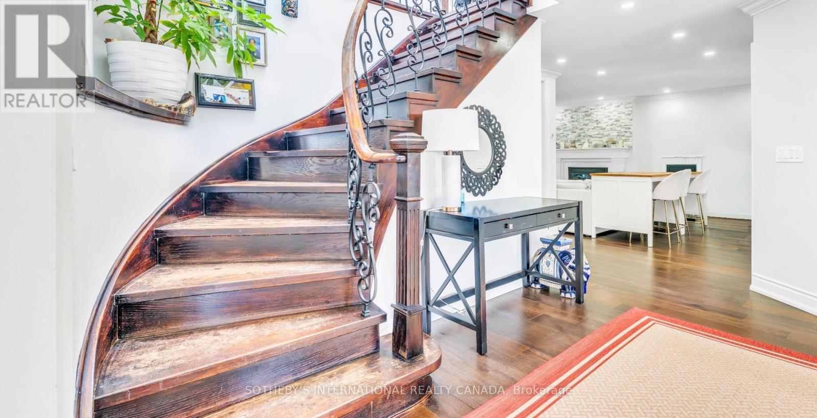
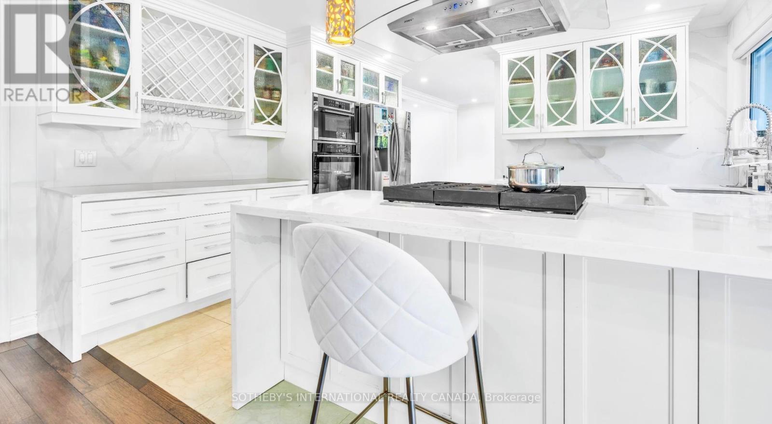
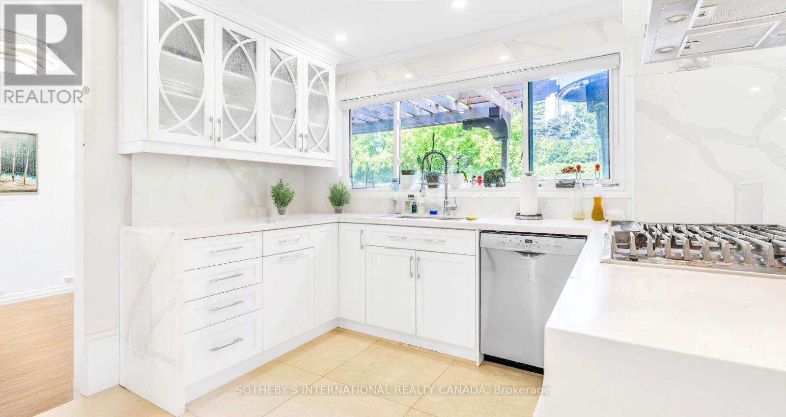
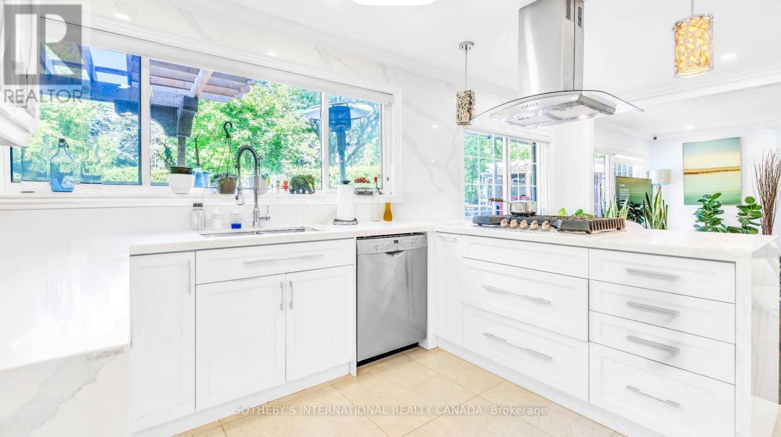
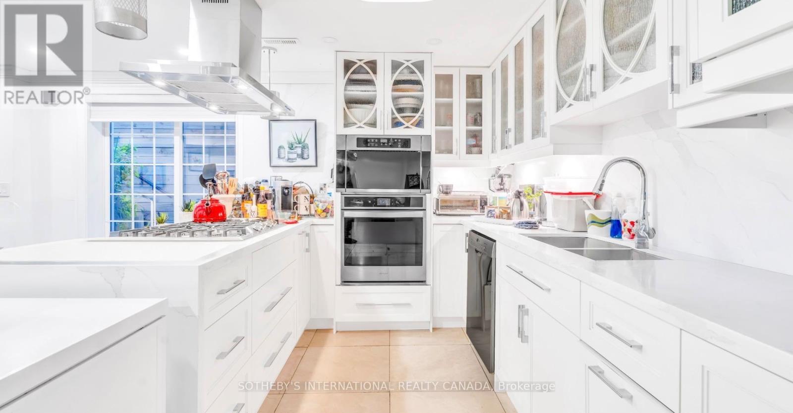
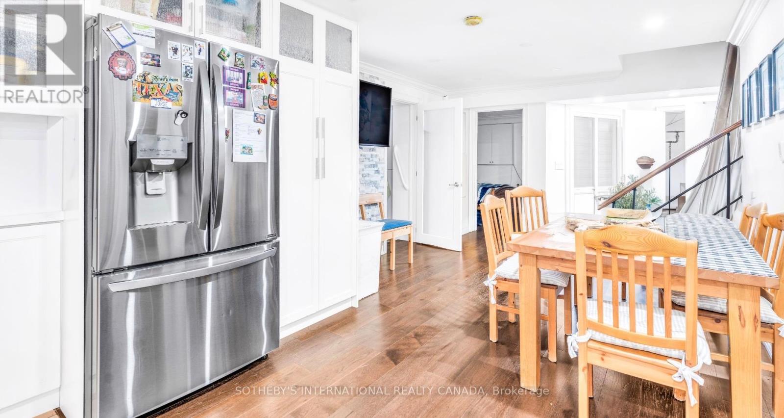
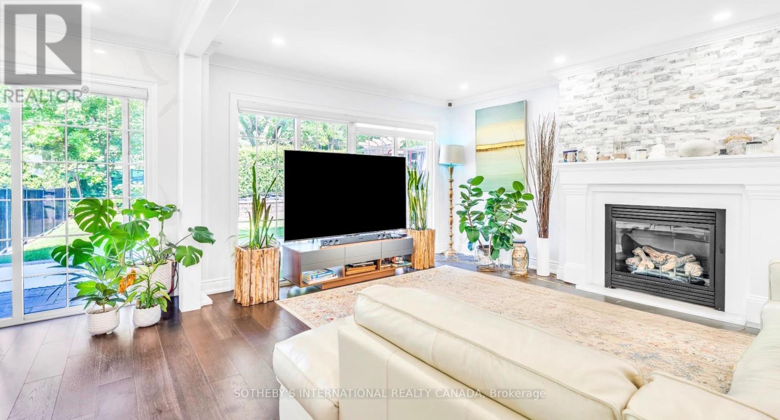
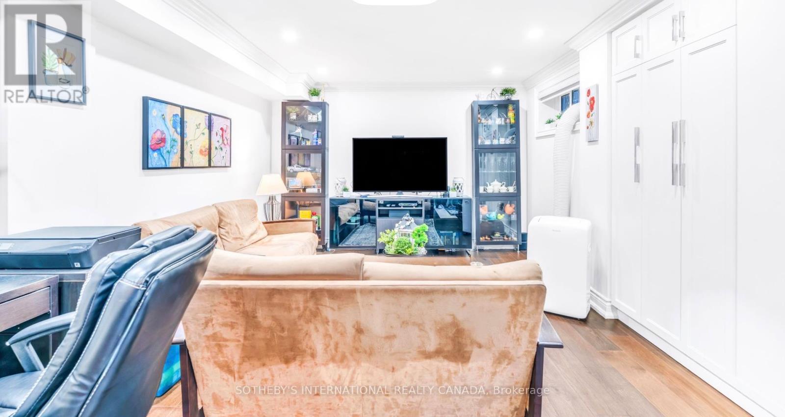
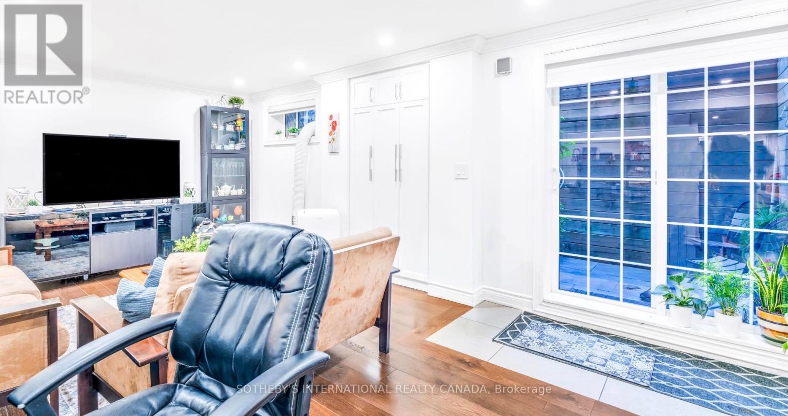
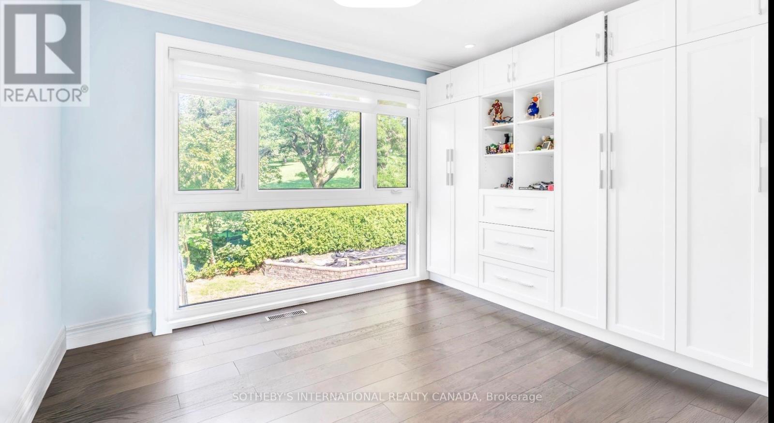
Attention Investors, Builders, and End-Users! Exceptional real estate opportunity to acquire a premium detached executive residence backing onto Graydon Hall Park under Power of Sale provisions. This spacious 4+3 bedroom, 4-bathroom 2-storey brick home features an expansive 2,500-3,000 sq ft footprint on a deep 40.52 x 137.59 ft lot. Highly desirable, sun-drenched floor plan complete with hardwood flooring throughout, a custom gourmet kitchen, a beautifully landscaped backyard resort with an inground pool, and a separate side entrance to a finished 3-bedroom in-law/rental suite. Situated just minutes to Highway 401, Don Valley Parkway , TTC, Shops at Don Mills. (id:43681)
房源概要
|
MLS® Number
|
C13595826 |
|
房源类型
|
民宅 |
|
社区名字
|
Parkwoods-Donalda |
|
附近的便利设施
|
公园, 学校 |
|
设备类型
|
热水器 - Gas, Air Conditioner, 热水器, Furnace |
|
特征
|
亲戚套间 |
|
总车位
|
4 |
|
泳池类型
|
Inground Pool |
|
租赁设备类型
|
热水器 - Gas, Air Conditioner, 热水器, Furnace |
|
结构
|
Patio(s) |
详 情
|
浴室
|
4 |
|
地上卧房
|
4 |
|
地下卧室
|
3 |
|
总卧房
|
7 |
|
公寓设施
|
Fireplace(s) |
|
家电类
|
Garage Door Opener Remote(s), Central Vacuum, Water Meter, 洗碗机, 烘干机, 炉子, 洗衣机, 窗帘, 冰箱 |
|
地下室功能
|
Apartment In Basement |
|
地下室类型
|
N/a |
|
施工种类
|
独立屋 |
|
空调
|
中央空调 |
|
外墙
|
砖 |
|
壁炉
|
有 |
|
Fireplace Total
|
1 |
|
Flooring Type
|
Hardwood |
|
地基类型
|
混凝土 |
|
供暖方式
|
天然气 |
|
供暖类型
|
压力热风 |
|
储存空间
|
2 |
|
内部尺寸
|
2500 - 3000 Sqft |
|
类型
|
独立屋 |
|
设备间
|
市政供水 |
车 位
土地
|
英亩数
|
无 |
|
围栏类型
|
Fully Fenced |
|
土地便利设施
|
公园, 学校 |
|
Landscape Features
|
Landscaped |
|
污水道
|
Sanitary Sewer |
|
土地深度
|
137 Ft ,7 In |
|
土地宽度
|
40 Ft ,6 In |
|
不规则大小
|
40.5 X 137.6 Ft |
|
规划描述
|
R-1 |
房 间
| 楼 层 |
类 型 |
长 度 |
宽 度 |
面 积 |
|
二楼 |
主卧 |
3.94 m |
5.62 m |
3.94 m x 5.62 m |
|
二楼 |
第二卧房 |
3.65 m |
3.01 m |
3.65 m x 3.01 m |
|
二楼 |
Bedroom 4 |
4.6 m |
3.03 m |
4.6 m x 3.03 m |
|
一楼 |
厨房 |
5.47 m |
3.98 m |
5.47 m x 3.98 m |
|
一楼 |
客厅 |
3.9 m |
6.67 m |
3.9 m x 6.67 m |
|
一楼 |
餐厅 |
3.7 m |
3.62 m |
3.7 m x 3.62 m |
|
一楼 |
家庭房 |
3.71 m |
5.76 m |
3.71 m x 5.76 m |
设备间
https://www.realtor.ca/real-estate/30068686/88-olsen-drive-toronto-parkwoods-donalda-parkwoods-donalda