
3 Blain Drive Hamilton (Binbrook), Ontario L0R 1C0


$4,200 Monthly
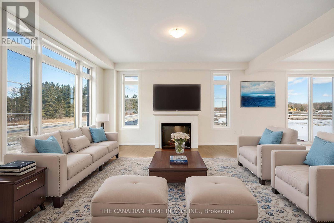
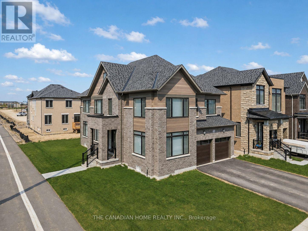
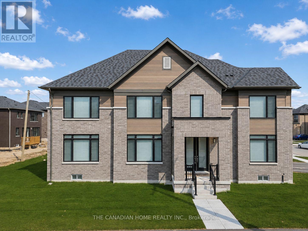
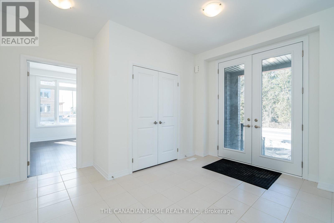
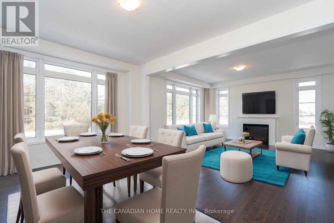
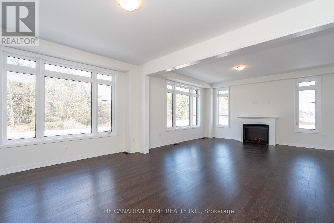
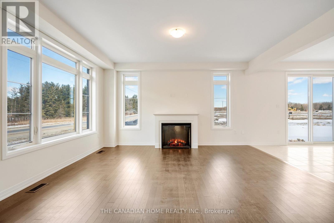
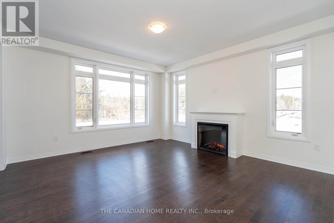
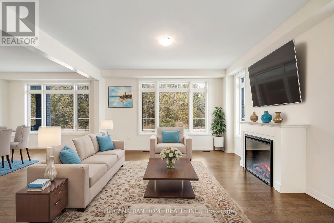
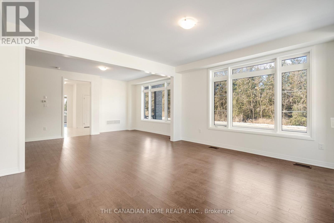
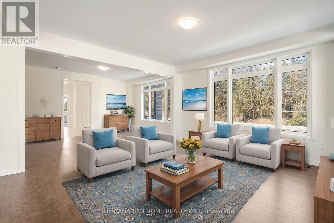
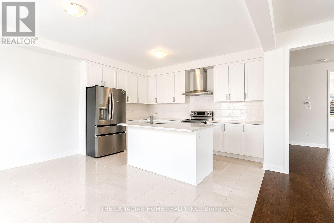
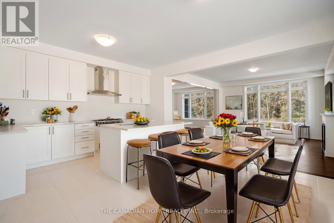
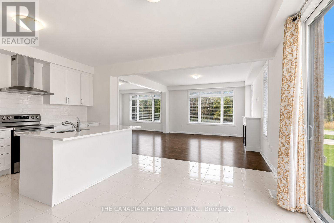
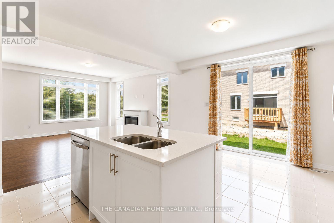
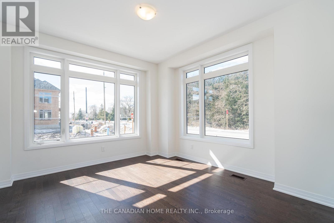
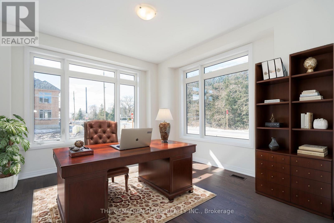
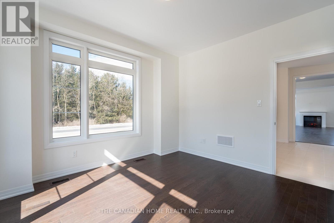
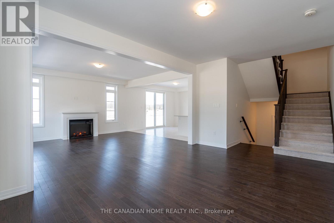
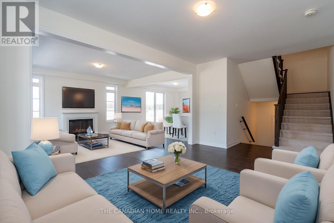
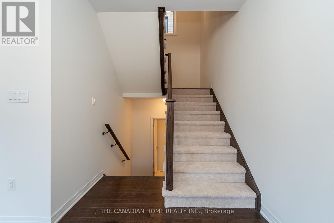
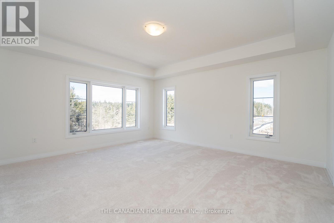
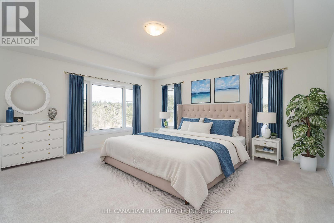
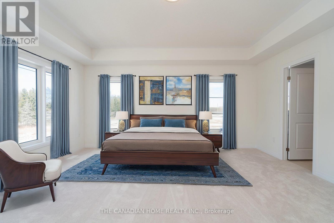
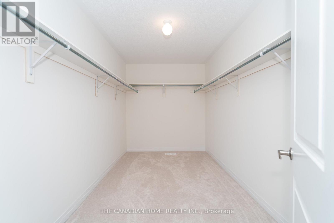
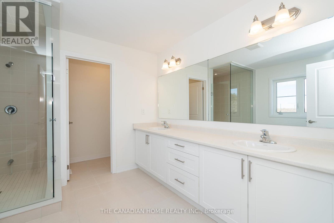
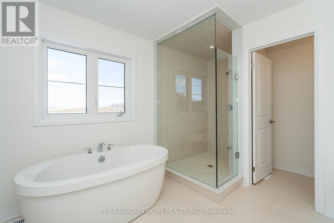
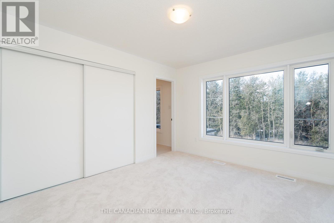
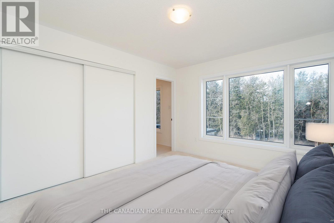
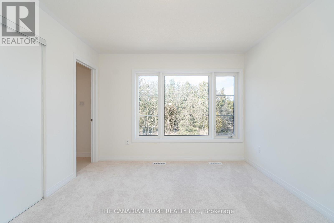
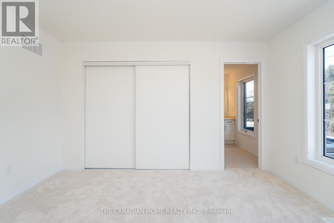
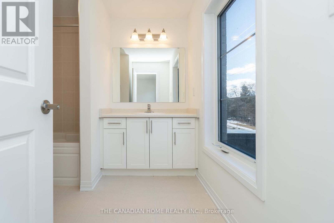
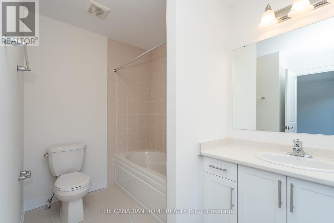
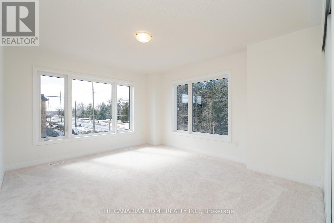
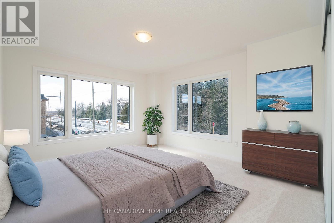
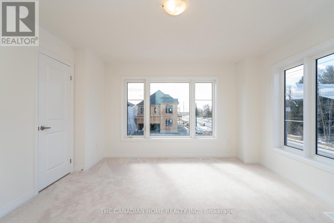
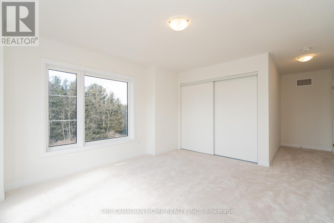
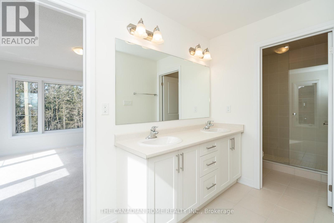
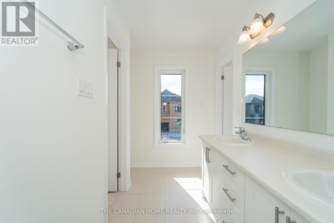
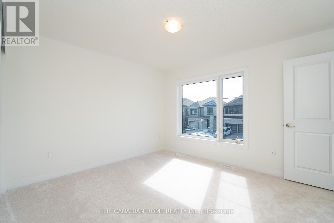
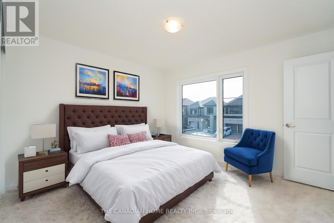
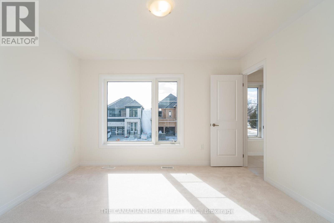
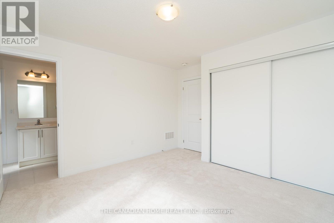
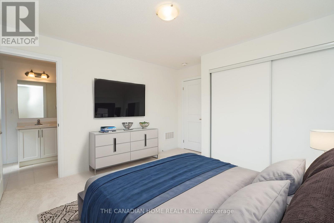
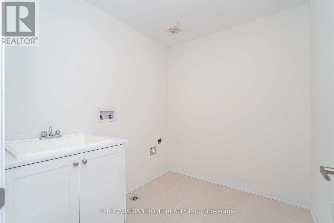
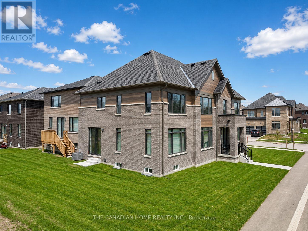
For Lease, pure Luxury with this brand-new, never-lived-in Cachet Homes "The Trillium 40 Corner Model", offering over 3,000 sq. ft. of sophisticated living space. Designed for the discerning homeowner, this exquisite 4-bedroom, 4-bathroom masterpiece blends elegance with modern convenience. A grand foyer welcomes you into a thoughtfully designed main floor featuring a private library/living room, a formal dining area, and a breathtaking family room with a sleek modern fireplace. The chef's delight kitchen is a culinary dream, boasting extended-height cabinetry, a quartz countertop, a center island with an undermount sink, a stainless steel over-the-range hood fan, and a stylish servery. Smart-home technology elevates the experience, featuring a smart thermostat, smart garage doors. Upstairs, the lavish primary suite is a sanctuary with a spa-inspired 5-piece ensuite, a private toilet room, and an expansive walk-in closet. Bedrooms 2 and 3 are generously sized, connected by a Jack & Jill bath, while the 4th bedroom enjoys its own private 3-piece ensuite. The convenience of a second-floor laundry room enhances everyday living. Wrapped in timeless architecture and premium finishes, this home offers an unmatched blend of luxury and innovation, ready to welcome its first owner into an elite living experience. Walking distance to local park, Rymal Road Plaza less than 10 mintues away. (id:43681)
房源概要
| MLS® Number | X13595806 |
| 房源类型 | 民宅 |
| 社区名字 | Binbrook |
| 附近的便利设施 | 公园, 礼拜场所, 学校 |
| 社区特征 | 社区活动中心 |
| 总车位 | 4 |
详 情
| 浴室 | 4 |
| 地上卧房 | 4 |
| 总卧房 | 4 |
| Age | 0 To 5 Years |
| 家电类 | Garage Door Opener Remote(s), Water Heater, 烘干机, Garage Door Opener, 炉子, 洗衣机, 冰箱 |
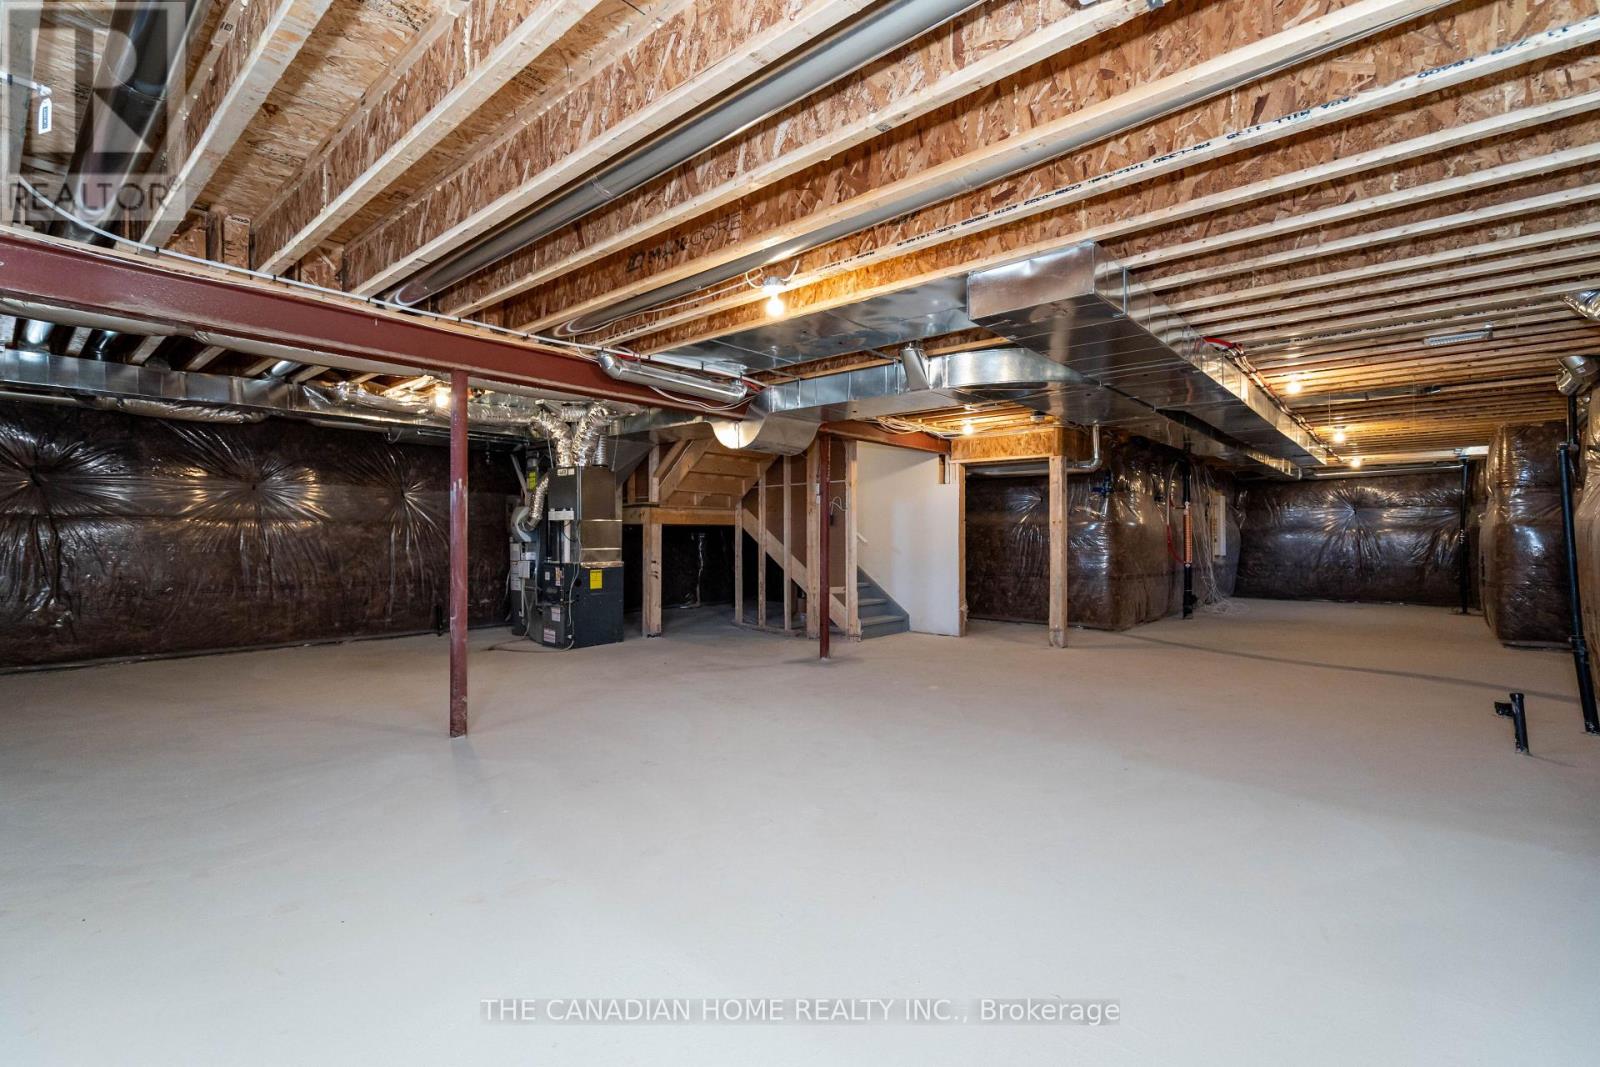
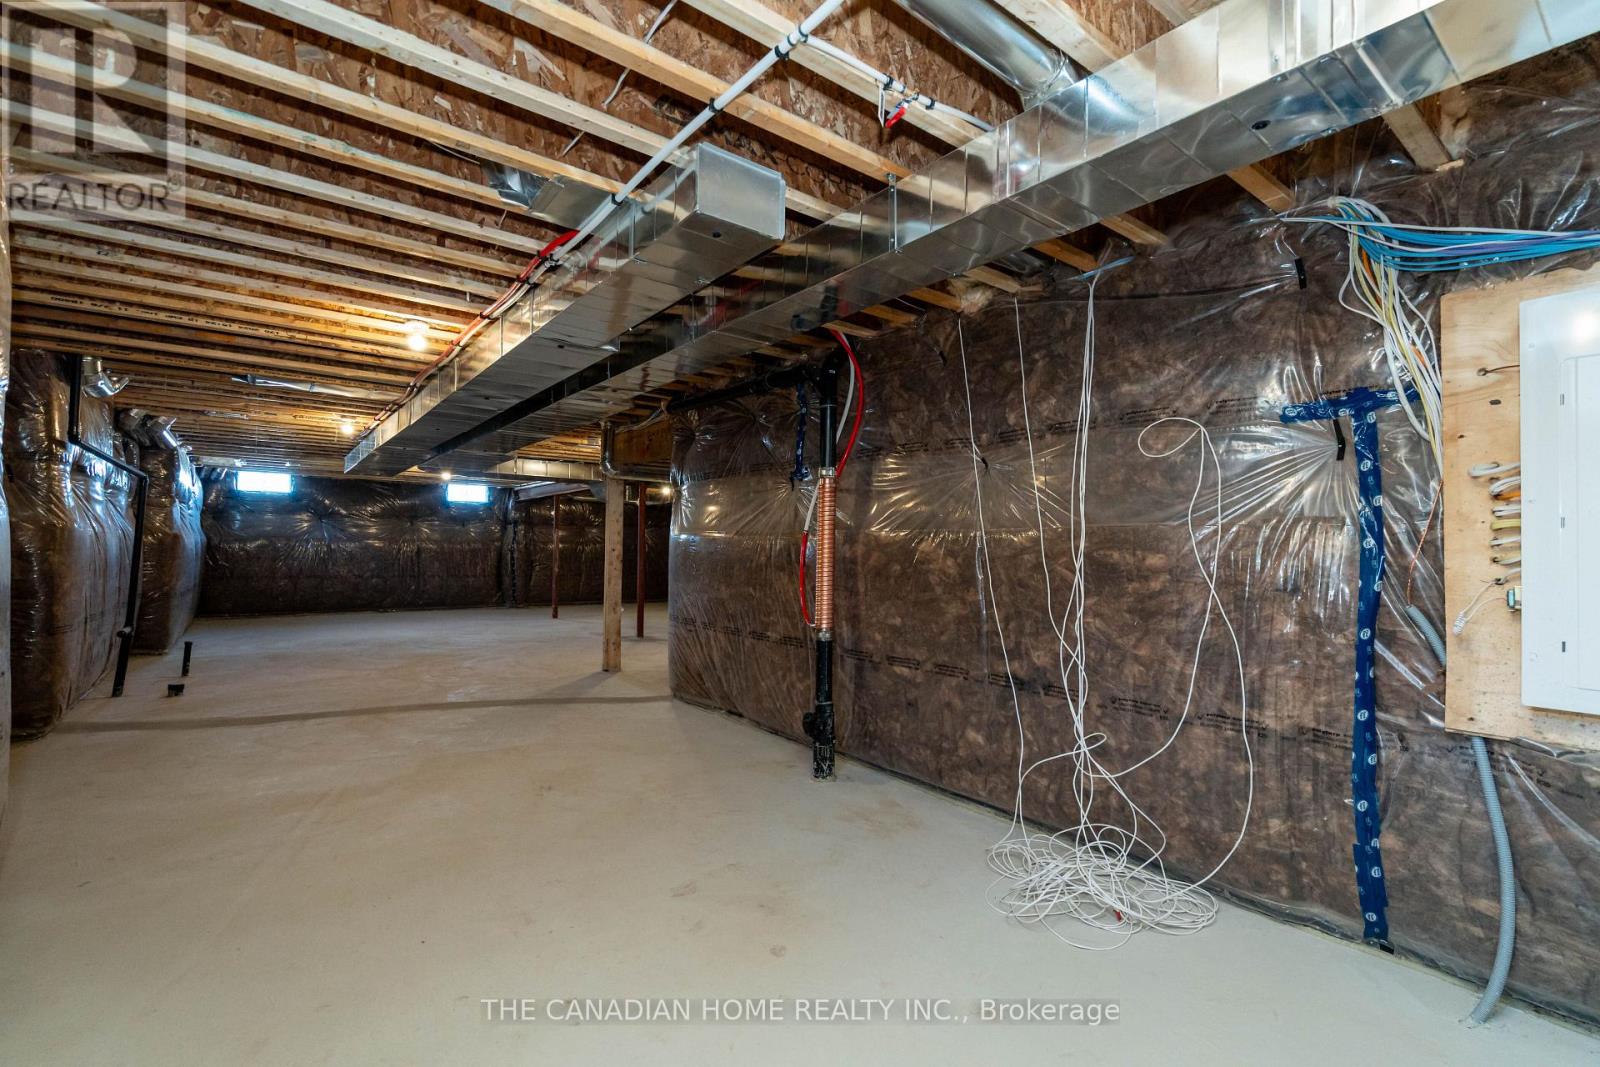
| 地下室进展 | 已完成 |
| 地下室类型 | N/a (unfinished) |
| 施工种类 | 独立屋 |
| 空调 | None, 换气机 |
| 外墙 | 砖, 石 |
| Flooring Type | Hardwood, Ceramic, Carpeted |
| 地基类型 | 混凝土浇筑 |
| 客人卫生间(不包含洗浴) | 1 |
| 供暖方式 | 天然气 |
| 供暖类型 | 压力热风 |
| 储存空间 | 2 |
| 内部尺寸 | 3000 - 3500 Sqft |
| 类型 | 独立屋 |
| 设备间 | 市政供水 |
车 位
| 附加车库 | |
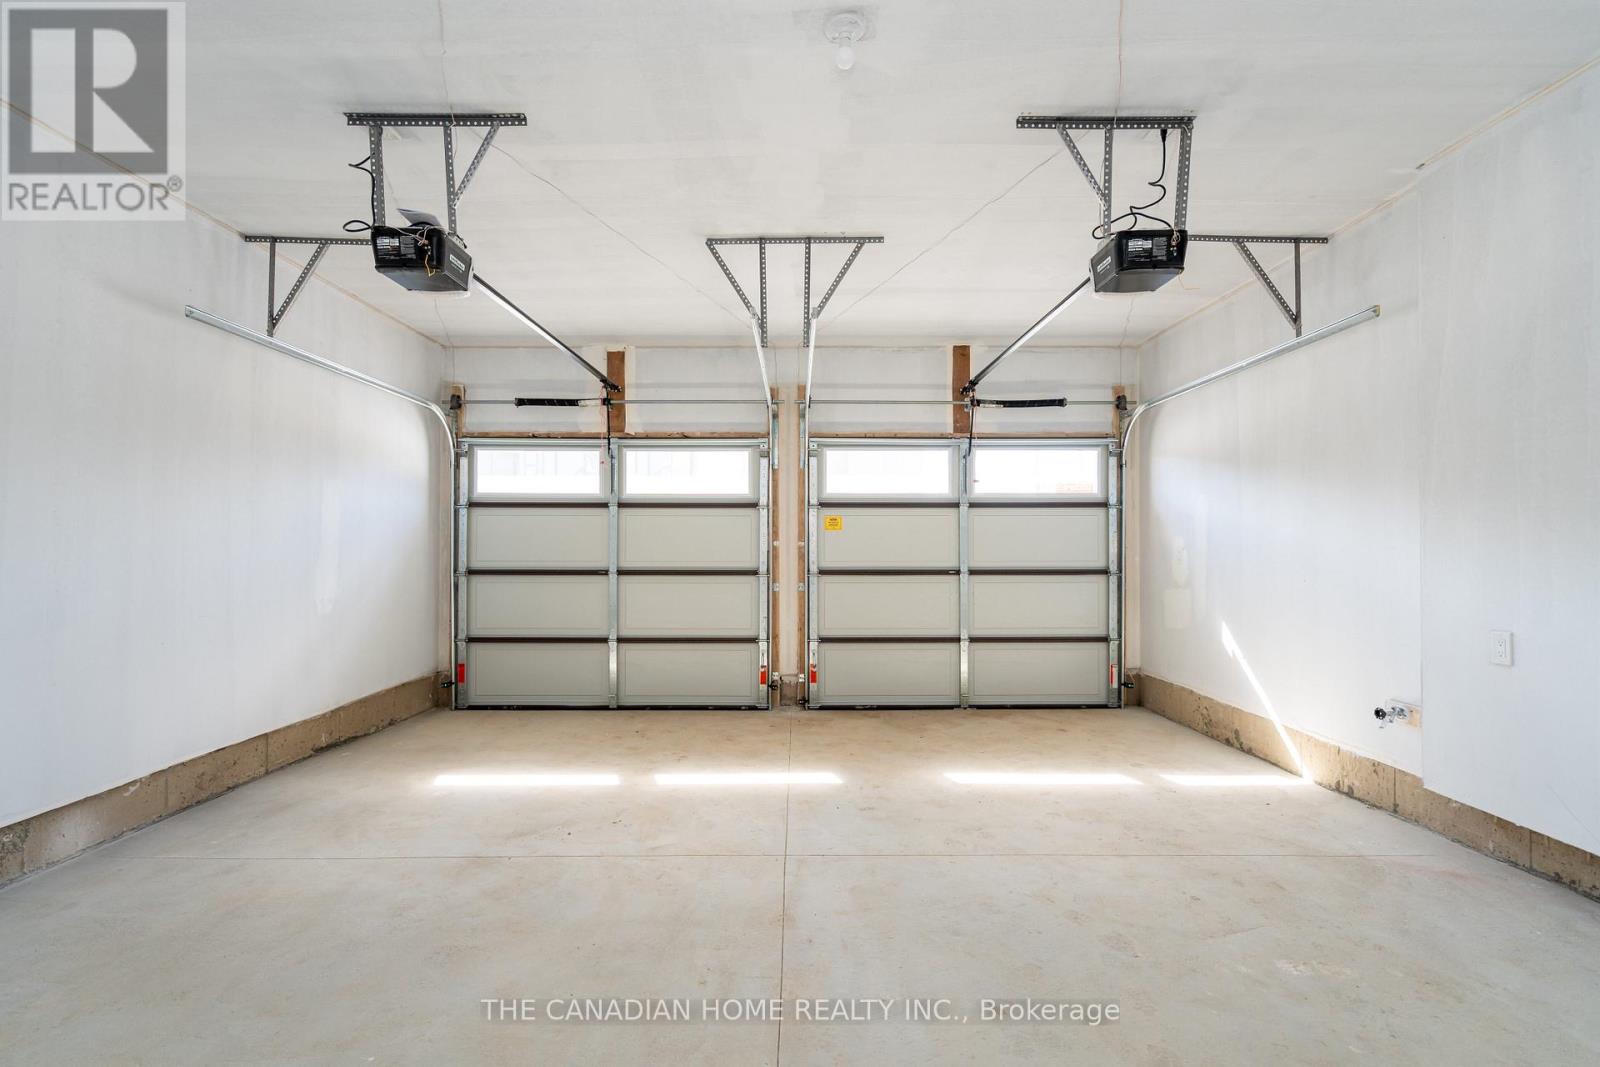
| Garage |
土地
| 英亩数 | 无 |
| 土地便利设施 | 公园, 宗教场所, 学校 |
| 污水道 | Sanitary Sewer |
| 土地深度 | 98 Ft |
| 土地宽度 | 40 Ft |
| 不规则大小 | 40 X 98 Ft ; Corner Lot. As Per Builder Site Plan |
房 间
| 楼 层 | 类 型 | 长 度 | 宽 度 | 面 积 |
|---|---|---|---|---|
| 二楼 | 主卧 | 5.02 m | 4.87 m | 5.02 m x 4.87 m |
| 二楼 | 第二卧房 | 3.65 m | 3.35 m | 3.65 m x 3.35 m |
| 二楼 | 第三卧房 | 3.38 m | 4.3 m | 3.38 m x 4.3 m |
| 二楼 | Bedroom 4 | 3.96 m | 3.35 m | 3.96 m x 3.35 m |
| 二楼 | 洗衣房 | Measurements not available | ||
| 一楼 | Library | 3.96 m | 3.72 m | 3.96 m x 3.72 m |
| 一楼 | 家庭房 | 4.87 m | 4.45 m | 4.87 m x 4.45 m |
| 一楼 | 餐厅 | 5.36 m | 3.35 m | 5.36 m x 3.35 m |
| 一楼 | 厨房 | 4.3 m | 2.74 m | 4.3 m x 2.74 m |
| 一楼 | Eating Area | 4.3 m | 2.74 m | 4.3 m x 2.74 m |
设备间
| 有线电视 | 可用 |
| 配电箱 | 已安装 |
| 污水道 | 已安装 |
https://www.realtor.ca/real-estate/30068713/3-blain-drive-hamilton-binbrook-binbrook

The trademarks REALTOR®, REALTORS®, and the REALTOR® logo are controlled by The Canadian Real Estate Association (CREA) and identify real estate professionals who are members of CREA. The trademarks MLS®, Multiple Listing Service® and the associated logos are owned by The Canadian Real Estate Association (CREA) and identify the quality of services provided by real estate professionals who are members of CREA. The trademark DDF® is owned by The Canadian Real Estate Association (CREA) and identifies CREA's Data Distribution Facility (DDF®)
Toronto Real Estate Board
The Canadian Home Realty Inc.
July 23 2026 01:33:56
