
548 Bissview Avenue Selwyn, Ontario K9J 6X4


$825,000
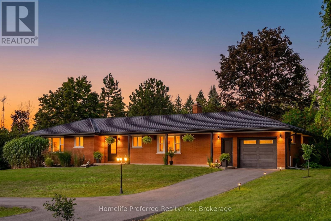
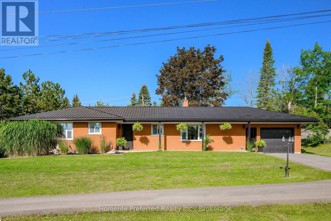
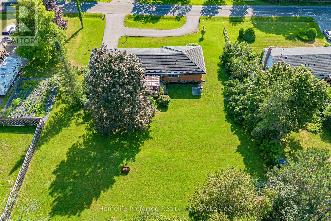
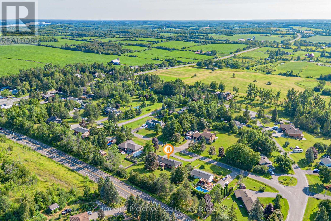
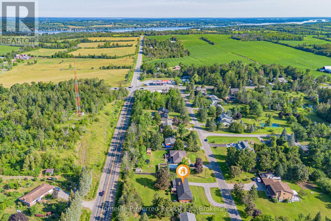
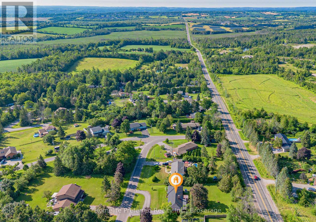
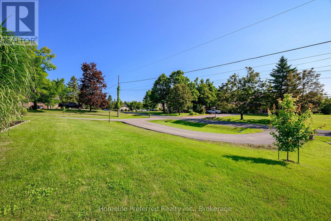
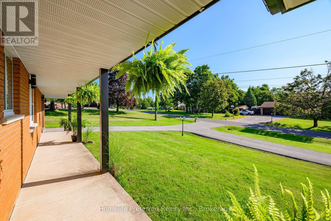
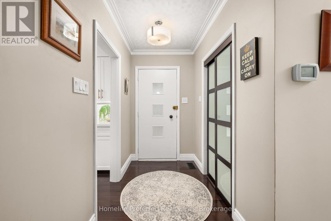
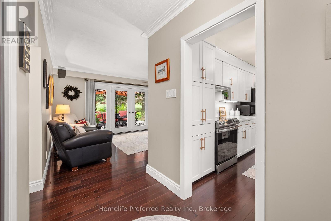
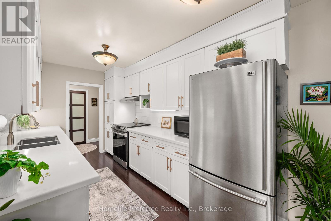
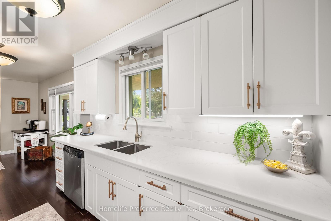
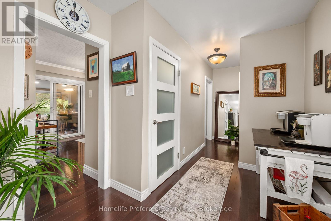
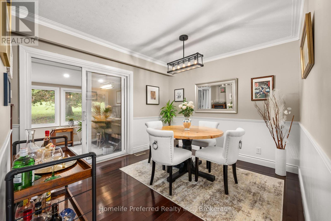
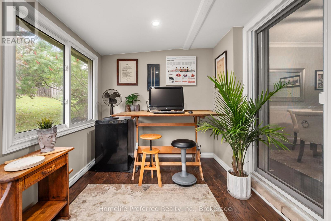
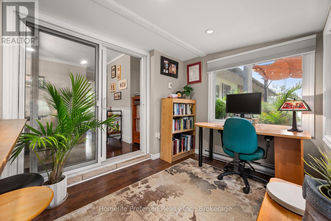
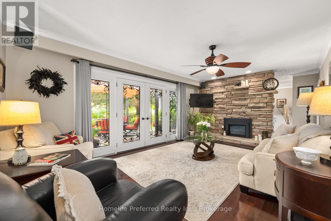
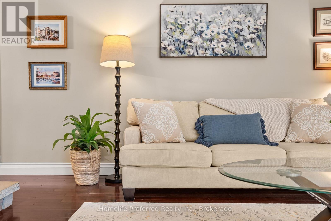
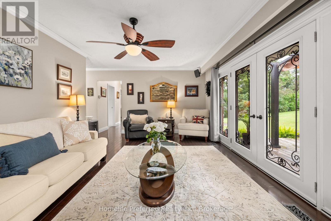
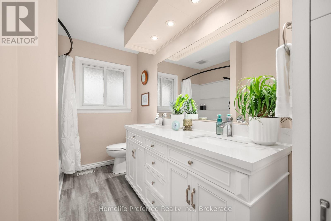
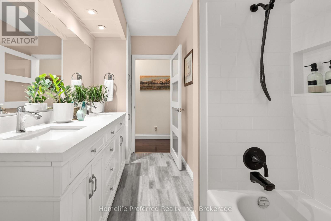
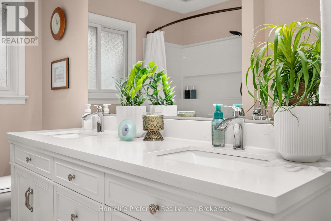
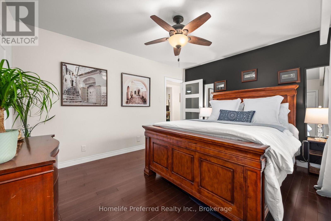
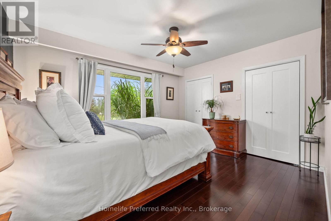
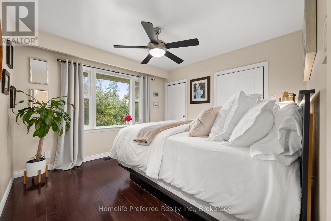
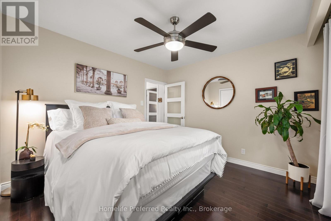
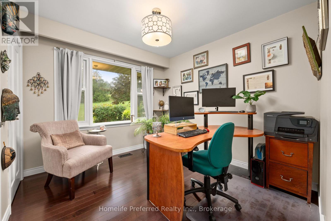
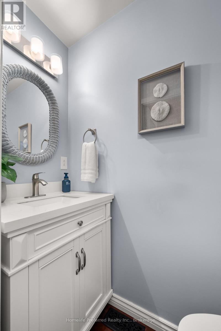
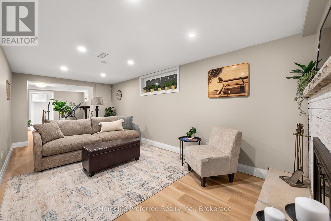
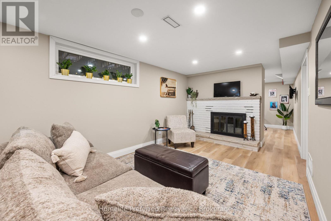
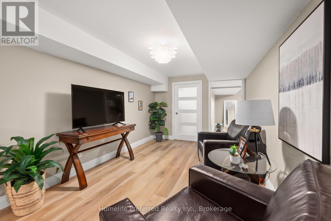
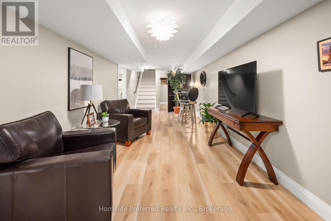
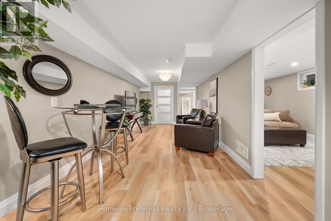
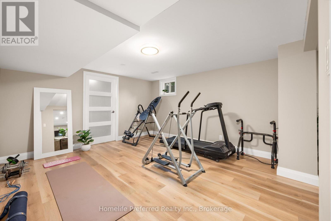
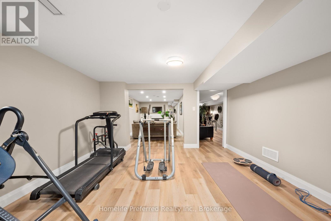
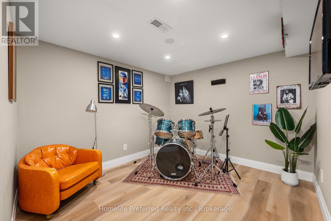
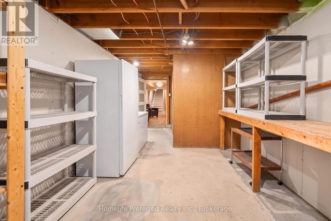
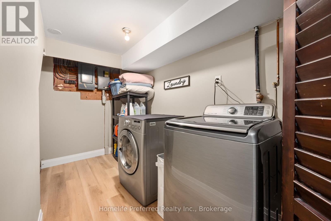
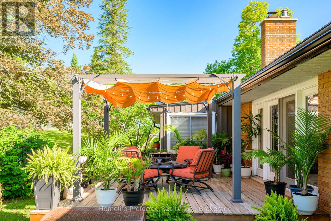
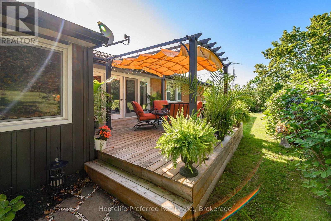
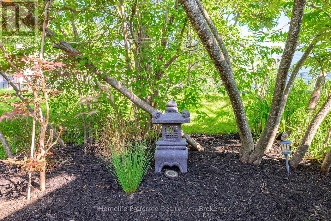
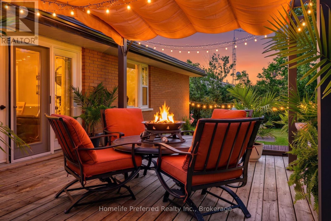
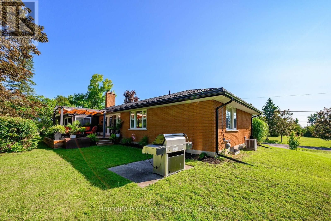
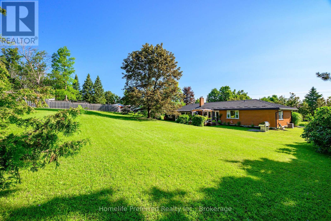
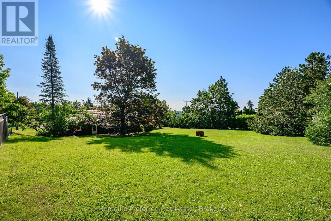
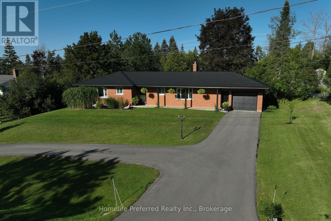
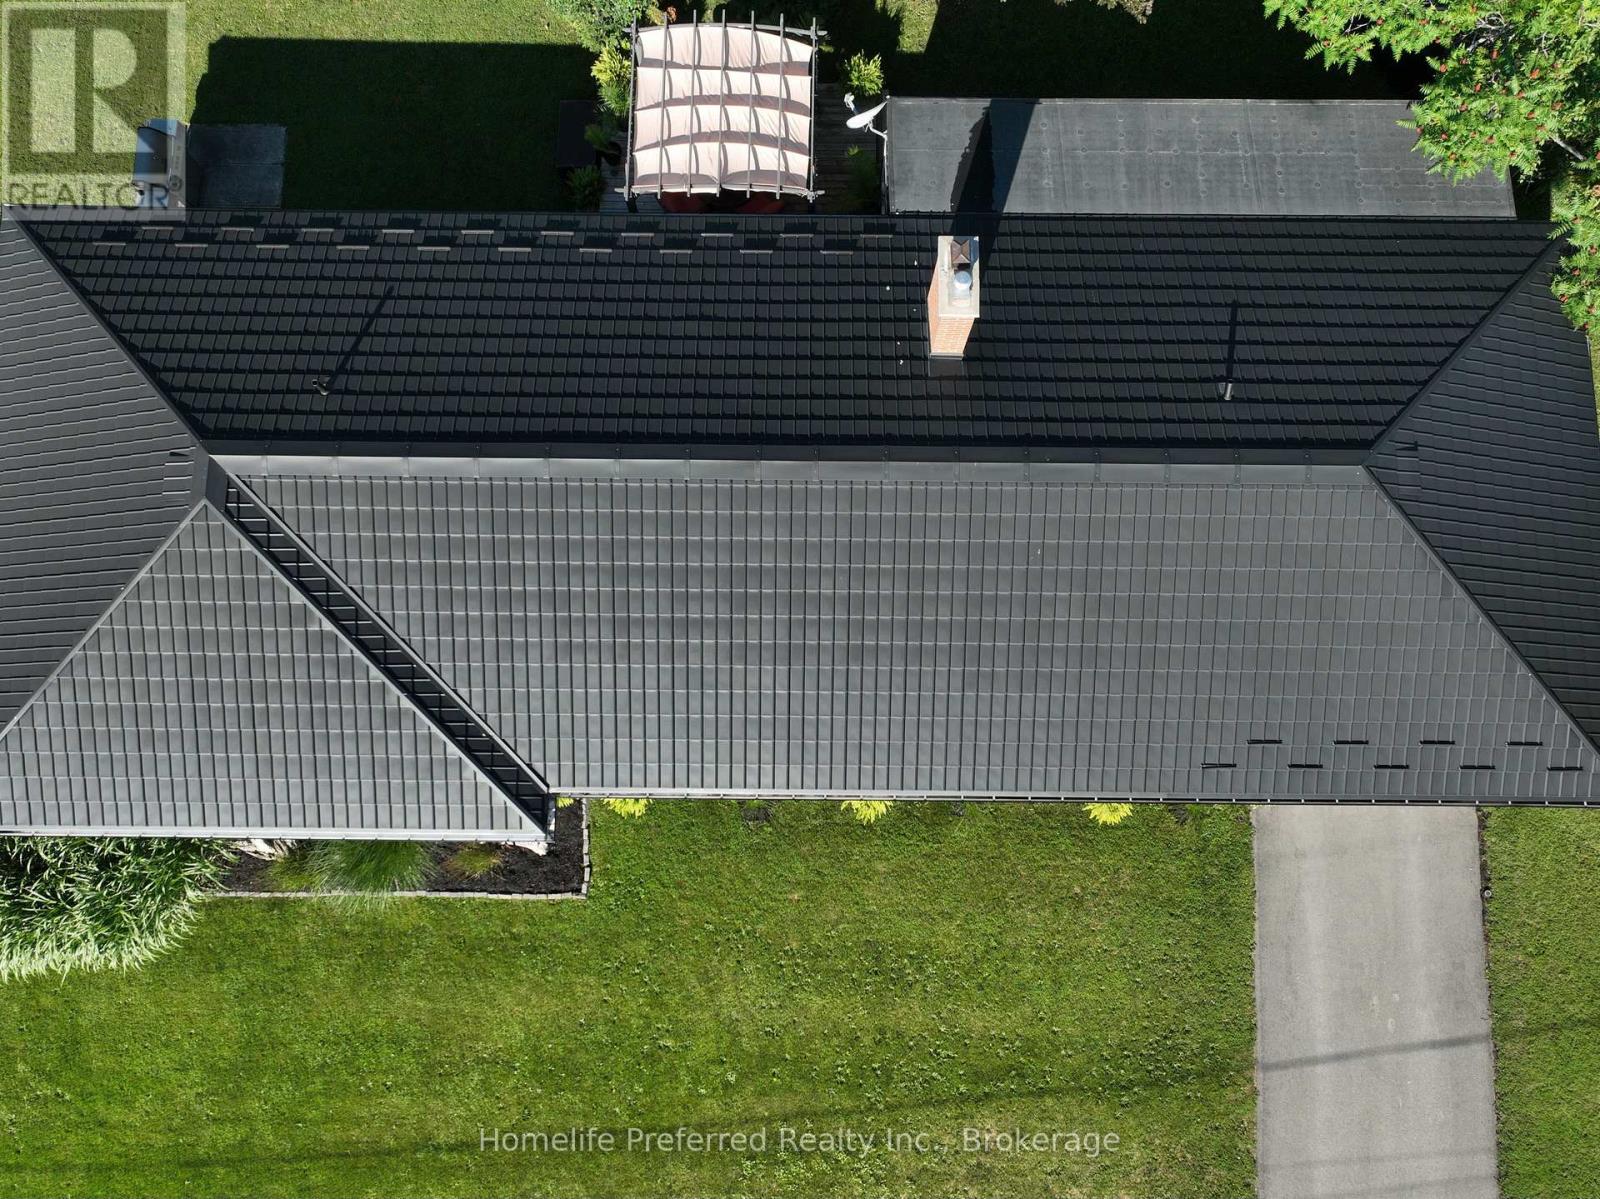
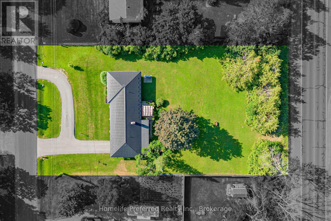
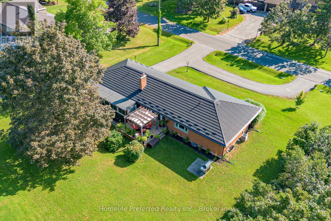
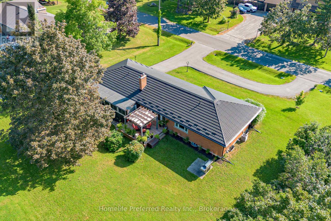
Are you looking for an oasis in a quiet Country subdivision? Beautiful Ranch Bungalow with one-floor living, 3 bedroom. 2 baths, sunroom, attached garage. Home has been lovingly upgraded; Hardwood flooring, gas fireplace, expansive garden doors to a private deck with Pergola and a private yard, backed with mature trees (.55 Acres). Upgraded kitchen and baths, Finished lower level includes, Rec Room with wood fireplace, Games room, Music room, Home Gym, workshop & utility room, all insulated with energy efficient Spray Foam, Home has Steel Roof, Paved drive & beautiful gardens. Enjoy your coffee, in the morning-sun on your front porch and a drink on the back deck, as the sun-sets. All of this located just 5 minutes from City amenities and 5 minutes to Chemong Lake. Comes with all Appliances, Snow Blower & Riding Lawn tractor. You'll love this friendly neighborhood. Quick access to schools, restaurants & shopping. Great location for commuters, easy access to Highway 115 (13 minutes) and then only 17 minutes to Highway 407. A great opportunity to enjoy modern country living in a sought-after location. (id:43681)
房源概要
| MLS® Number | X13595686 |
| 房源类型 | 民宅 |
| 社区名字 | Selwyn |
| 设备类型 | Water Softener |
| 特征 | 树木繁茂的地区, Sloping, Lighting, Sump Pump |
| 总车位 | 8 |
| 租赁设备类型 | Water Softener |
| 结构 | Deck, Patio(s) |
详 情
| 浴室 | 2 |
| 地上卧房 | 3 |
| 总卧房 | 3 |
| Age | 51 To 99 Years |
| 公寓设施 | Fireplace(s) |
| 家电类 | Garage Door Opener Remote(s), Water Heater, Water Softener, 洗碗机, 烘干机, 炉子, 洗衣机, 窗帘, 冰箱 |
| 建筑风格 | 平房 |
| 地下室进展 | 已装修 |
| 地下室类型 | 全完工 |
| Construction Status | Insulation Upgraded |
| 施工种类 | 独立屋 |
| 空调 | 中央空调 |
| 外墙 | 砖 |
| Fire Protection | Smoke Detectors |
| 壁炉 | 有 |
| Fireplace Total | 2 |
| 地基类型 | 水泥 |
| 客人卫生间(不包含洗浴) | 1 |
| 供暖方式 | 天然气 |
| 供暖类型 | 压力热风 |
| 储存空间 | 1 |
| 内部尺寸 | 1500 - 2000 Sqft |
| 类型 | 独立屋 |
| 设备间 | Drilled Well |
车 位
| 附加车库 | |
| Garage |
土地
| 英亩数 | 无 |
| Landscape Features | Landscaped |
| 污水道 | Septic System |
| 土地深度 | 192 Ft |
| 土地宽度 | 124 Ft ,10 In |
| 不规则大小 | 124.9 X 192 Ft |
| 规划描述 | 住宅 |
房 间
| 楼 层 | 类 型 | 长 度 | 宽 度 | 面 积 |
|---|---|---|---|---|
| Lower Level | Games Room | 7.4 m | 2.8 m | 7.4 m x 2.8 m |
| Lower Level | Exercise Room | 4.3 m | 4 m | 4.3 m x 4 m |
| Lower Level | 设备间 | 4.1 m | 2.3 m | 4.1 m x 2.3 m |
| Lower Level | Workshop | 6.8 m | 3.1 m | 6.8 m x 3.1 m |
| Lower Level | 洗衣房 | 3.2 m | 1.6 m | 3.2 m x 1.6 m |
| Lower Level | 衣帽间 | 3.1 m | 2.9 m | 3.1 m x 2.9 m |
| Lower Level | 娱乐,游戏房 | 6 m | 2.9 m | 6 m x 2.9 m |
| 一楼 | 厨房 | 4.1 m | 2.4 m | 4.1 m x 2.4 m |
| 一楼 | 客厅 | 5.8 m | 3.7 m | 5.8 m x 3.7 m |
| 一楼 | 餐厅 | 3.5 m | 3.1 m | 3.5 m x 3.1 m |
| 一楼 | 主卧 | 3.9 m | 3.3 m | 3.9 m x 3.3 m |
| 一楼 | 第二卧房 | 3.3 m | 3.3 m | 3.3 m x 3.3 m |
| 一楼 | 第三卧房 | 3.1 m | 2.9 m | 3.1 m x 2.9 m |
| 一楼 | Sunroom | 3.9 m | 2.7 m | 3.9 m x 2.7 m |
| 一楼 | 浴室 | 3.4 m | 2.2 m | 3.4 m x 2.2 m |
| 一楼 | 浴室 | 1.8 m | 0.7 m | 1.8 m x 0.7 m |
设备间
| 配电箱 | 已安装 |
| Natural Gas Available | 可用 |
https://www.realtor.ca/real-estate/30068536/548-bissview-avenue-selwyn-selwyn

The trademarks REALTOR®, REALTORS®, and the REALTOR® logo are controlled by The Canadian Real Estate Association (CREA) and identify real estate professionals who are members of CREA. The trademarks MLS®, Multiple Listing Service® and the associated logos are owned by The Canadian Real Estate Association (CREA) and identify the quality of services provided by real estate professionals who are members of CREA. The trademark DDF® is owned by The Canadian Real Estate Association (CREA) and identifies CREA's Data Distribution Facility (DDF®)
Durham Region Association of REALTORS®
Homelife Preferred Realty Inc.
July 23 2026 02:57:10
