
1707 - 30 Upper Mall Way Vaughan (Brownridge), Ontario L4J 0L7


$2,995 Monthly
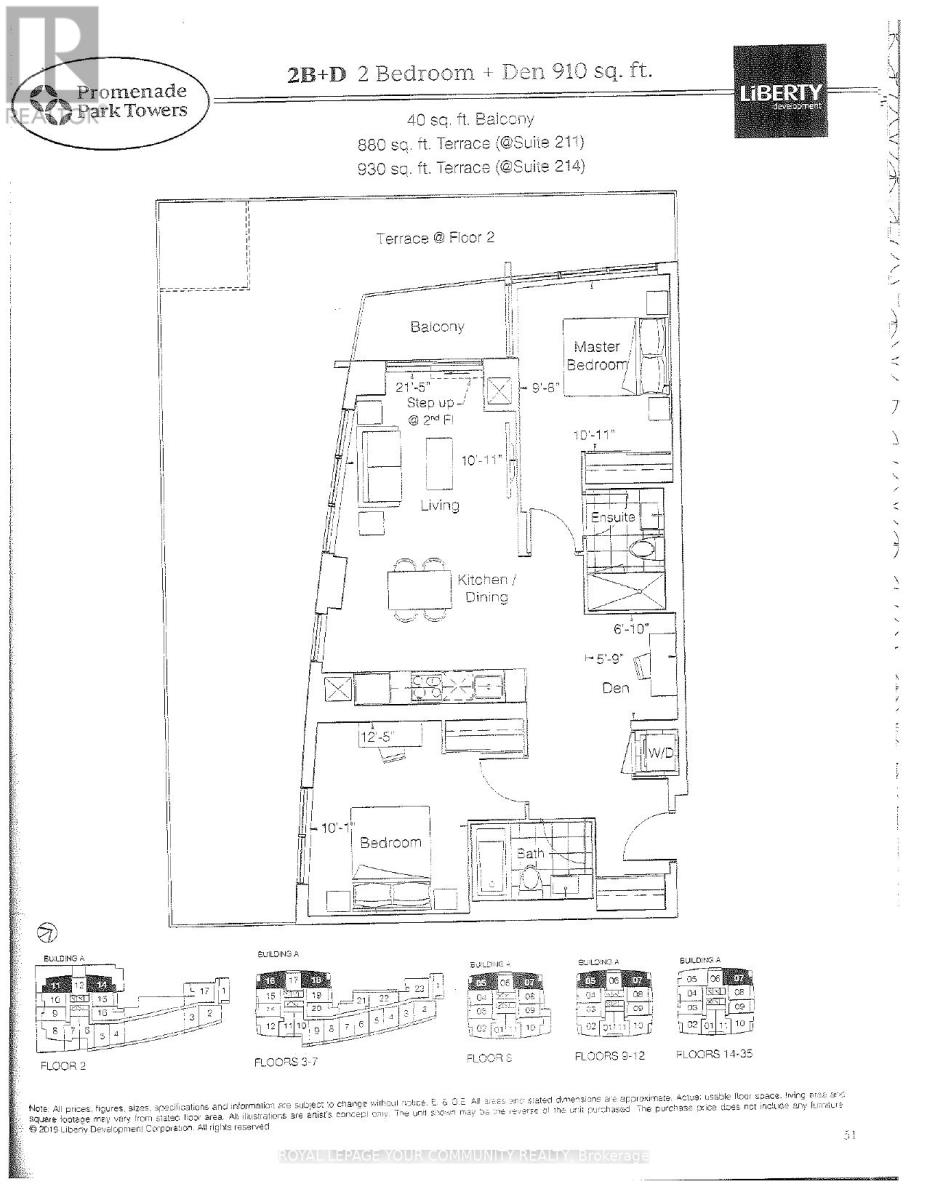
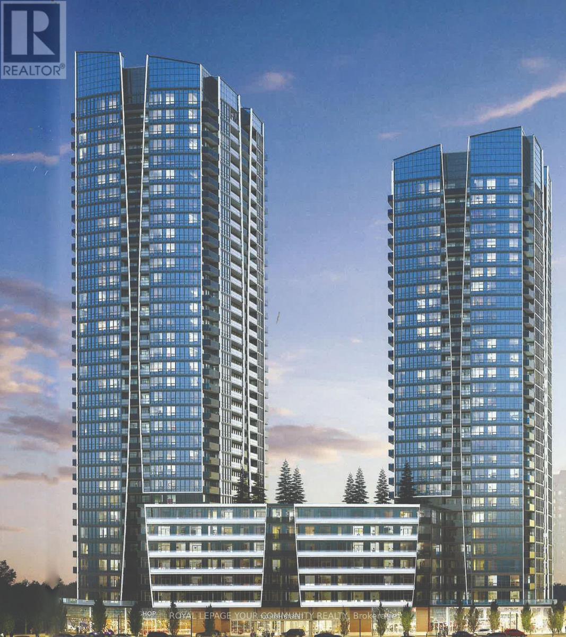
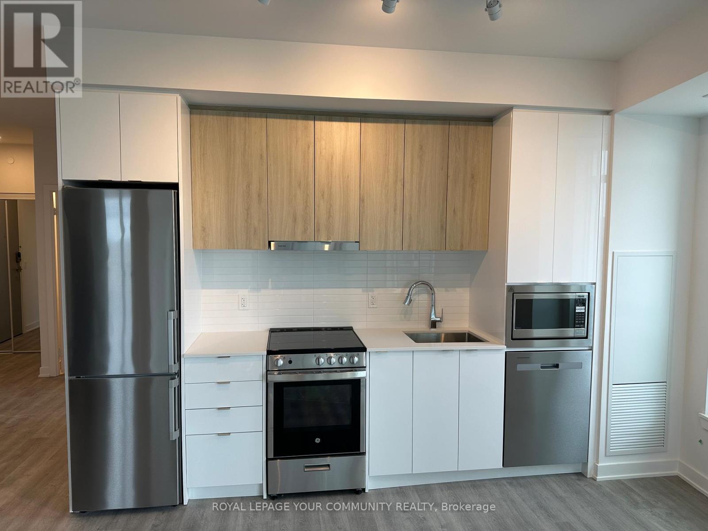
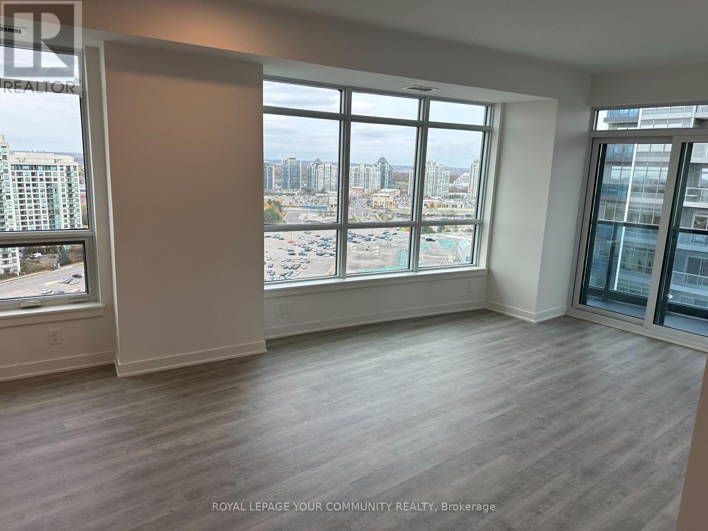
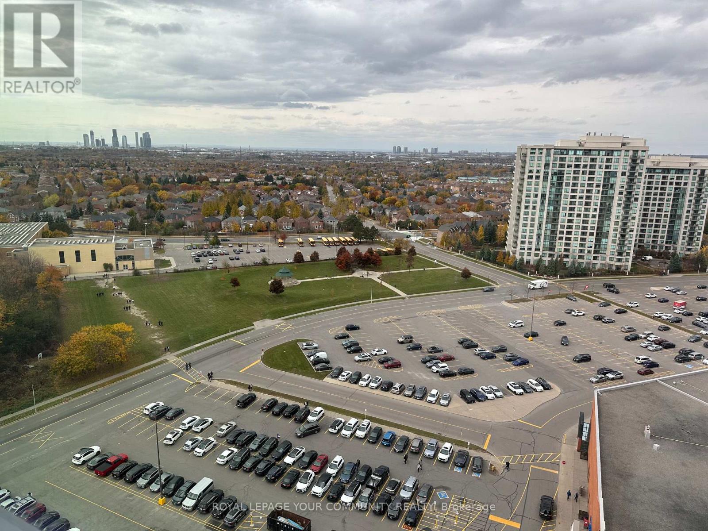
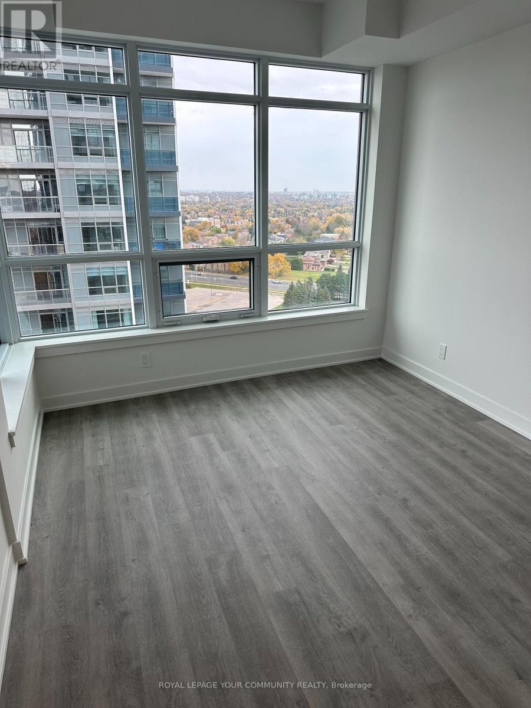
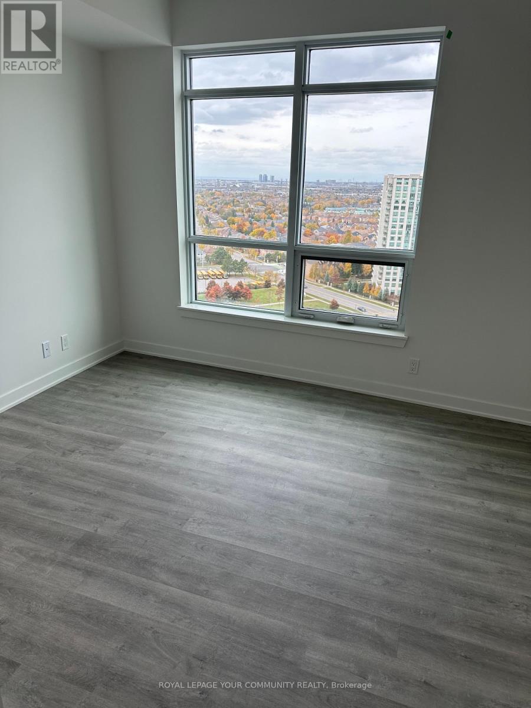
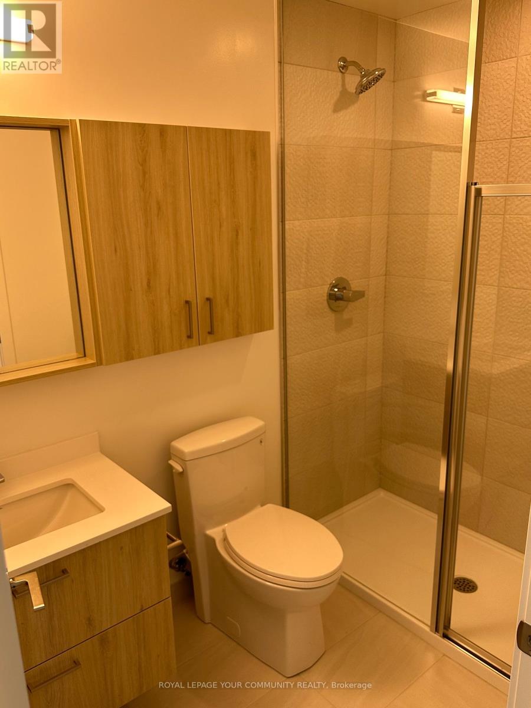
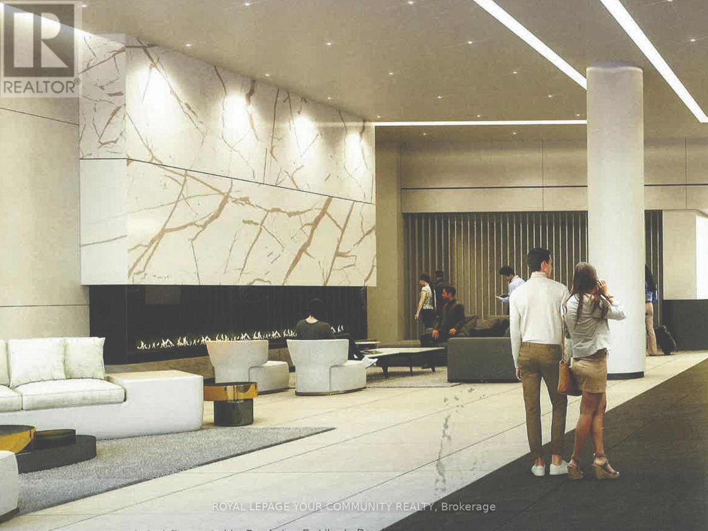
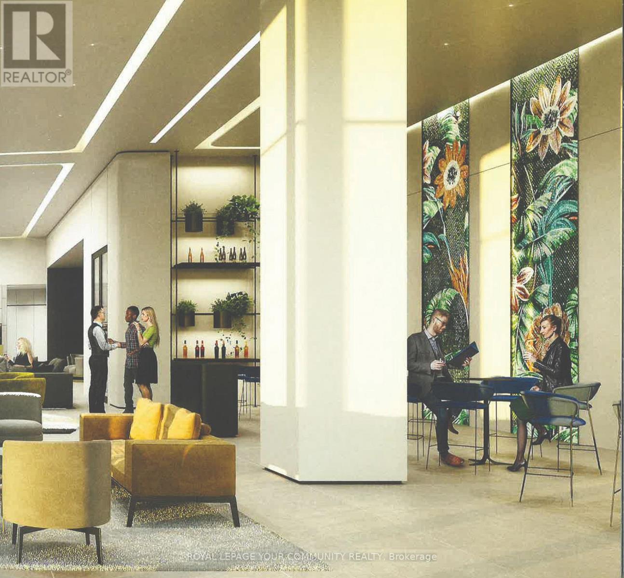
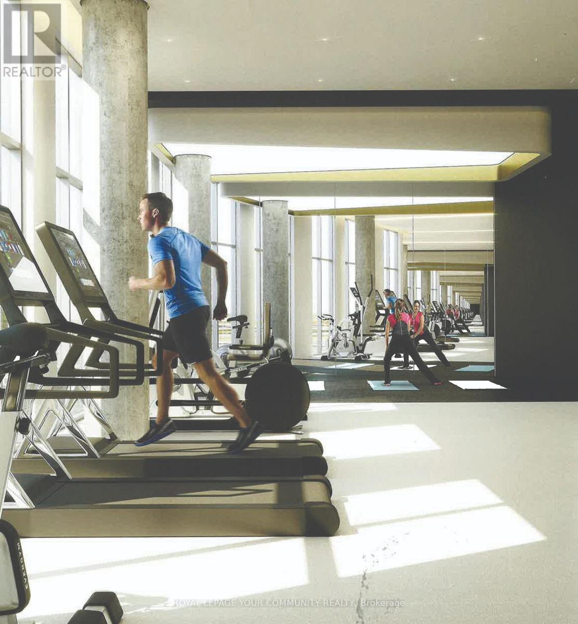
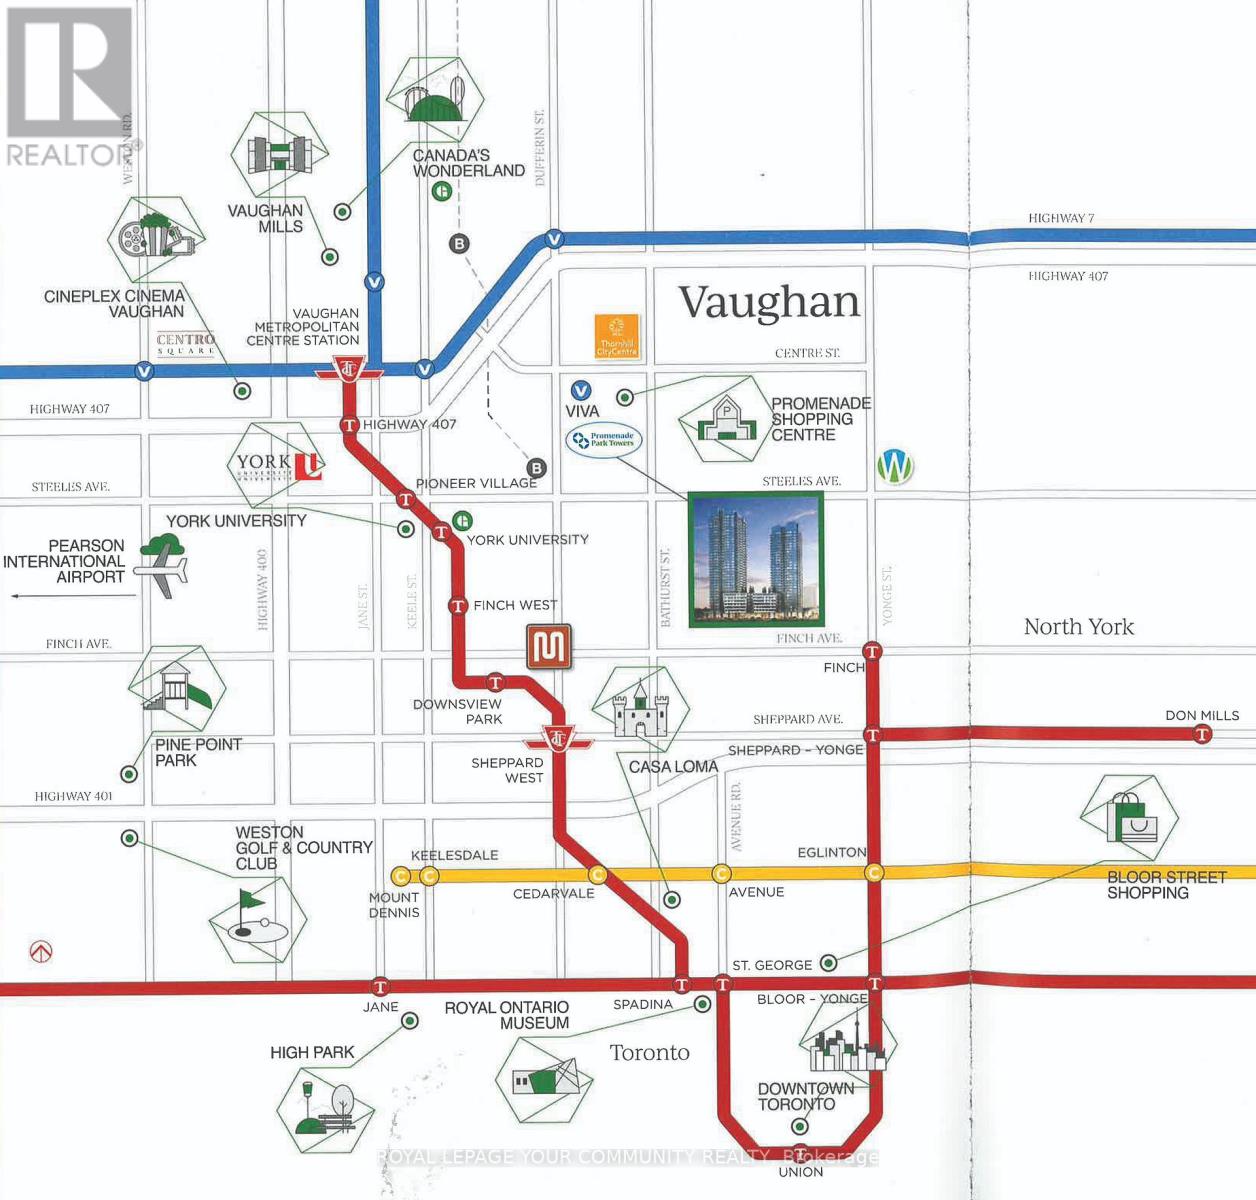
Less then two years new + den with optimal and best floor plan at 910 sq. ft, 2 washrooms, 9 ft ceilings, breathtaking, panoramic views of York Region! Overlooks forest/conservation, public library and prestigious Thornhill neighbourhoods. Direct access to Promenade Mall. Steps to Viva Terminal, Rapid Transit,TTC,plazas, theatres, restaurants & banks. 407, 400, Hwy 7; 404 & 401 are all within a short drive. 2 prestige schools are within minutes walk. Luxury and convenience at their best! Panoramic N/W and N/E views. Rich, modern amenities and finishes throughout. (id:43681)
房源概要
| MLS® Number | N13595680 |
| 房源类型 | 民宅 |
| 社区名字 | Brownridge |
| 附近的便利设施 | 公园, 公共交通 |
| 社区特征 | Pets Allowed With Restrictions, 社区活动中心 |
| 特征 | 阳台 |
| 总车位 | 1 |
| View Type | View |
详 情
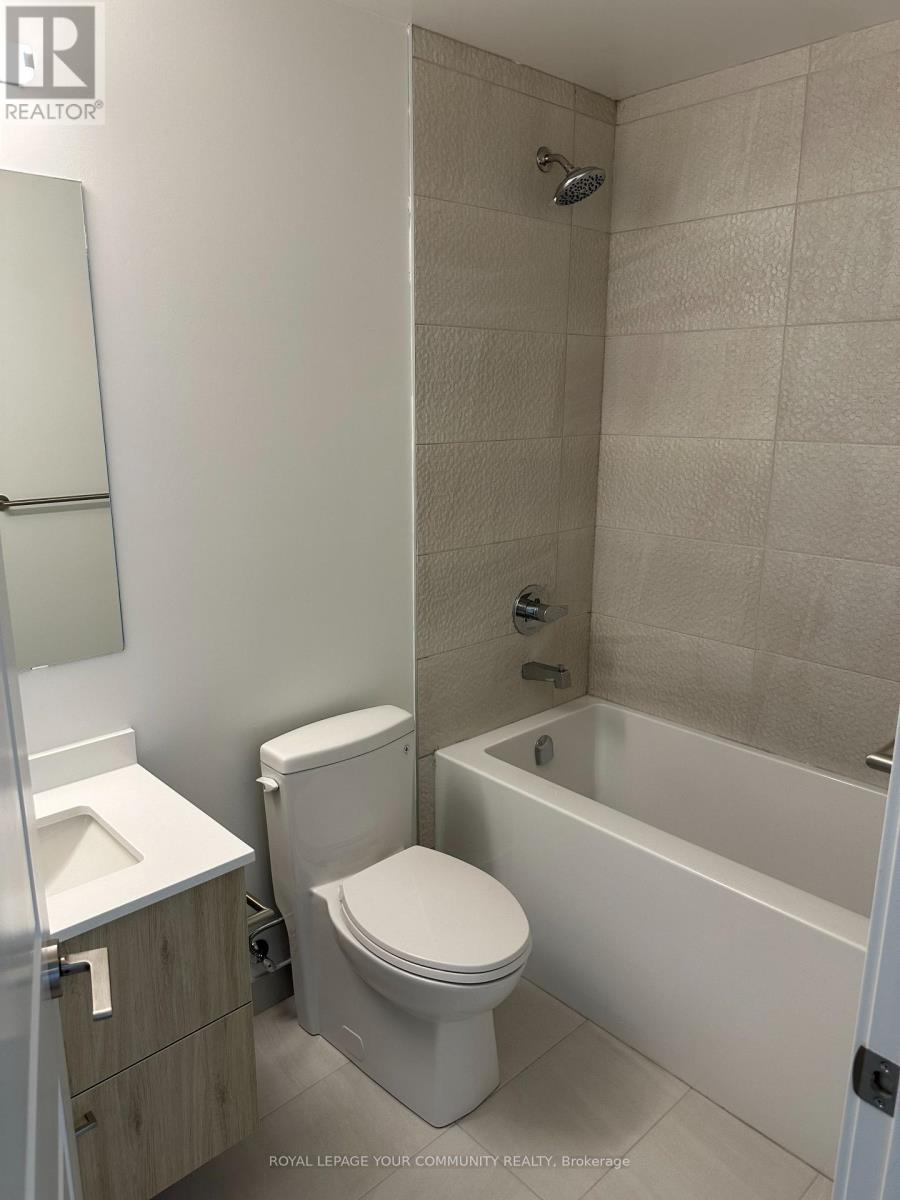
| 浴室 | 2 |
| 地上卧房 | 2 |
| 地下卧室 | 1 |
| 总卧房 | 3 |
| Age | New Building |
| 公寓设施 | Security/concierge, 健身房, 宴会厅, Visitor Parking, Storage - Locker |
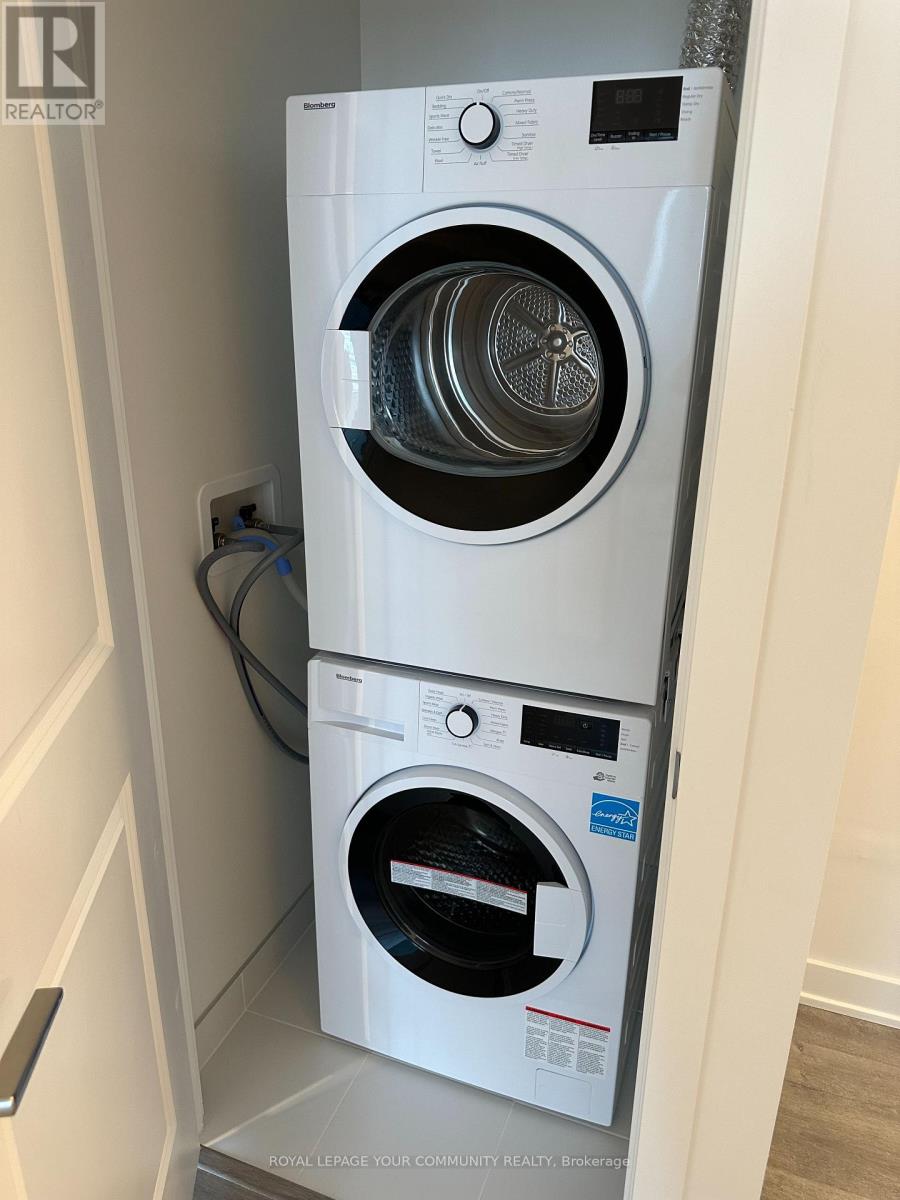
| 家电类 | Blinds |
| 地下室类型 | 没有 |
| 空调 | 中央空调 |
| 外墙 | Steel |
| Flooring Type | Laminate |
| 供暖方式 | 天然气 |
| 供暖类型 | 压力热风 |
| 内部尺寸 | 900 - 999 Sqft |
| 类型 | 公寓 |
车 位
| 地下 | |
| Garage |
土地
| 英亩数 | 无 |
| 土地便利设施 | 公园, 公共交通 |
房 间
| 楼 层 | 类 型 | 长 度 | 宽 度 | 面 积 |
|---|---|---|---|---|
| Flat | 客厅 | 6.53 m | 3.33 m | 6.53 m x 3.33 m |
| Flat | 餐厅 | 3.33 m | 3.05 m | 3.33 m x 3.05 m |
| Flat | 厨房 | 3.05 m | 3.66 m | 3.05 m x 3.66 m |
| Flat | 主卧 | 3.33 m | 2.95 m | 3.33 m x 2.95 m |
| Flat | 第二卧房 | 3.79 m | 3.3 m | 3.79 m x 3.3 m |
| Flat | 衣帽间 | 2.08 m | 1.76 m | 2.08 m x 1.76 m |
https://www.realtor.ca/real-estate/30068567/1707-30-upper-mall-way-vaughan-brownridge-brownridge

The trademarks REALTOR®, REALTORS®, and the REALTOR® logo are controlled by The Canadian Real Estate Association (CREA) and identify real estate professionals who are members of CREA. The trademarks MLS®, Multiple Listing Service® and the associated logos are owned by The Canadian Real Estate Association (CREA) and identify the quality of services provided by real estate professionals who are members of CREA. The trademark DDF® is owned by The Canadian Real Estate Association (CREA) and identifies CREA's Data Distribution Facility (DDF®)
Toronto Real Estate Board
RE/MAX Your Community Realty
July 23 2026 12:28:49
