
#a - 1220 King Street W Toronto (South Parkdale), Ontario M6K 1G4


$3,200 Monthly
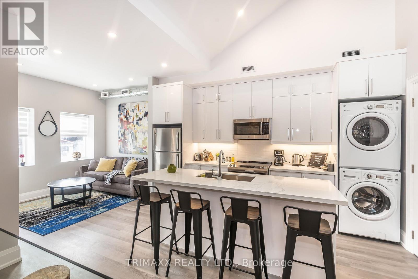
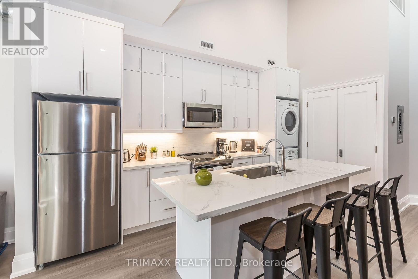
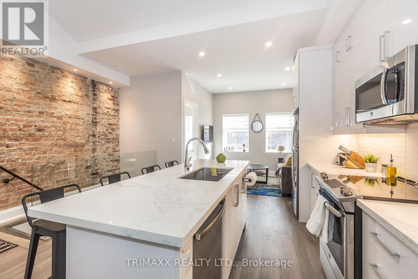
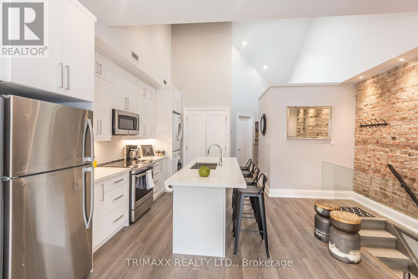
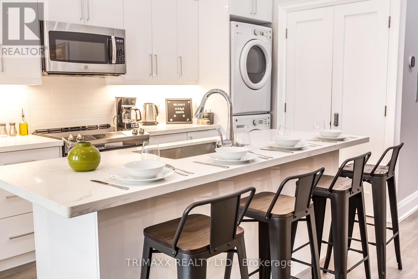
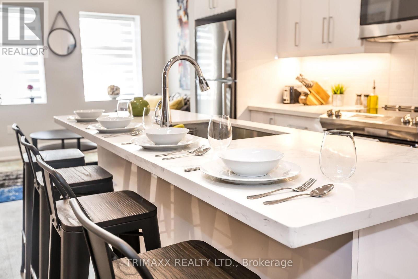
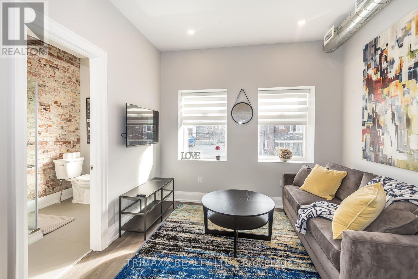
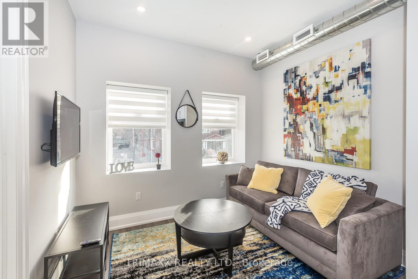
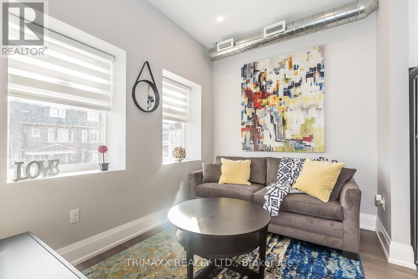
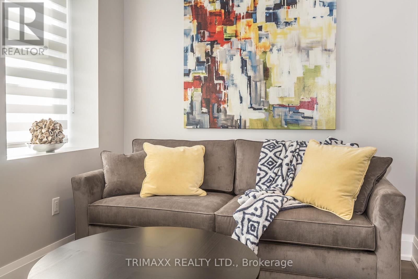
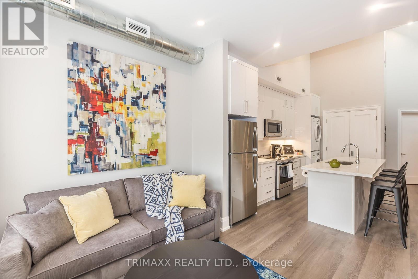
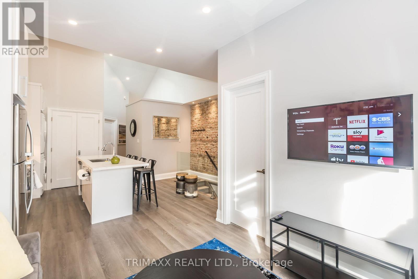
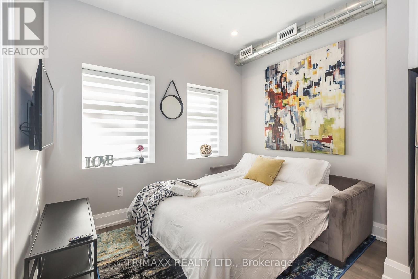
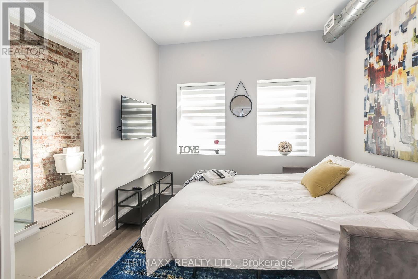
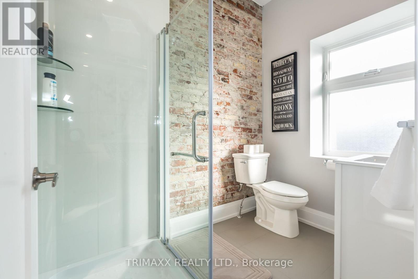
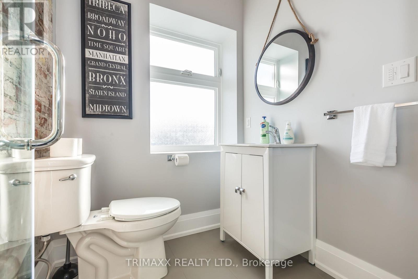
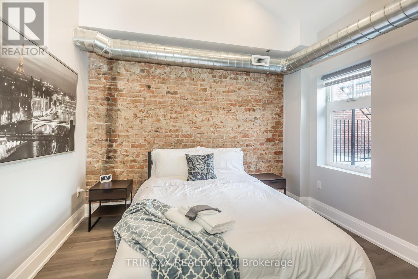
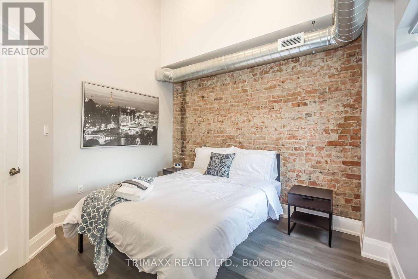
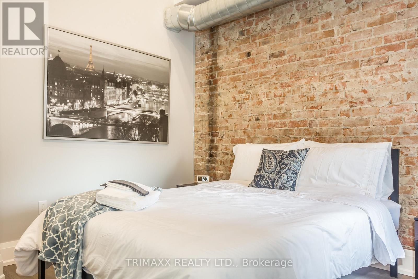
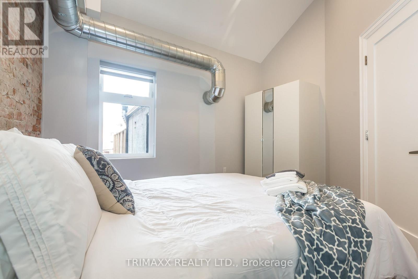
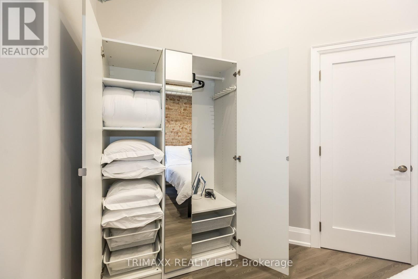
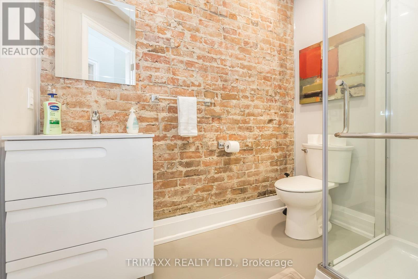
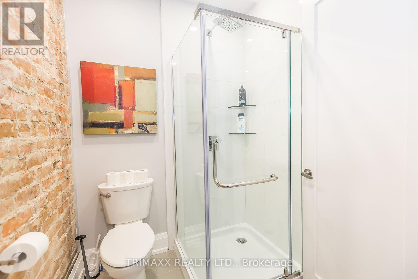
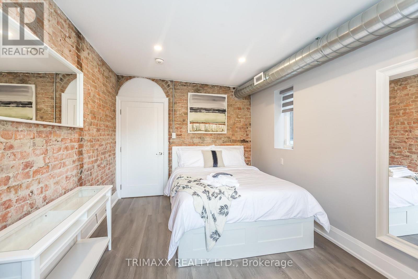
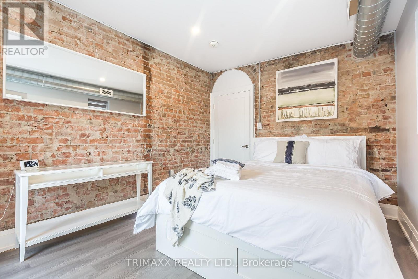
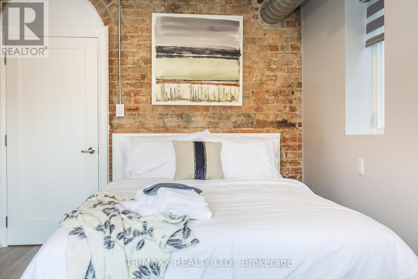
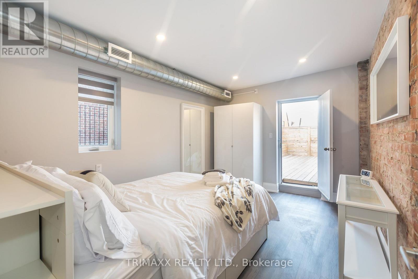
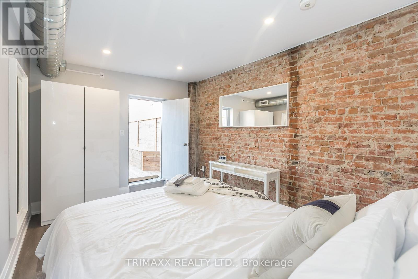
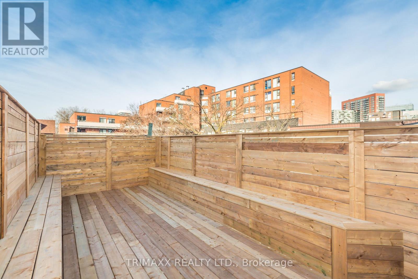
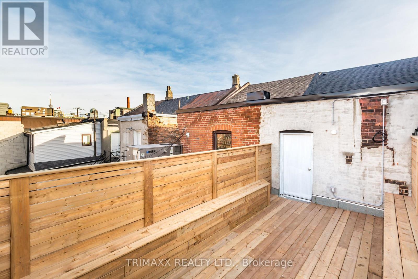
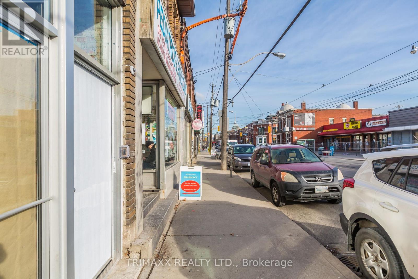
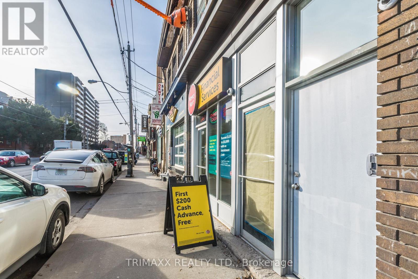
Modern 2-bedroom, 2-bathroom loft in the heart of downtown Toronto featuring soaring cathedral ceilings, an open-concept layout, and an abundance of natural light. This unique suite blends contemporary finishes with industrial charm and offers a spacious primary bedroom with direct access to an impressive 201 sq. ft. private terrace, complete with partial views of the CN Tower and the city skyline. Ideal for relaxing or entertaining, the outdoor space extends your living area beyond the interior. Enjoy an unbeatable location with a perfect 100 Walk Score, just steps to transit, cafés, restaurants, shopping, and entertainment. Heat and water are included in the lease. Experience convenient downtown living in one of Toronto's most vibrant neighborhoods. (id:43681)
房源概要
| MLS® Number | W13595724 |
| 房源类型 | 民宅 |
| 社区名字 | South Parkdale |
| 特征 | 无地毯 |
| 结构 | Patio(s) |
| View Type | City View |
详 情
| 浴室 | 2 |
| 地上卧房 | 2 |
| 总卧房 | 2 |
| 家电类 | 洗碗机, 烘干机, 炉子, 洗衣机, 冰箱 |
| 建筑风格 | Loft |
| 地下室进展 | Other, See Remarks |
| 地下室类型 | N/a (other, See Remarks) |
| 空调 | 中央空调 |
| 外墙 | 砖 |
| 地基类型 | Unknown |
| 供暖方式 | 天然气 |
| 供暖类型 | 压力热风 |
| 内部尺寸 | 700 - 1100 Sqft |
| 类型 | Other |
| 设备间 | 市政供水 |
车 位
| 没有车库 |
土地
| 英亩数 | 无 |
| 污水道 | Sanitary Sewer |
房 间
| 楼 层 | 类 型 | 长 度 | 宽 度 | 面 积 |
|---|---|---|---|---|
| Upper Level | 客厅 | 2.43 m | 3.26 m | 2.43 m x 3.26 m |
| Upper Level | 厨房 | 4.57 m | 5.02 m | 4.57 m x 5.02 m |
| Upper Level | 浴室 | 2.43 m | 1.76 m | 2.43 m x 1.76 m |
| Upper Level | 卧室 | 3.96 m | 3.59 m | 3.96 m x 3.59 m |
| Upper Level | 浴室 | 2.16 m | 1.76 m | 2.16 m x 1.76 m |
| Upper Level | 第二卧房 | 4.32 m | 2.77 m | 4.32 m x 2.77 m |

The trademarks REALTOR®, REALTORS®, and the REALTOR® logo are controlled by The Canadian Real Estate Association (CREA) and identify real estate professionals who are members of CREA. The trademarks MLS®, Multiple Listing Service® and the associated logos are owned by The Canadian Real Estate Association (CREA) and identify the quality of services provided by real estate professionals who are members of CREA. The trademark DDF® is owned by The Canadian Real Estate Association (CREA) and identifies CREA's Data Distribution Facility (DDF®)
Toronto Real Estate Board
Trimaxx Realty Ltd.
July 23 2026 12:32:18
