
79 Gulliver Crescent Brampton (Northgate), Ontario L6S 1T1


$2,000 Monthly
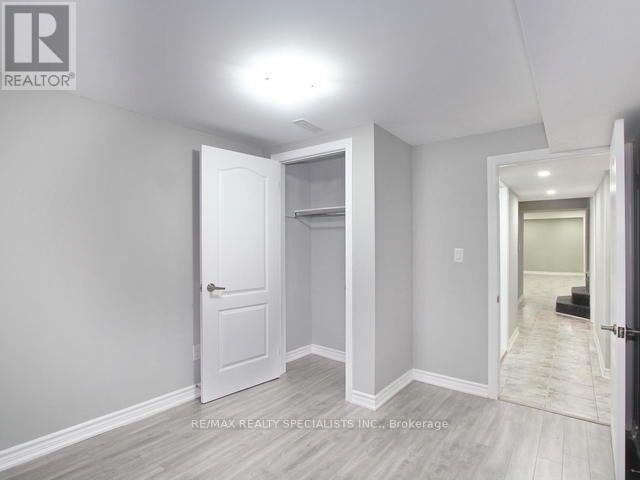
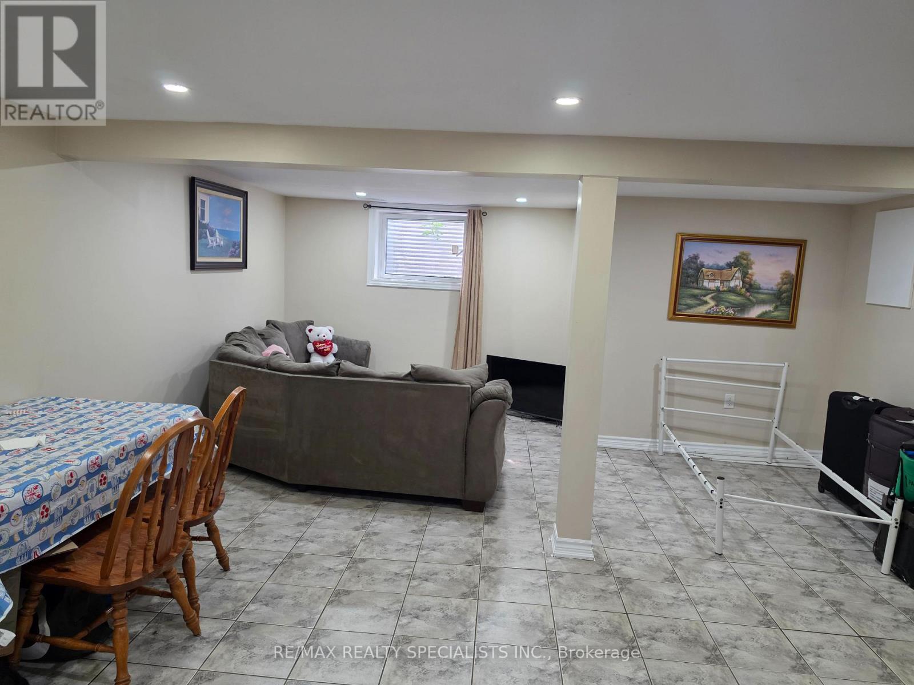
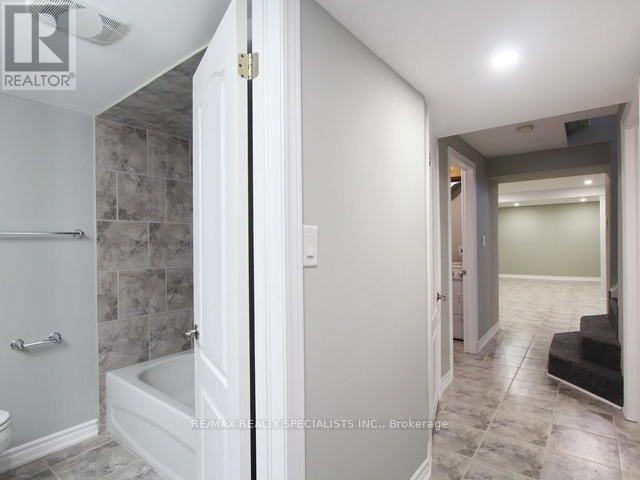
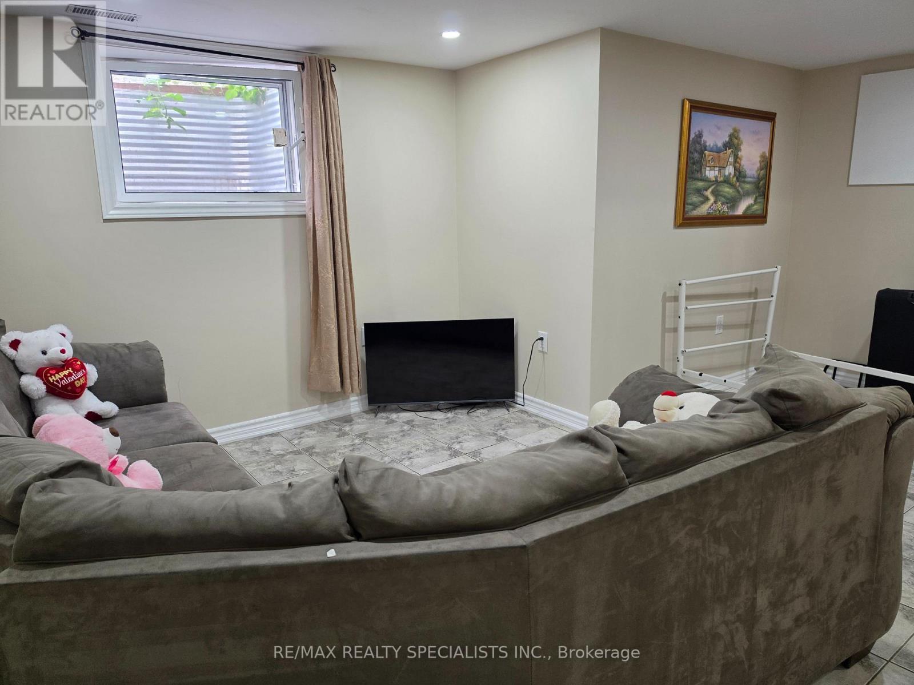
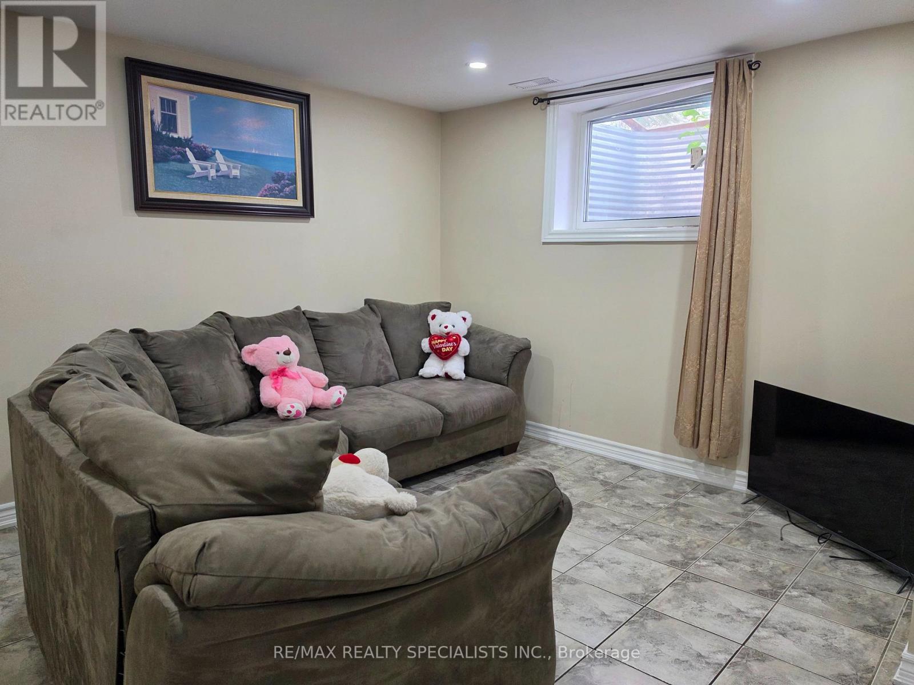
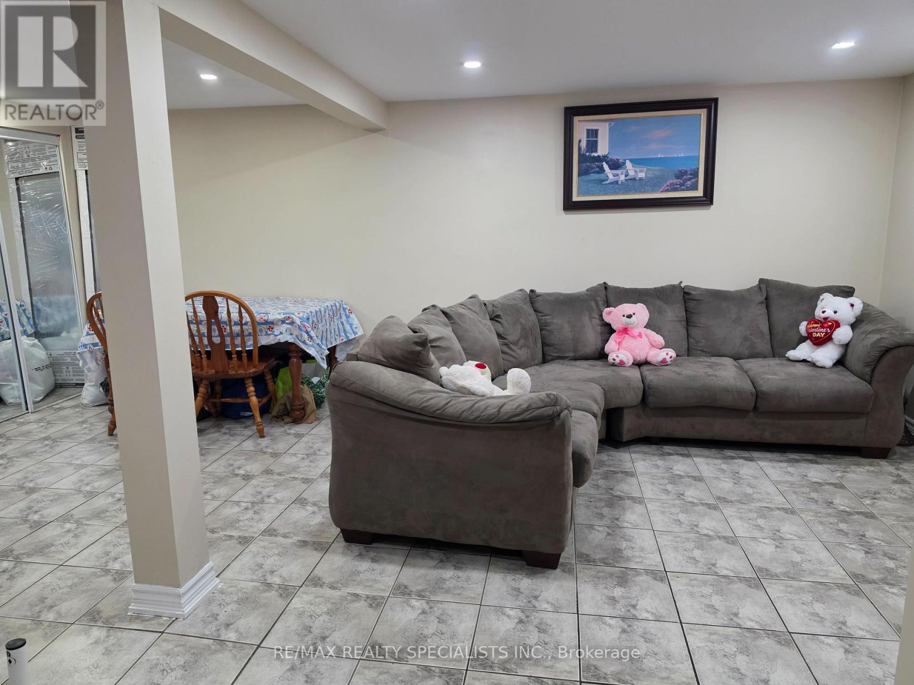
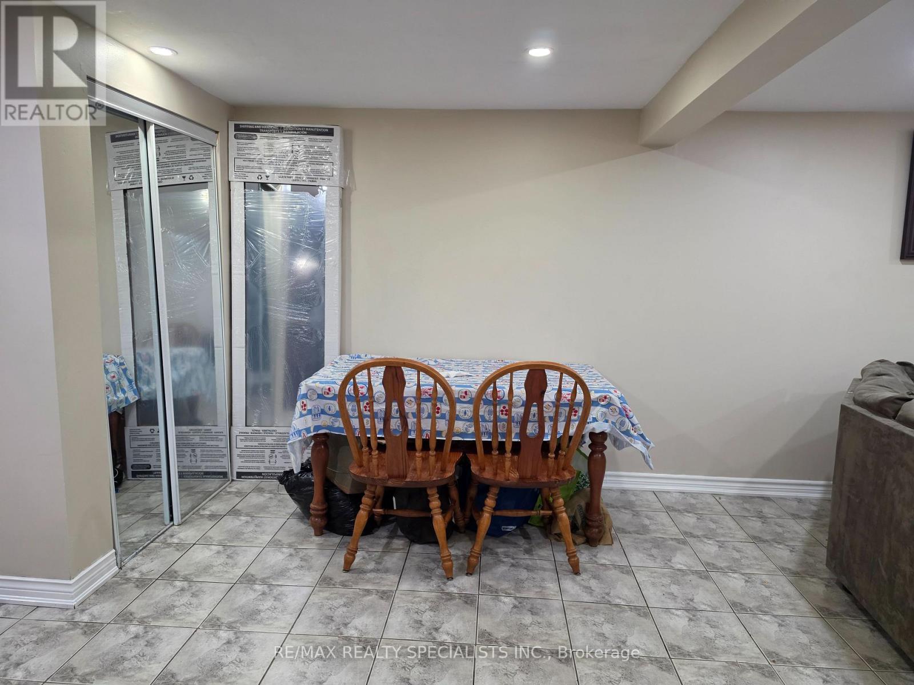
Welcome to this spacious and beautifully maintained legal 3-bedroom basement apartment with a private separate entrance, located in one of Brampton's most sought-after family-friendly neighborhoods. This bright and inviting home offers a functional open-concept living and dining area, perfect for relaxing or entertaining. The family-sized eat-in kitchen provides ample cabinet and counter space, making meal preparation easy and convenient. All three bedrooms are generously sized with plenty of natural light and closet space, offering comfort and flexibility for families or professionals. The full washroom features a bathtub, ideal for everyday convenience. This well-kept apartment offers a clean, comfortable, and practical layout designed for modern living. Situated close to top-rated schools, parks, shopping centres, grocery stores, restaurants, public transit, places of worship, and major highways, this home provides easy access to all essential amenities. A fantastic opportunity to enjoy spacious living in a quiet, established neighborhood with everything you need just minutes away. Tenant pays 30% of Utilities. (id:43681)
房源概要
| MLS® Number | W13595764 |
| 房源类型 | 民宅 |
| 社区名字 | Northgate |
| 总车位 | 4 |
详 情
| 浴室 | 1 |
| 地上卧房 | 3 |
| 地下卧室 | 1 |
| 总卧房 | 4 |
| 家电类 | 烘干机, 炉子, 洗衣机, 窗帘, 冰箱 |
| 建筑风格 | 平房 |
| 地下室进展 | 已装修 |
| 地下室功能 | Separate Entrance |
| 地下室类型 | N/a, N/a (finished) |
| 施工种类 | Semi-detached |
| 空调 | 中央空调 |
| 外墙 | 砖 |
| Flooring Type | Ceramic, Tile |
| 供暖方式 | 天然气 |
| 供暖类型 | 压力热风 |
| 储存空间 | 1 |
| 内部尺寸 | 1100 - 1500 Sqft |
| 类型 | 独立屋 |
| 设备间 | 市政供水 |
车 位
| 没有车库 |
土地
| 英亩数 | 无 |
| 污水道 | Sanitary Sewer |
| 土地深度 | 115 Ft |
| 土地宽度 | 35 Ft |
| 不规则大小 | 35 X 115 Ft |
房 间
| 楼 层 | 类 型 | 长 度 | 宽 度 | 面 积 |
|---|---|---|---|---|
| 地下室 | 客厅 | 4.71 m | 3.99 m | 4.71 m x 3.99 m |
| 地下室 | 餐厅 | 3.01 m | 3.73 m | 3.01 m x 3.73 m |
| 地下室 | 厨房 | 3.01 m | 3.73 m | 3.01 m x 3.73 m |
| 地下室 | Bedroom 4 | 3.05 m | 2.51 m | 3.05 m x 2.51 m |
| 地下室 | Bedroom 5 | 4.1 m | 3.89 m | 4.1 m x 3.89 m |
| 地下室 | 卧室 | 3.17 m | 3.89 m | 3.17 m x 3.89 m |
https://www.realtor.ca/real-estate/30068663/79-gulliver-crescent-brampton-northgate-northgate

The trademarks REALTOR®, REALTORS®, and the REALTOR® logo are controlled by The Canadian Real Estate Association (CREA) and identify real estate professionals who are members of CREA. The trademarks MLS®, Multiple Listing Service® and the associated logos are owned by The Canadian Real Estate Association (CREA) and identify the quality of services provided by real estate professionals who are members of CREA. The trademark DDF® is owned by The Canadian Real Estate Association (CREA) and identifies CREA's Data Distribution Facility (DDF®)
Toronto Real Estate Board
RE/MAX Realty Specialists Inc.
July 23 2026 03:31:12
