5 卧室
3 浴室
2000 - 2500 sqft
壁炉
中央空调
风热取暖
$979,900
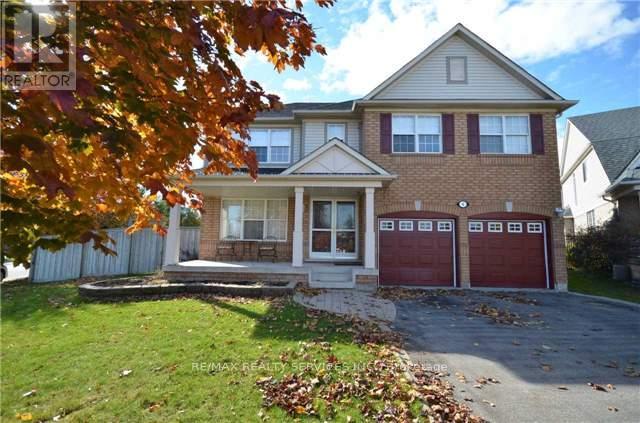
Welcome to this well-maintained four-bedroom family home situated on a premium lot directly across from a parkette. This inviting residence features hardwood flooring on the main level and upper hallway, ceramic flooring in the kitchen, main hallway, and bathrooms, along with granite countertops and a stylish backsplash in the kitchen.The family room offers a cozy atmosphere with built-in shelving, a gas fireplace, and bamboo flooring. The kitchen includes a sliding door walkout installed in 2014, leading to a spacious deck and a large backyard, perfect for entertaining and outdoor enjoyment.The primary bedroom features a full ensuite bathroom, a walk-in closet, and a mirrored closet for added convenience. The finished basement provides additional living space with great potential for a variety of uses. (id:43681)
房源概要
|
MLS® Number
|
W13595664 |
|
房源类型
|
民宅 |
|
社区名字
|
Fletcher's Meadow |
|
附近的便利设施
|
公共交通, 学校 |
|
社区特征
|
社区活动中心 |
|
设备类型
|
热水器 |
|
特征
|
亲戚套间 |
|
总车位
|
6 |
|
租赁设备类型
|
热水器 |
详 情
|
浴室
|
3 |
|
地上卧房
|
4 |
|
地下卧室
|
1 |
|
总卧房
|
5 |
|
家电类
|
洗碗机, 烘干机, 炉子, 洗衣机, 冰箱 |
|
地下室进展
|
已装修 |
|
地下室类型
|
N/a (finished) |
|
施工种类
|
独立屋 |
|
空调
|
中央空调 |
|
外墙
|
砖, 乙烯基壁板 |
|
壁炉
|
有 |
|
Flooring Type
|
Hardwood, Laminate |
|
地基类型
|
混凝土 |
|
客人卫生间(不包含洗浴)
|
1 |
|
供暖方式
|
天然气 |
|
供暖类型
|
压力热风 |
|
储存空间
|
2 |
|
内部尺寸
|
2000 - 2500 Sqft |
|
类型
|
独立屋 |
|
设备间
|
市政供水 |
车 位
土地
|
英亩数
|
无 |
|
围栏类型
|
Fenced Yard |
|
土地便利设施
|
公共交通, 学校 |
|
污水道
|
Sanitary Sewer |
|
土地深度
|
90 Ft ,8 In |
|
土地宽度
|
64 Ft ,4 In |
|
不规则大小
|
64.4 X 90.7 Ft ; X 28.2 X 29.10 |
|
规划描述
|
Res |
房 间
| 楼 层 |
类 型 |
长 度 |
宽 度 |
面 积 |
|
二楼 |
主卧 |
5.66 m |
3.5 m |
5.66 m x 3.5 m |
|
二楼 |
第二卧房 |
3.36 m |
3.2 m |
3.36 m x 3.2 m |
|
二楼 |
第三卧房 |
3.98 m |
2.88 m |
3.98 m x 2.88 m |
|
二楼 |
Bedroom 4 |
3.46 m |
3.05 m |
3.46 m x 3.05 m |
|
一楼 |
客厅 |
4.06 m |
3.33 m |
4.06 m x 3.33 m |
|
一楼 |
餐厅 |
3.33 m |
2.86 m |
3.33 m x 2.86 m |
|
一楼 |
厨房 |
5.16 m |
3.56 m |
5.16 m x 3.56 m |
|
一楼 |
家庭房 |
4.93 m |
3.58 m |
4.93 m x 3.58 m |
设备间
https://www.realtor.ca/real-estate/30068509/6-navy-crescent-brampton-fletchers-meadow-fletchers-meadow