
2707 - 5 Quarrington Lane Toronto (Banbury-Don Mills), Ontario M3C 0S5


$2,500 Monthly
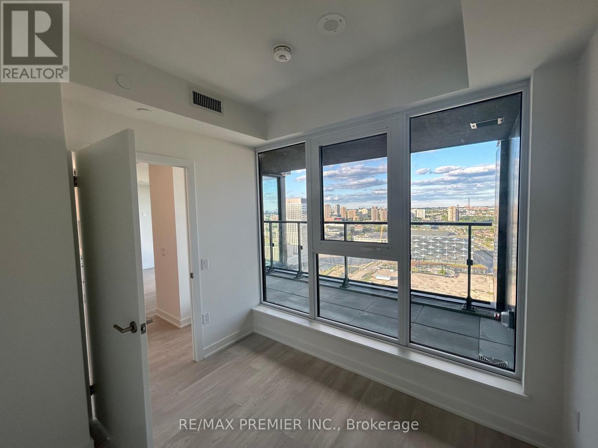
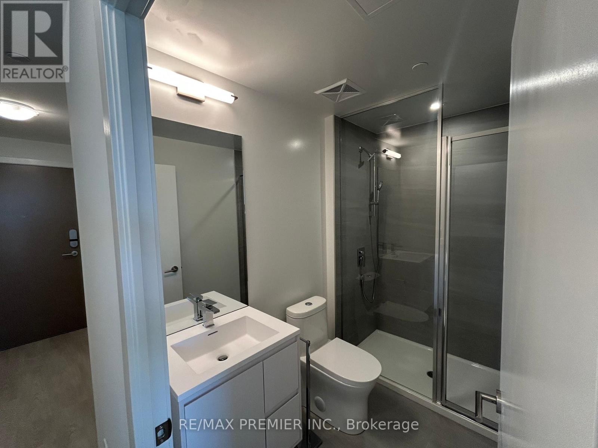
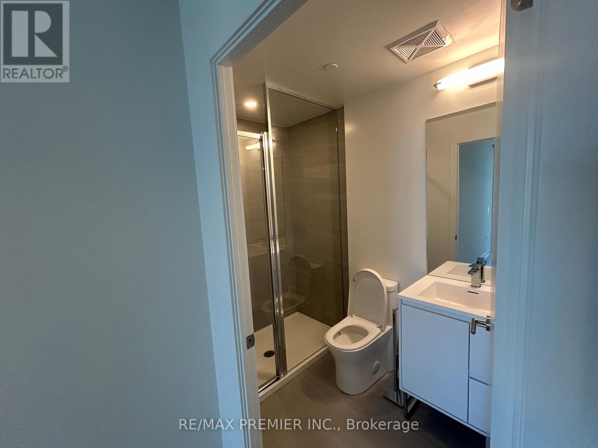
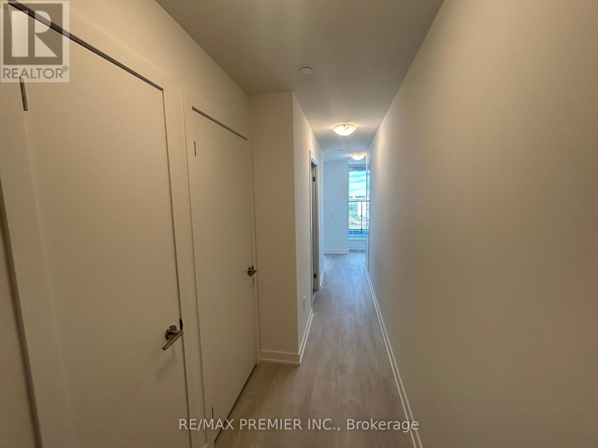
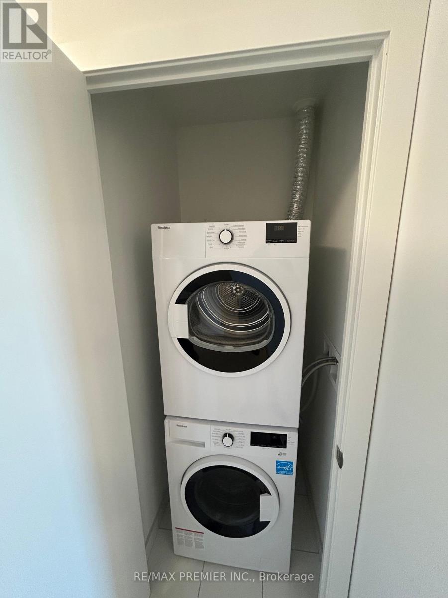
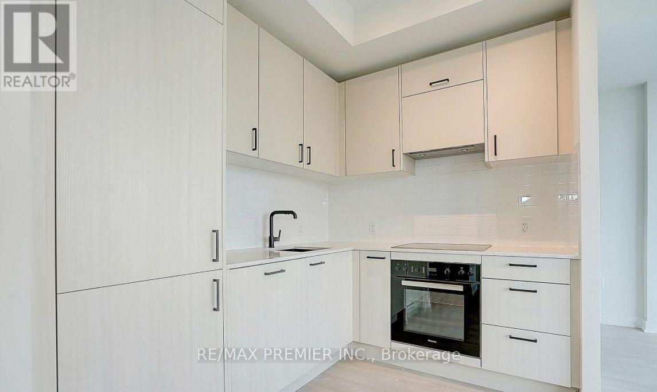
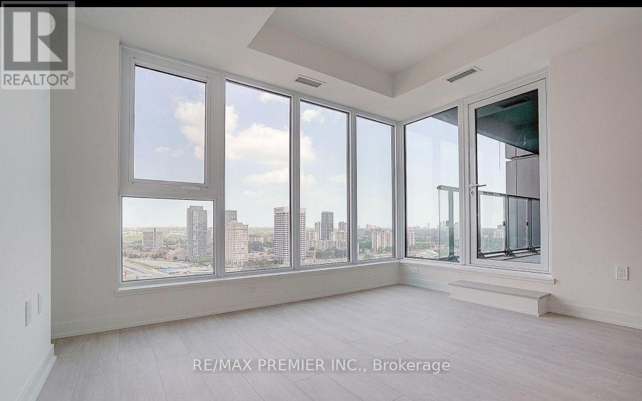
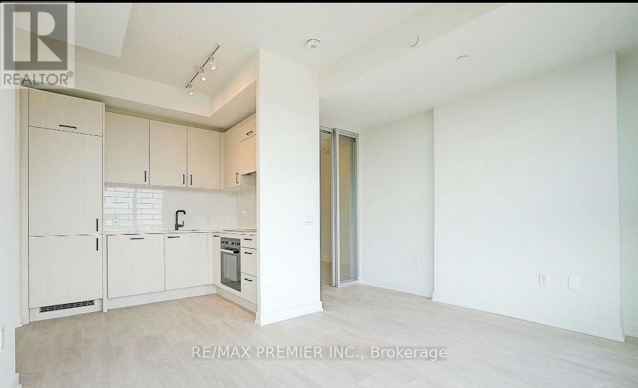
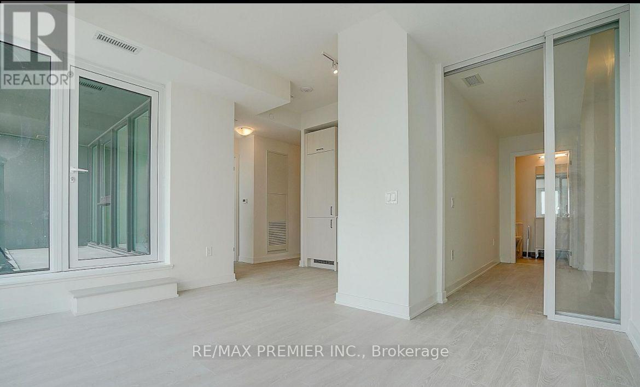
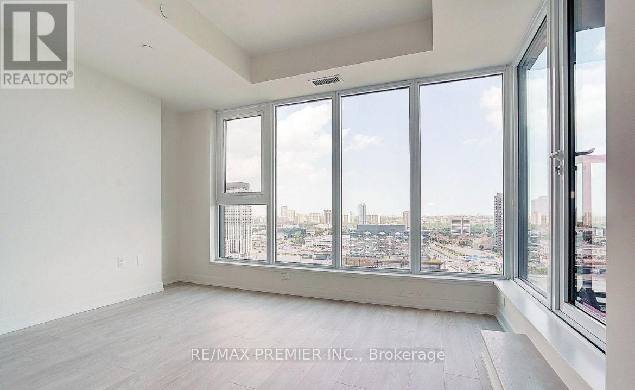
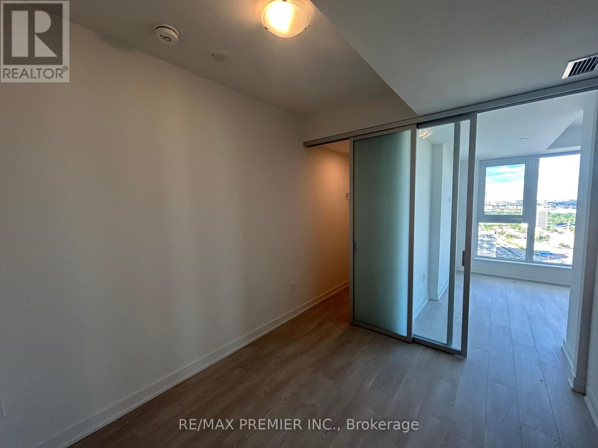
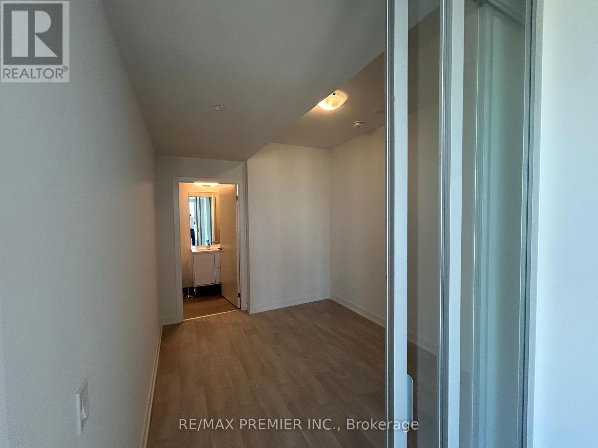
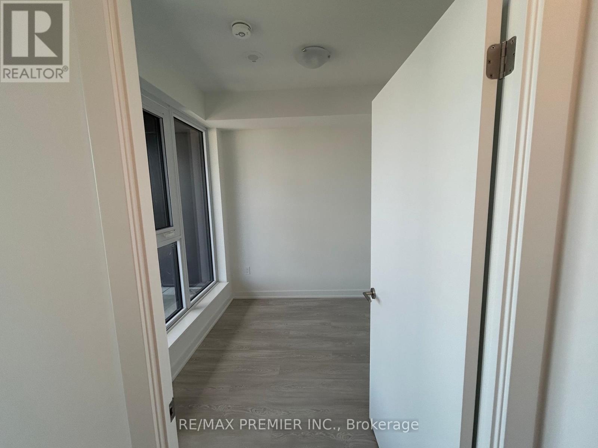
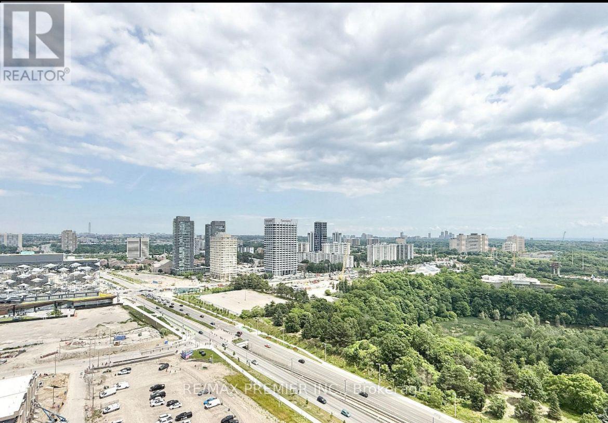
Welcome to this breath-taking, designer-inspired 2-bedroom, 2-bathroom luxury residence featuring stunning, unobstructed East-facing city views. Floor-to-ceiling windows flood the open-concept living space with natural light, showcasing sophisticated finishes throughout. Kitchen is fully equipped with premium Miele appliances and sleek contemporary cabinetry. Retreat to the spacious primary bedroom, complete with a large walk-in closet. Terrace - the perfect outdoor retreat for unwinding against the city skyline. Includes 1 parking space. Ideally situated steps from Don Mills & Eglinton, the Eglinton Crosstown LR, TTC transit, and the DVP. Enjoy unbeatable local convenience, just mintues from CF Shops at Don Mills, Costco, and beautiful green spaces like Sunnybrook Park and E.T. Seton Park. Residents enjoy amenities: a 24-hour concierge, state-of-the-art fitness centre, party room, business lounge, sports lounge, and an outdoor terrace with BBQs and a fireplace. (id:43681)
房源概要
| MLS® Number | C13595610 |
| 房源类型 | 民宅 |
| 社区名字 | Banbury-Don Mills |
| 附近的便利设施 | 公共交通 |
| 社区特征 | Pets Allowed With Restrictions |
| 特征 | 阳台 |
| 总车位 | 1 |
| View Type | View |
详 情
| 浴室 | 2 |
| 地上卧房 | 2 |
| 总卧房 | 2 |
| Age | New Building |
| 公寓设施 | Security/concierge, 健身房 |
| 家电类 | Cooktop, 洗碗机, 烘干机, Hood 电扇, 烤箱, 洗衣机, 窗帘, 冰箱 |
| 地下室类型 | 没有 |
| 空调 | 中央空调 |
| 外墙 | 混凝土 |
| 供暖方式 | 天然气 |
| 供暖类型 | 压力热风 |
| 内部尺寸 | 700 - 799 Sqft |
| 类型 | 公寓 |
车 位
| 地下 | |
| Garage |
土地
| 英亩数 | 无 |
| 土地便利设施 | 公共交通 |
房 间
| 楼 层 | 类 型 | 长 度 | 宽 度 | 面 积 |
|---|---|---|---|---|
| 一楼 | 客厅 | 2.17 m | 6.1 m | 2.17 m x 6.1 m |
| 一楼 | 餐厅 | 4.22 m | 3.2 m | 4.22 m x 3.2 m |
| 一楼 | 厨房 | 4.22 m | 3.2 m | 4.22 m x 3.2 m |
| 一楼 | 主卧 | 3.4 m | 2.65 m | 3.4 m x 2.65 m |
| 一楼 | 卧室 | 3.99 m | 2.65 m | 3.99 m x 2.65 m |

The trademarks REALTOR®, REALTORS®, and the REALTOR® logo are controlled by The Canadian Real Estate Association (CREA) and identify real estate professionals who are members of CREA. The trademarks MLS®, Multiple Listing Service® and the associated logos are owned by The Canadian Real Estate Association (CREA) and identify the quality of services provided by real estate professionals who are members of CREA. The trademark DDF® is owned by The Canadian Real Estate Association (CREA) and identifies CREA's Data Distribution Facility (DDF®)
Toronto Real Estate Board
RE/MAX Premier Inc.
July 22 2026 11:24:57
