
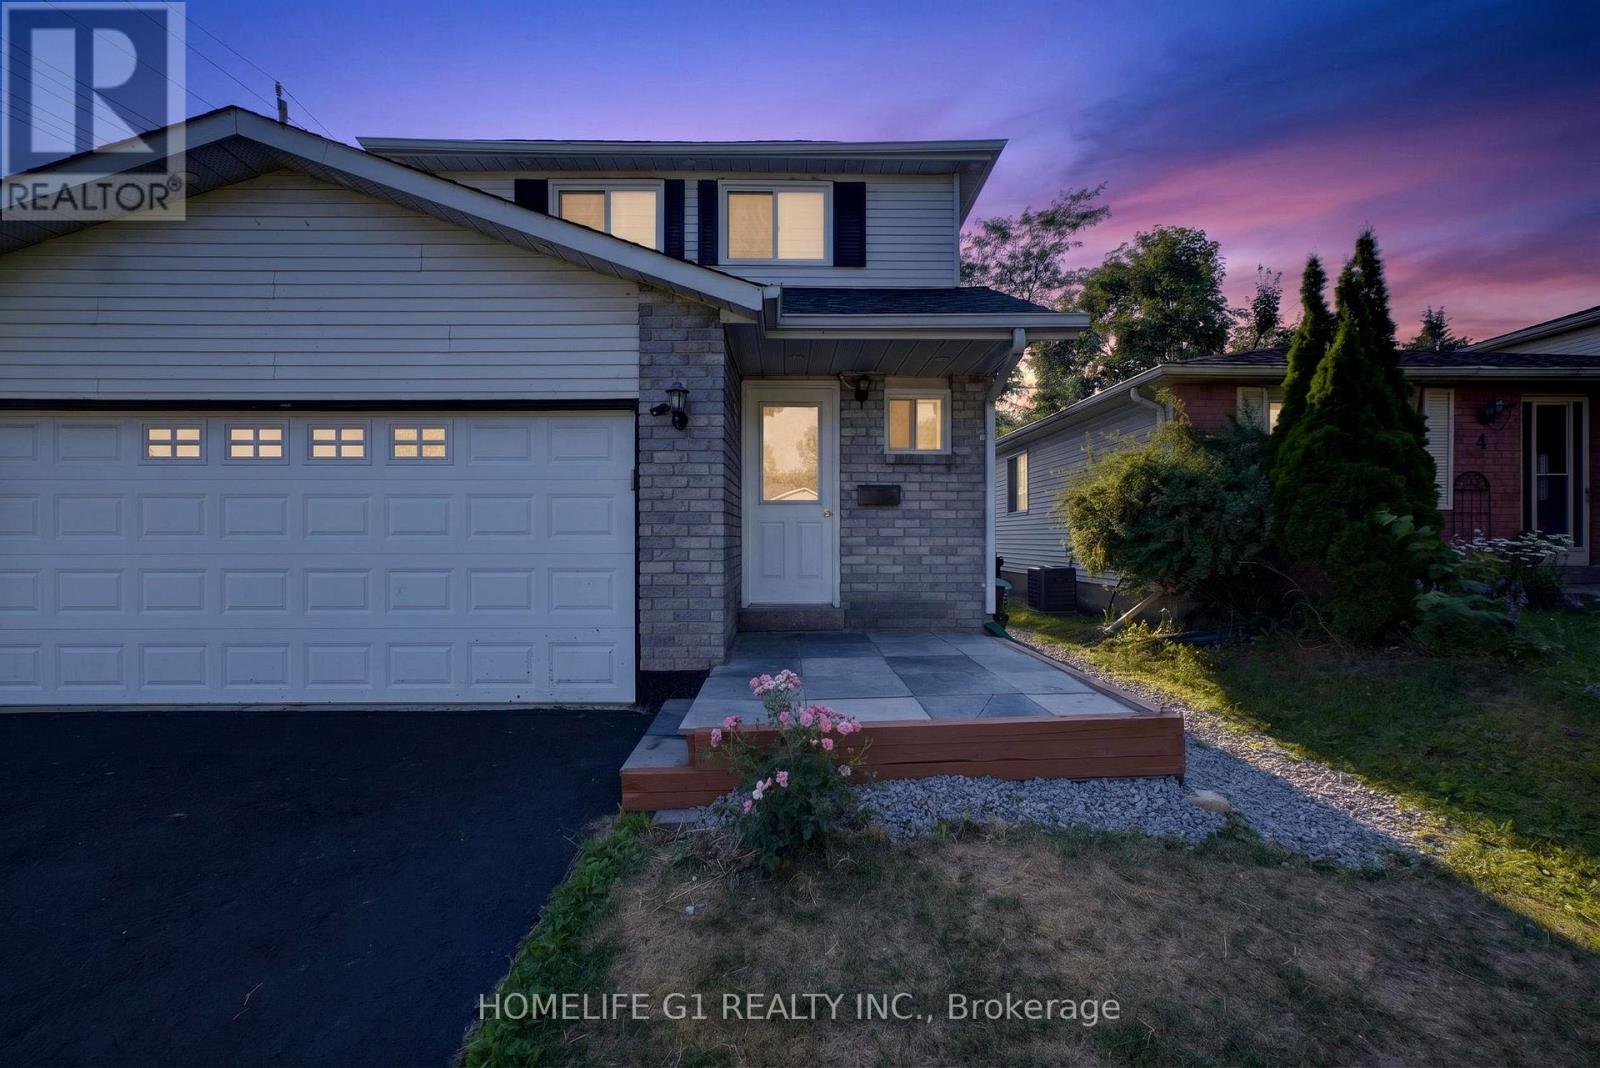
2 Fletcher Drive Barrie (Grove East), Ontario L4M 5S1


$699,000
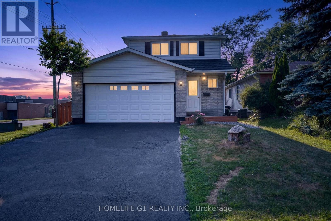
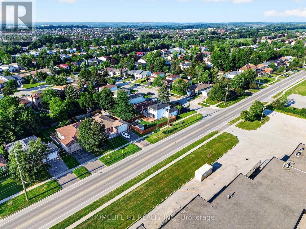
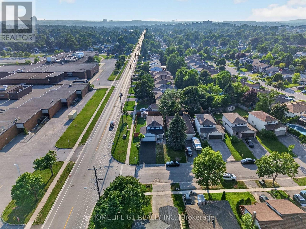
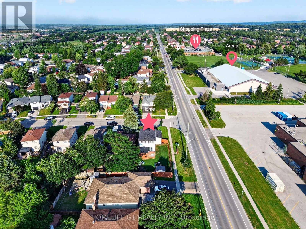
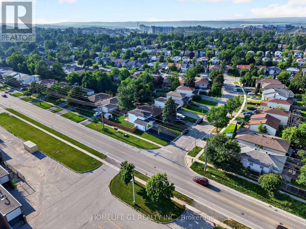
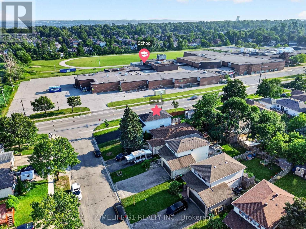
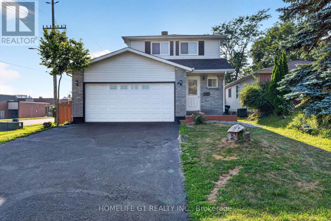
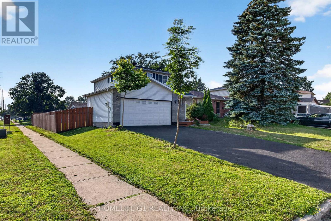
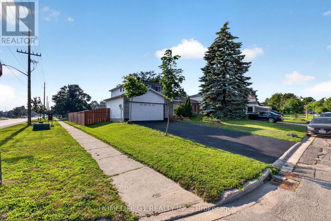
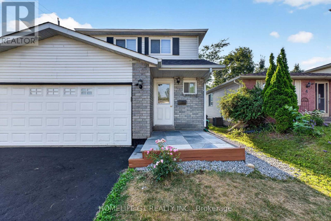
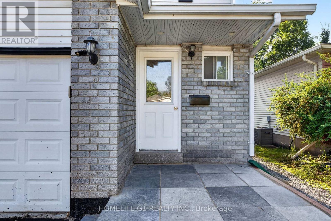
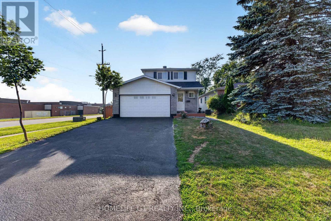
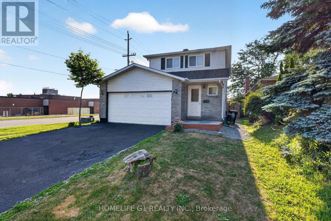
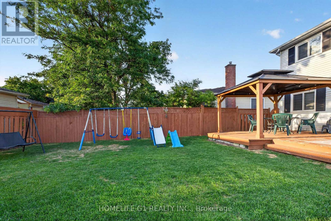
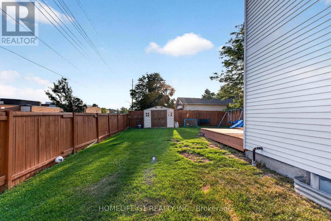
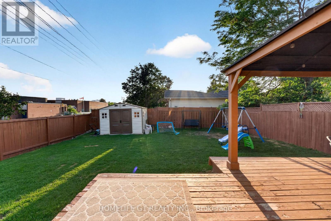
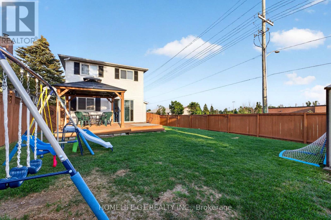
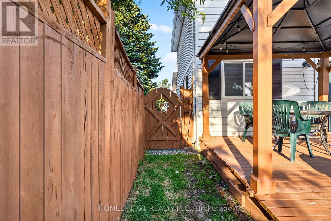
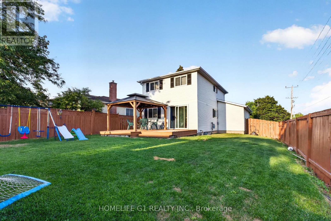
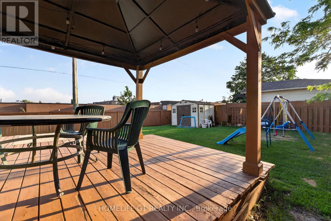
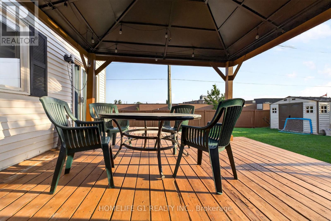
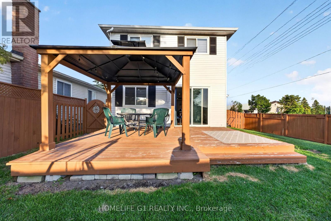
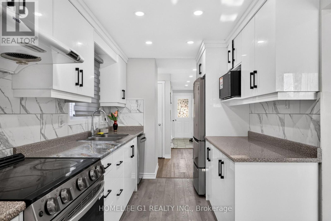
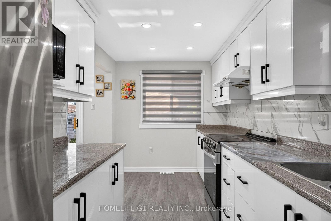
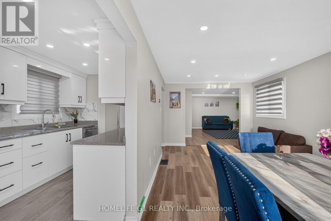
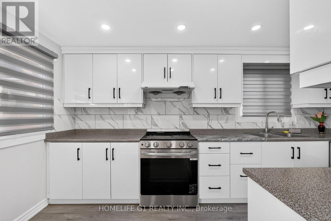
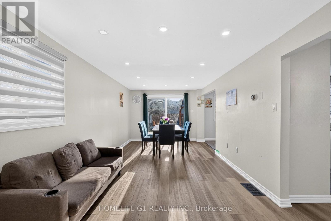
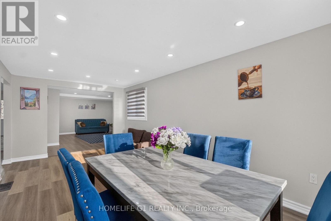
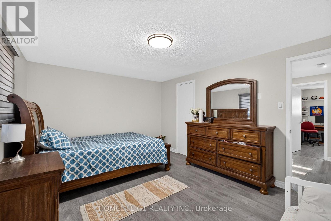
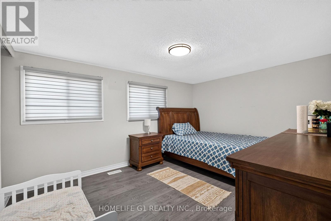
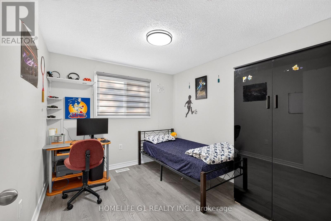
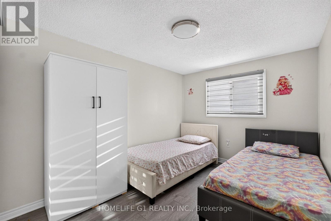
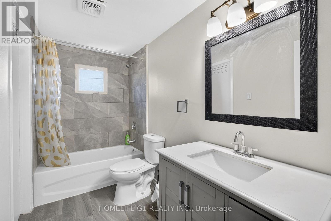
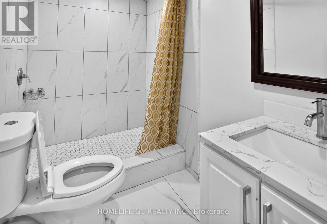
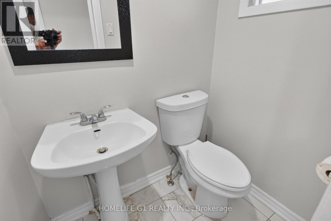
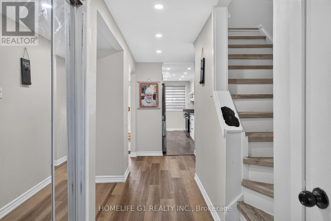
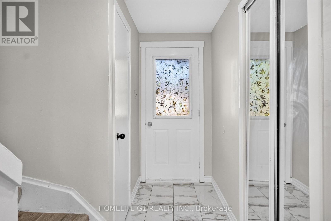
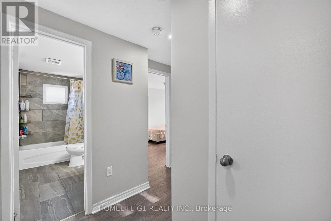
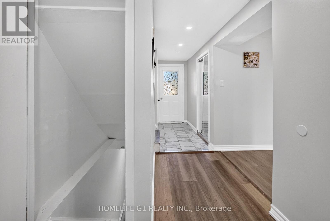
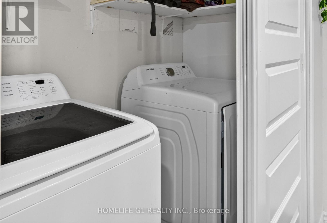
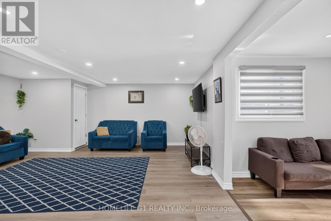
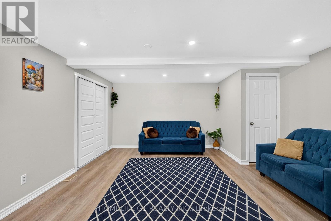
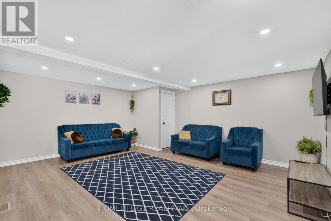
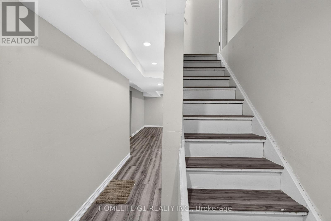
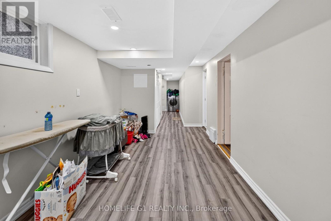
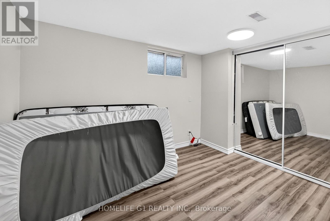
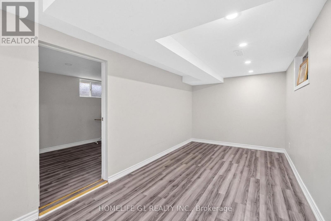
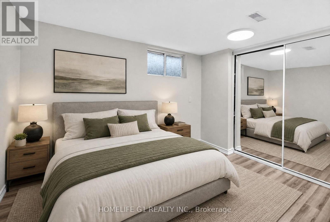
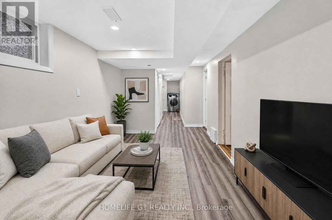
Welcome to this beautifully renovated family home in Barrie's highly desirable East End, conveniently located close to RVH, Georgian College, Schools, parks, shopping, and Highway 400. Thoughtfully updated throughout, this move-in-ready home offers bright, modern living with a functional layout perfect for families. The main floor features spacious living and dining areas, a renovated kitchen, a convenient main-floor laundry room, and a powder room. The upper level offers three spacious bedrooms and a beautifully updated full bathroom. The finished basement provides excellent additional living space, complete with one bedroom, a living/recreation area, and a full bathroom-ideal for extended family guests,or added flexibility. Step outside to a fully fenced backyard featuring a large deck and a gazebo, perfect for outdoor entertaining and family gatherings. Major updates include the roof (2021), furnace upgrade (2026), new water heater (2025). Located just a short walk to a private beach, parks, hiking trails, and the recreation centre, this exceptional home combines comfort, style, and convenience in one of Barrie's most desirable neighborhoods. (id:43681)
房源概要
| MLS® Number | S13595440 |
| 房源类型 | 民宅 |
| 社区名字 | Grove East |
| 特征 | 亲戚套间 |
| 总车位 | 4 |
详 情
| 浴室 | 3 |
| 地上卧房 | 3 |
| 地下卧室 | 1 |
| 总卧房 | 4 |
| 家电类 | 洗碗机, 烘干机, Hood 电扇, Storage Shed, 炉子, 洗衣机, 窗帘, 冰箱 |
| 地下室功能 | Apartment In Basement |
| 地下室类型 | Full |
| 施工种类 | 独立屋 |
| 空调 | 中央空调 |
| 外墙 | 砖 |
| 地基类型 | 混凝土 |
| 客人卫生间(不包含洗浴) | 1 |
| 供暖方式 | 电 |
| 供暖类型 | 压力热风 |
| 储存空间 | 2 |
| 内部尺寸 | 1500 - 2000 Sqft |
| 类型 | 独立屋 |
| 设备间 | 市政供水 |
车 位
| 没有车库 |
土地
| 英亩数 | 无 |
| 污水道 | Sanitary Sewer |
| 土地深度 | 111 Ft ,9 In |
| 土地宽度 | 42 Ft ,8 In |
| 不规则大小 | 42.7 X 111.8 Ft |
房 间
| 楼 层 | 类 型 | 长 度 | 宽 度 | 面 积 |
|---|---|---|---|---|
| 地下室 | 卧室 | 2.44 m | 3.35 m | 2.44 m x 3.35 m |
| 地下室 | 客厅 | 2.51 m | 5.59 m | 2.51 m x 5.59 m |
| 一楼 | 厨房 | 4.52 m | 2.3 m | 4.52 m x 2.3 m |
| 一楼 | 餐厅 | 6.02 m | 3.1 m | 6.02 m x 3.1 m |
| 一楼 | 客厅 | 5.49 m | 4.27 m | 5.49 m x 4.27 m |
| Upper Level | 主卧 | 5.49 m | 4.27 m | 5.49 m x 4.27 m |
| Upper Level | 卧室 | 2.73 m | 4.22 m | 2.73 m x 4.22 m |
| Upper Level | 第二卧房 | 3.19 m | 2.71 m | 3.19 m x 2.71 m |
https://www.realtor.ca/real-estate/30068126/2-fletcher-drive-barrie-grove-east-grove-east

The trademarks REALTOR®, REALTORS®, and the REALTOR® logo are controlled by The Canadian Real Estate Association (CREA) and identify real estate professionals who are members of CREA. The trademarks MLS®, Multiple Listing Service® and the associated logos are owned by The Canadian Real Estate Association (CREA) and identify the quality of services provided by real estate professionals who are members of CREA. The trademark DDF® is owned by The Canadian Real Estate Association (CREA) and identifies CREA's Data Distribution Facility (DDF®)
Toronto Real Estate Board
Homelife G1 Realty Inc.
July 30 2026 04:03:55
