
69 Wanita Road Mississauga (Port Credit), Ontario L5G 1B5


$1,799,000
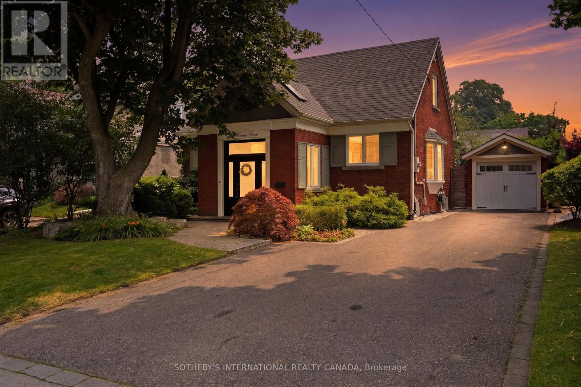
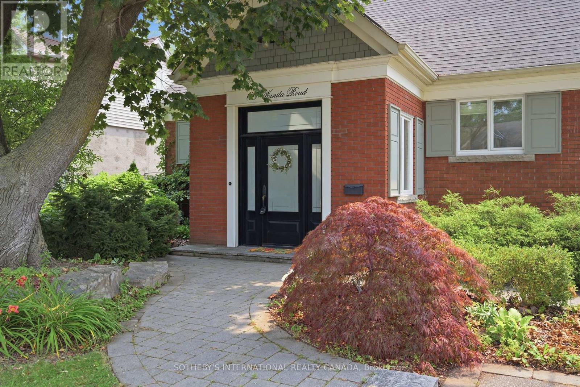
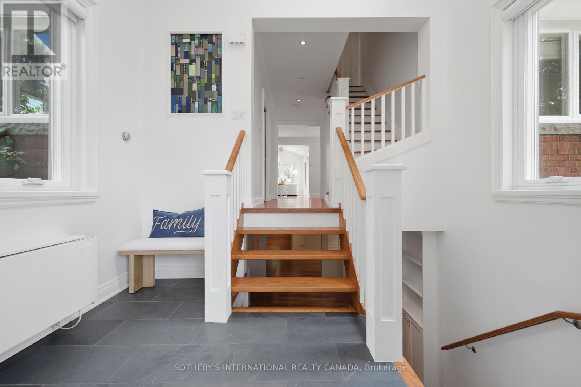
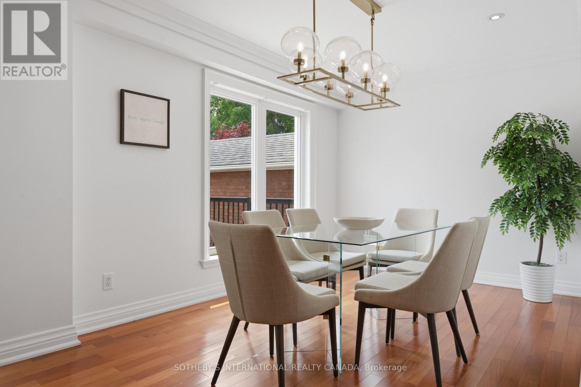
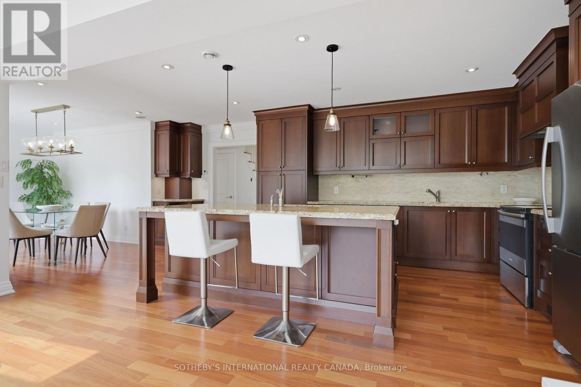
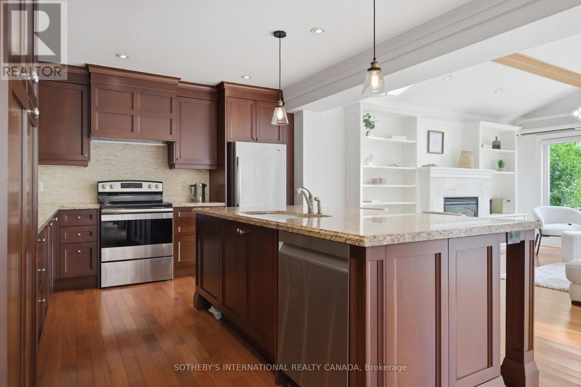
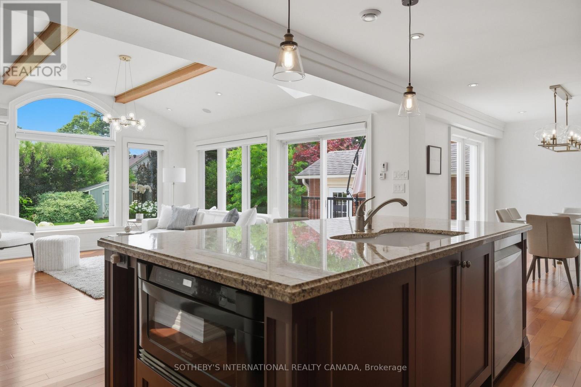
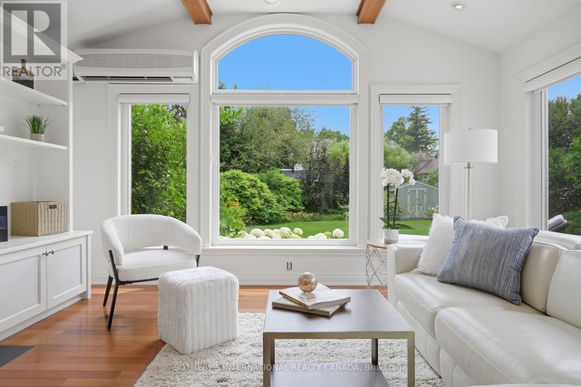
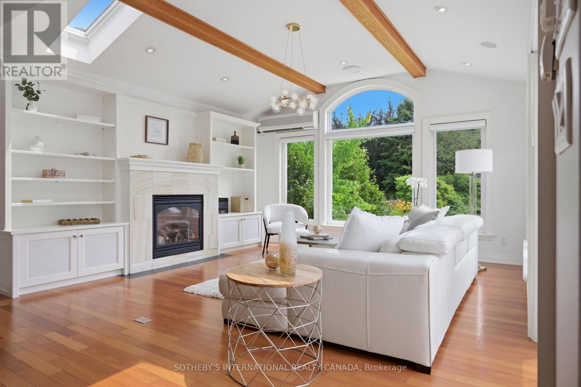
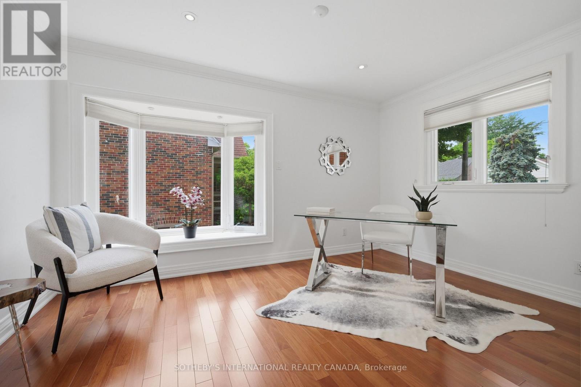
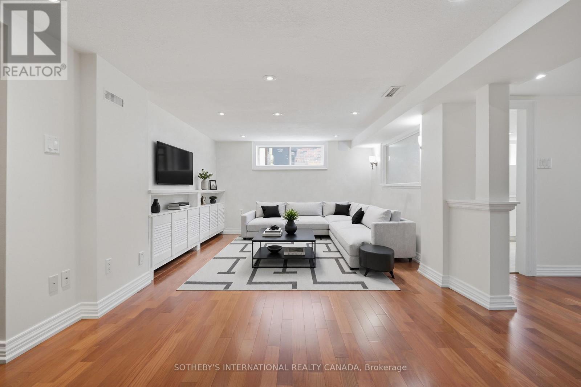
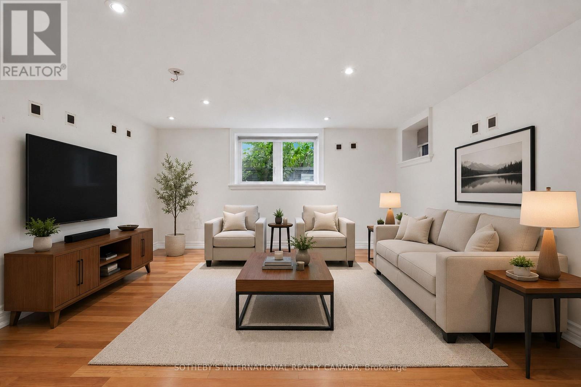
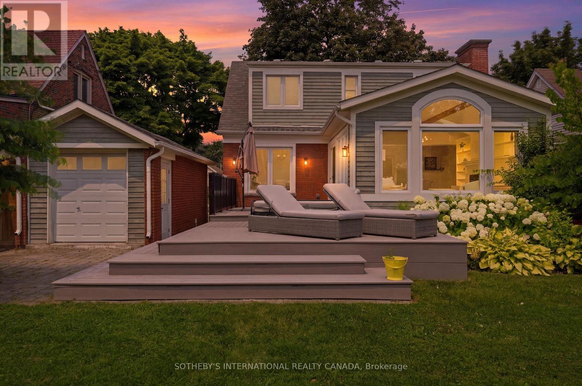
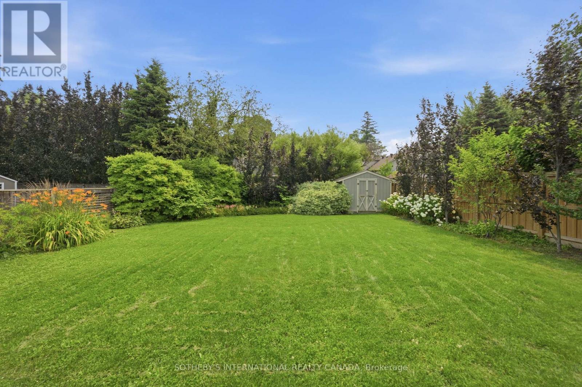
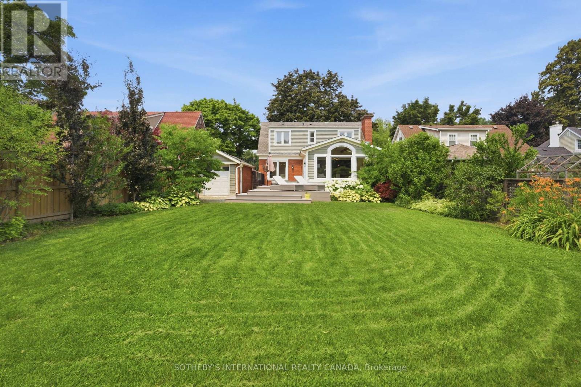
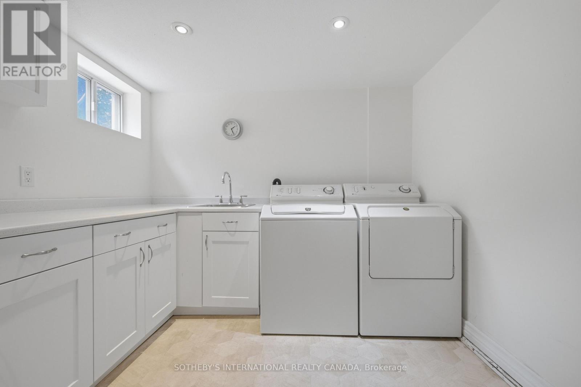
Experience exceptional living in the heart of Port Credit with this beautifully renovated home, perfectly blending style, comfort, and functionality. Offering 3+1 bedrooms and a versatile main-floor office, this deceptively spacious residence is filled with natural light and thoughtfully designed for everyday living and effortless entertaining.At the heart of the home is a spectacular family room addition featuring soaring vaulted ceilings, skylights, oversized windows, custom built-in shelving, and a cozy gas fireplace. The open-concept chef-inspired kitchen is appointed with granite countertops, a centre island, and seamless sightlines to the living and dining areas, creating the perfect gathering space. Heated floors and hardwood flooring add warmth and elegance throughout.Step outside from the kitchen or family room to a generous deck with a sunken hot tub, overlooking a beautifully landscaped, fully fenced 50 x 150 ft lot. Complete with a detached garage, garden shed, and expansive green space, the backyard offers endless opportunities for relaxing, entertaining, and family enjoyment.The finished lower level extends the living space with a large recreation room, an additional bedroom, above-grade windows, abundant storage, and flexible space ideal for guests, a home office, gym, or playroom.Nestled just moments from Lake Ontario, waterfront trails, parks, top-rated schools, and the vibrant shops, cafés, restaurants, and marinas that define Port Credit, this home offers an unmatched lifestyle in one of Mississauga's most sought-after neighbourhoods. A rare opportunity to enjoy spacious, turnkey living just steps from the lake. (id:43681)
Open House
现在这个房屋大家可以去Open House参观了!
2:00 pm
结束于:4:00 pm
房源概要
| MLS® Number | W13595432 |
| 房源类型 | 民宅 |
| 社区名字 | Port Credit |
| 附近的便利设施 | 医院, 码头, 公园, 公共交通, 学校 |
| 设备类型 | 热水器 |
| 总车位 | 5 |
| 租赁设备类型 | 热水器 |
| 结构 | Patio(s) |
详 情
| 浴室 | 4 |
| 地上卧房 | 3 |
| 地下卧室 | 1 |
| 总卧房 | 4 |
| 家电类 | Central Vacuum, 洗碗机, 微波炉, 炉子, 窗帘, 冰箱 |
| 地下室进展 | 已装修 |
| 地下室类型 | N/a (finished) |
| 施工种类 | 独立屋 |
| 外墙 | 砖 |
| 壁炉 | 有 |
| Flooring Type | Hardwood |
| 地基类型 | 混凝土 |
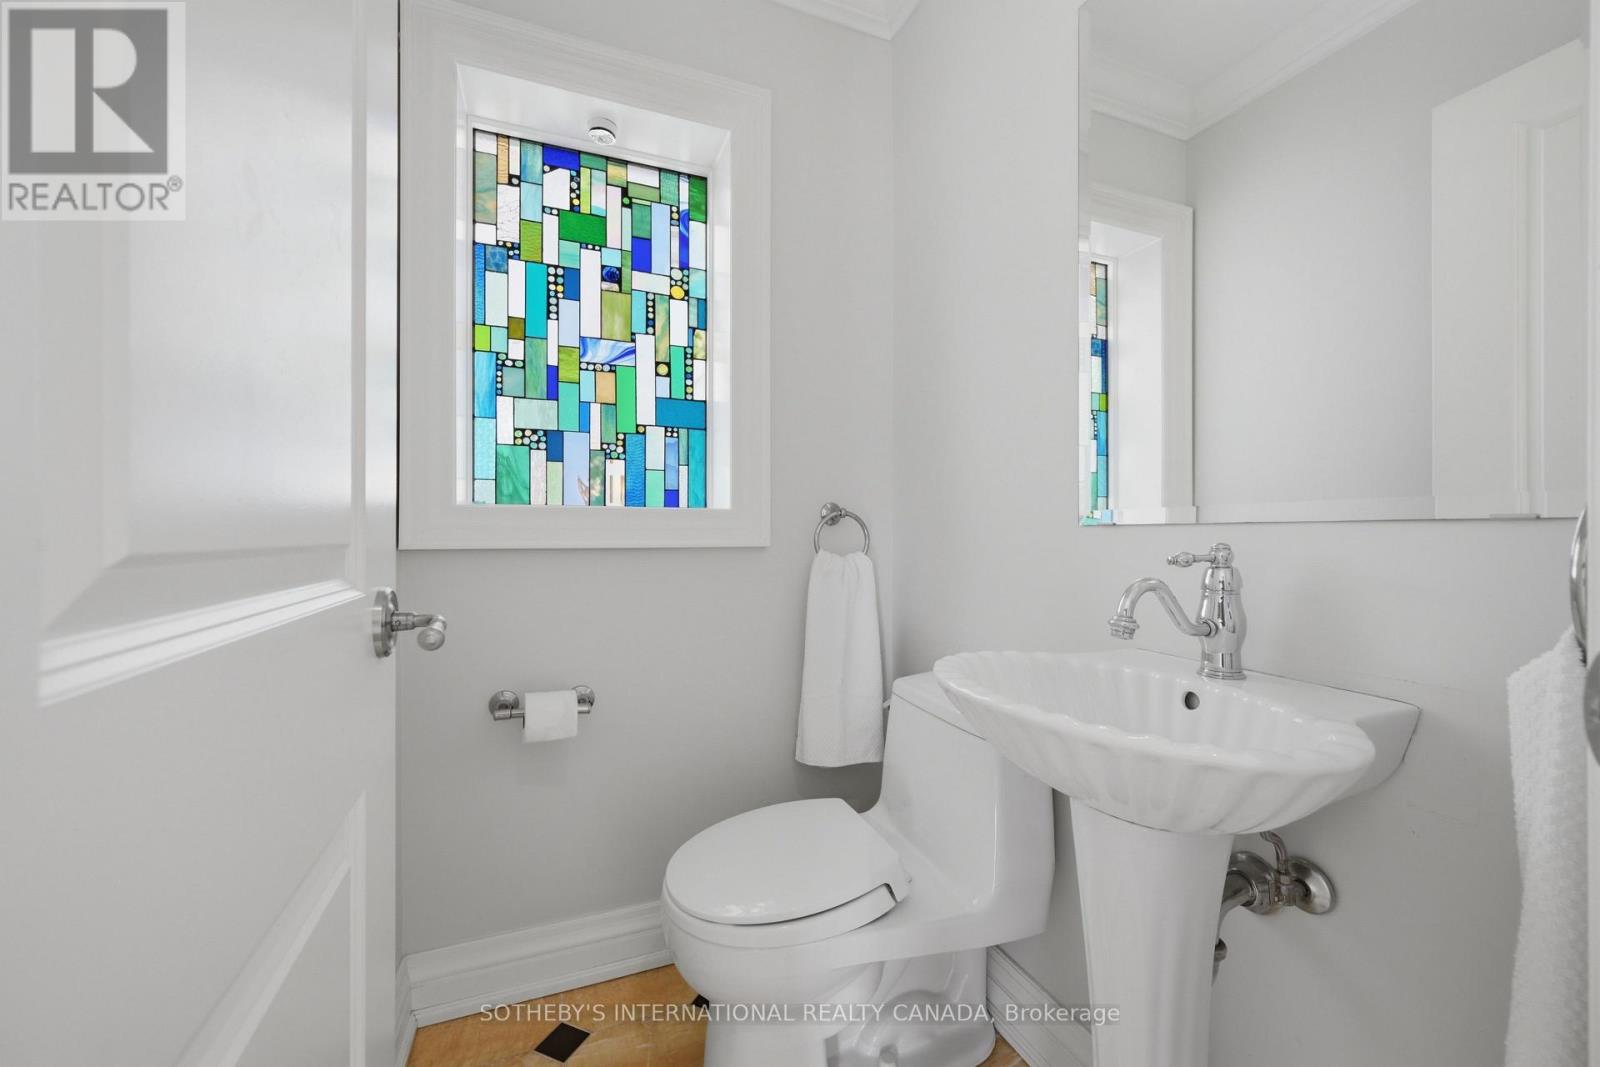
| 客人卫生间(不包含洗浴) | 1 |
| 供暖方式 | 天然气 |
| 供暖类型 | 地暖 |
| 储存空间 | 2 |
| 内部尺寸 | 2000 - 2500 Sqft |
| 类型 | 独立屋 |
| 设备间 | 市政供水 |
车 位
| Detached Garage | |
| Garage |
土地
| 英亩数 | 无 |
| 土地便利设施 | 医院, 码头, 公园, 公共交通, 学校 |
| 污水道 | Sanitary Sewer |
| 土地深度 | 150 Ft |
| 土地宽度 | 50 Ft |
| 不规则大小 | 50 X 150 Ft |
| 规划描述 | 住宅 |
房 间
| 楼 层 | 类 型 | 长 度 | 宽 度 | 面 积 |
|---|---|---|---|---|
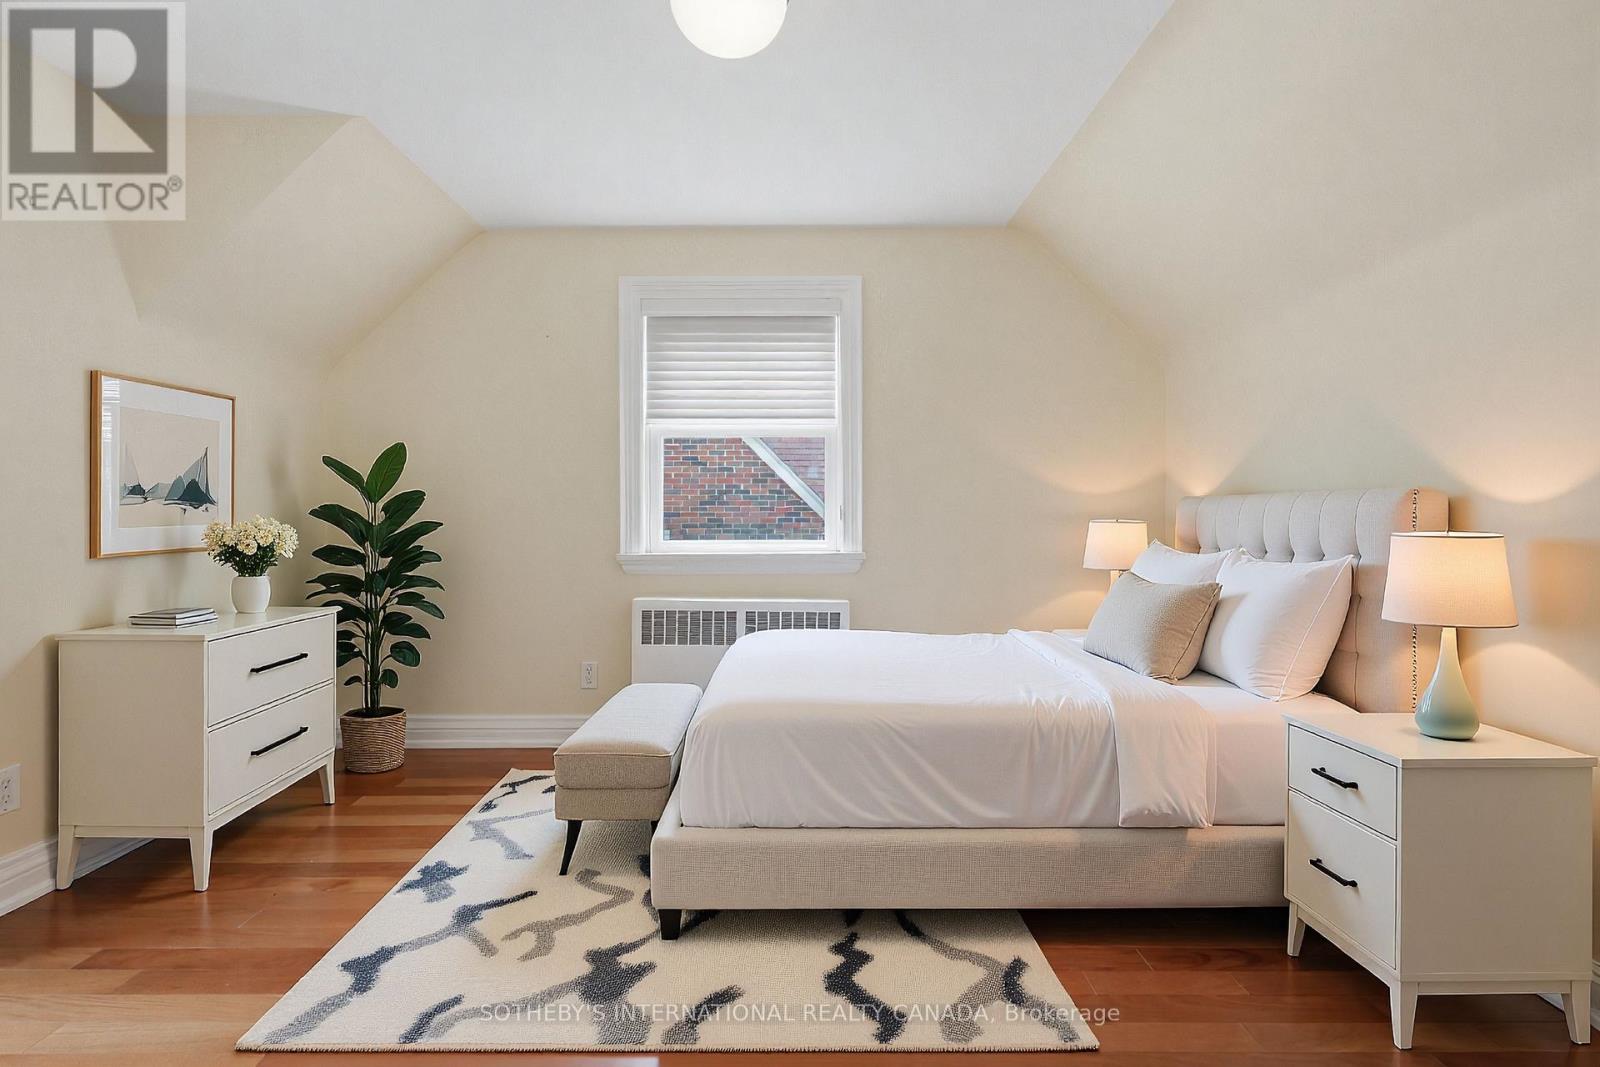
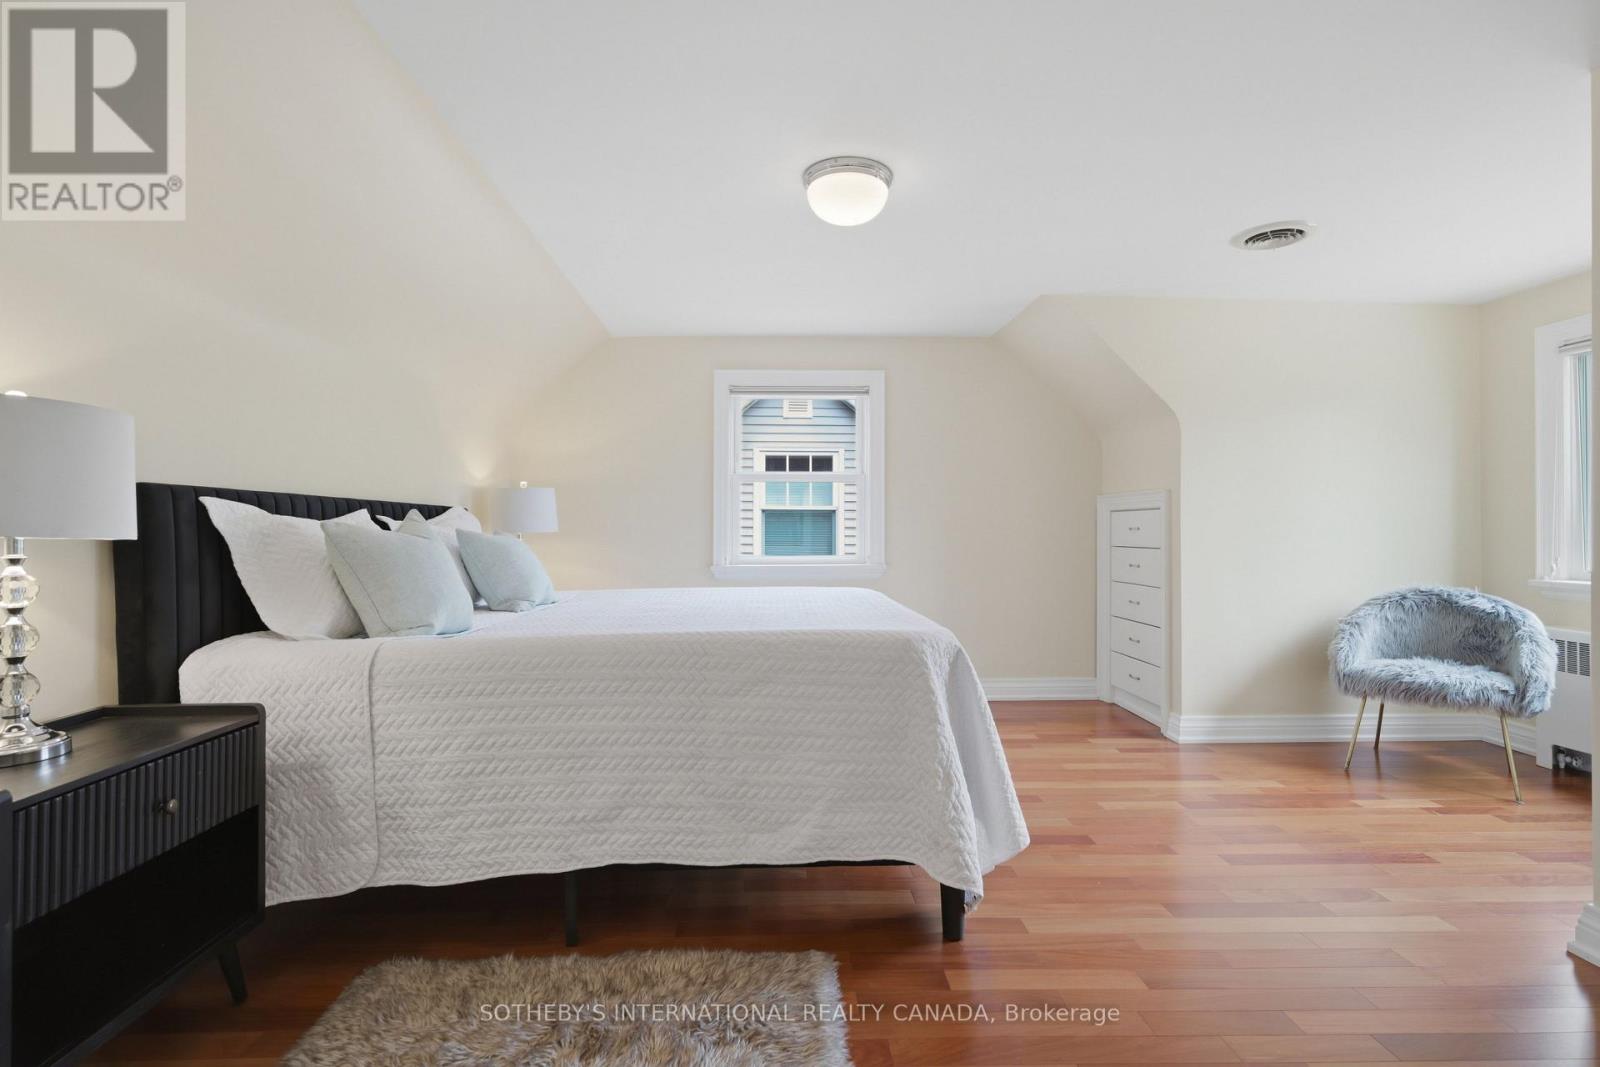
| 二楼 | 主卧 | 5.99 m | 5.87 m | 5.99 m x 5.87 m |
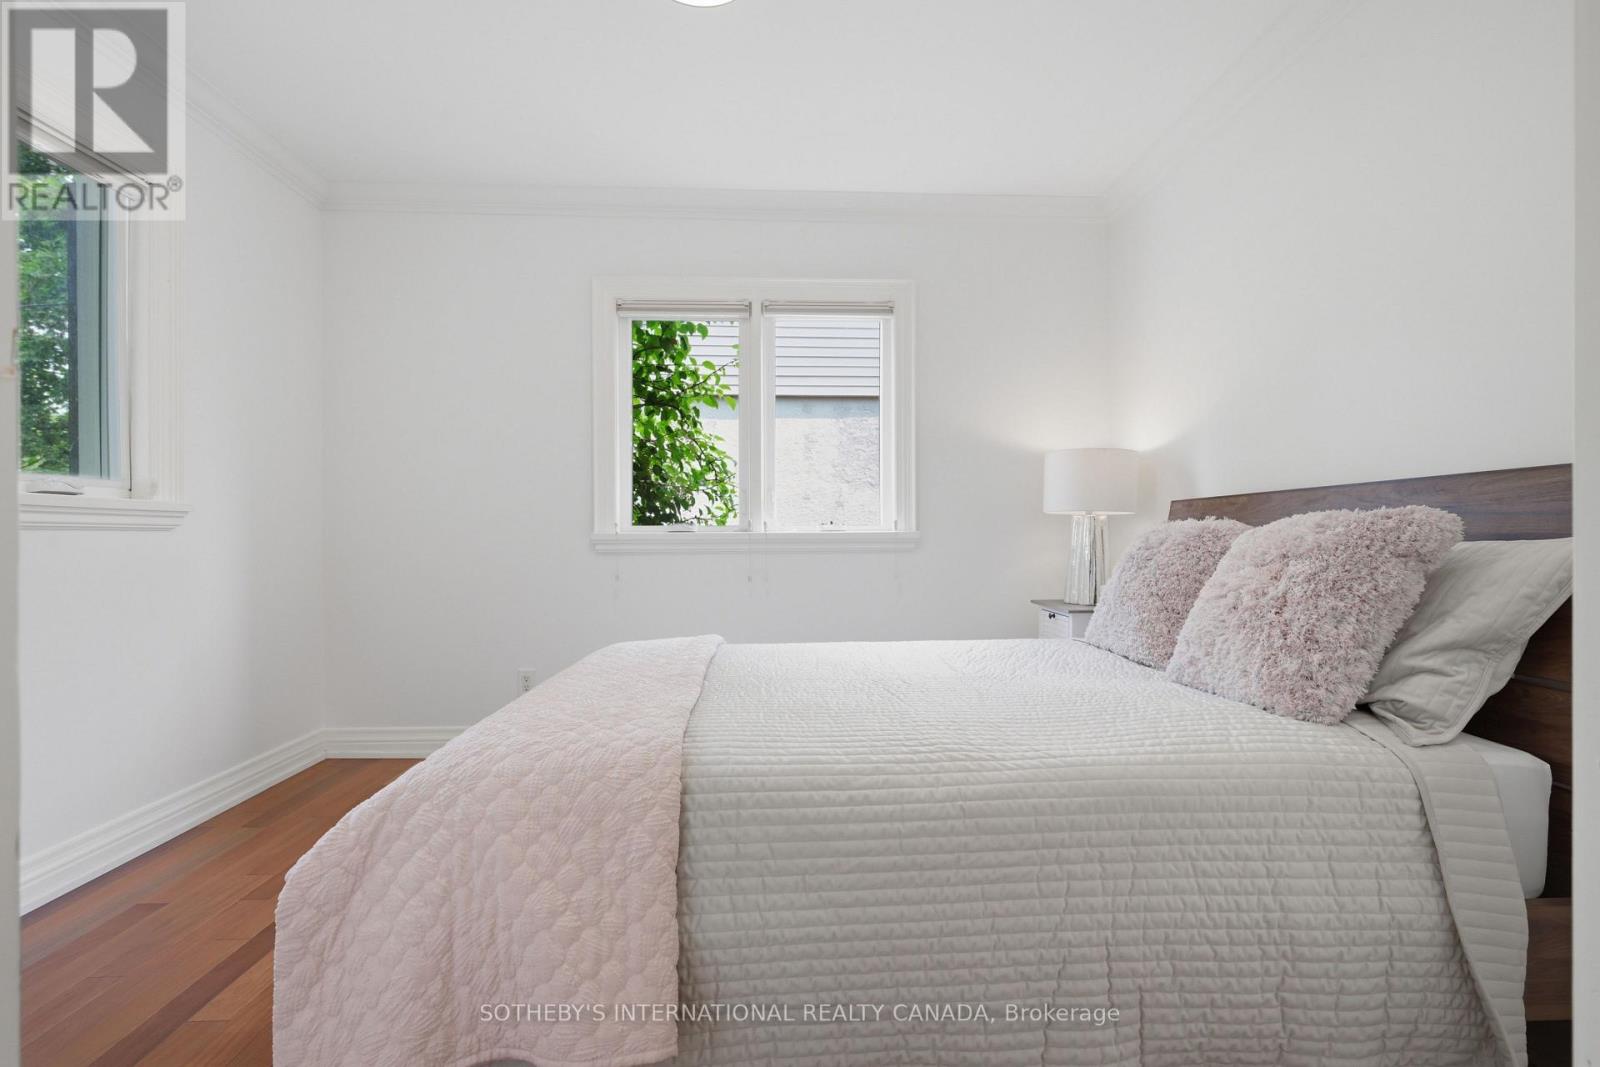
| 二楼 | 卧室 | 3.93 m | 3.05 m | 3.93 m x 3.05 m |
| Lower Level | 其它 | 7.25 m | 3.1 m | 7.25 m x 3.1 m |
| Lower Level | 娱乐,游戏房 | 6.82 m | 3.98 m | 6.82 m x 3.98 m |
| Lower Level | 卧室 | 4.63 m | 4.26 m | 4.63 m x 4.26 m |
| Lower Level | 洗衣房 | 3.19 m | 2.69 m | 3.19 m x 2.69 m |
| 一楼 | 大型活动室 | 5.55 m | 4.65 m | 5.55 m x 4.65 m |
| 一楼 | 餐厅 | 4.3 m | 2.92 m | 4.3 m x 2.92 m |
| 一楼 | 厨房 | 5.47 m | 3.14 m | 5.47 m x 3.14 m |
| 一楼 | 卧室 | 3.44 m | 2.85 m | 3.44 m x 2.85 m |
| 一楼 | Office | 4.19 m | 2.89 m | 4.19 m x 2.89 m |
https://www.realtor.ca/real-estate/30068144/69-wanita-road-mississauga-port-credit-port-credit

The trademarks REALTOR®, REALTORS®, and the REALTOR® logo are controlled by The Canadian Real Estate Association (CREA) and identify real estate professionals who are members of CREA. The trademarks MLS®, Multiple Listing Service® and the associated logos are owned by The Canadian Real Estate Association (CREA) and identify the quality of services provided by real estate professionals who are members of CREA. The trademark DDF® is owned by The Canadian Real Estate Association (CREA) and identifies CREA's Data Distribution Facility (DDF®)
Toronto Real Estate Board
Sotheby's International Realty Canada
July 23 2026 10:06:40
