
3 Norwich Crescent Haldimand, Ontario N3W 0J3


$599,900
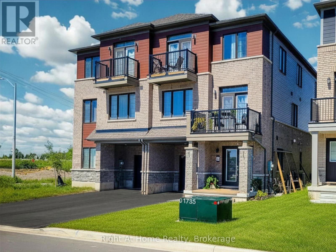
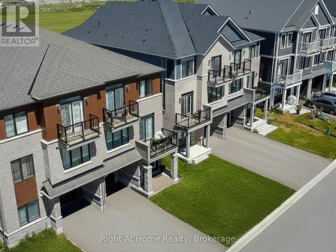
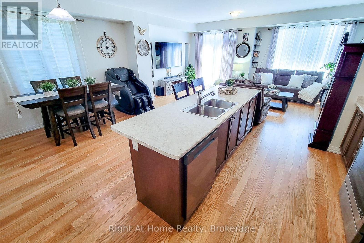
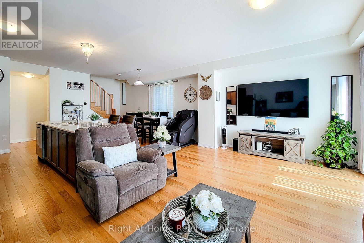
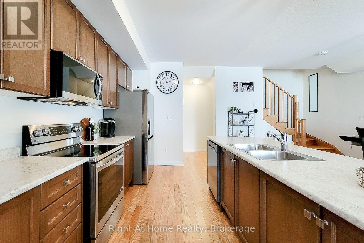
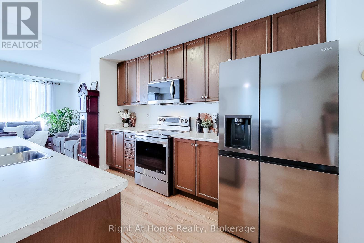
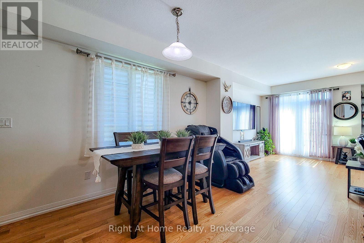
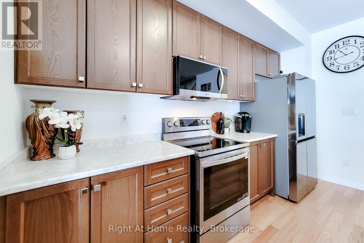
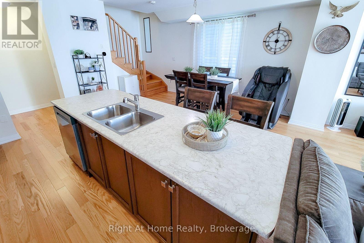
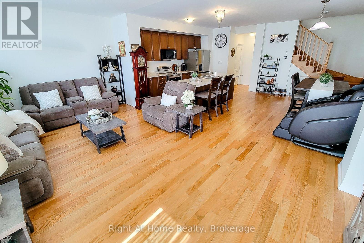
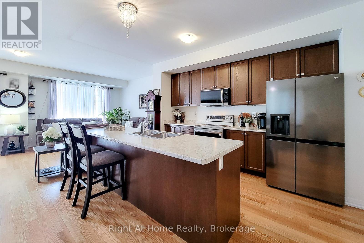
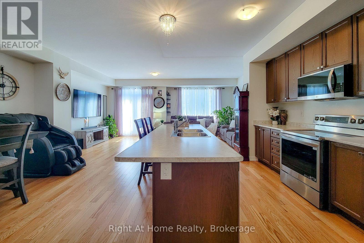
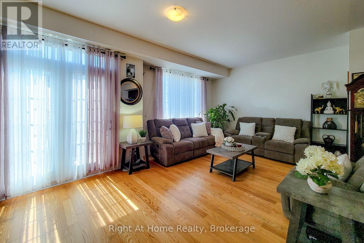
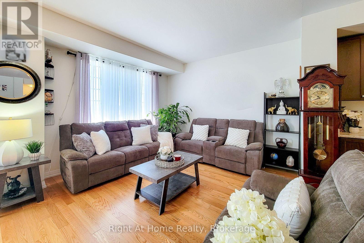
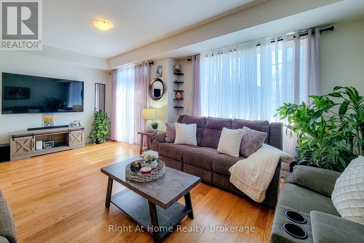
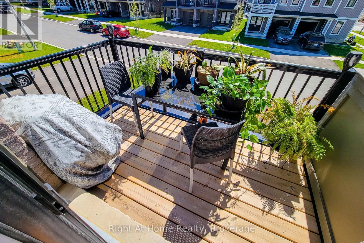
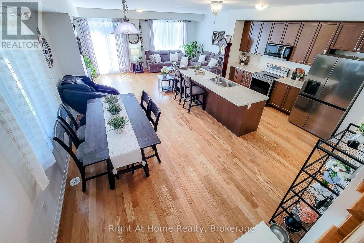
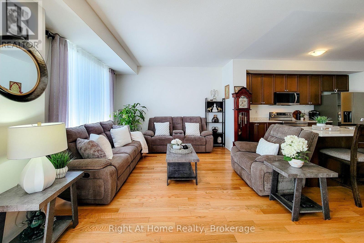
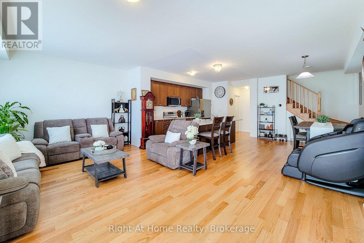
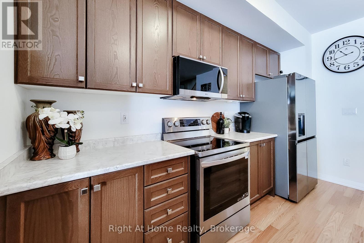
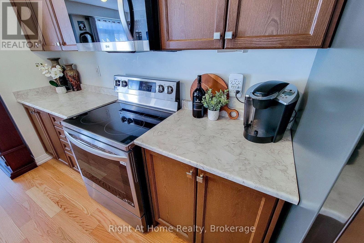
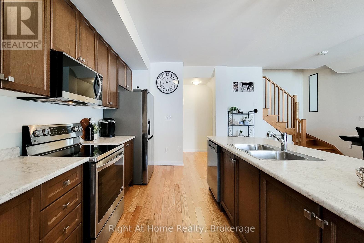
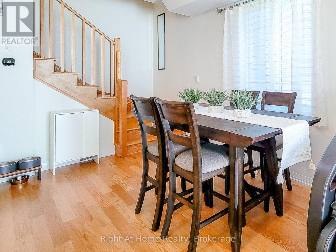
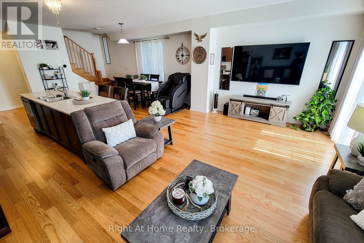
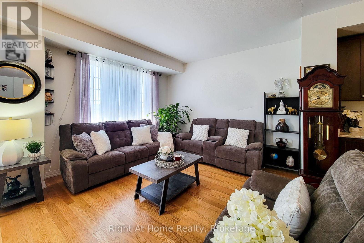
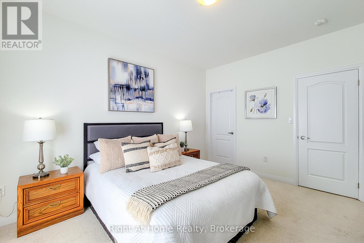
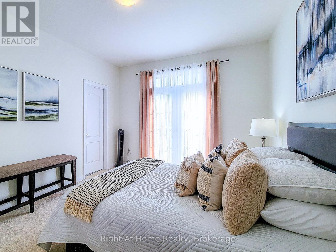
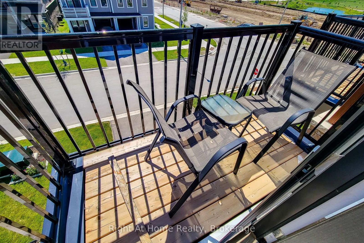
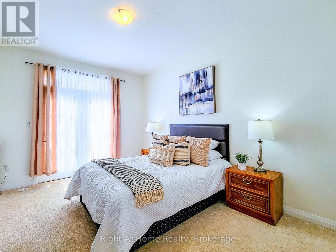
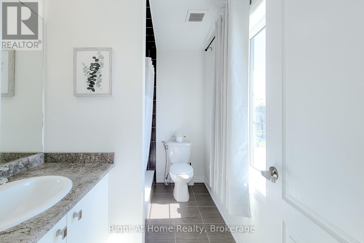
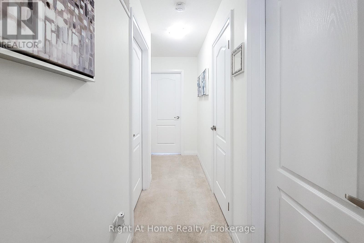
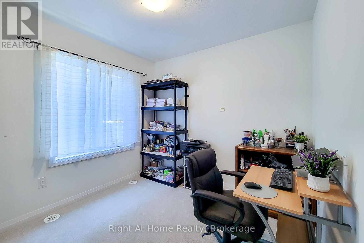
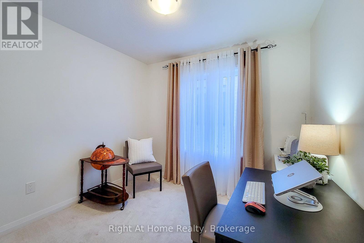
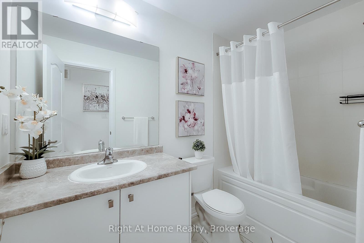
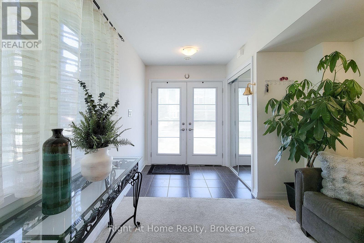
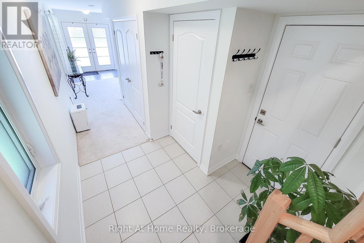
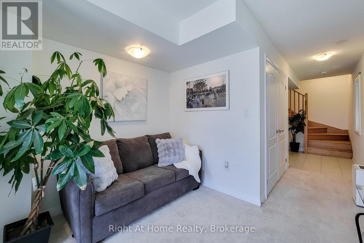
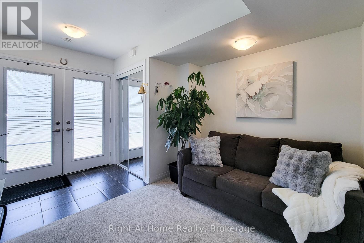
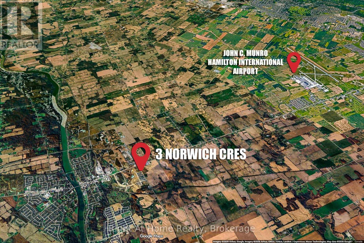
BIG SPACE. FREEHOLD OWNERSHIP. BUILT IN 2024. Welcome to 3 Norwich Crescent - an exceptional 1,827 sq. ft. Empire Homes Paris model (the largest model) that gives you the room to live, work, entertain, and grow without compromising on modern style.This nearly new 3-storey townhome delivers the layout buyers are searching for: 3 generous bedrooms, 3 bathrooms, two private balconies, and an expansive open-concept main living level filled with natural light. The oversized second floor is the showstopper - a bright, airy space designed for effortless entertaining, relaxed evenings, and everyday life. Whether you need room for a dining table, a true living room, a home office, or all three, this home has the flexibility that so many townhomes simply do not. Upstairs, the private bedroom level offers three well-sized bedrooms, including a comfortable primary retreat, with thoughtfully located bathrooms for busy mornings and easy living. Built in 2024, this home also offers approximately five years remaining on the Tarion new home warranty - an added layer of confidence for your next move.Set in Avalon, Caledonia's growing master-planned community, you're close to parks, schools, shopping, and everyday amenities, including a brand-new public school just minutes away. Only 6 minutes south of Hamilton International Airport. If you've been waiting for a spacious, modern, freehold home that stands out from the typical townhouse, this is it! (id:43681)
房源概要
| MLS® Number | X13595202 |
| 房源类型 | 民宅 |
| 社区名字 | Haldimand |
| 附近的便利设施 | 公共交通, 学校 |
| 社区特征 | School Bus |
| 设备类型 | 热水器 - Tankless |
| 总车位 | 3 |
| 租赁设备类型 | 热水器 - Tankless |
详 情
| 浴室 | 3 |
| 地上卧房 | 3 |
| 总卧房 | 3 |
| Age | 0 To 5 Years |
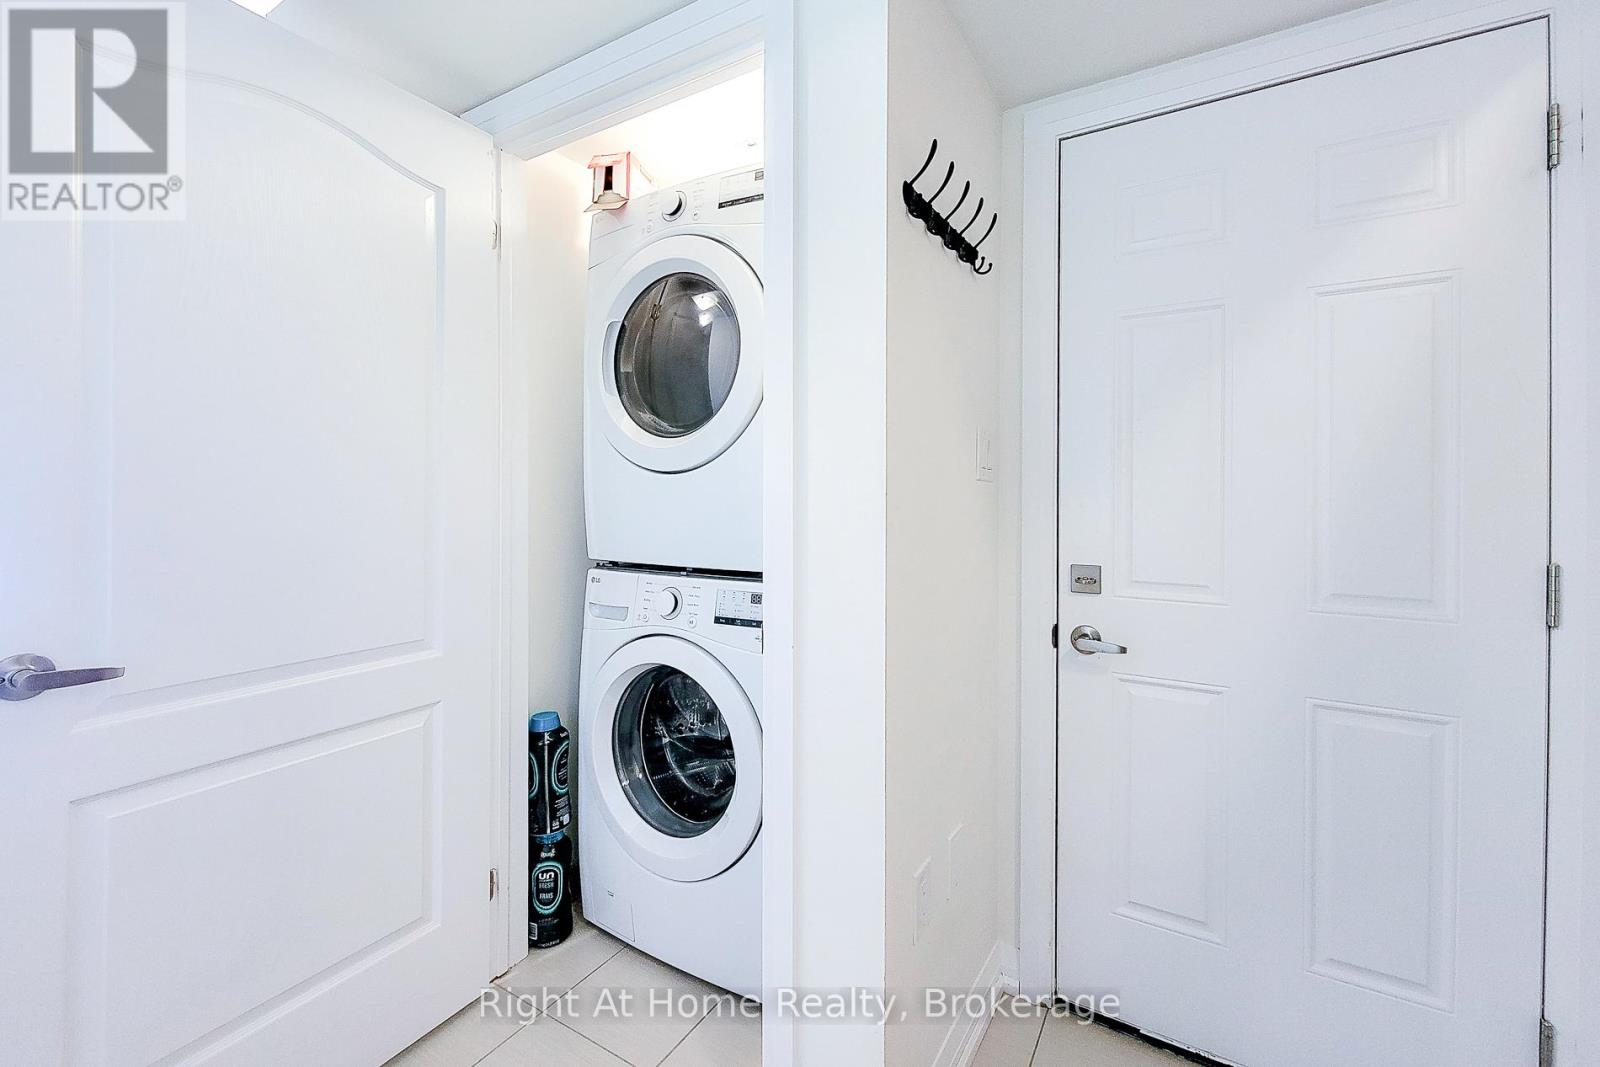
| 家电类 | Garage Door Opener Remote(s), Water Heater - Tankless, All, 洗碗机, 烘干机, 微波炉, Range, 洗衣机, 冰箱 |
| 地下室进展 | Other, See Remarks |
| 地下室类型 | N/a (other, See Remarks) |
| 施工种类 | 附加的 |
| 空调 | 中央空调 |
| 外墙 | 砖 |
| 地基类型 | 混凝土 |
| 客人卫生间(不包含洗浴) | 1 |
| 供暖方式 | 天然气 |
| 供暖类型 | 压力热风 |
| 储存空间 | 3 |
| 内部尺寸 | 1500 - 2000 Sqft |
| 类型 | 联排别墅 |
| 设备间 | 市政供水 |
车 位
| Garage |
土地
| 英亩数 | 无 |
| 土地便利设施 | 公共交通, 学校 |
| 污水道 | Sanitary Sewer |
| 土地深度 | 51 Ft ,8 In |
| 土地宽度 | 25 Ft ,10 In |
| 不规则大小 | 25.9 X 51.7 Ft |
| 规划描述 | R4 |
房 间
| 楼 层 | 类 型 | 长 度 | 宽 度 | 面 积 |
|---|---|---|---|---|
| 二楼 | 厨房 | 2.87 m | 4.19 m | 2.87 m x 4.19 m |
| 二楼 | 餐厅 | 3.2 m | 4.75 m | 3.2 m x 4.75 m |
| 二楼 | 家庭房 | 6.2 m | 4.27 m | 6.2 m x 4.27 m |
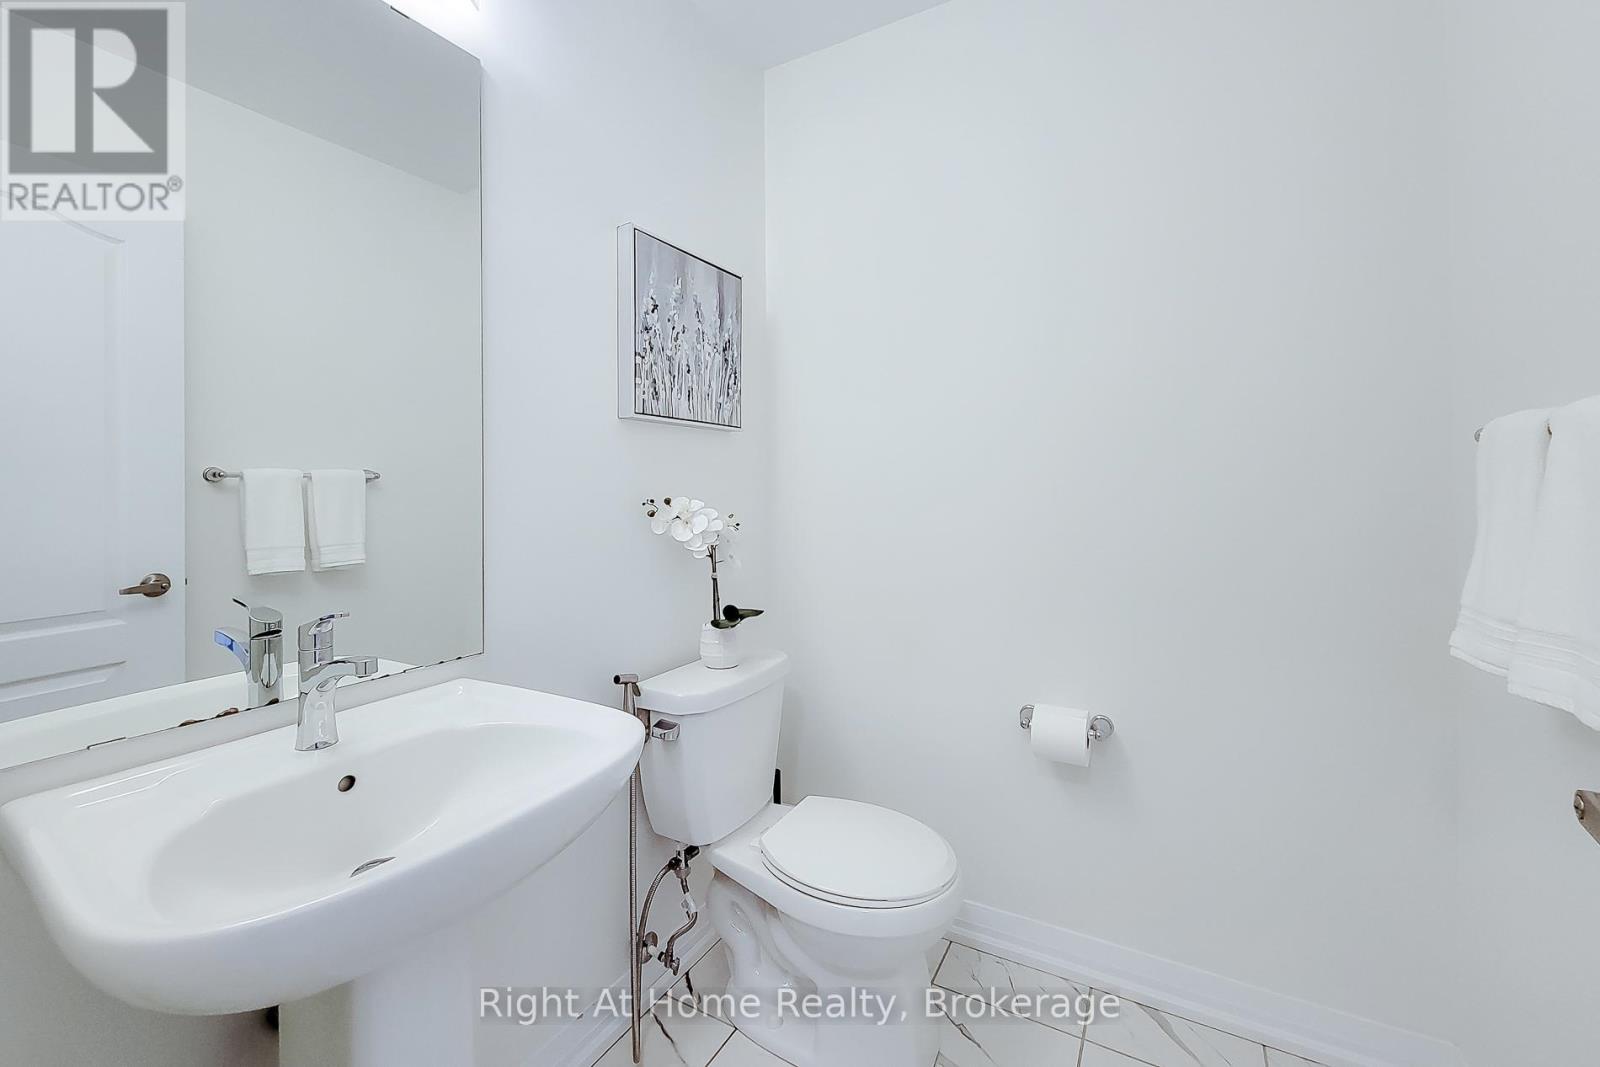
| 二楼 | 浴室 | 1.52 m | 1.52 m | 1.52 m x 1.52 m |
| 三楼 | 主卧 | 3.35 m | 4.72 m | 3.35 m x 4.72 m |
| 三楼 | 第二卧房 | 2.74 m | 2.95 m | 2.74 m x 2.95 m |
| 三楼 | 第三卧房 | 2.74 m | 2.74 m | 2.74 m x 2.74 m |
| 三楼 | 浴室 | 1.52 m | 2.13 m | 1.52 m x 2.13 m |
| 三楼 | 浴室 | 1.52 m | 2.13 m | 1.52 m x 2.13 m |
| 一楼 | 衣帽间 | 3 m | 2.44 m | 3 m x 2.44 m |
https://www.realtor.ca/real-estate/30067696/3-norwich-crescent-haldimand-haldimand

The trademarks REALTOR®, REALTORS®, and the REALTOR® logo are controlled by The Canadian Real Estate Association (CREA) and identify real estate professionals who are members of CREA. The trademarks MLS®, Multiple Listing Service® and the associated logos are owned by The Canadian Real Estate Association (CREA) and identify the quality of services provided by real estate professionals who are members of CREA. The trademark DDF® is owned by The Canadian Real Estate Association (CREA) and identifies CREA's Data Distribution Facility (DDF®)
Oakville, Milton & District Real Estate Board
Right At Home Realty, Brokerage
July 22 2026 09:25:17
