
624 Marley Crescent Milton (Be Beaty), Ontario L9T 5L9


$1,050,000
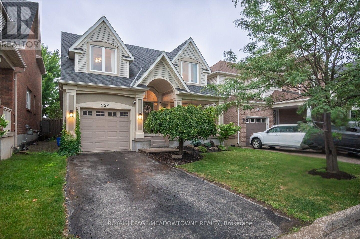
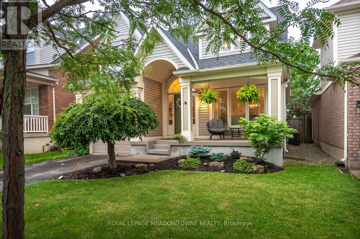
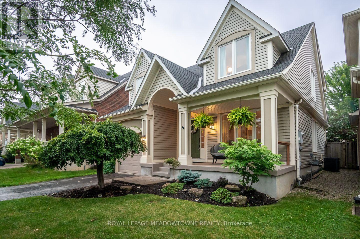
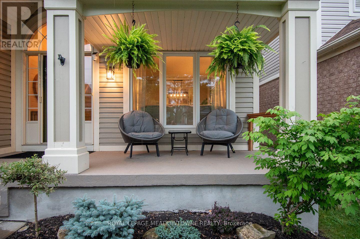
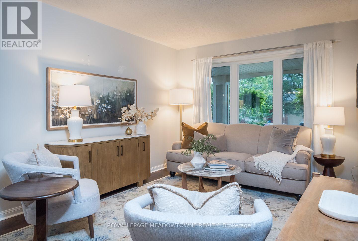
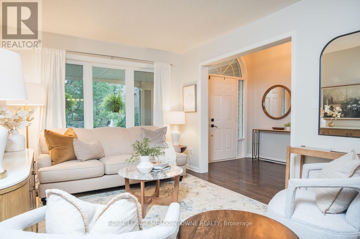
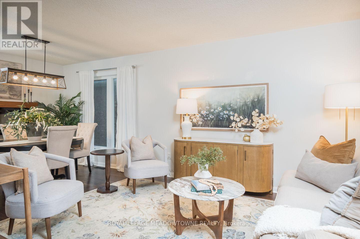
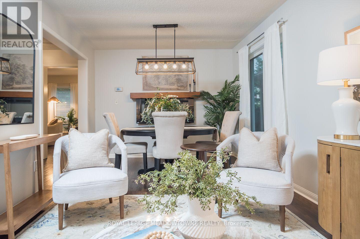
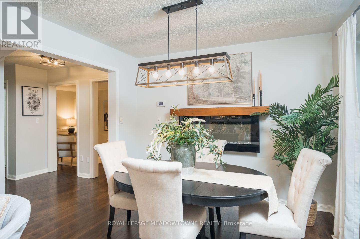
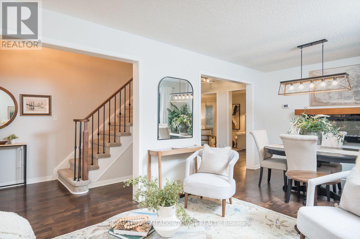
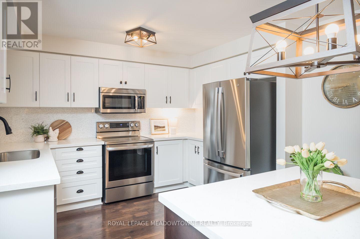
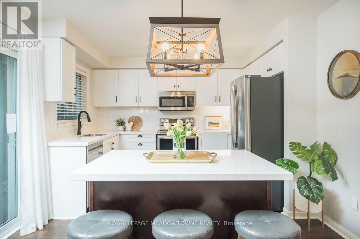
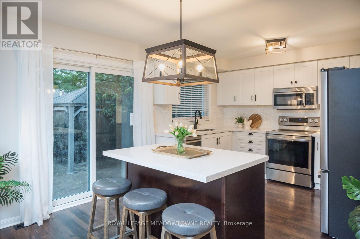
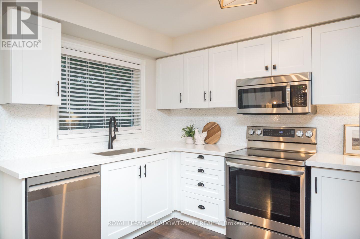
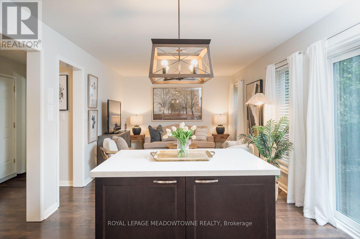
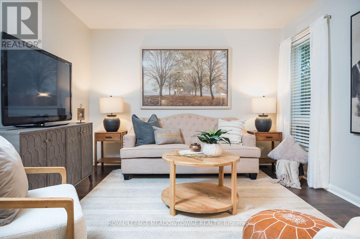
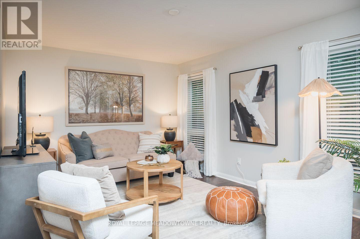
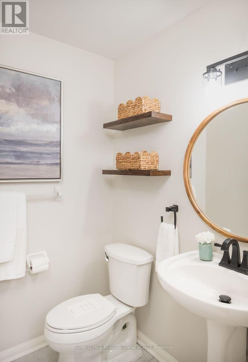
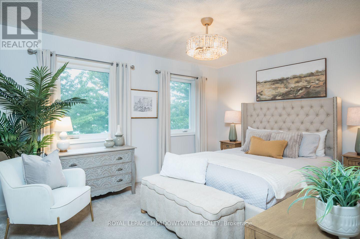
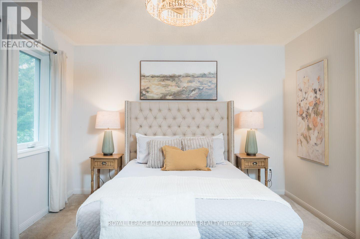
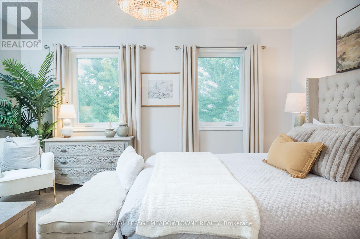
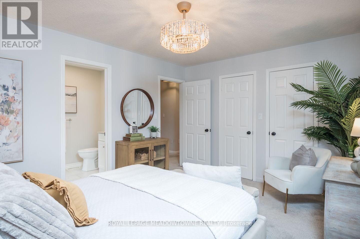
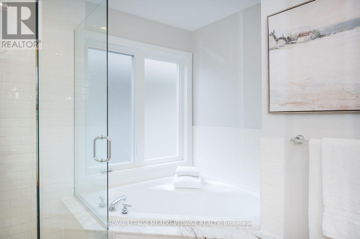
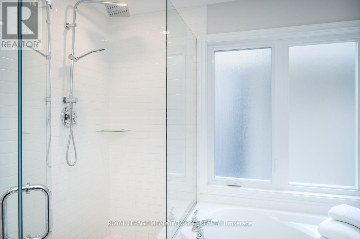
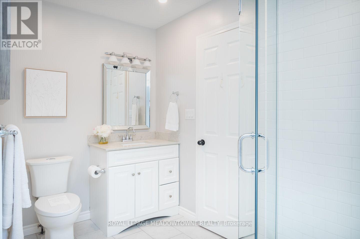
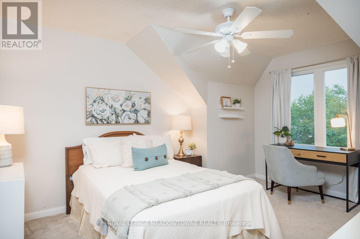
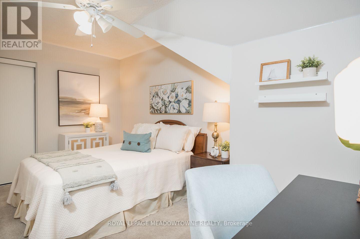
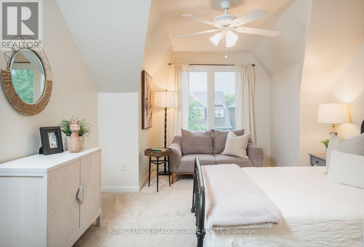
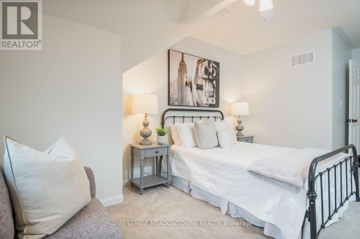
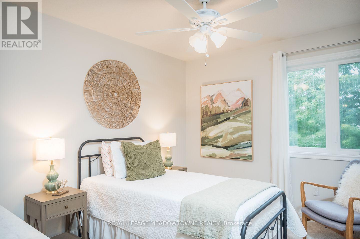
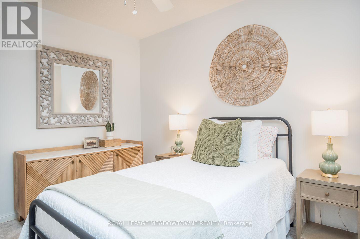
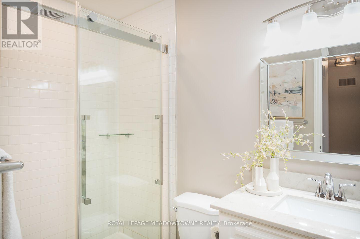
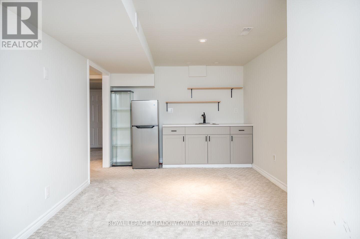
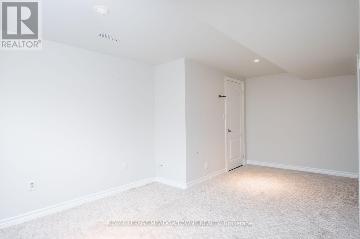
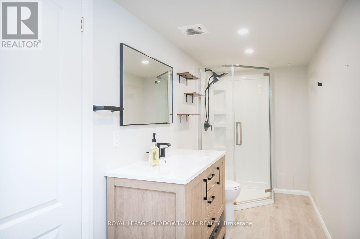
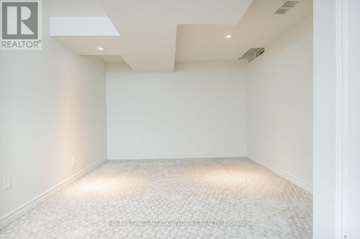
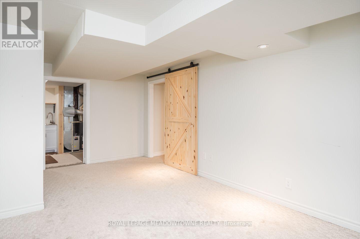
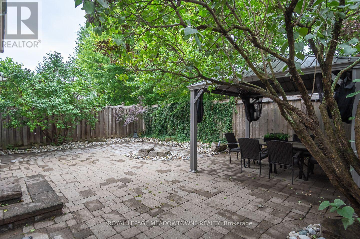
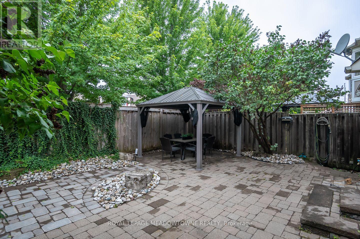
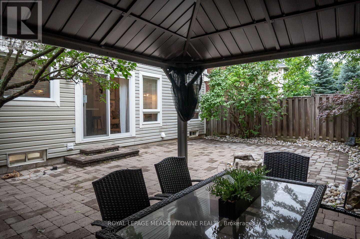
Welcome to this beautifully updated 4+1 bedroom family home in Milton's sought-after Beaty neighbourhood, where the expensive work has already been done! Featuring a renovated kitchen, updated bathrooms, newer roof, windows, doors, and HVAC, this turn-key property offers peace of mind and exceptional value for buyers looking to avoid costly repairs for years to come. Ideally located within walking distance to parks, schools, shopping, restaurants, and everyday amenities, you'll also enjoy quick access to Highway 401, 407, the GO Station, and one of Milton's favourite local restaurants just steps away. Inside, the bright and functional layout features carpet-free flooring throughout the main level, upgraded lighting, neutral décor, and a cozy fireplace. The stunning white kitchen is the heart of the home, showcasing quartz countertops, stainless steel appliances, stylish backsplash, centre island, and direct access to the backyard. Step outside to a fully landscaped, low-maintenance backyard retreat with no direct rear neighbours, offering exceptional privacy and more time to enjoy instead of maintaining. Upstairs, spacious bedrooms provide plenty of room for a growing family, including a generous primary suite with dual closets and a private ensuite complete with a relaxing soaker tub. The finished basement adds incredible flexibility with an in-law style layout featuring a recreation area, kitchenette, fifth bedroom, full bathroom, laundry area, and ample storage space-ideal for extended family, guests, teens, or multi-generational living. With parking for three vehicles, potential to widen the driveway, and every major update already completed, this move-in ready home delivers the space, location, upgrades, and peace of mind today's buyers are searching for. Simply move in (right away if needed), unpack, and enjoy! AC, Furnace, Windows & Roof; 2020 (id:43681)
Open House
现在这个房屋大家可以去Open House参观了!
2:00 pm
结束于:4:00 pm
房源概要
| MLS® Number | W13595158 |
| 房源类型 | 民宅 |
| 社区名字 | 1023 - BE Beaty |
| 附近的便利设施 | 医院, 公园, 公共交通 |
| 社区特征 | 社区活动中心 |
| 设备类型 | Air Conditioner, Furnace |
| 特征 | Gazebo, Sump Pump |
| 总车位 | 3 |
| 租赁设备类型 | Air Conditioner, Furnace |
| 结构 | Patio(s), Porch |
详 情
| 浴室 | 4 |
| 地上卧房 | 4 |
| 地下卧室 | 1 |
| 总卧房 | 5 |
| Age | 16 To 30 Years |
| 公寓设施 | Fireplace(s) |
| 家电类 | Garage Door Opener Remote(s), 洗碗机, 烘干机, Garage Door Opener, 微波炉, 炉子, 洗衣机, 窗帘, 冰箱 |
| 地下室进展 | 已装修 |
| 地下室类型 | N/a (finished) |
| 施工种类 | 独立屋 |
| 空调 | 中央空调 |
| 外墙 | 乙烯基壁板 |
| 壁炉 | 有 |
| Fireplace Total | 1 |
| 地基类型 | 混凝土浇筑 |
| 客人卫生间(不包含洗浴) | 1 |
| 供暖方式 | 天然气 |
| 供暖类型 | 压力热风 |
| 储存空间 | 2 |
| 内部尺寸 | 1500 - 2000 Sqft |
| 类型 | 独立屋 |
| 设备间 | 市政供水 |
车 位
| Garage |
土地
| 英亩数 | 无 |
| 围栏类型 | Fully Fenced |
| 土地便利设施 | 医院, 公园, 公共交通 |
| Landscape Features | Landscaped |
| 污水道 | Sanitary Sewer |
| 土地深度 | 80 Ft ,4 In |
| 土地宽度 | 45 Ft ,10 In |
| 不规则大小 | 45.9 X 80.4 Ft ; No Houses Behind |
| 规划描述 | Md-1 |
房 间
| 楼 层 | 类 型 | 长 度 | 宽 度 | 面 积 |
|---|---|---|---|---|
| 二楼 | 第二卧房 | 2.97 m | 3.48 m | 2.97 m x 3.48 m |
| 二楼 | 第三卧房 | 3.48 m | 5.94 m | 3.48 m x 5.94 m |
| 二楼 | 主卧 | 4.34 m | 3.48 m | 4.34 m x 3.48 m |
| 二楼 | Bedroom 4 | 3.17 m | 4.47 m | 3.17 m x 4.47 m |
| 地下室 | 洗衣房 | 2.69 m | 1.75 m | 2.69 m x 1.75 m |
| 地下室 | 娱乐,游戏房 | 2.97 m | 6.2 m | 2.97 m x 6.2 m |
| 地下室 | 卧室 | 5.61 m | 3.28 m | 5.61 m x 3.28 m |
| 一楼 | 客厅 | 3.15 m | 6.25 m | 3.15 m x 6.25 m |
| 一楼 | 厨房 | 4.44 m | 3.43 m | 4.44 m x 3.43 m |
| 一楼 | 餐厅 | 4.37 m | 3.43 m | 4.37 m x 3.43 m |
https://www.realtor.ca/real-estate/30067852/624-marley-crescent-milton-be-beaty-1023-be-beaty

The trademarks REALTOR®, REALTORS®, and the REALTOR® logo are controlled by The Canadian Real Estate Association (CREA) and identify real estate professionals who are members of CREA. The trademarks MLS®, Multiple Listing Service® and the associated logos are owned by The Canadian Real Estate Association (CREA) and identify the quality of services provided by real estate professionals who are members of CREA. The trademark DDF® is owned by The Canadian Real Estate Association (CREA) and identifies CREA's Data Distribution Facility (DDF®)
Toronto Real Estate Board
Royal LePage Meadowtowne Realty
July 23 2026 05:36:35
