
2 Jameson Drive Hamilton (Greensville), Ontario L9H 5A2


$1,199,900
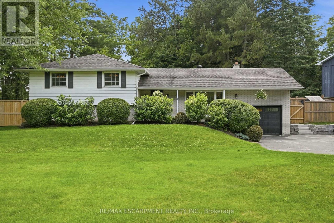
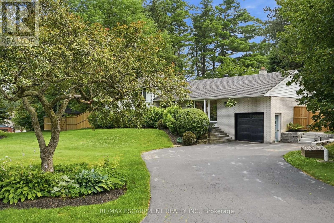
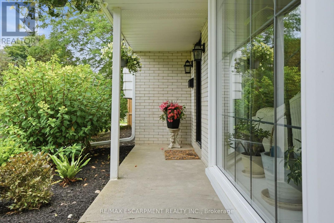
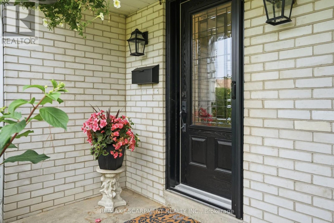
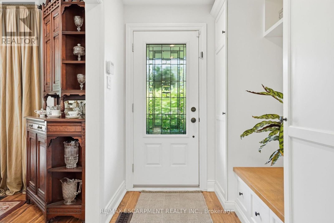
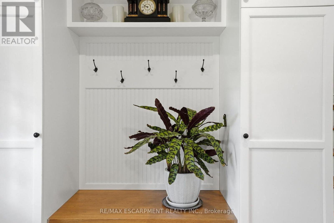
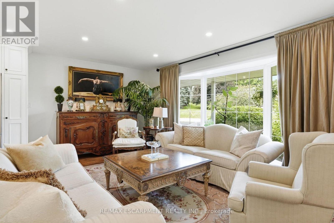
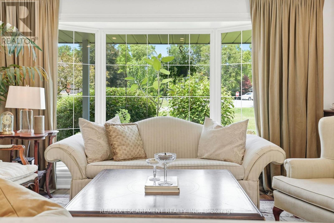
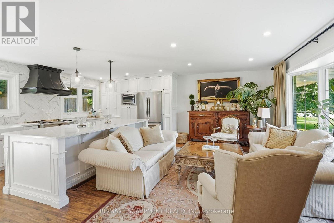
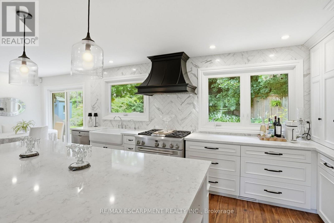
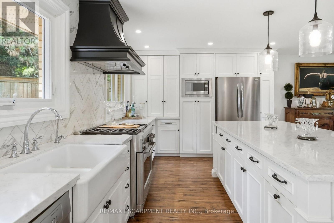
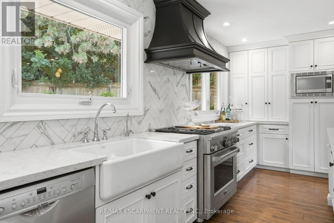
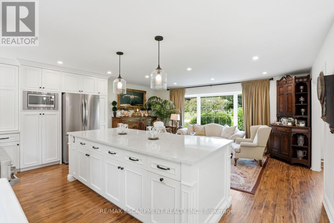
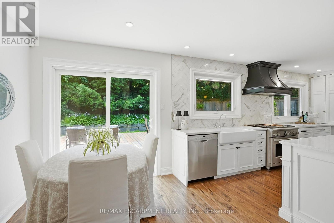
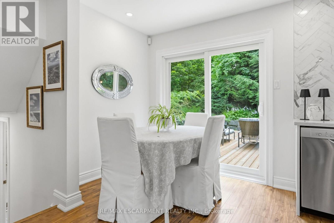
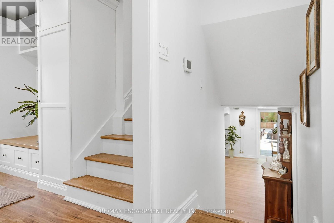
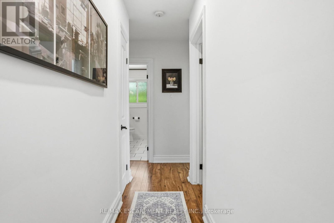
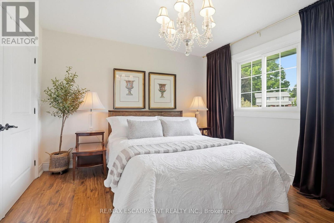
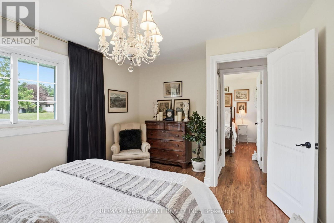
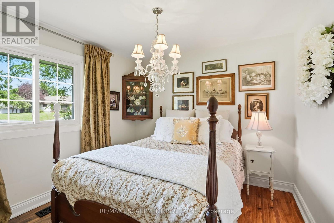
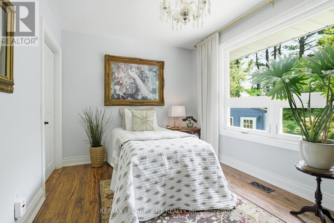
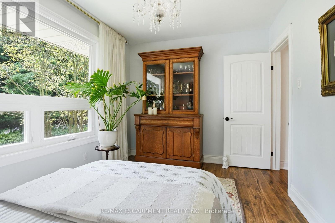
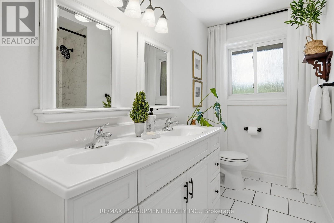
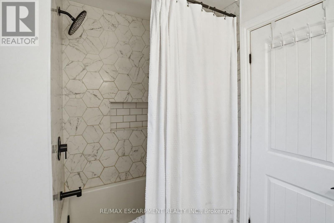
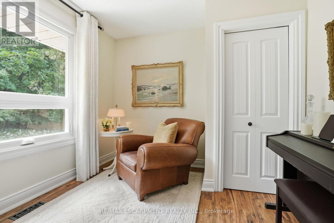
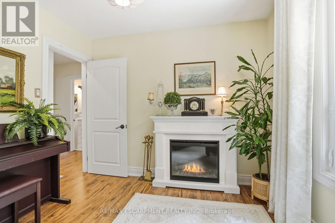
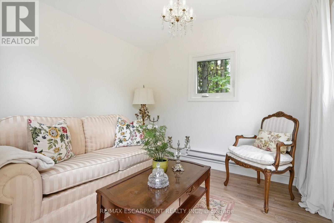
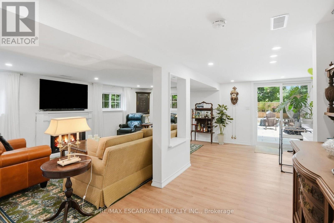
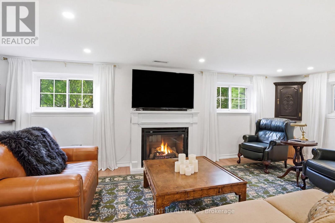
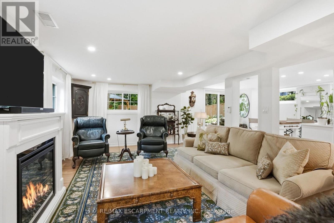
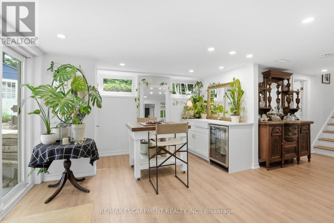
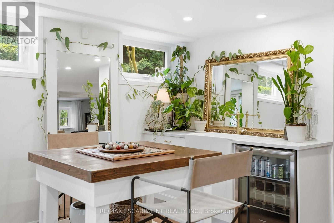
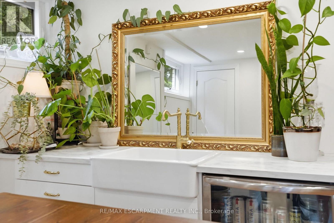
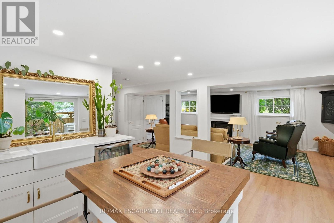
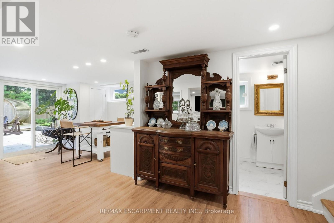
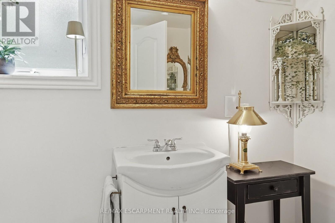
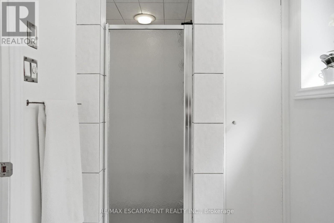
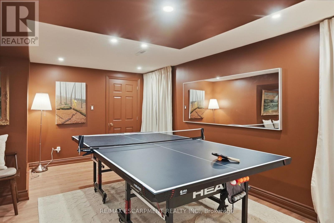
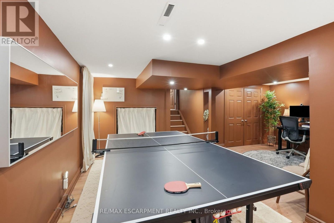
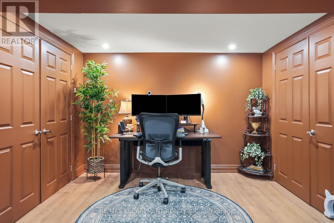
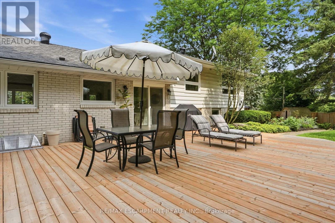
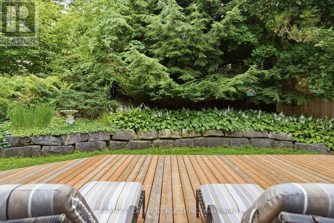
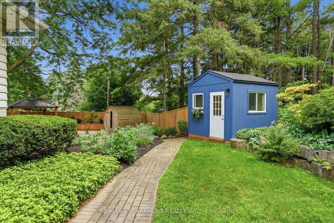
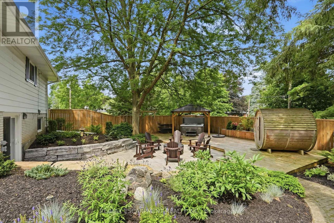
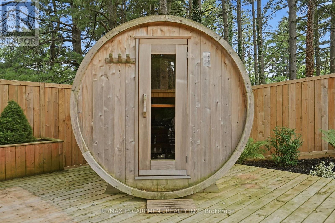
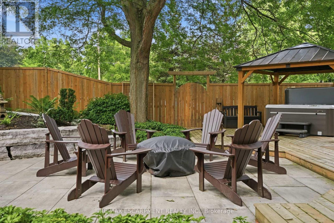
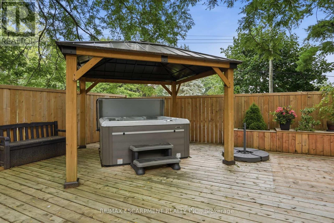
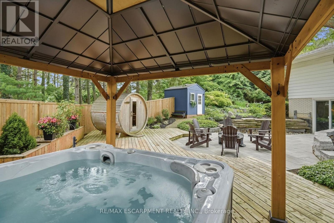
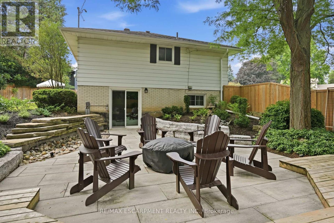
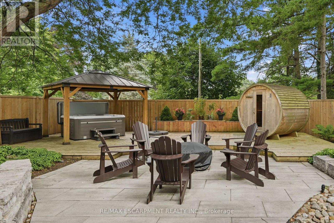
Welcome to your own private retreat in the heart of Greensville. Backing onto peaceful forest and set on an incredible oversized lot, this fully updated four-bedroom side-split offers the perfect balance of nature, style and community. Thoughtfully renovated from top to bottom, this home showcases beautiful design, quality finishes, and a warm, inviting atmosphere. Every space has been carefully curated, making this a truly turnkey home that's as functional as it is stunning. The spacious layout features four generously sized bedrooms, two full bathrooms and a walkout basement that seamlessly connects indoor and outdoor living. Step outside and discover a backyard unlike any other. Surrounded by mature trees and backing onto forest, you'll find a private sauna, a hot tub, a custom campfire pit, and a separate heated shed that's perfect for a workshop, studio, gym, or hobby space. Whether you're entertaining friends or enjoying a quiet evening under the stars, this backyard was designed to be experienced. Perfectly located just a short walk to Webster's Falls, Spencer Gorge Conservation Area, and some of the area's most beautiful hiking trails, you'll enjoy the tranquility of country living while remaining part of the charming Greensville community. With parking for up to eight vehicles and every detail thoughtfully completed, this exceptional property is a rare opportunity. If you're looking for more space, more privacy, and a home that truly stands apart, this one is a perfect 10. RSA. (id:43681)
房源概要
| MLS® Number | X13595152 |
| 房源类型 | 民宅 |
| 社区名字 | Greensville |
| 附近的便利设施 | 礼拜场所 |
| 设备类型 | 没有 |
| 特征 | Ravine, Rolling, Backs On Greenbelt, Flat Site, Conservation/green Belt, Dry, Sauna |
| 总车位 | 8 |
| 租赁设备类型 | 没有 |
| 结构 | Deck, Patio(s), Workshop |
详 情
| 浴室 | 2 |
| 地上卧房 | 4 |
| 地下卧室 | 1 |
| 总卧房 | 5 |
| Age | 51 To 99 Years |
| 家电类 | Hot Tub, Garage Door Opener Remote(s), Water Heater, 烘干机, 微波炉, Hood 电扇, 洗衣机, 窗帘, 冰箱 |
| 地下室进展 | 已装修 |
| 地下室类型 | 全完工 |
| 施工种类 | 独立屋 |
| Construction Style Split Level | Sidesplit |
| 空调 | 中央空调 |
| 外墙 | 铝壁板, 砖 |
| 地基类型 | 水泥 |
| 供暖方式 | 天然气 |
| 供暖类型 | 压力热风 |
| 内部尺寸 | 1500 - 2000 Sqft |
| 类型 | 独立屋 |
| 设备间 | Drilled Well |
车 位
| 附加车库 | |
| Garage |
土地
| 英亩数 | 无 |
| 围栏类型 | Fenced Yard |
| 土地便利设施 | 宗教场所 |
| Landscape Features | Landscaped |
| 污水道 | Septic System |
| 土地深度 | 118 Ft ,9 In |
| 土地宽度 | 96 Ft ,10 In |
| 不规则大小 | 96.9 X 118.8 Ft |
| 规划描述 | S1 |
房 间
| 楼 层 | 类 型 | 长 度 | 宽 度 | 面 积 |
|---|---|---|---|---|
| 二楼 | Eating Area | 2.79 m | 2.36 m | 2.79 m x 2.36 m |
| 二楼 | 厨房 | 4.7 m | 2.74 m | 4.7 m x 2.74 m |
| 二楼 | 其它 | 2.9 m | 3.91 m | 2.9 m x 3.91 m |
| 三楼 | 主卧 | 3.3 m | 3.91 m | 3.3 m x 3.91 m |
| 三楼 | 第二卧房 | 2.84 m | 3.2 m | 2.84 m x 3.2 m |
| 三楼 | 第三卧房 | 2.67 m | 3.84 m | 2.67 m x 3.84 m |
| 三楼 | Bedroom 4 | 2.74 m | 2.87 m | 2.74 m x 2.87 m |
| 地下室 | Office | 5.31 m | 2.34 m | 5.31 m x 2.34 m |
| 地下室 | Bedroom 5 | 2.82 m | 3.17 m | 2.82 m x 3.17 m |
| 一楼 | 家庭房 | 3.68 m | 6.81 m | 3.68 m x 6.81 m |
| 一楼 | 客厅 | 5.54 m | 3.12 m | 5.54 m x 3.12 m |
https://www.realtor.ca/real-estate/30067897/2-jameson-drive-hamilton-greensville-greensville

The trademarks REALTOR®, REALTORS®, and the REALTOR® logo are controlled by The Canadian Real Estate Association (CREA) and identify real estate professionals who are members of CREA. The trademarks MLS®, Multiple Listing Service® and the associated logos are owned by The Canadian Real Estate Association (CREA) and identify the quality of services provided by real estate professionals who are members of CREA. The trademark DDF® is owned by The Canadian Real Estate Association (CREA) and identifies CREA's Data Distribution Facility (DDF®)
Toronto Real Estate Board
RE/MAX Escarpment Realty Inc.
July 23 2026 12:03:24
