
1820 Shady Creek Court Mississauga (Erin Mills), Ontario L5L 3W2



$2,158,000
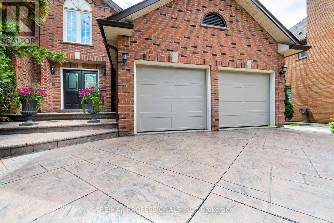
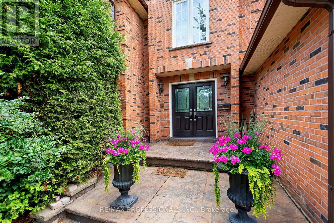
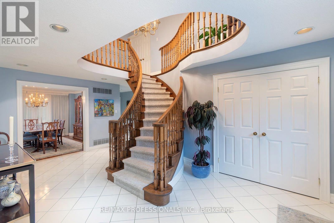
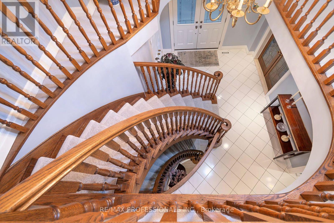
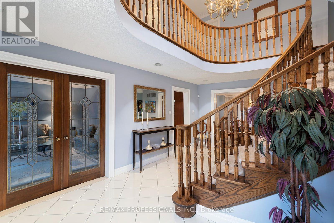
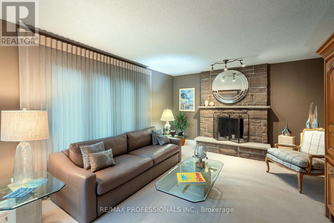
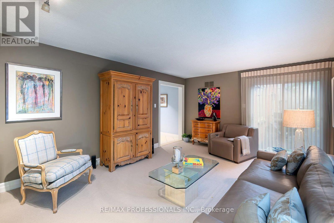
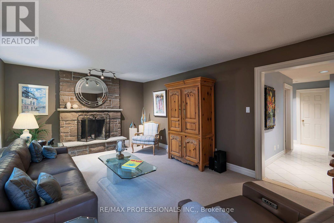
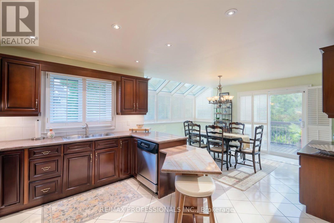
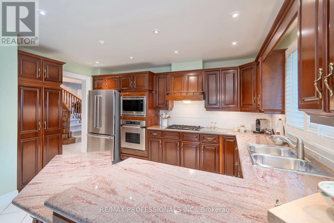
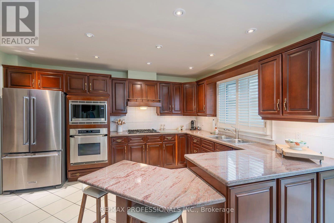
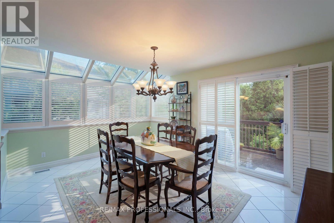
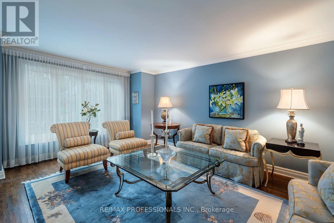
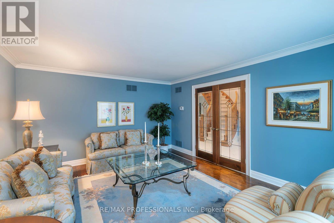
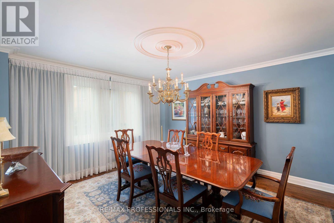
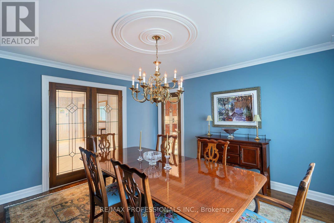
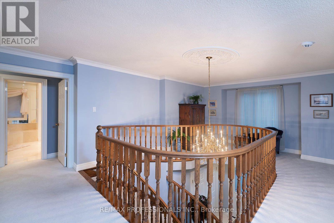
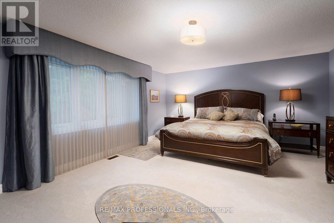
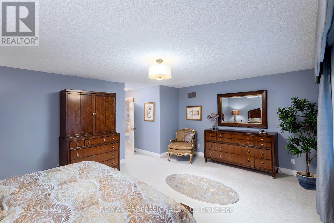
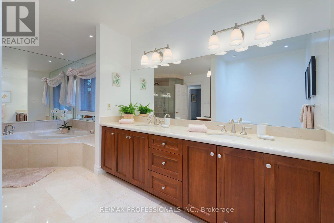
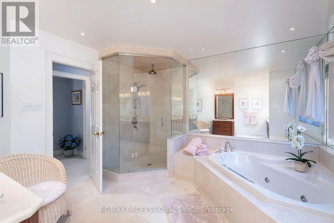
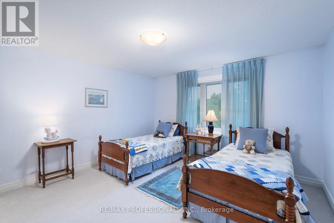
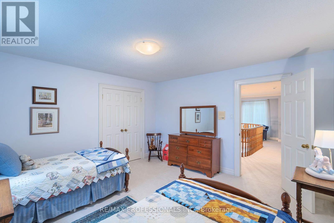
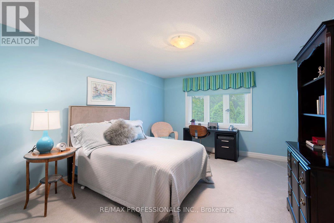
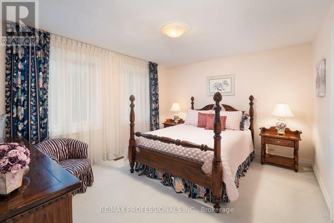
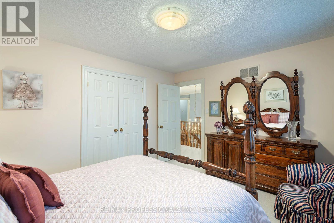
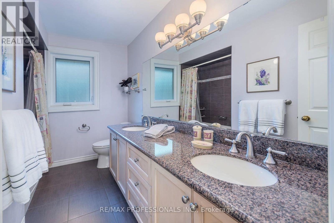
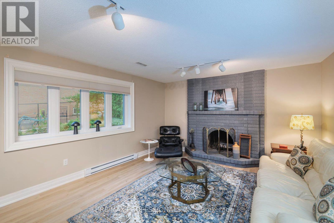
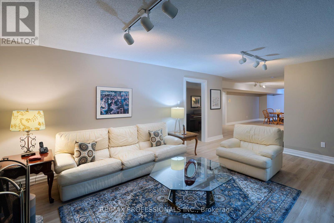
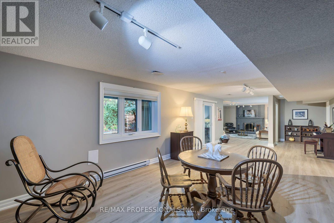
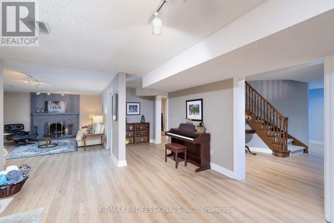
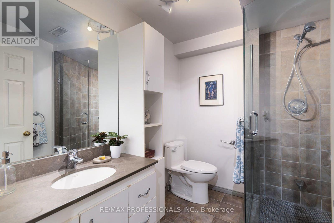
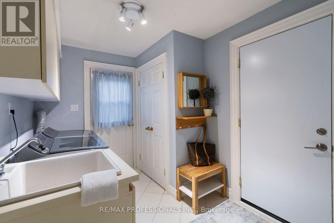
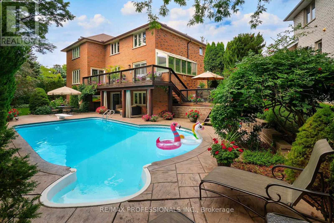
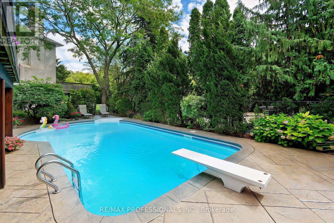
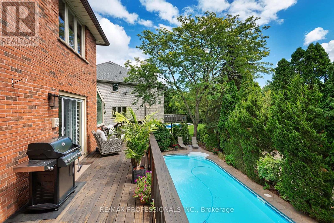
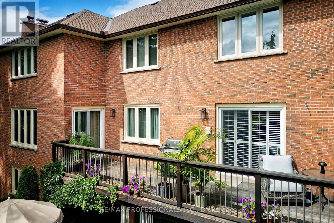
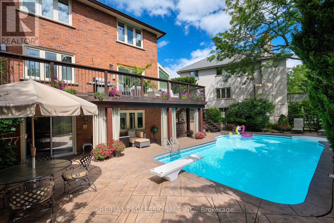
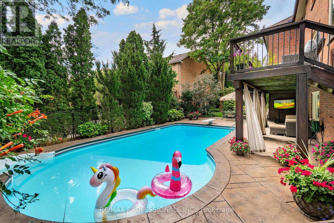
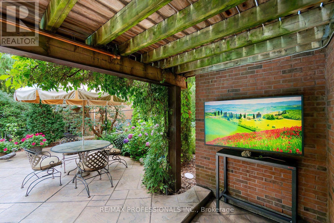
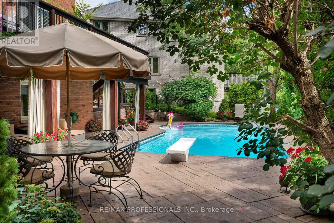
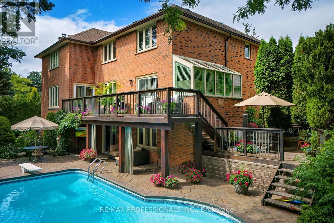
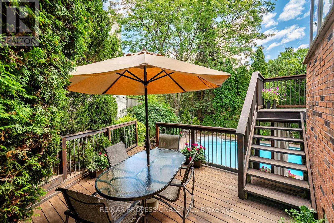
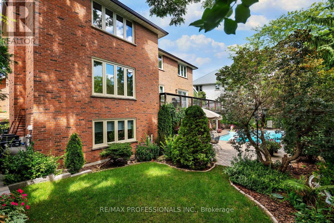
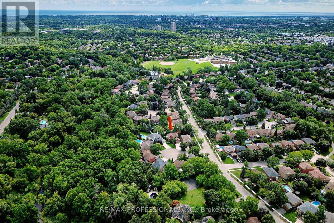
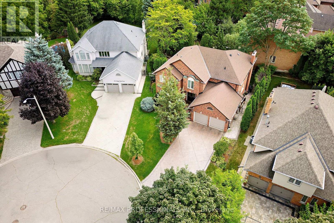
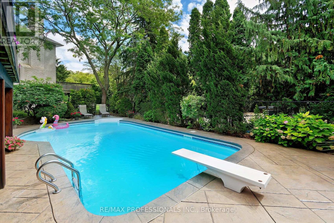
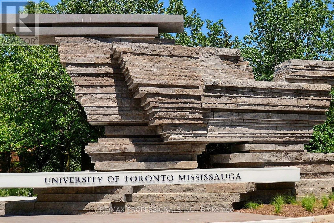
Spacious Custom Family Home in Lush Garden setting in Erin Mills. Experience the classic design that invites both comfortable family living & great spaces for entertaining, located on the exclusive cul de sac of Shady Creek Court. Featuring custom cabinetry, upgraded trim, rich hardwood & the quality tile flooring has been meticulously maintained and stylishly upgraded throughout. Enter the home through double front doors into a 2 storey foyer with an elegant, open spiral staircase & proceed through its generous rooms. The elegant living & dining rooms feature large windows, hardwood floors, French doors & cornice moulding. A stone, wood burning fireplace anchors the warm, inviting family room with its large windows & walkout to the upper deck. The main floor is highlighted by an oversized kitchen featuring solid maple cabinetry, granite counters, gas cooktop, stainless steel appliances and a new, custom built clear cedar solarium window which drenches the dining area in sunshine year round. The adjacent second walkout to the Brazilian hardwood upper deck provides easy access to the BBQ, a comfortable lounging area & stairs to the dining deck - providing panoramic view of the professionally designed gardens in the backyard. A private office, powder room and mudroom with garage access complete the main floor. A king size primary bdrm with an equally king size, 6 piece primary bath renovated with marble. Enjoy soaking in the deep jetted tub or the glass rain shower. Three other spacious bdrms have ample double closets, organizers & share a large main bath. Extend your living area into the finished lower level featuring a rec room, wood burning fireplace & games room w/ large windows, an additional bdrm, 3pc bath and tons of storage. Take in the serenity of the garden oasis, the newly refreshed pool, many connected outdoor spaces for lounging, playing, dining and entertaining. Close to top schools, parks and ravine trails, major highways, transit, UTM and shops. (id:43681)
Open House
现在这个房屋大家可以去Open House参观了!
2:00 pm
结束于:4:00 pm
房源概要
| MLS® Number | W13595380 |
| 房源类型 | 民宅 |
| 社区名字 | Erin Mills |
| 附近的便利设施 | 医院 |
| 设备类型 | 热水器 - Gas, 热水器 |
| 特征 | Cul-de-sac, Ravine, Conservation/green Belt, Guest Suite |
| 总车位 | 6 |
| 泳池类型 | Inground Pool |
| 租赁设备类型 | 热水器 - Gas, 热水器 |
详 情
| 浴室 | 4 |
| 地上卧房 | 3 |
| 地下卧室 | 1 |
| 总卧房 | 4 |
| Age | 31 To 50 Years |
| 公寓设施 | Fireplace(s) |
| 家电类 | Garage Door Opener Remote(s), 烤箱 - Built-in, Central Vacuum, Range, Intercom, Blinds, Cooktop, 洗碗机, 烘干机, Freezer, 微波炉, 烤箱, Alarm System, 洗衣机, Wine Fridge, 冰箱 |
| 地下室进展 | 已装修 |
| 地下室功能 | Walk Out |
| 地下室类型 | N/a (finished) |
| 施工种类 | 独立屋 |
| 空调 | 中央空调 |
| 外墙 | 砖 |
| Fire Protection | Alarm System, Smoke Detectors |
| 壁炉 | 有 |
| Fireplace Total | 2 |
| 地基类型 | 混凝土浇筑 |
| 客人卫生间(不包含洗浴) | 1 |
| 供暖方式 | 天然气 |
| 供暖类型 | 压力热风 |
| 储存空间 | 2 |
| 内部尺寸 | 3000 - 3500 Sqft |
| 类型 | 独立屋 |
| 设备间 | 市政供水 |
车 位
| 附加车库 | |
| Garage |
土地
| 英亩数 | 无 |
| 围栏类型 | Fenced Yard |
| 土地便利设施 | 医院 |
| 污水道 | Sanitary Sewer |
| 土地深度 | 130 Ft ,4 In |
| 土地宽度 | 51 Ft ,10 In |
| 不规则大小 | 51.9 X 130.4 Ft |
房 间
| 楼 层 | 类 型 | 长 度 | 宽 度 | 面 积 |
|---|---|---|---|---|
| 二楼 | Bedroom 4 | 4.17 m | 3.51 m | 4.17 m x 3.51 m |
| 二楼 | 主卧 | 5.76 m | 4.44 m | 5.76 m x 4.44 m |
| 二楼 | 第二卧房 | 4.25 m | 4.03 m | 4.25 m x 4.03 m |
| 二楼 | 第三卧房 | 4.94 m | 3.64 m | 4.94 m x 3.64 m |
| Lower Level | 娱乐,游戏房 | 5.61 m | 3.99 m | 5.61 m x 3.99 m |
| Lower Level | Games Room | 9.2 m | 4.04 m | 9.2 m x 4.04 m |
| Lower Level | Bedroom 5 | 4.42 m | 3.32 m | 4.42 m x 3.32 m |
| Lower Level | 设备间 | 4.05 m | 2.44 m | 4.05 m x 2.44 m |
| 一楼 | 门厅 | 5.89 m | 3.32 m | 5.89 m x 3.32 m |
| 一楼 | 客厅 | 5.24 m | 4.17 m | 5.24 m x 4.17 m |
| 一楼 | 餐厅 | 4.19 m | 4.07 m | 4.19 m x 4.07 m |
| 一楼 | 家庭房 | 5.59 m | 3.93 m | 5.59 m x 3.93 m |
| 一楼 | 厨房 | 4.13 m | 3.19 m | 4.13 m x 3.19 m |
| 一楼 | Office | 3.94 m | 3.28 m | 3.94 m x 3.28 m |
| 一楼 | Mud Room | Measurements not available |
https://www.realtor.ca/real-estate/30068015/1820-shady-creek-court-mississauga-erin-mills-erin-mills

The trademarks REALTOR®, REALTORS®, and the REALTOR® logo are controlled by The Canadian Real Estate Association (CREA) and identify real estate professionals who are members of CREA. The trademarks MLS®, Multiple Listing Service® and the associated logos are owned by The Canadian Real Estate Association (CREA) and identify the quality of services provided by real estate professionals who are members of CREA. The trademark DDF® is owned by The Canadian Real Estate Association (CREA) and identifies CREA's Data Distribution Facility (DDF®)
Toronto Real Estate Board
RE/MAX Professionals Inc.
July 22 2026 11:31:20
