
2007 James Street Unit# 2004 Burlington, Ontario L7R 0G7


$9,000 Monthly
Insurance, Water
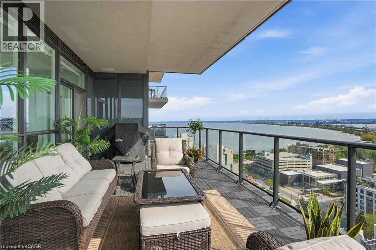
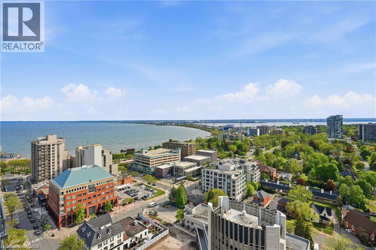
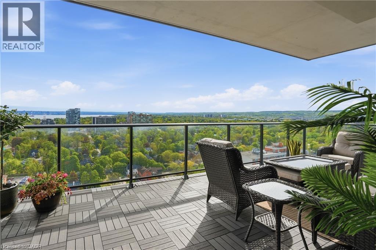
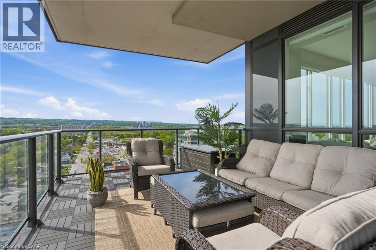
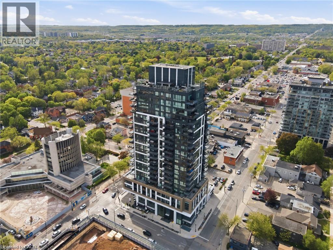
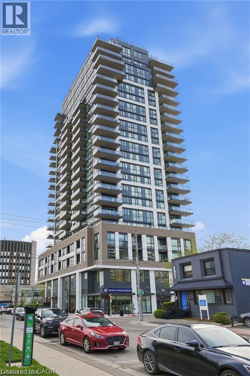
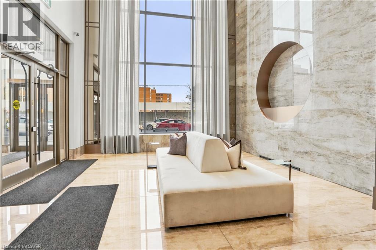
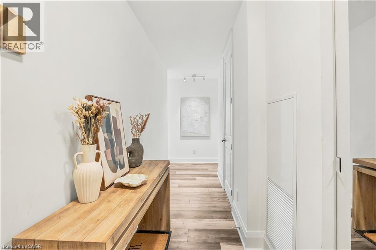
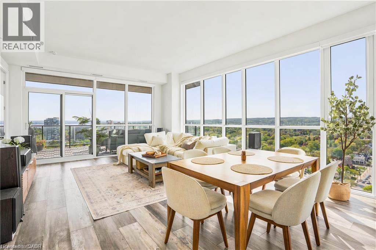
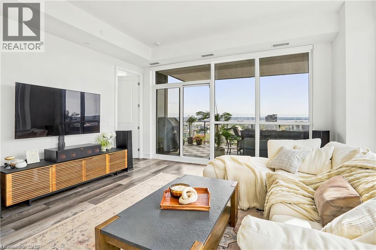
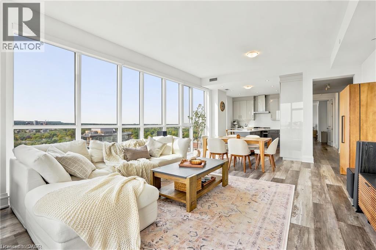
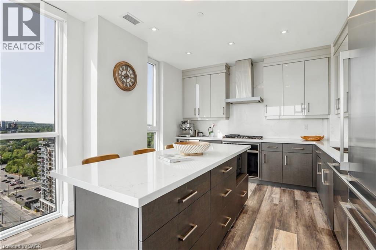
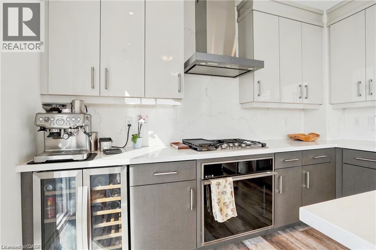
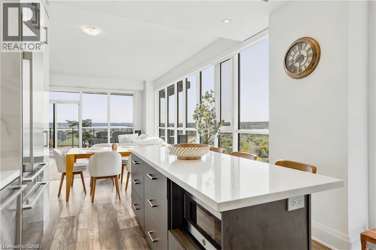
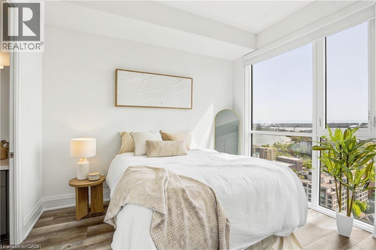
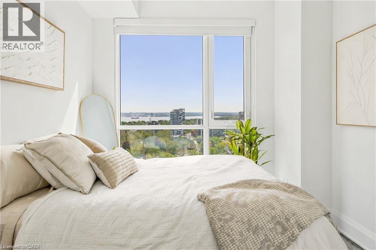
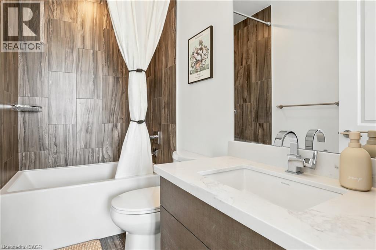
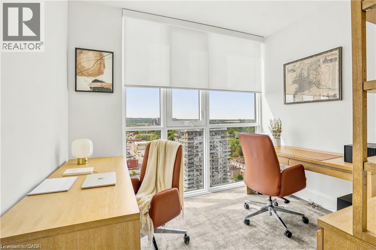
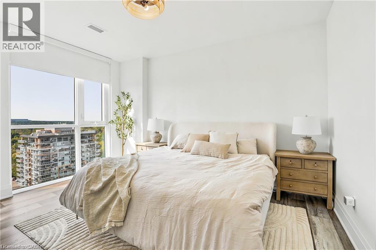
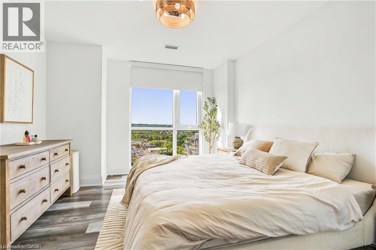
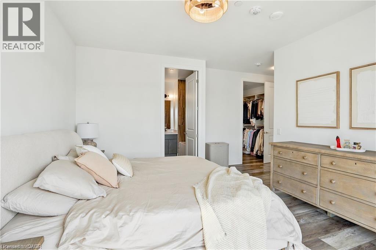
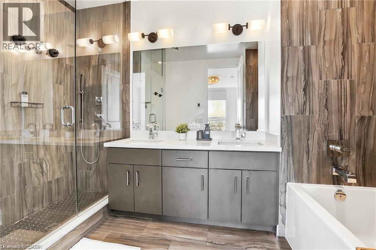
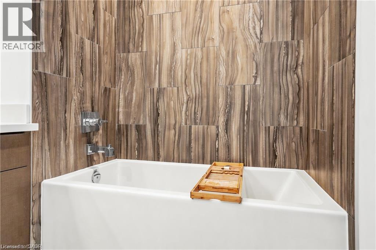
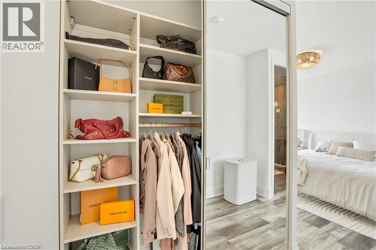
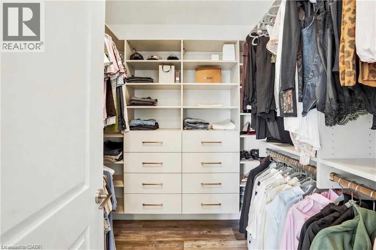
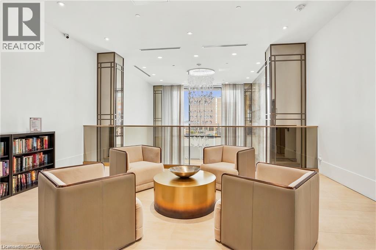
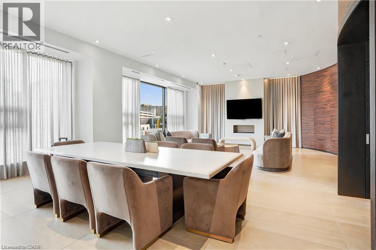
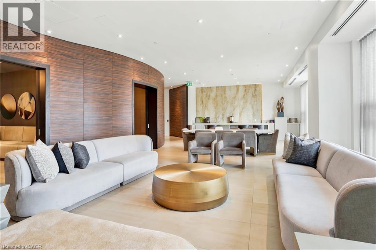
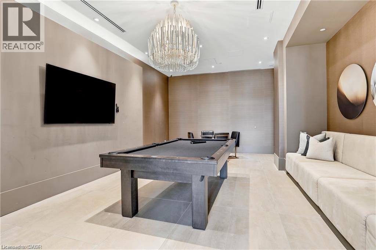
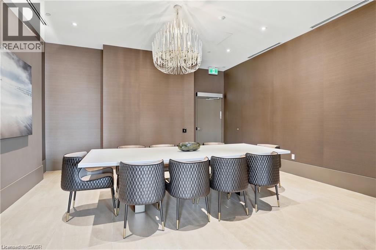
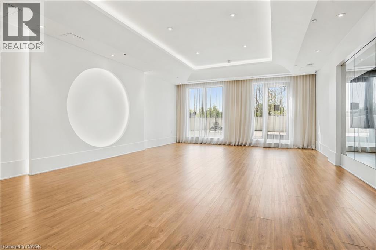
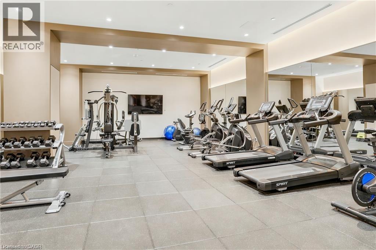
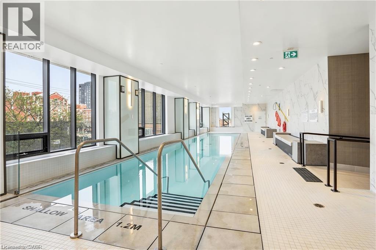
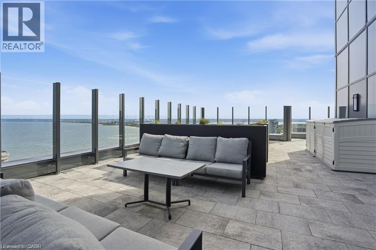
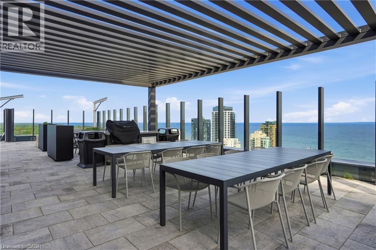
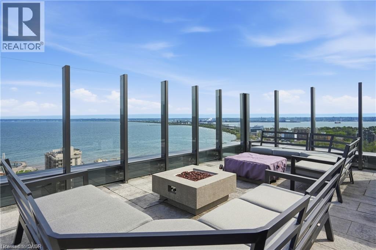
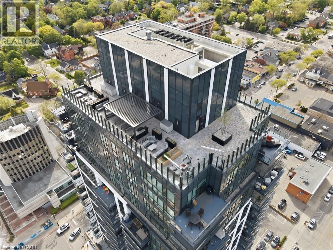
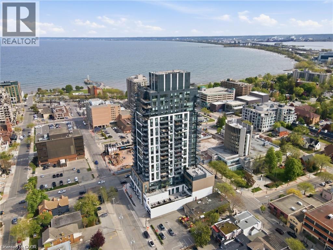
An unparalleled executive leasing opportunity in the heart of downtown Burlington, steps to the waterfront, restaurants, cafes, shopping, and transit. Available for a fixed 1-year maximum term only with an October 1st possession. Experience elevated luxury living in this stunning corner suite offering 1,635 sq ft of refined interior space and nearly 300 sq ft of private balcony space with breathtaking city, lake, and escarpment views. Thoughtfully designed with 2 bedrooms, a spacious den, and 2.5 bathrooms, this move-in ready home combines sophisticated design with exceptional functionality in one of Burlington’s premier condominium communities. Floor-to-ceiling windows flood the open-concept living, dining, and kitchen areas with natural light, enhanced by an upgraded automated blind system throughout. The expansive balcony creates the perfect extension of the living space for relaxing above the city skyline. The designer kitchen features premium finishes, quartz surfaces, crown moulding detail, high-end appliances, a built-in mini-fridge, and a large island. The primary suite offers a luxurious retreat complete with a spa-inspired ensuite with in-floor heating, an upgraded walk-in closet system, and an additional upgraded secondary closet. A large additional storage closet off the second bedroom adds exceptional functionality, while the dedicated den provides the perfect quiet environment for a home office. This suite includes 2 parking spaces and a rare, heated storage locker conveniently located on the 4th floor, an exclusive feature typically available only to penthouse residences. Residents enjoy exceptional hotel-inspired amenities including a 24-hour concierge, indoor pool, fitness centre, yoga studio, library, party room, and a rooftop terrace with BBQs on the 23rd floor. Water included; heat, hydro, and internet are extra. Strict no pets and no smoking policy. Seeking AAA tenants. (id:43681)
房源概要
| MLS® Number | 40850412 |
| 房源类型 | 民宅 |
| 附近的便利设施 | 医院, 公园, 公共交通, 学校 |
| 特征 | 阳台, No Pet Home |
| 总车位 | 2 |
| 泳池类型 | 地下游泳池 |
| 存储类型 | 储物柜 |
| View Type | Lake View |
详 情
| 浴室 | 3 |
| 地上卧房 | 2 |
| 地下卧室 | 1 |
| 总卧房 | 3 |
| 公寓设施 | 健身房, 宴会厅 |
| 家电类 | 洗碗机, 烘干机, 微波炉, 冰箱, 炉子, 洗衣机, Hood 电扇, 窗帘 |
| 地下室类型 | 没有 |
| 施工种类 | 附加的 |
| 空调 | 中央空调 |
| 外墙 | 砖, 混凝土, Steel |
| 固定装置 | 吊扇 |
| 地基类型 | 混凝土浇筑 |
| 客人卫生间(不包含洗浴) | 1 |
| 供暖方式 | 天然气 |
| 供暖类型 | In Floor Heating, Forced Air |
| 储存空间 | 1 |
| 内部尺寸 | 1635 Sqft |
| 类型 | 公寓 |
| 设备间 | 市政供水 |
车 位
| 地下 | |
| None |
土地
| 入口类型 | Highway Nearby |
| 英亩数 | 无 |
| 土地便利设施 | 医院, 公园, 公共交通, 学校 |
| 污水道 | 城市污水处理系统 |
| 规划描述 | Dc-473 |
房 间
| 楼 层 | 类 型 | 长 度 | 宽 度 | 面 积 |
|---|---|---|---|---|
| 一楼 | 四件套浴室 | Measurements not available | ||
| 一楼 | 卧室 | 11'6'' x 11'5'' | ||
| 一楼 | 客厅 | 13'1'' x 16'1'' | ||
| 一楼 | 餐厅 | 8'1'' x 16'1'' | ||
| 一楼 | 在厨房吃 | 12'11'' x 11'10'' | ||
| 一楼 | 完整的浴室 | Measurements not available | ||
| 一楼 | 主卧 | 18'2'' x 16'1'' | ||
| 一楼 | 衣帽间 | 9'11'' x 8'4'' | ||
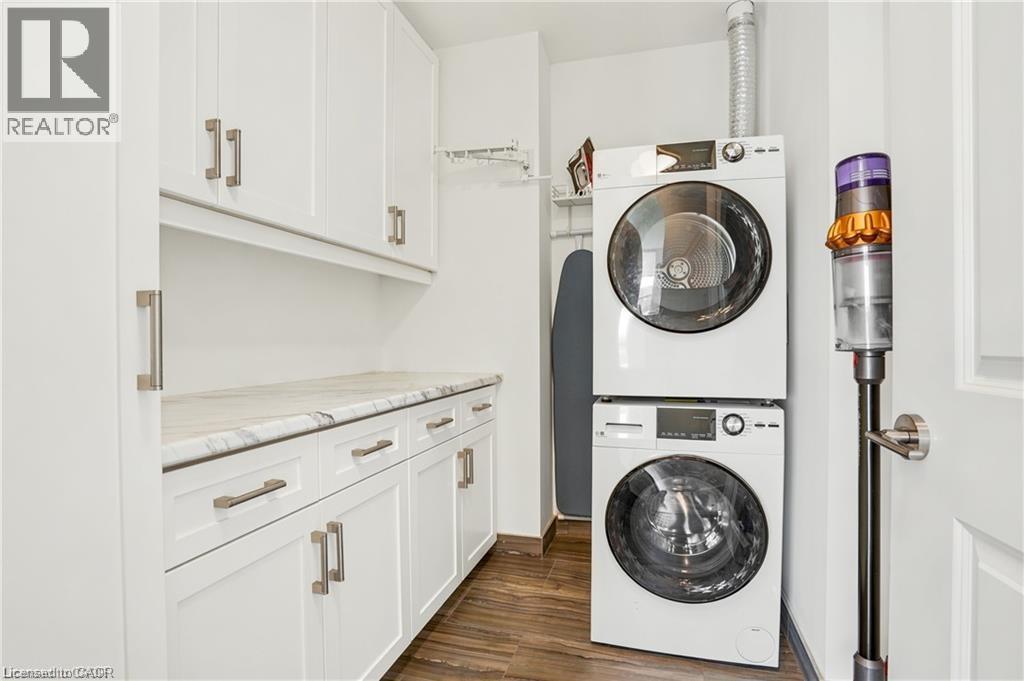
| 一楼 | 洗衣房 | 6'6'' x 8'3'' | ||
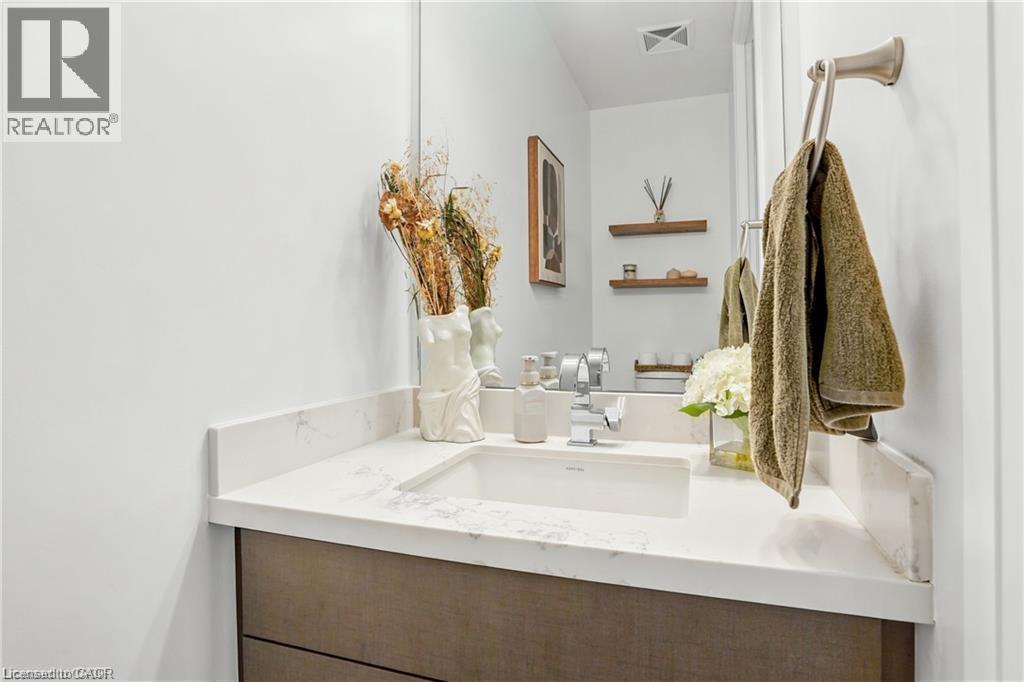
| 一楼 | 两件套卫生间 | Measurements not available | ||
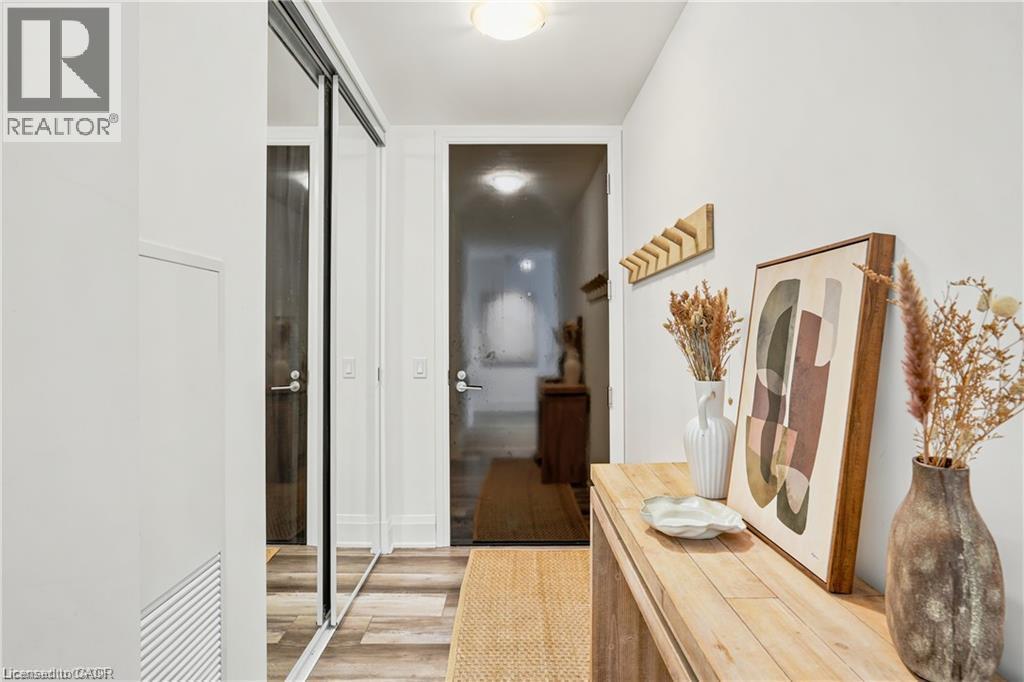
| 一楼 | 门厅 | 4'7'' x 16'8'' |
https://www.realtor.ca/real-estate/30067436/2007-james-street-unit-2004-burlington

The trademarks REALTOR®, REALTORS®, and the REALTOR® logo are controlled by The Canadian Real Estate Association (CREA) and identify real estate professionals who are members of CREA. The trademarks MLS®, Multiple Listing Service® and the associated logos are owned by The Canadian Real Estate Association (CREA) and identify the quality of services provided by real estate professionals who are members of CREA. The trademark DDF® is owned by The Canadian Real Estate Association (CREA) and identifies CREA's Data Distribution Facility (DDF®)
REALTORS® Association of Hamilton-Burlington
RE/MAX Escarpment Realty Inc.
July 22 2026 08:29:25
