4 卧室
4 浴室
1500 - 2000 sqft
壁炉
中央空调
风热取暖
$949,000
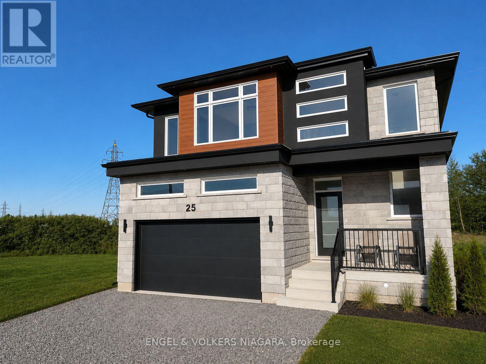
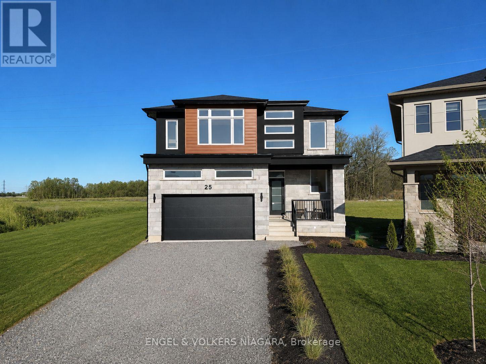
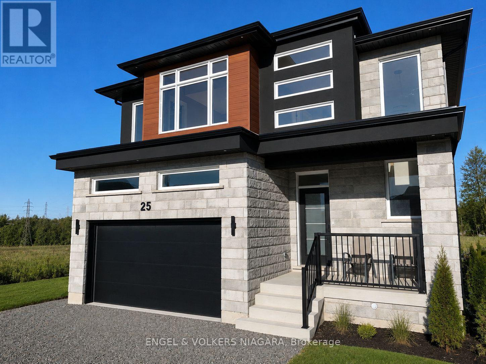
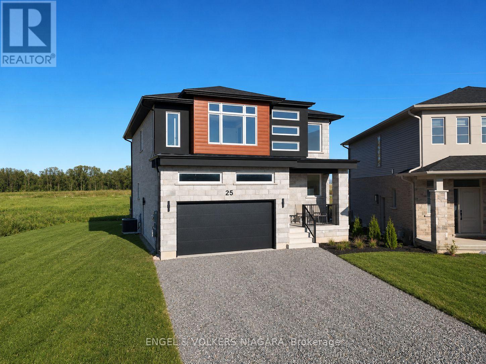
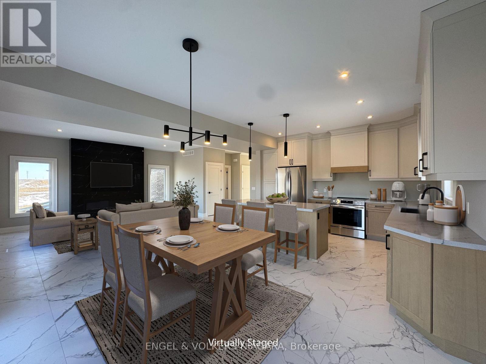
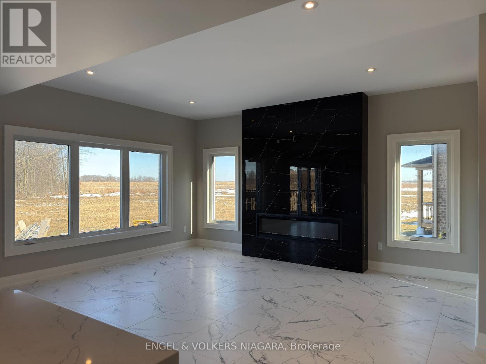
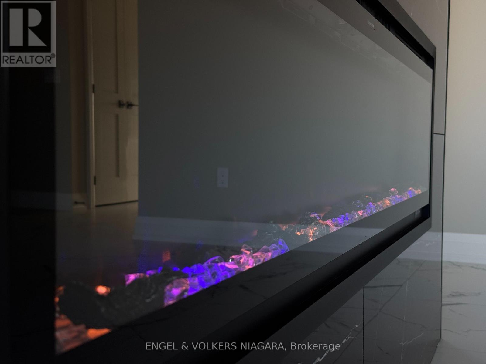
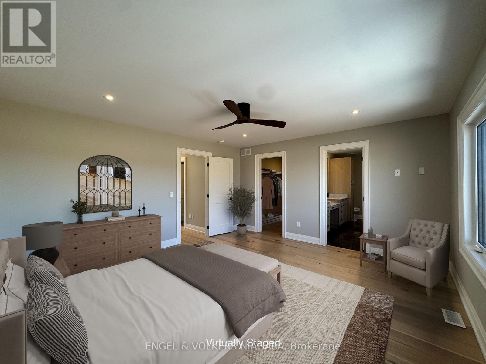
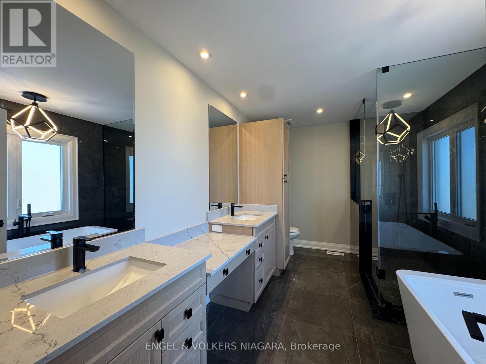
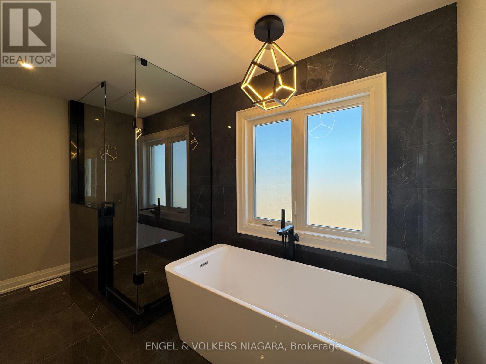
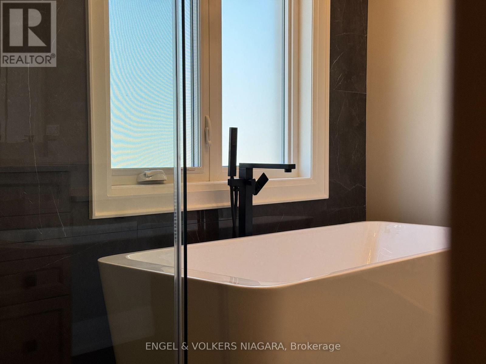
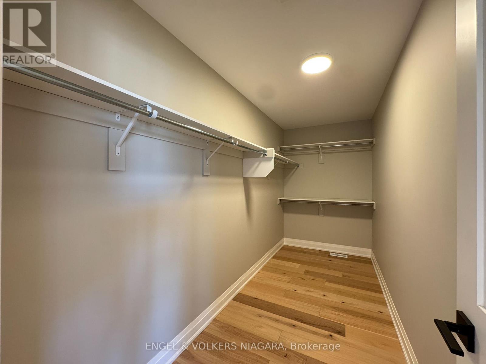
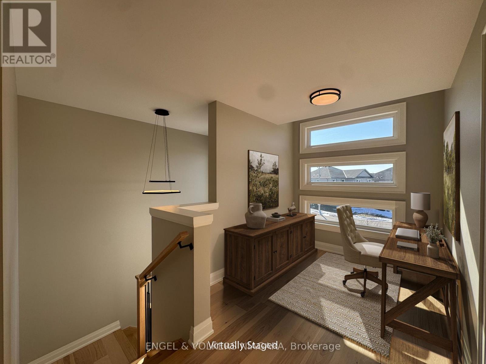
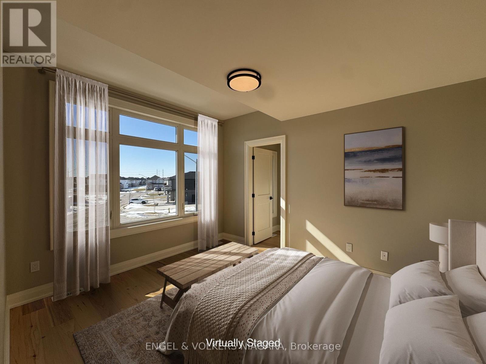
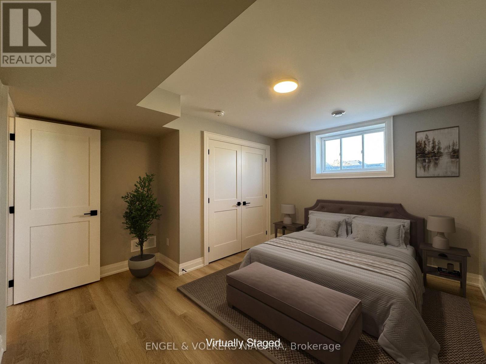
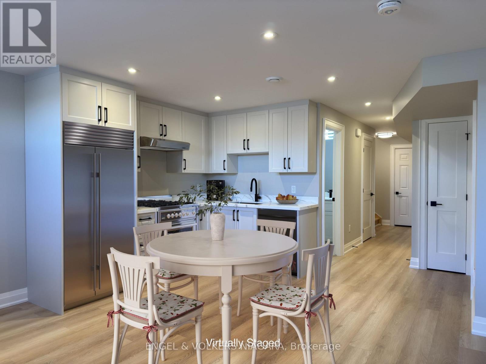
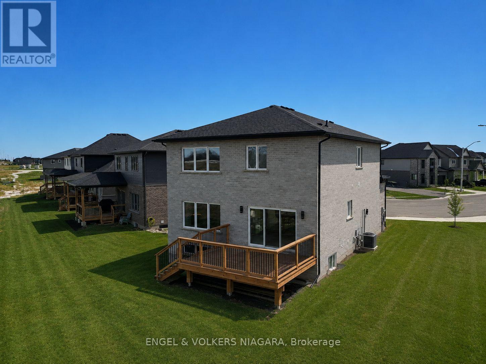
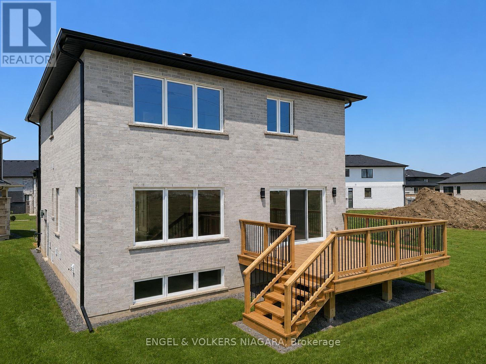
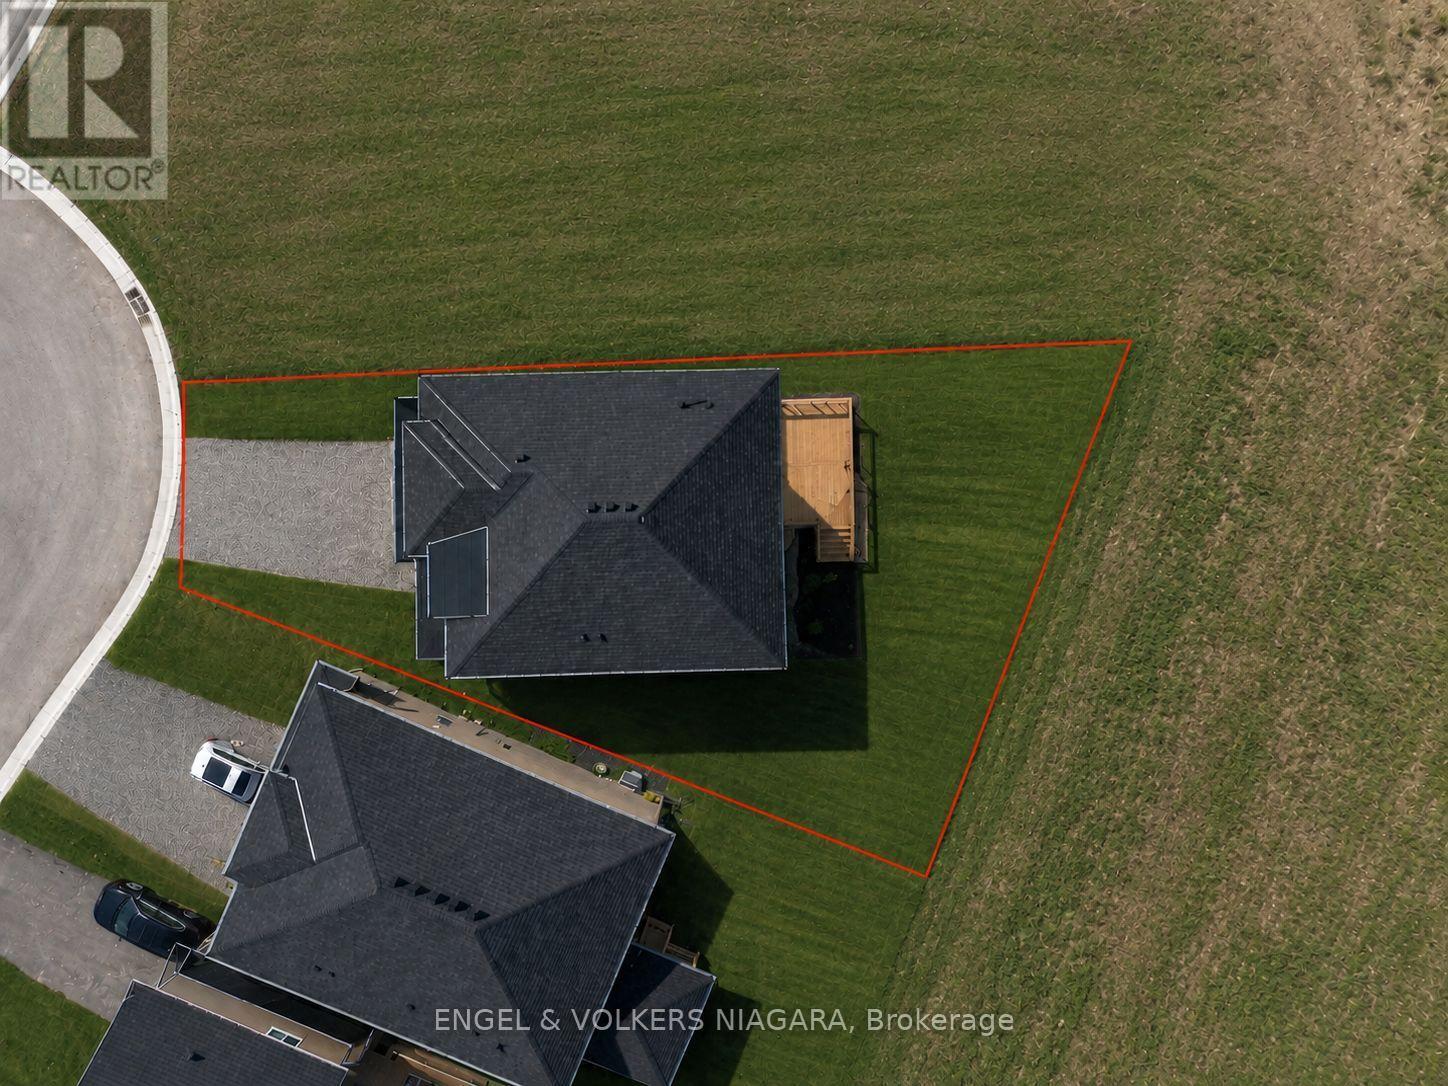
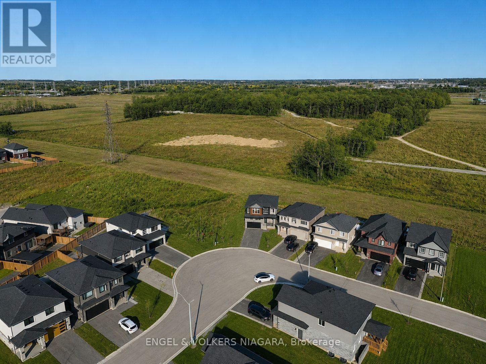
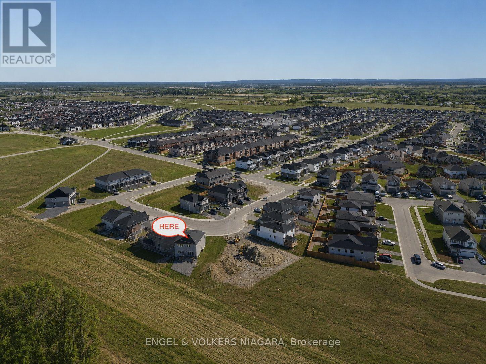
Welcome to 25 Elvira Way, a beautifully crafted custom-built home nestled in the sought-after community of Thorold. Showcasing timeless stone and brick architecture, this impressive two-storey residence offers over 2,800 square feet of thoughtfully designed living space, perfectly suited for growing families. Inside, you'll find four generously sized bedrooms and 3.5 beautifully appointed bathrooms. Each second-floor bedroom features a walk-in closet, while the spacious primary suite is complemented by a luxurious ensuite designed for comfort and relaxation. Elegant wood flooring, modern lighting, and pot lights throughout enhance the home's bright, contemporary feel.The open-concept main floor is designed for both everyday living and entertaining. At its heart is a stunning kitchen featuring quartz countertops, an oversized island, and abundant cabinetry. The adjoining living room is warm and inviting, highlighted by a striking feature wall, a cozy gas fireplace, and large windows that fill the space with natural light.The lower level offers exceptional versatility with a separate entrance, full kitchen, laundry facilities, and a cold cellar-making it an ideal setup for an in-law suite or multi-generational living. Completing the home is an attached garage and parking for up to six vehicles.Experience exceptional quality, thoughtful design, and modern family living. (id:43681)
房源概要
|
MLS® Number
|
X13594436 |
|
房源类型
|
民宅 |
|
社区名字
|
560 - Rolling Meadows |
|
设备类型
|
热水器 |
|
特征
|
无地毯, Sump Pump, 亲戚套间 |
|
总车位
|
6 |
|
租赁设备类型
|
热水器 |
详 情
|
浴室
|
4 |
|
地上卧房
|
3 |
|
地下卧室
|
1 |
|
总卧房
|
4 |
|
Age
|
0 To 5 Years |
|
公寓设施
|
Fireplace(s) |
|
家电类
|
Garage Door Opener Remote(s), 洗碗机, 烘干机, 炉子, 洗衣机, 冰箱 |
|
地下室进展
|
已装修 |
|
地下室功能
|
Apartment In Basement, Separate Entrance |
|
地下室类型
|
N/a, N/a (finished), N/a |
|
施工种类
|
独立屋 |
|
空调
|
中央空调 |
|
外墙
|
砖, 石 |
|
壁炉
|
有 |
|
Fireplace Total
|
1 |
|
地基类型
|
混凝土浇筑 |
|
客人卫生间(不包含洗浴)
|
1 |
|
供暖方式
|
天然气 |
|
供暖类型
|
压力热风 |
|
储存空间
|
2 |
|
内部尺寸
|
1500 - 2000 Sqft |
|
类型
|
独立屋 |
|
设备间
|
市政供水 |
车 位
土地
|
英亩数
|
无 |
|
污水道
|
Sanitary Sewer |
|
土地深度
|
112 Ft ,6 In |
|
土地宽度
|
29 Ft |
|
不规则大小
|
29 X 112.5 Ft |
|
规划描述
|
R1d-9 |
房 间
| 楼 层 |
类 型 |
长 度 |
宽 度 |
面 积 |
|
二楼 |
Loft |
2.77 m |
2.31 m |
2.77 m x 2.31 m |
|
二楼 |
主卧 |
4.66 m |
4.38 m |
4.66 m x 4.38 m |
|
二楼 |
第二卧房 |
3.23 m |
3.93 m |
3.23 m x 3.93 m |
|
二楼 |
第三卧房 |
4.6 m |
3.44 m |
4.6 m x 3.44 m |
|
二楼 |
洗衣房 |
2.28 m |
1.55 m |
2.28 m x 1.55 m |
|
Lower Level |
Bedroom 4 |
4.05 m |
3.68 m |
4.05 m x 3.68 m |
|
Lower Level |
洗衣房 |
4.54 m |
2.04 m |
4.54 m x 2.04 m |
|
Lower Level |
设备间 |
4.54 m |
2.04 m |
4.54 m x 2.04 m |
|
Lower Level |
厨房 |
2.51 m |
3.68 m |
2.51 m x 3.68 m |
|
Lower Level |
餐厅 |
2.51 m |
3.68 m |
2.51 m x 3.68 m |
|
一楼 |
厨房 |
5.54 m |
4.32 m |
5.54 m x 4.32 m |
|
一楼 |
餐厅 |
5.54 m |
4.32 m |
5.54 m x 4.32 m |
|
一楼 |
家庭房 |
6.33 m |
4.72 m |
6.33 m x 4.72 m |
设备间
https://www.realtor.ca/real-estate/30066995/25-elvira-way-thorold-rolling-meadows-560-rolling-meadows