
105 Eva Drive Woolwich, Ontario N0B 1M0


$850,000
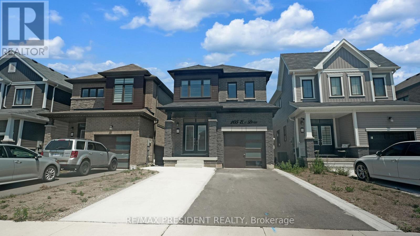
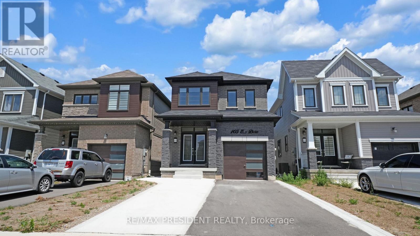
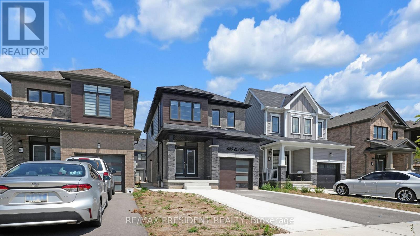
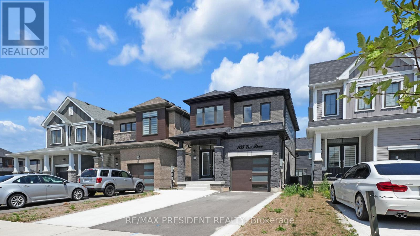
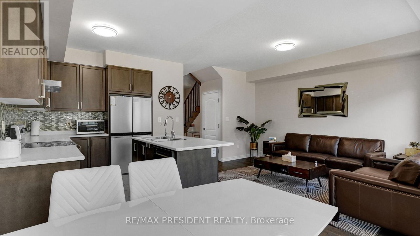
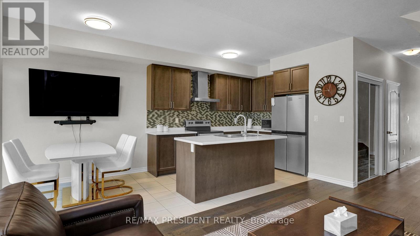
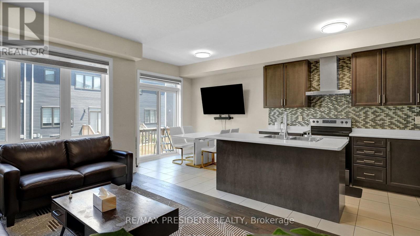
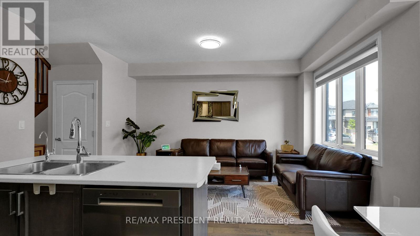
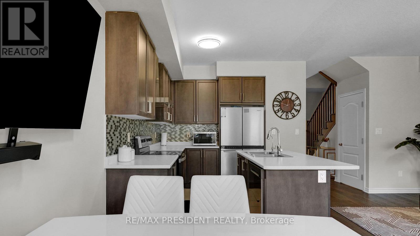
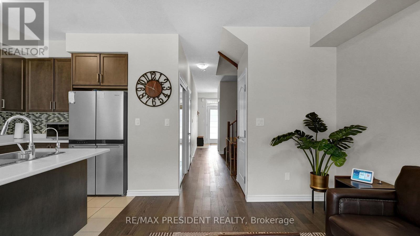
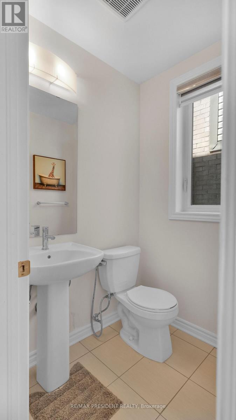
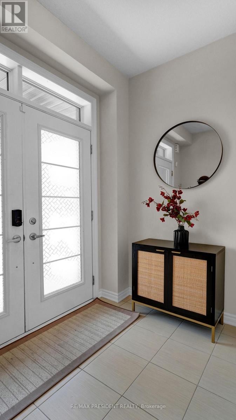
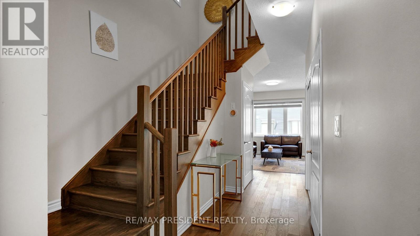
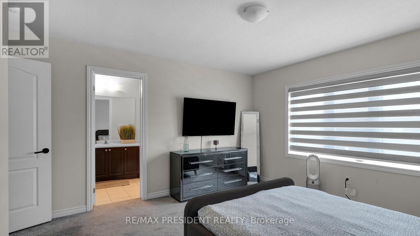
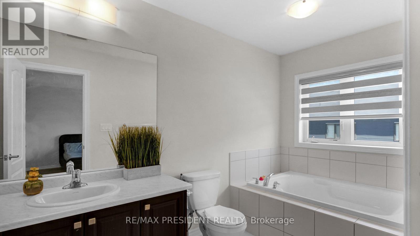
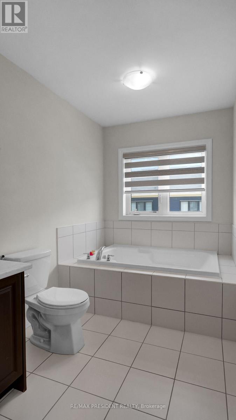
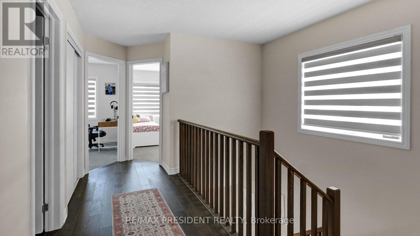
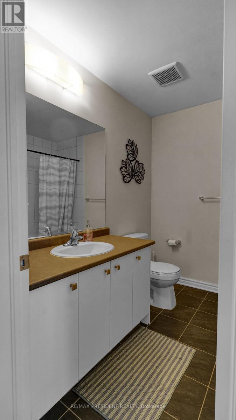
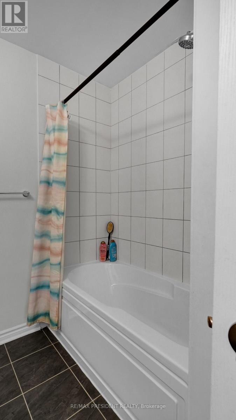
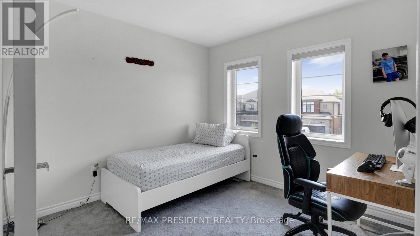
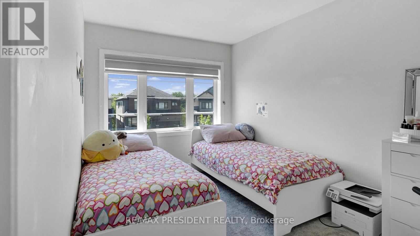
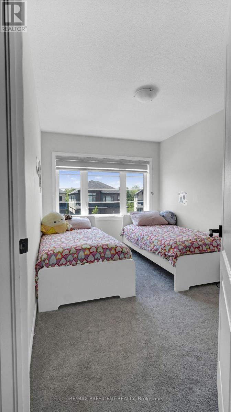
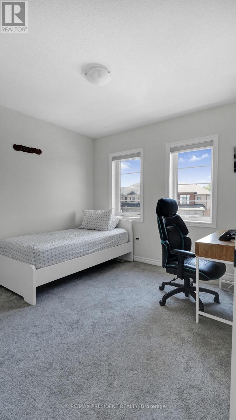
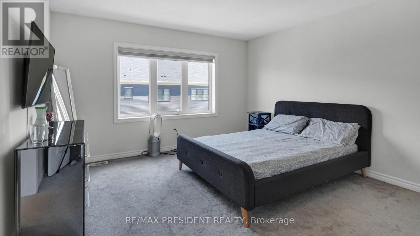
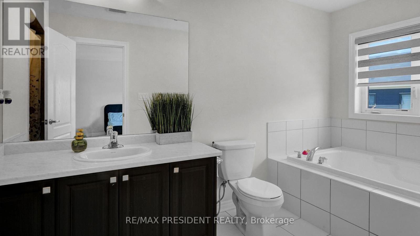
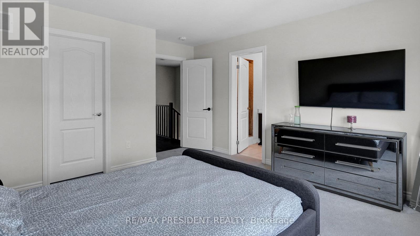
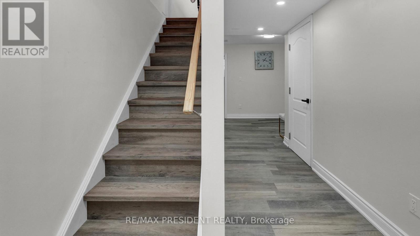
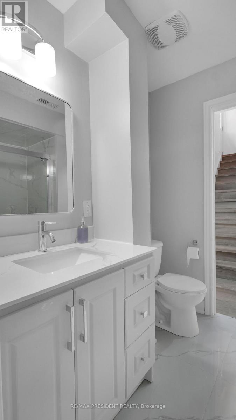
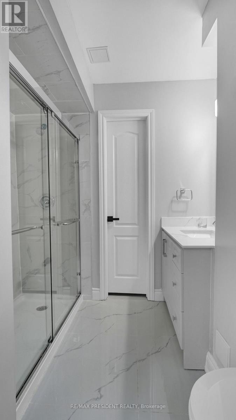
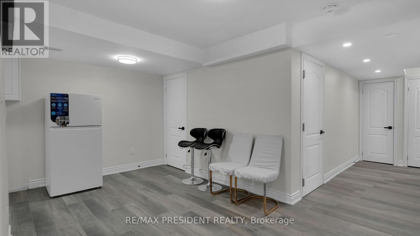
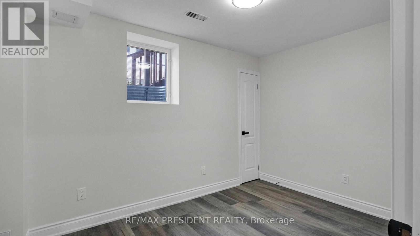
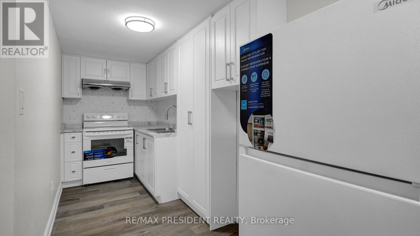
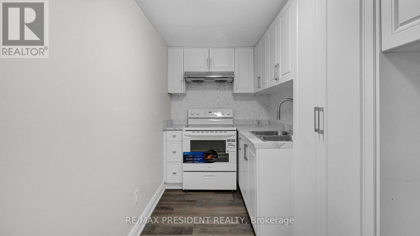
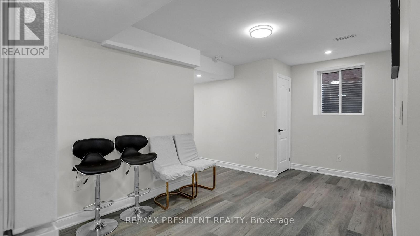
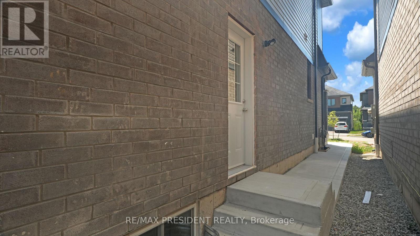
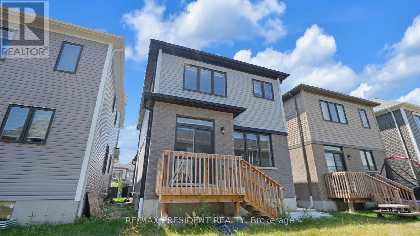
Introducing 3+1 Bedroom 4 Washrooms Home with 2nd dwelling Legal basement Situated At 105 Eva Drive In Breslau. The House Features A Grand Foyer, An Open Concept Layout, 9-Foot Ceilings, Hardwood And Ceramic Floors, And A Modern Kitchen With An Island. The Second Floor Boasts A Luxurious Master Bedroom With A Walk-In Closet And En-Suite Bathroom, As Well As 2 Additional Bedrooms With Large Windows. Attached Garage And Private Driveway Allows For Up To 5 Parking Spots. This Gorgeous Home Is Located In A Highly Sought-After Location, With No More Developments On The Adjacent Land, Ensuring Privacy For The New Homeowners. Furthermore, A Park Is Slated To Be Built On The Adjacent L and, Adding To The Already Abundant Green Spaces And Parks In The Area. Conveniently Located Close To The Highway, Waterloo Airport, Schools, Parks, And Trails, This Home Is Ideal For Families Or Anyone Looking For A Comfortable And Luxurious Living Space. 1 Bedroom Legal Basement apartment with Separate side Entrance with Potential Rental Income. (id:43681)
房源概要
| MLS® Number | X13594716 |
| 房源类型 | 民宅 |
| 附近的便利设施 | 公园, 礼拜场所 |
| 设备类型 | 热水器 |
| 总车位 | 5 |
| 租赁设备类型 | 热水器 |
详 情
| 浴室 | 4 |
| 地上卧房 | 3 |
| 地下卧室 | 1 |
| 总卧房 | 4 |
| Age | 0 To 5 Years |
| 地下室进展 | 已装修 |
| 地下室功能 | Separate Entrance |
| 地下室类型 | N/a, N/a (finished) |
| 施工种类 | 独立屋 |
| 空调 | 中央空调 |
| 外墙 | 砖, 石 |
| Flooring Type | Carpeted, Hardwood, Vinyl, Ceramic |
| 地基类型 | 混凝土 |
| 客人卫生间(不包含洗浴) | 1 |
| 供暖方式 | 天然气 |
| 供暖类型 | 压力热风 |
| 储存空间 | 2 |
| 内部尺寸 | 1500 - 2000 Sqft |
| 类型 | 独立屋 |
| 设备间 | 市政供水 |
车 位
| 附加车库 | |
| Garage |
土地
| 英亩数 | 无 |
| 土地便利设施 | 公园, 宗教场所 |
| 污水道 | Sanitary Sewer |
| 土地深度 | 102 Ft |
| 土地宽度 | 27 Ft |
| 不规则大小 | 27 X 102 Ft |
| 地表水 | River/stream |
房 间
| 楼 层 | 类 型 | 长 度 | 宽 度 | 面 积 |
|---|---|---|---|---|
| 二楼 | 卧室 | 3.96 m | 3.96 m | 3.96 m x 3.96 m |
| 二楼 | 第二卧房 | 3.23 m | 3.23 m | 3.23 m x 3.23 m |
| 二楼 | 第三卧房 | 2.5 m | 3.85 m | 2.5 m x 3.85 m |
| 二楼 | 浴室 | 1.98 m | 3.9 m | 1.98 m x 3.9 m |
| 地下室 | 卧室 | 2.4 m | 3.8 m | 2.4 m x 3.8 m |
| 地下室 | 浴室 | 2.3 m | 2.1 m | 2.3 m x 2.1 m |
| 地下室 | 大型活动室 | 2.7 m | 5.9 m | 2.7 m x 5.9 m |
| 地下室 | 厨房 | 3.2 m | 1.61 m | 3.2 m x 1.61 m |
| 一楼 | 大型活动室 | 3.41 m | 4.57 m | 3.41 m x 4.57 m |
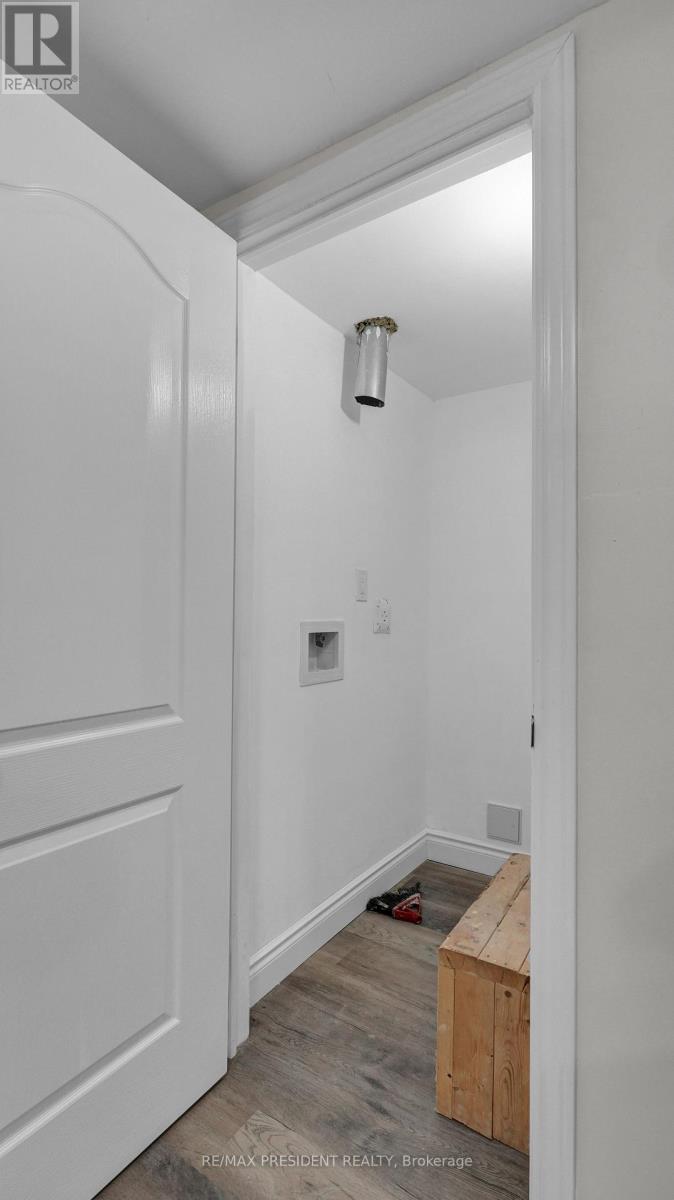
| 一楼 | 洗衣房 | 2.7 m | 1.95 m | 2.7 m x 1.95 m |
| 一楼 | Eating Area | 2.7 m | 2.85 m | 2.7 m x 2.85 m |
| 一楼 | 厨房 | 2.7 m | 3.45 m | 2.7 m x 3.45 m |
https://www.realtor.ca/real-estate/30067288/105-eva-drive-woolwich

The trademarks REALTOR®, REALTORS®, and the REALTOR® logo are controlled by The Canadian Real Estate Association (CREA) and identify real estate professionals who are members of CREA. The trademarks MLS®, Multiple Listing Service® and the associated logos are owned by The Canadian Real Estate Association (CREA) and identify the quality of services provided by real estate professionals who are members of CREA. The trademark DDF® is owned by The Canadian Real Estate Association (CREA) and identifies CREA's Data Distribution Facility (DDF®)
Toronto Real Estate Board
RE/MAX President Realty
July 22 2026 08:04:49
