
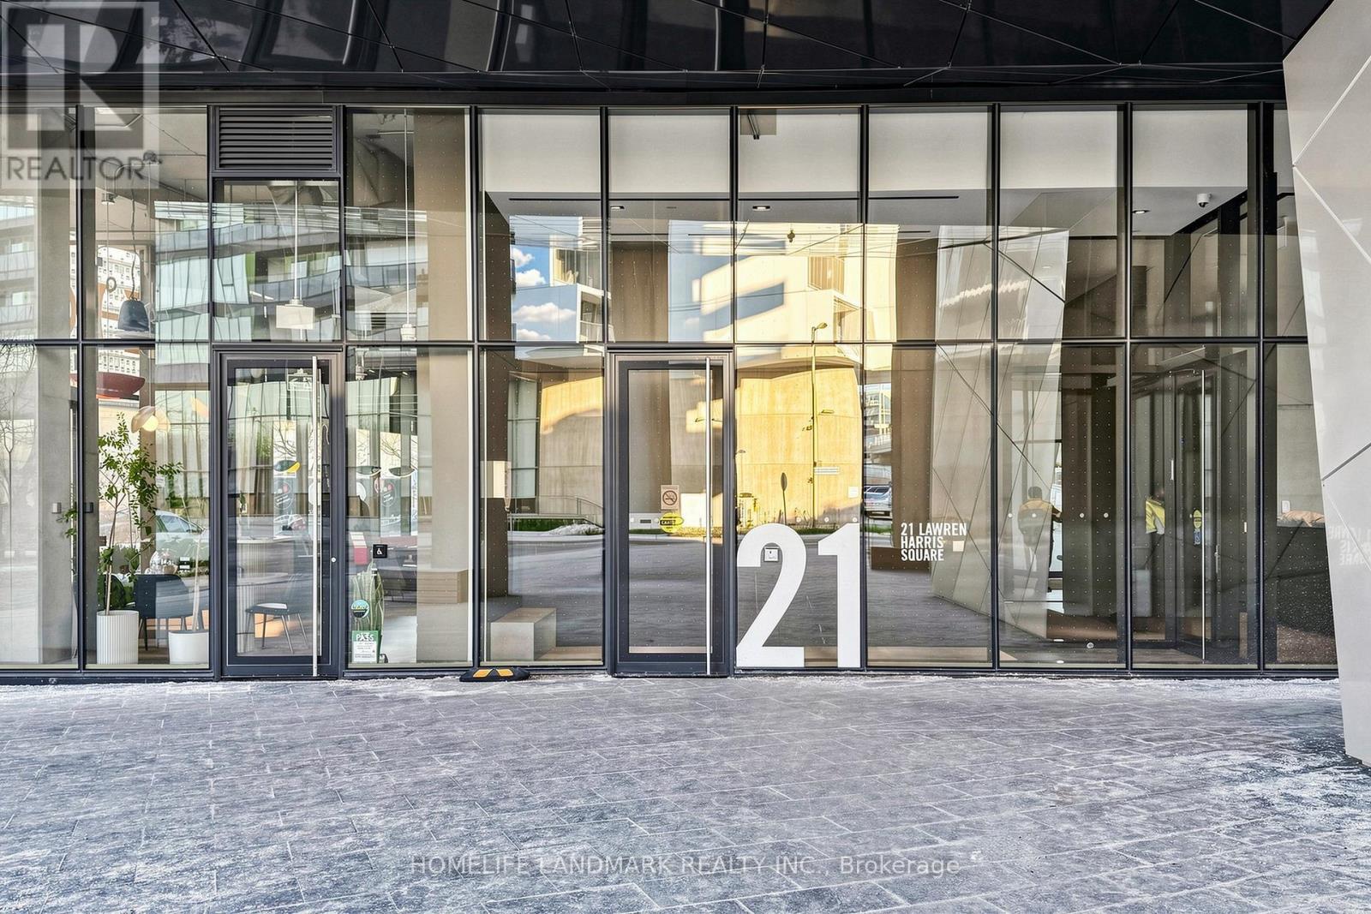
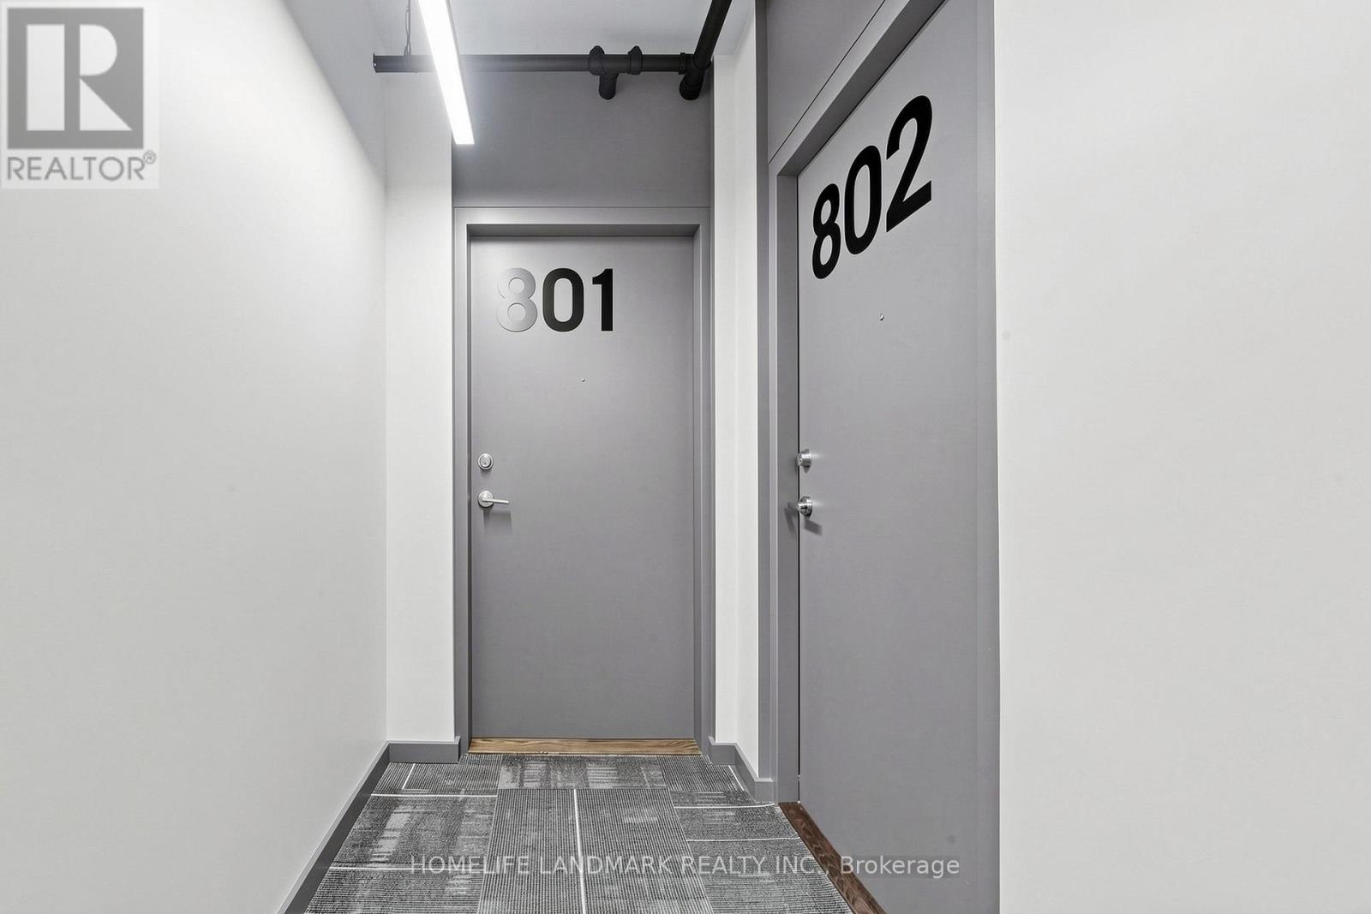
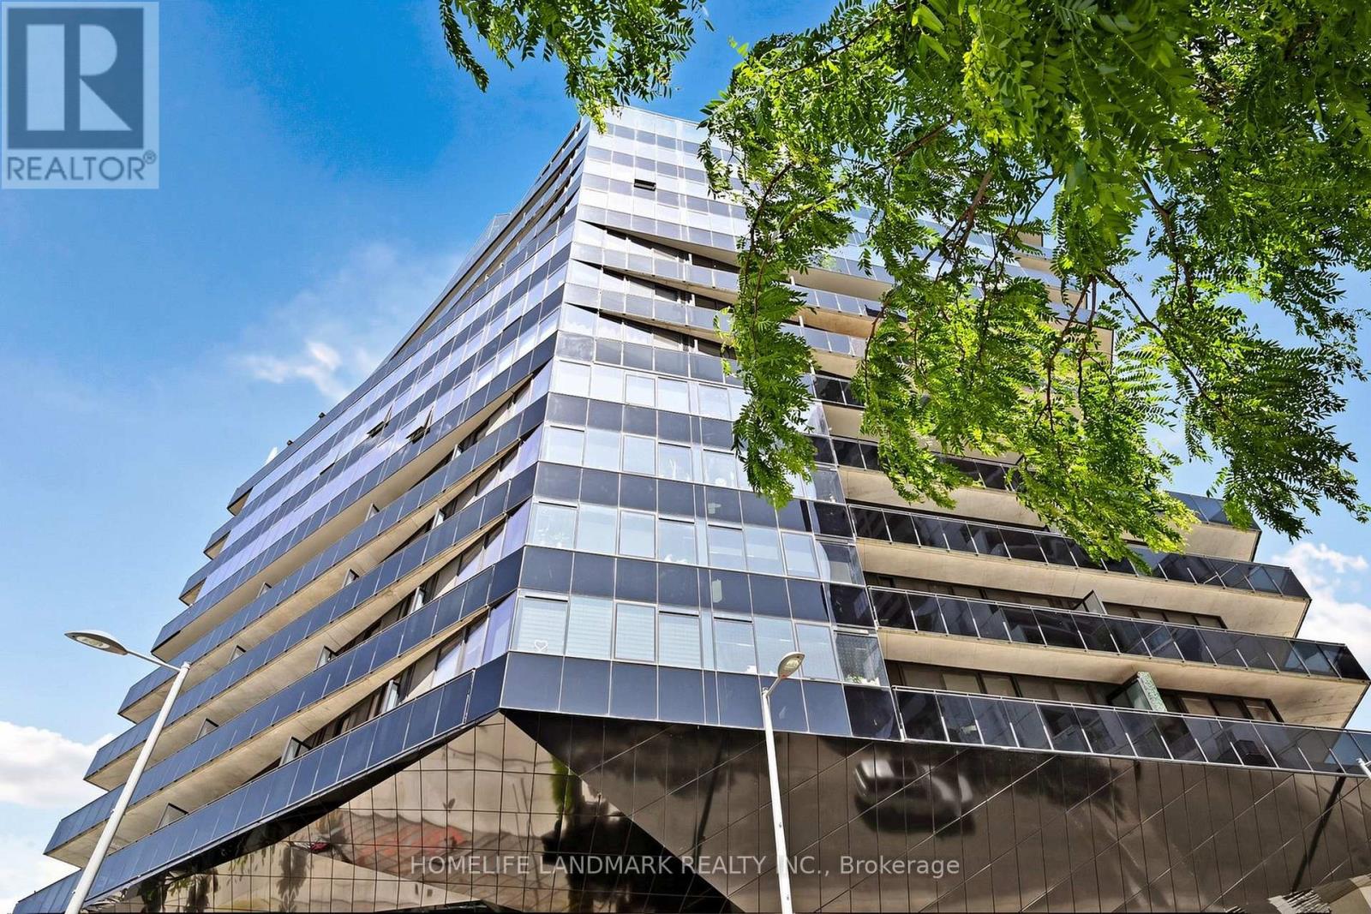
801 - 21 Lawren Harris Square Toronto (Moss Park), Ontario M5A 0T4


$548,000管理费,Insurance, Parking
$633.22 每月
管理费,Insurance, Parking
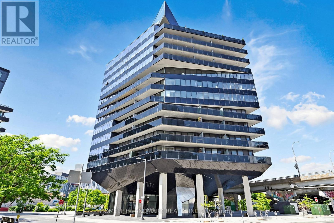
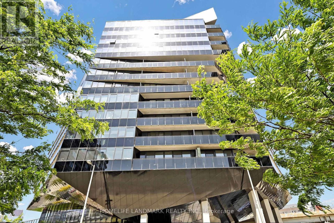
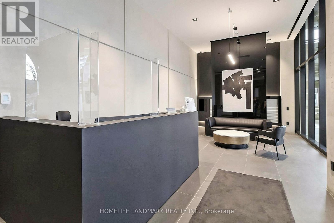
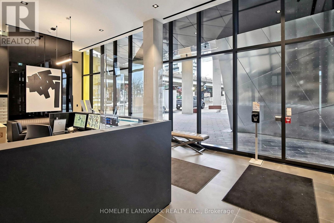
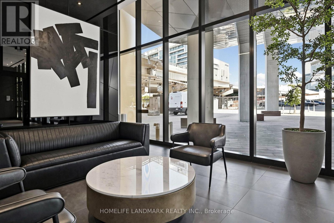
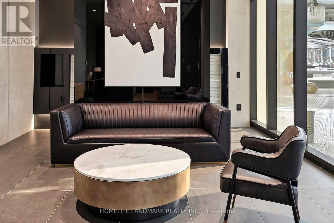
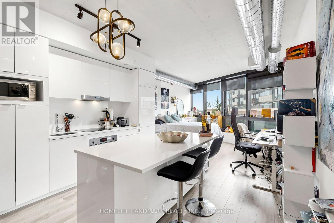
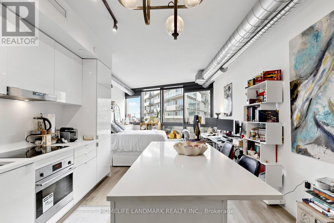
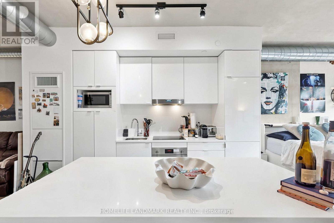
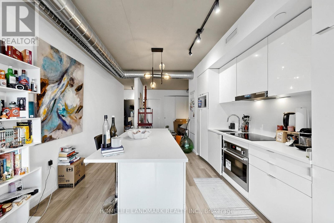
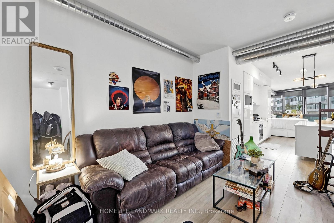
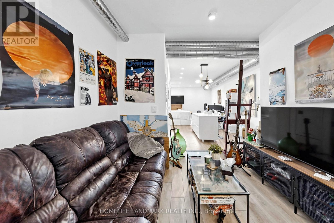
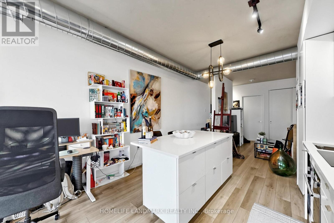
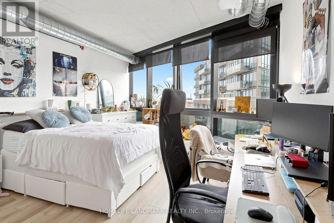
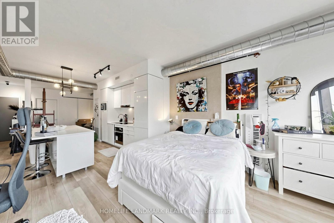
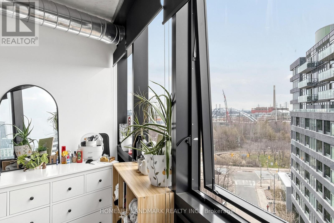
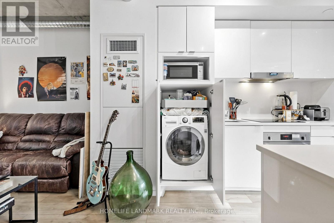
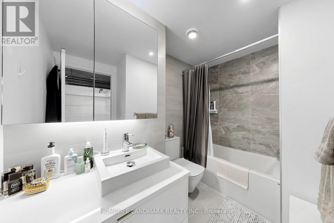
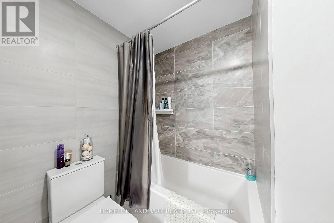
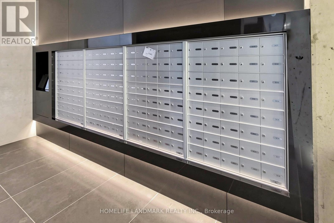
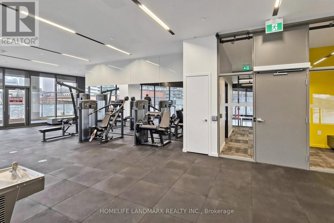
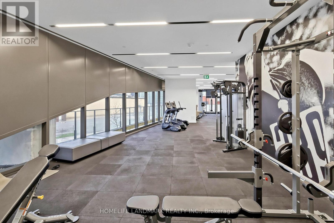
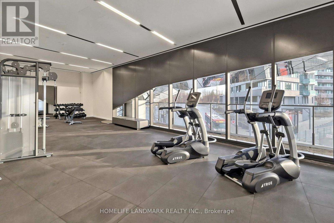
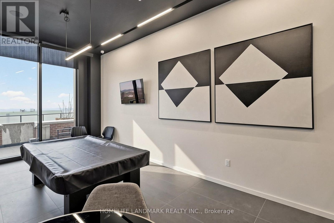
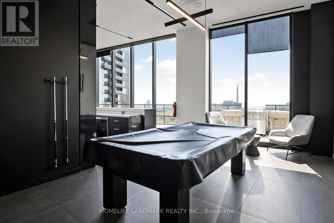
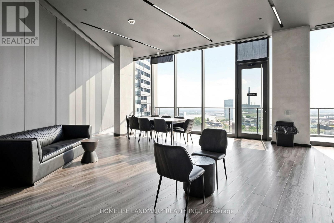
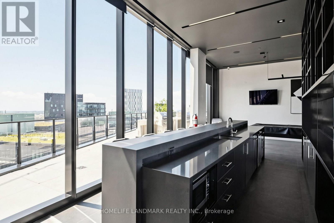
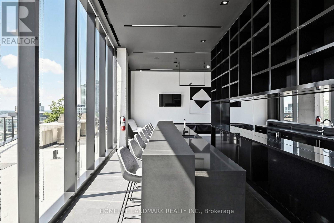
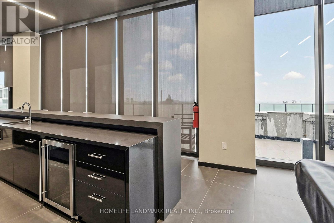
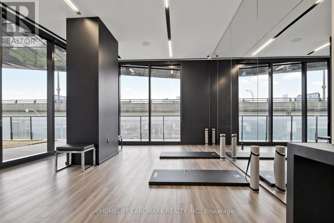
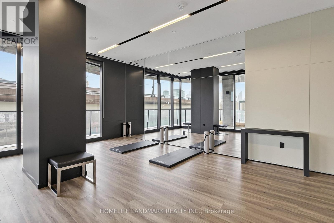
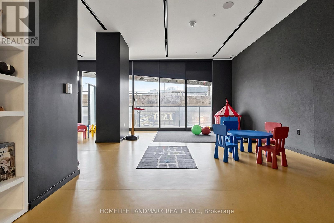
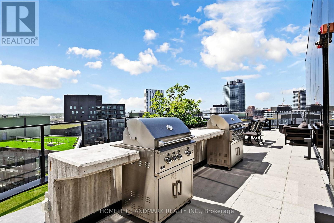
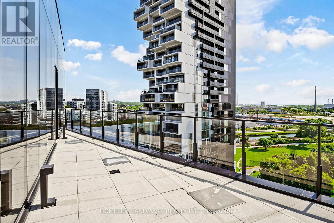
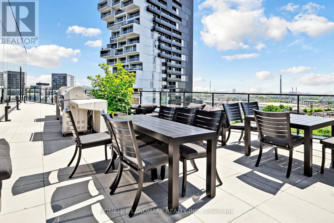
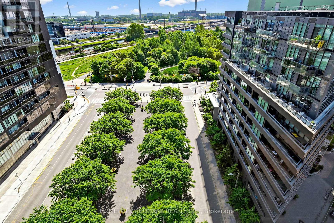
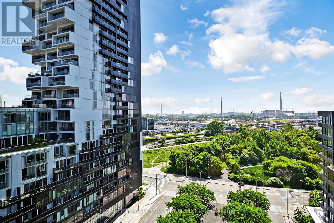
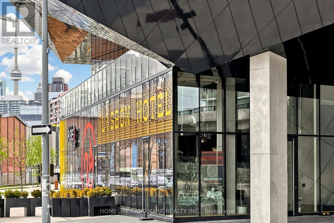
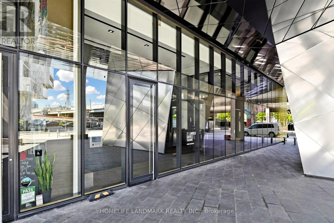
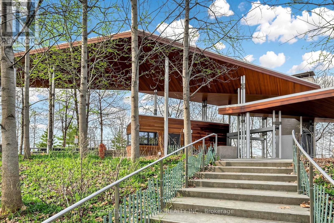
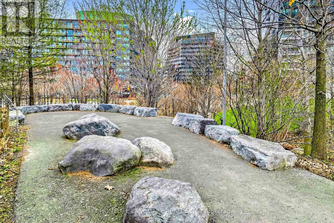
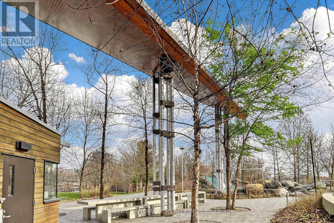
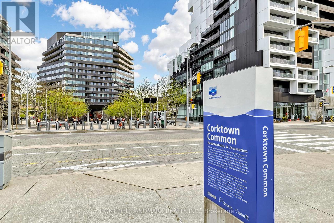
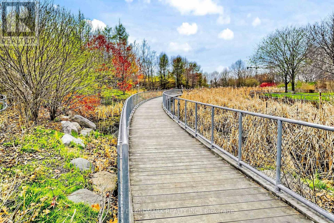
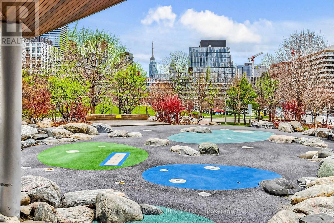
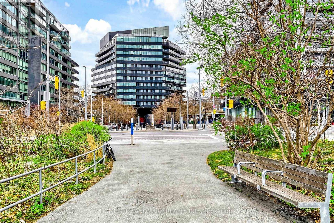
$633.22 每月Spacious 591 Sq. Ft. South-East Facing Suite at Harris Square Featuring One of the Largest One-Bedroom Floor Plans in the Building! Modern Open-Concept Loft-Style Living in a Multiple Award-Winning Boutique Building. Soaring Exposed Concrete Ceilings, Carpet-Free Throughout, Upgraded Finishes and Meticulously Maintained. Contemporary Kitchen with Large Centre Island and Premium High-End Appliances. Enjoy Unobstructed Access to the 18-Acre Corktown Common Park Right Across the Street. Steps to the Distillery District, TTC Streetcar, Cafés, Restaurants and Everyday Conveniences. Minutes to the Financial District, Downtown Core, DVP, Gardiner Expressway, Cherry Beach, Waterfront Trails and the Lower Don River Trail System. Ideally Located Near the Exciting East Harbour Redevelopment, Offering Exceptional Lifestyle and Future Growth Potential. Enjoy an Exceptional Lifestyle with Premium Indoor and Rooftop Amenities, Including a Fully Equipped Fitness Centre, Yoga Studio, Children's Playroom, Elegant Resident Lounge, Guest Suite, Parcel Room, Spectacular Rooftop Terrace with BBQ Area, and Convenient Underground Visitor Parking. (id:43681)
房源概要
| MLS® Number | C13594418 |
| 房源类型 | 民宅 |
| 社区名字 | Moss Park |
| 附近的便利设施 | 公园, 公共交通 |
| 社区特征 | Pets Allowed With Restrictions |
| 特征 | 无地毯 |
| 总车位 | 1 |
| View Type | City View |
详 情
| 浴室 | 1 |
| 地上卧房 | 1 |
| 总卧房 | 1 |
| 公寓设施 | Security/concierge, Recreation Centre, 健身房, Visitor Parking |
| 家电类 | 烤箱 - Built-in, Cooktop, 洗碗机, 烘干机, 微波炉, 烤箱, 洗衣机, 窗帘, 冰箱 |
| 地下室类型 | 没有 |
| 空调 | 中央空调 |
| 外墙 | Steel |
| Flooring Type | Laminate |
| 供暖方式 | 天然气 |
| 供暖类型 | 压力热风 |
| 内部尺寸 | 500 - 599 Sqft |
| 类型 | 公寓 |
车 位
| 地下 | |
| Garage |
土地
| 英亩数 | 无 |
| 土地便利设施 | 公园, 公共交通 |
房 间
| 楼 层 | 类 型 | 长 度 | 宽 度 | 面 积 |
|---|---|---|---|---|
| Flat | 厨房 | 13 m | 13 m | 13 m x 13 m |
| Flat | 卧室 | 10 m | 10 m | 10 m x 10 m |
| Flat | 浴室 | 9 m | 8 m | 9 m x 8 m |
| Flat | 餐厅 | 15 m | 13 m | 15 m x 13 m |
| 一楼 | 客厅 | 15 m | 13 m | 15 m x 13 m |
https://www.realtor.ca/real-estate/30067015/801-21-lawren-harris-square-toronto-moss-park-moss-park

The trademarks REALTOR®, REALTORS®, and the REALTOR® logo are controlled by The Canadian Real Estate Association (CREA) and identify real estate professionals who are members of CREA. The trademarks MLS®, Multiple Listing Service® and the associated logos are owned by The Canadian Real Estate Association (CREA) and identify the quality of services provided by real estate professionals who are members of CREA. The trademark DDF® is owned by The Canadian Real Estate Association (CREA) and identifies CREA's Data Distribution Facility (DDF®)
Toronto Real Estate Board
Homelife Landmark Realty Inc.
July 22 2026 07:27:42
