
418 Sandbanks Crescent Waterloo, Ontario N2V 2H2


$825,000
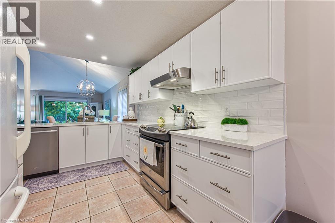
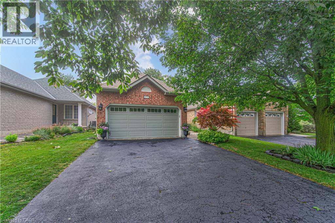
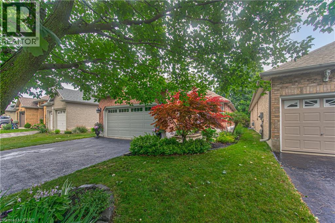
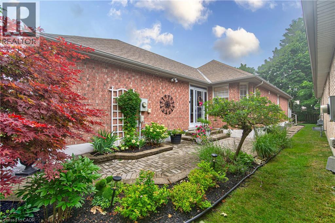
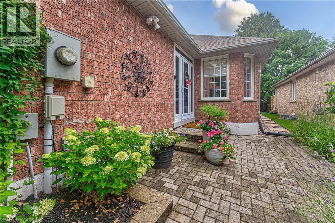
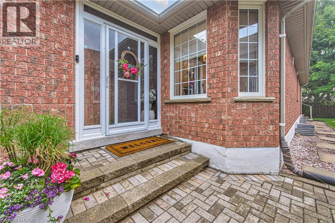
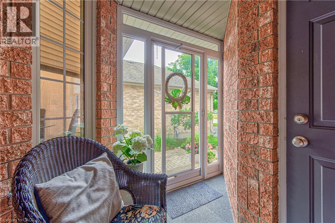
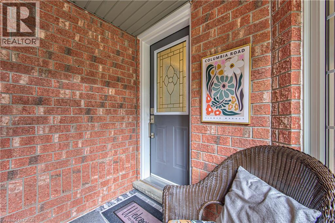
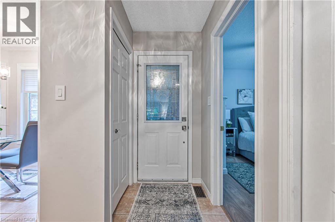
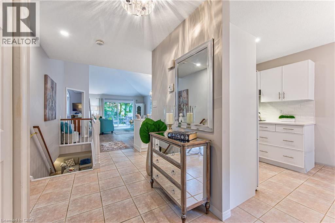
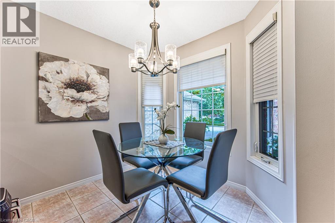
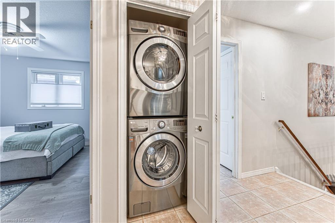
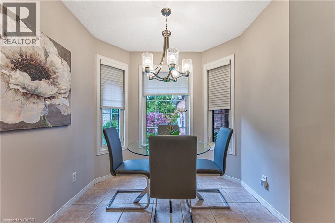
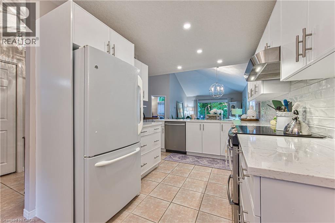
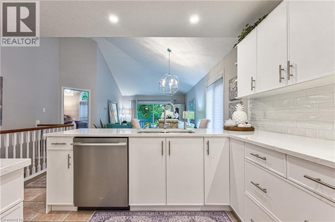
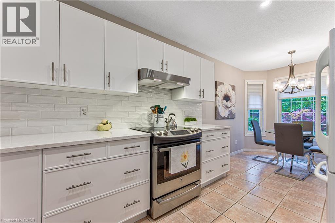
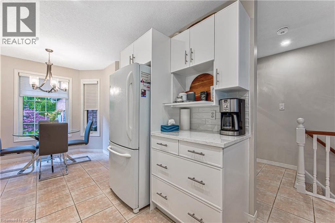
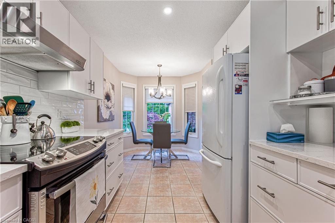
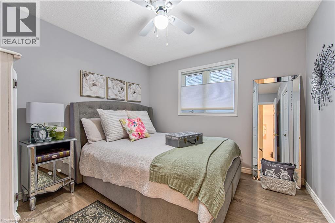
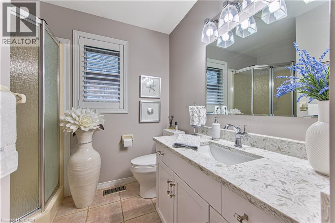
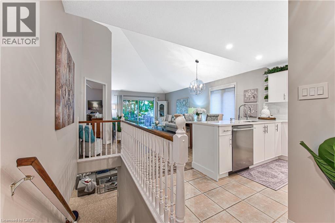
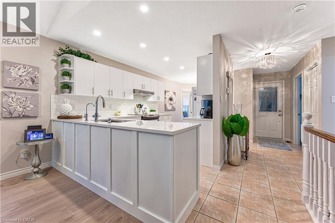
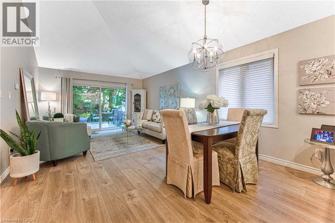
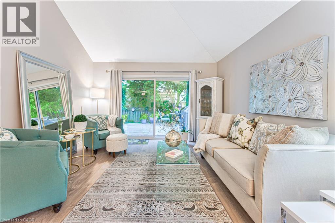
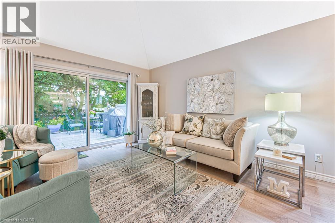
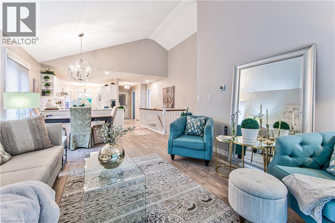
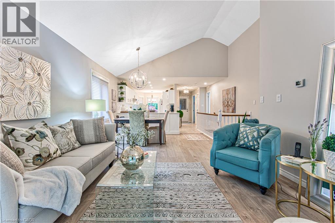
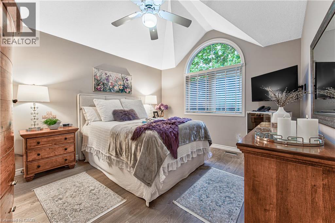
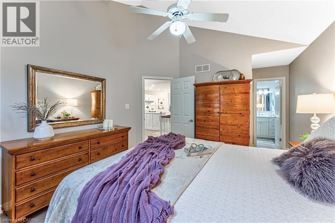
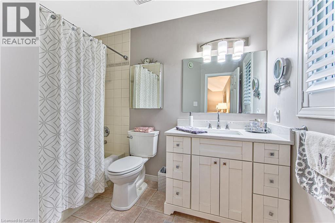
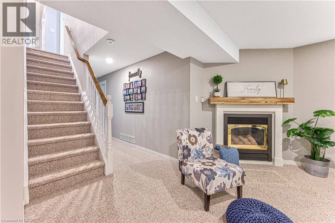
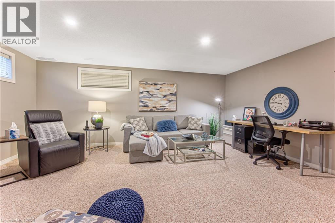
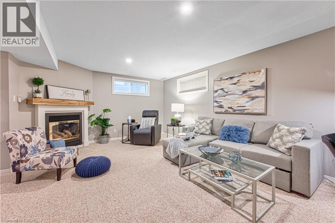
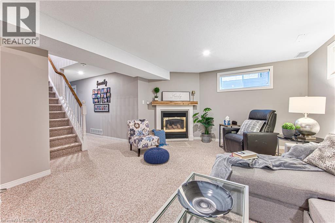
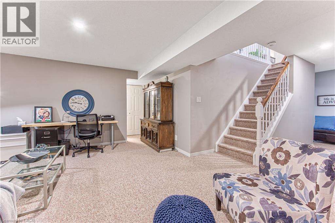
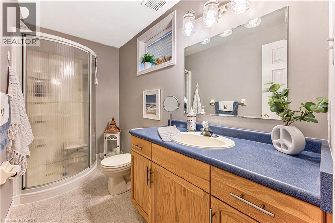
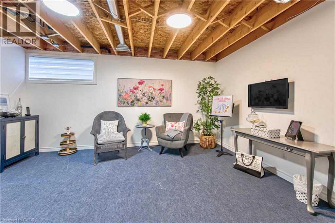
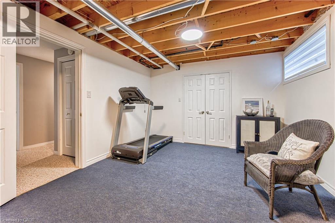
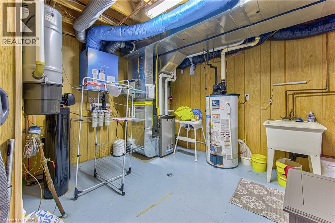
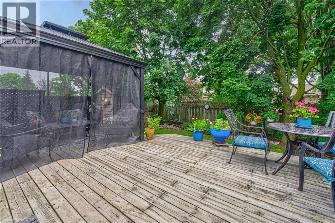
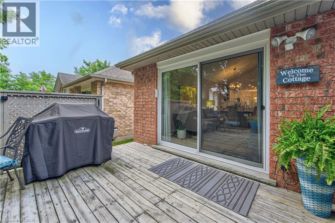
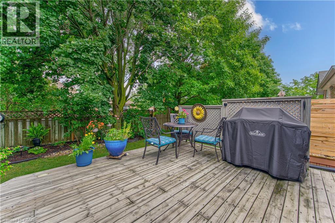
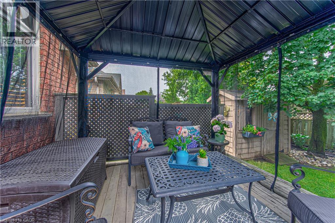
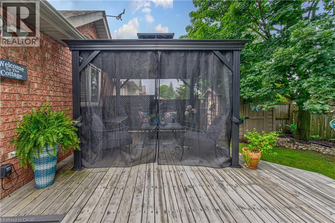
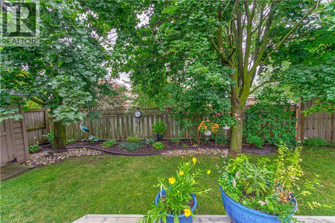
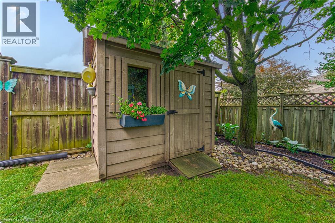
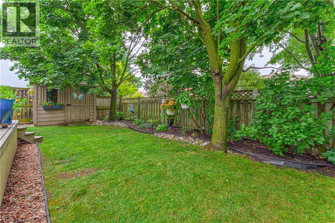
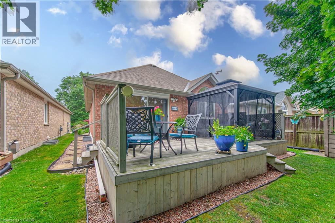
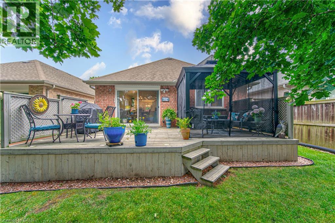
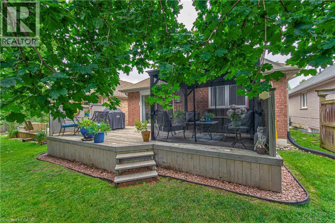
Impeccable 2-bedroom, 3-bath bungalow in the highly sought-after Conservation Meadows neighbourhood with a double-car garage! This bright, open-concept home features vaulted ceilings in the living room and primary bedroom, a spacious eat-in kitchen with an abundance of cabinetry, newly refaced modern shaker cabinet doors, quartz countertops throughout the main floor, and updated flooring and lighting. The primary suite offers a 4-piece ensuite, while the convenient main-floor laundry adds everyday functionality. Walk out from the living room to a large deck overlooking beautifully landscaped, mature gardens with an underground sprinkler system. The finished lower level boasts a cozy rec room with a gas fireplace, a 3-piece bath, a potential third bedroom (ceiling required), and ample storage space. Numerous updates include furnace & A/C (2021), updated light fixtures with pot lights, plus central vac, reverse osmosis system, and air exchanger. Ideally located close to the farmers' market, conservation area, scenic walking trails, and with easy highway access. Pride of ownership is evident throughout. Shows exceptionally well! (id:43681)
房源概要
| MLS® Number | 40849912 |
| 房源类型 | 民宅 |
| 附近的便利设施 | 公园, 礼拜场所, 公共交通 |
| 设备类型 | 热水器 |
| 特征 | Conservation/green Belt, 铺设车道, Sump Pump, 自动车库门 |
| 总车位 | 4 |
| 租赁设备类型 | 热水器 |
详 情
| 浴室 | 3 |
| 地上卧房 | 2 |
| 地下卧室 | 1 |
| 总卧房 | 3 |
| 家电类 | Central Vacuum, 洗碗机, 烘干机, 冰箱, 炉子, Water Softener, 洗衣机 |
| 地下室进展 | 部分完成 |
| 地下室类型 | 全部完成 |
| 施工种类 | 独立屋 |
| 空调 | 中央空调 |
| 外墙 | 砖 |
| 地基类型 | 混凝土浇筑 |
| 供暖方式 | 天然气 |
| 供暖类型 | 压力热风 |
| 储存空间 | 1 |
| 内部尺寸 | 1159 Sqft |
| 类型 | 独立屋 |
| 设备间 | 市政供水, Unknown |
车 位
| 附加车库 |
土地
| 英亩数 | 无 |
| 土地便利设施 | 公园, 宗教场所, 公共交通 |
| 污水道 | 城市污水处理系统 |
| 土地深度 | 121 Ft |
| 土地宽度 | 35 Ft |
| 规划描述 | R4 |
房 间
| 楼 层 | 类 型 | 长 度 | 宽 度 | 面 积 |
|---|---|---|---|---|
| 地下室 | 三件套卫生间 | Measurements not available | ||
| 地下室 | 卧室 | 15'0'' x 12'0'' | ||
| 地下室 | 娱乐室 | 18'1'' x 13'9'' | ||
| 一楼 | 四件套浴室 | Measurements not available | ||
| 一楼 | 卧室 | 10'8'' x 10'6'' | ||
| 一楼 | 四件套浴室 | Measurements not available | ||
| 一楼 | 主卧 | 14'0'' x 11'1'' | ||
| 一楼 | 客厅/饭厅 | 25'5'' x 11'6'' | ||
| 一楼 | 餐厅 | 8'0'' x 8'0'' | ||
| 一楼 | 厨房 | 11'0'' x 8'9'' |
https://www.realtor.ca/real-estate/30066608/418-sandbanks-crescent-waterloo

The trademarks REALTOR®, REALTORS®, and the REALTOR® logo are controlled by The Canadian Real Estate Association (CREA) and identify real estate professionals who are members of CREA. The trademarks MLS®, Multiple Listing Service® and the associated logos are owned by The Canadian Real Estate Association (CREA) and identify the quality of services provided by real estate professionals who are members of CREA. The trademark DDF® is owned by The Canadian Real Estate Association (CREA) and identifies CREA's Data Distribution Facility (DDF®)
REALTORS® Association of Hamilton-Burlington
Royal LePage Wolle Realty
July 22 2026 07:38:00
