
224 Stoneleigh Drive Blue Mountains, Ontario L9Y 5T9



$898,000
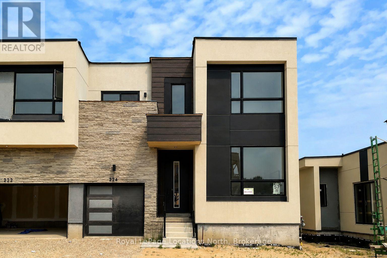
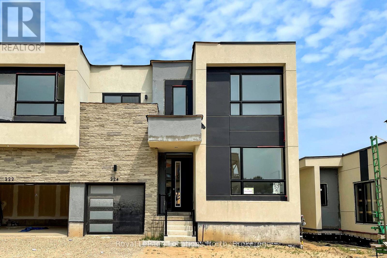
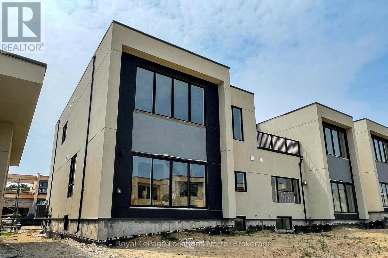
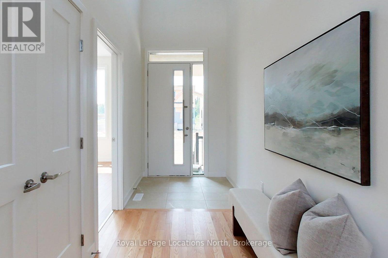
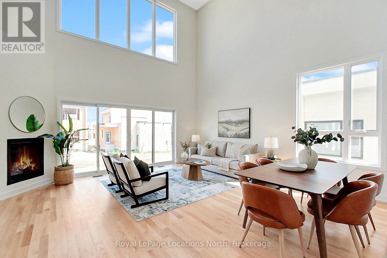
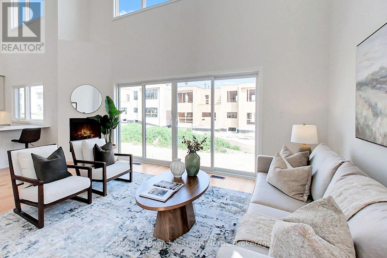
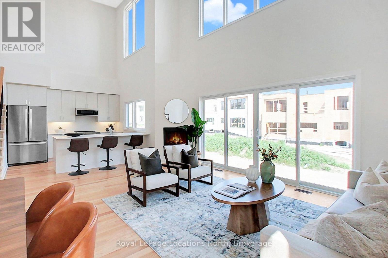
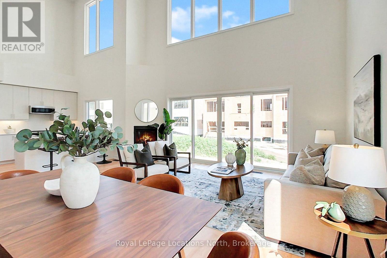
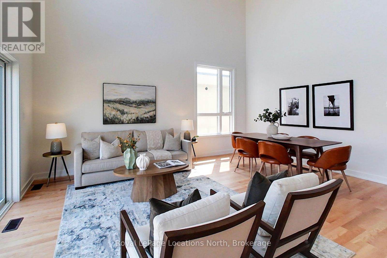
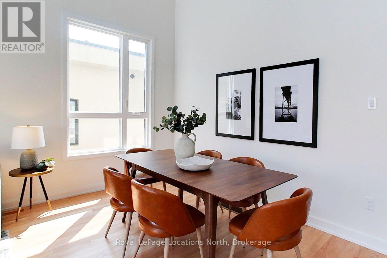
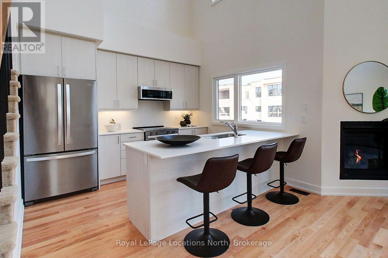
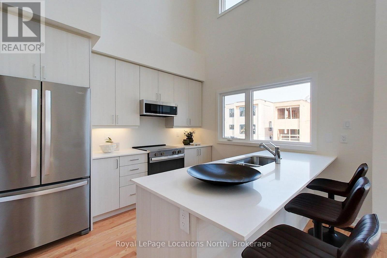
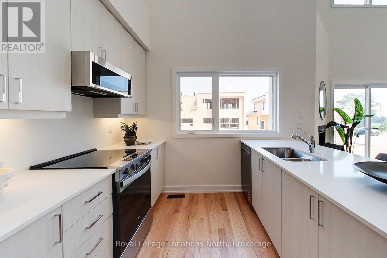
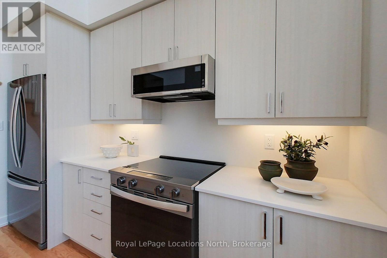
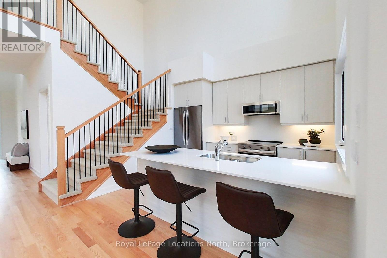
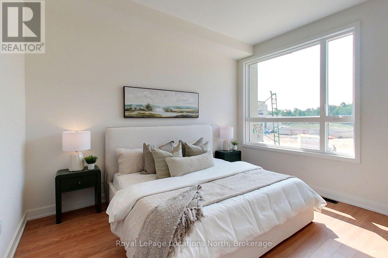
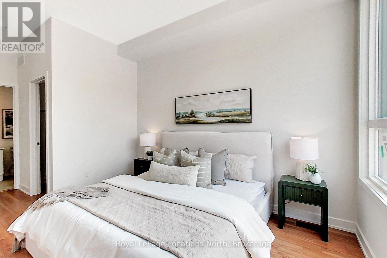
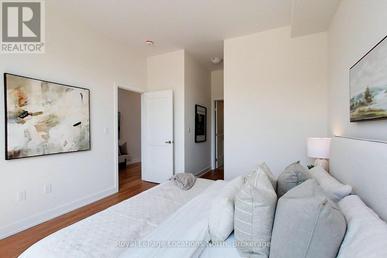
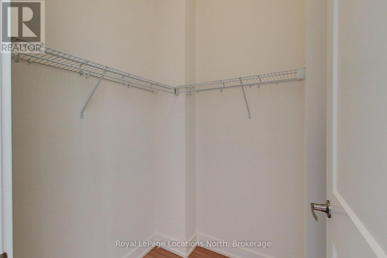
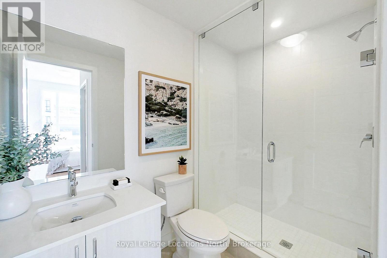
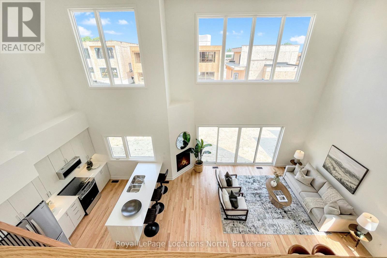
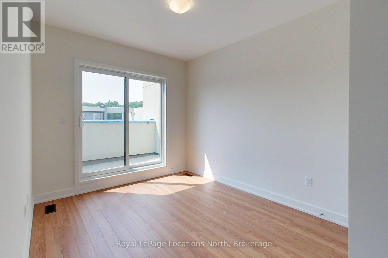
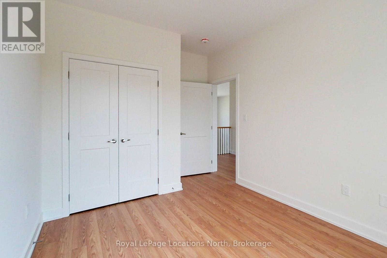
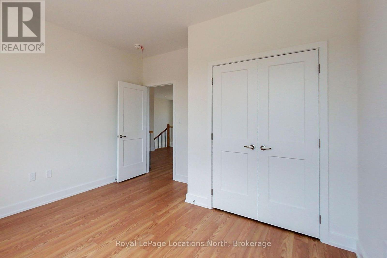
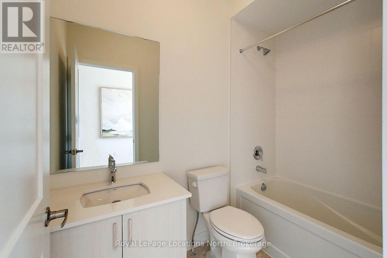
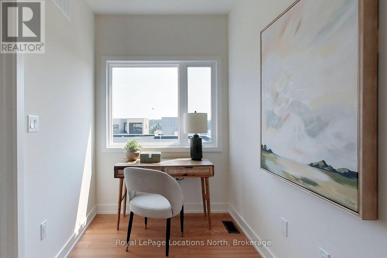
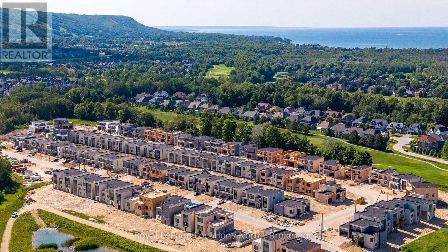
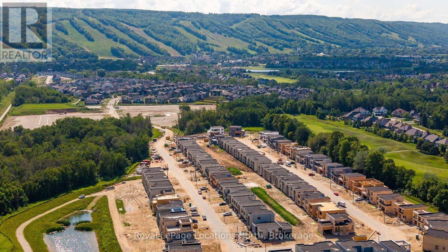
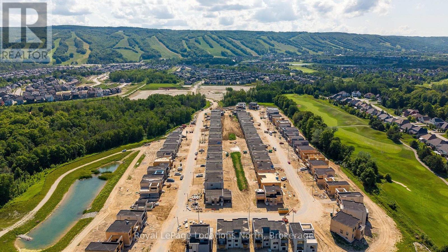
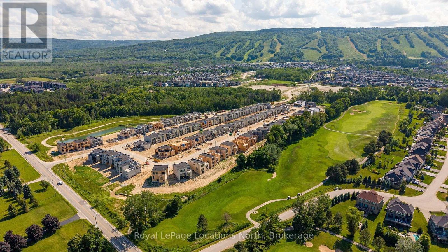
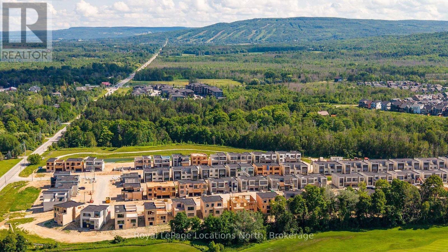
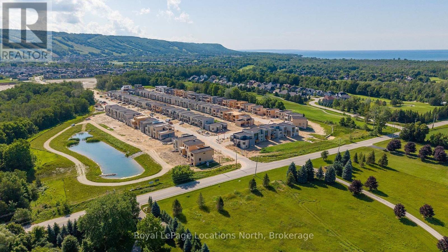
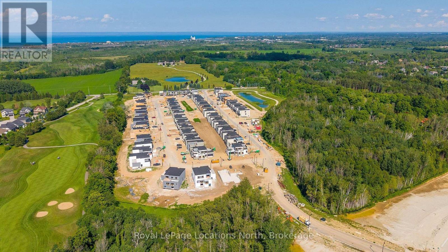
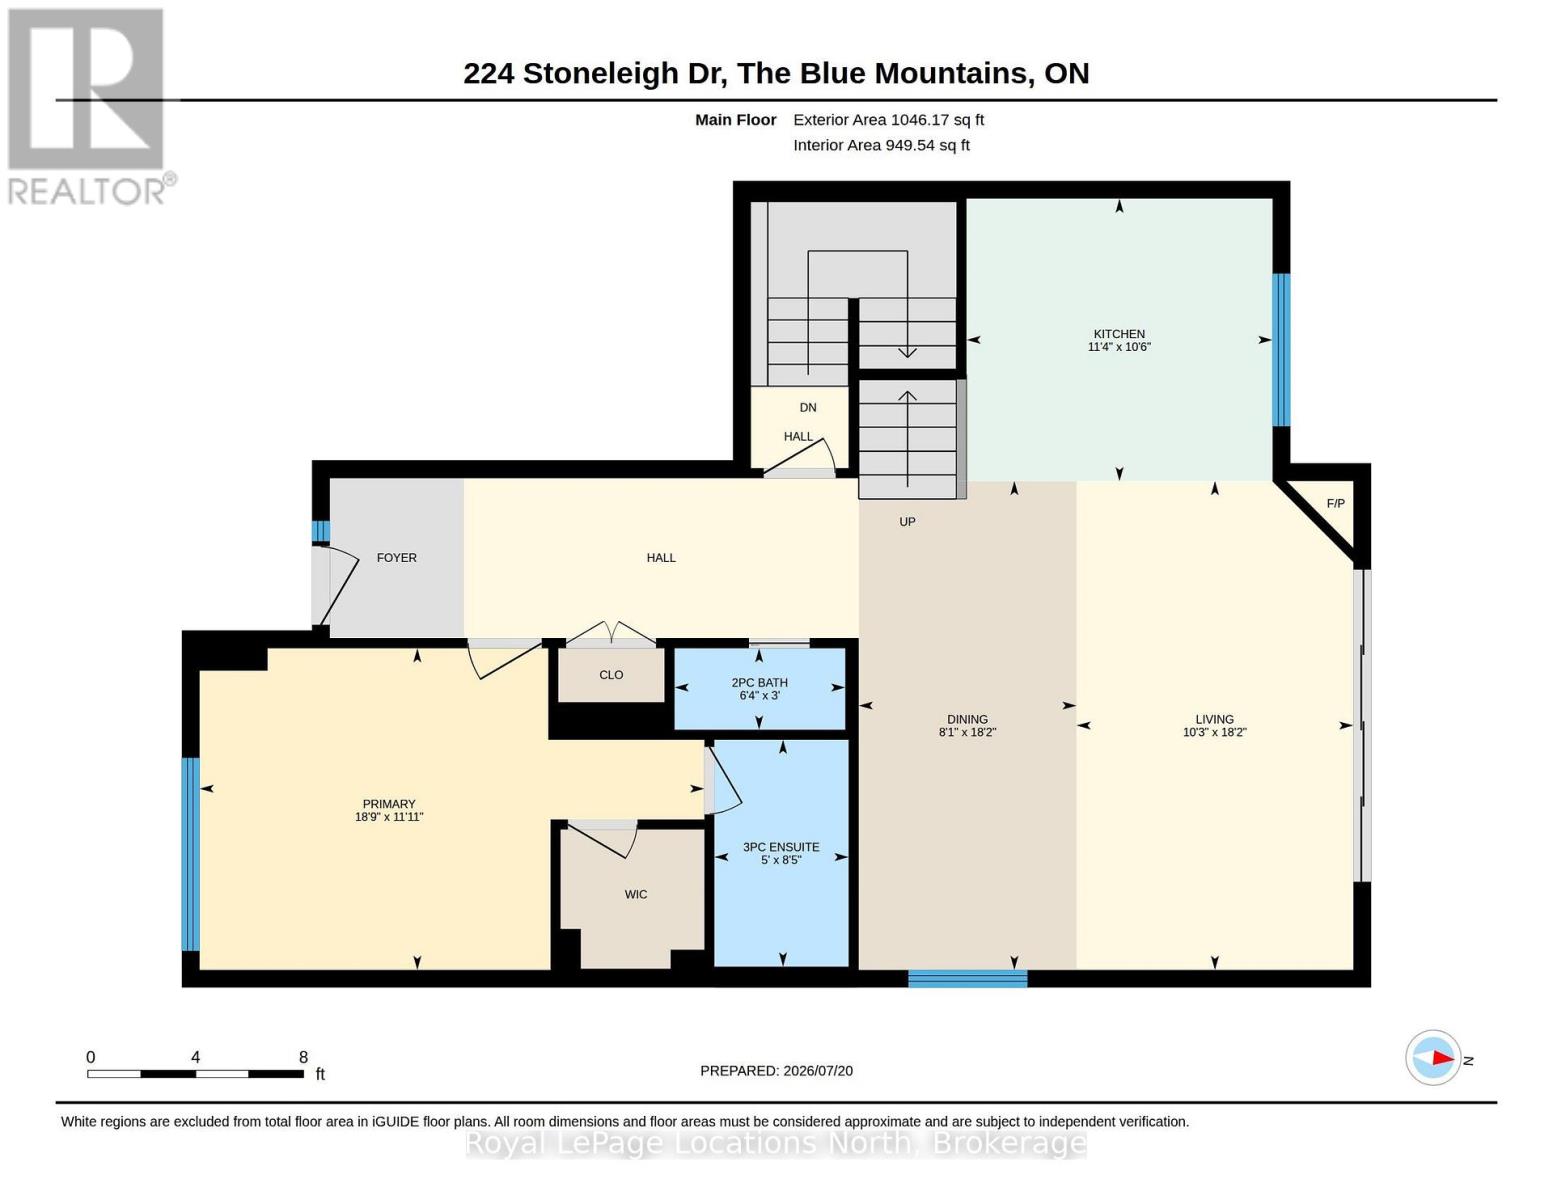
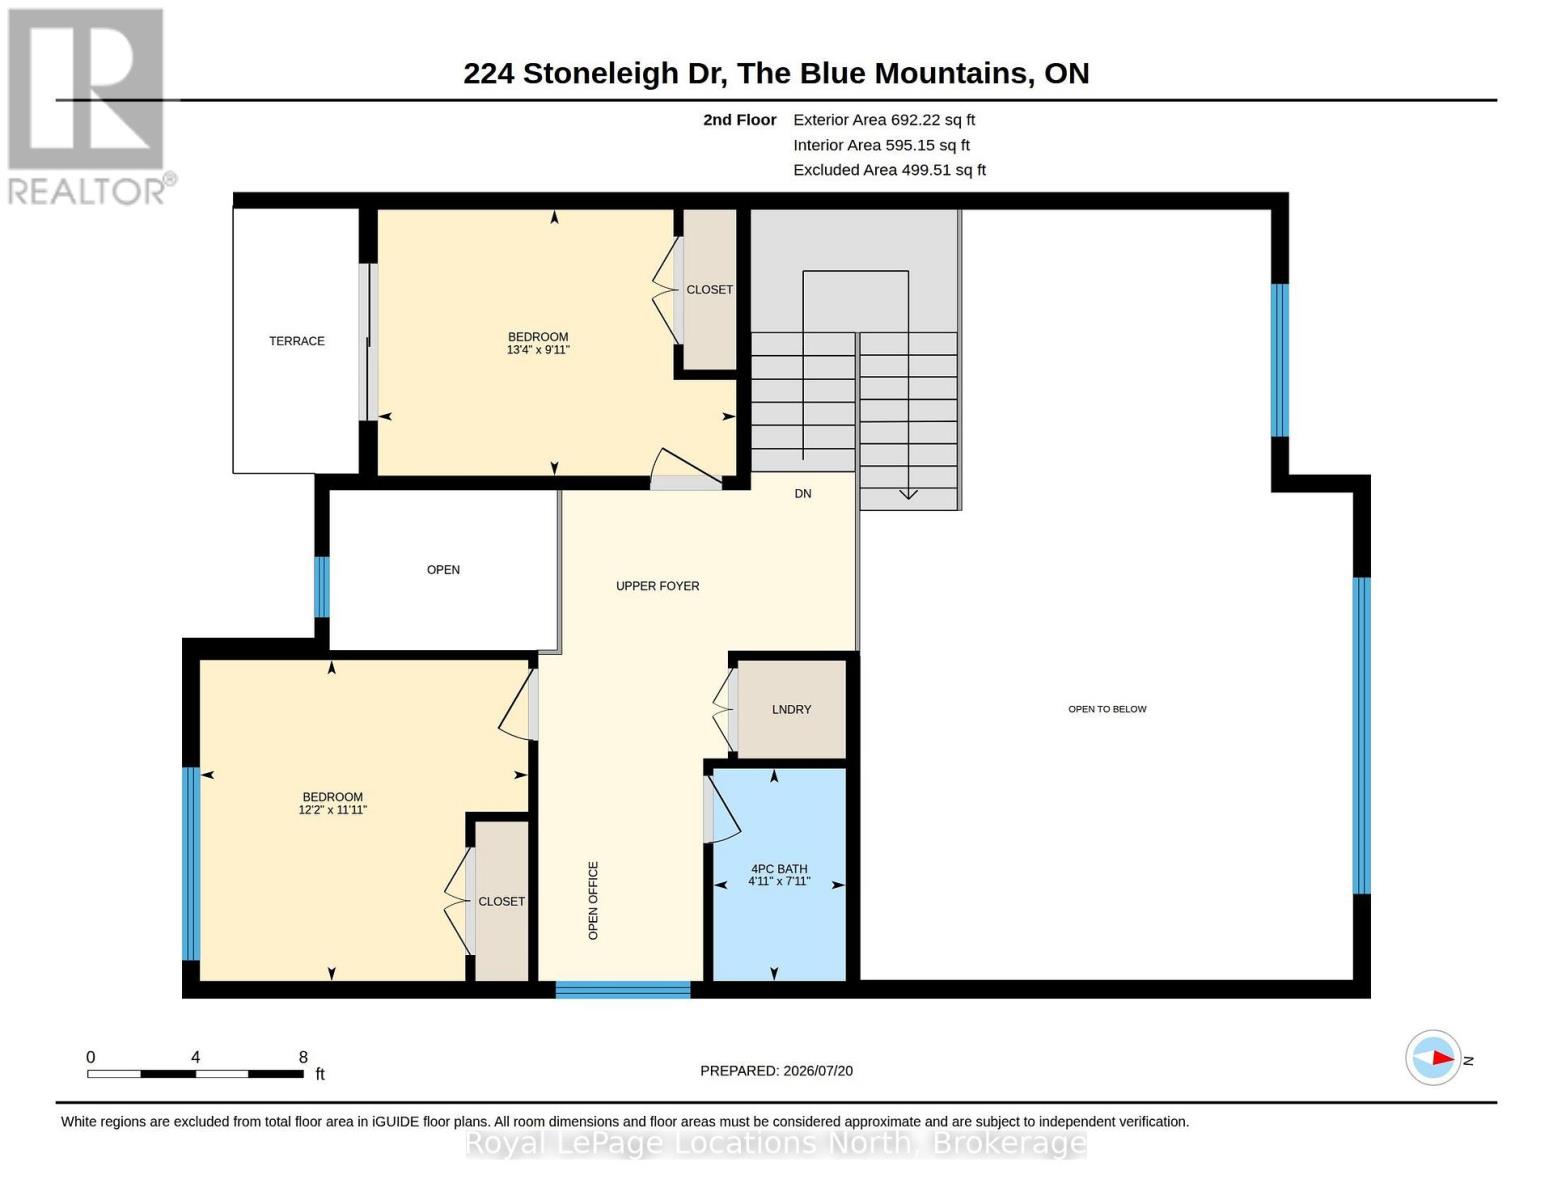
Enjoy the warmth of the elegant neutral colour palette in this stylish semi. One of the nicest layouts in the Blue Vista development, it has 22-ft ceilings that make it seem so airy and spacious. The main floor primary has room for a king-sized bed and has a walk-in closet and ensuite. Two more good-sized bedrooms, a laundry room and a loft space that looks over the great room and the front entrance are on the upper floor that is bathed in light. The great room is functional and welcoming with a gas fireplace, white kitchen cabinetry with soft undertones, brushed nickel accents, loads of pot lights for ambience and a walkout to the extra deep green space behind the home. Enjoy the four season recreation possibilities outside your doorstep with easy access to Monterra Golf Course, the Scandinave day spa, or ski, shop and dine to your heart's content at Blue Mountain Village. The builder is registered with Tarion Warranty Corporation and has been building in southern Georgian Bay since 1998. Furnace and Tankless water heater are rental units. Taxes are not yet assessed. (id:43681)
房源概要
| MLS® Number | X13594334 |
| 房源类型 | 民宅 |
| 社区名字 | Blue Mountains |
| 附近的便利设施 | 近高尔夫球场, Ski Area |
| 社区特征 | School Bus |
| 设备类型 | 热水器 - Tankless, 热水器, Furnace |
| 特征 | Flat Site, Sump Pump |
| 总车位 | 3 |
| 租赁设备类型 | 热水器 - Tankless, 热水器, Furnace |
| 结构 | Porch |
| View Type | Mountain View |
详 情
| 浴室 | 3 |
| 地上卧房 | 3 |
| 总卧房 | 3 |
| Age | New Building |
| 公寓设施 | Fireplace(s) |
| 家电类 | Water Heater - Tankless, 洗碗机, 微波炉, Hood 电扇, 炉子, 冰箱 |
| 地下室进展 | 已完成 |
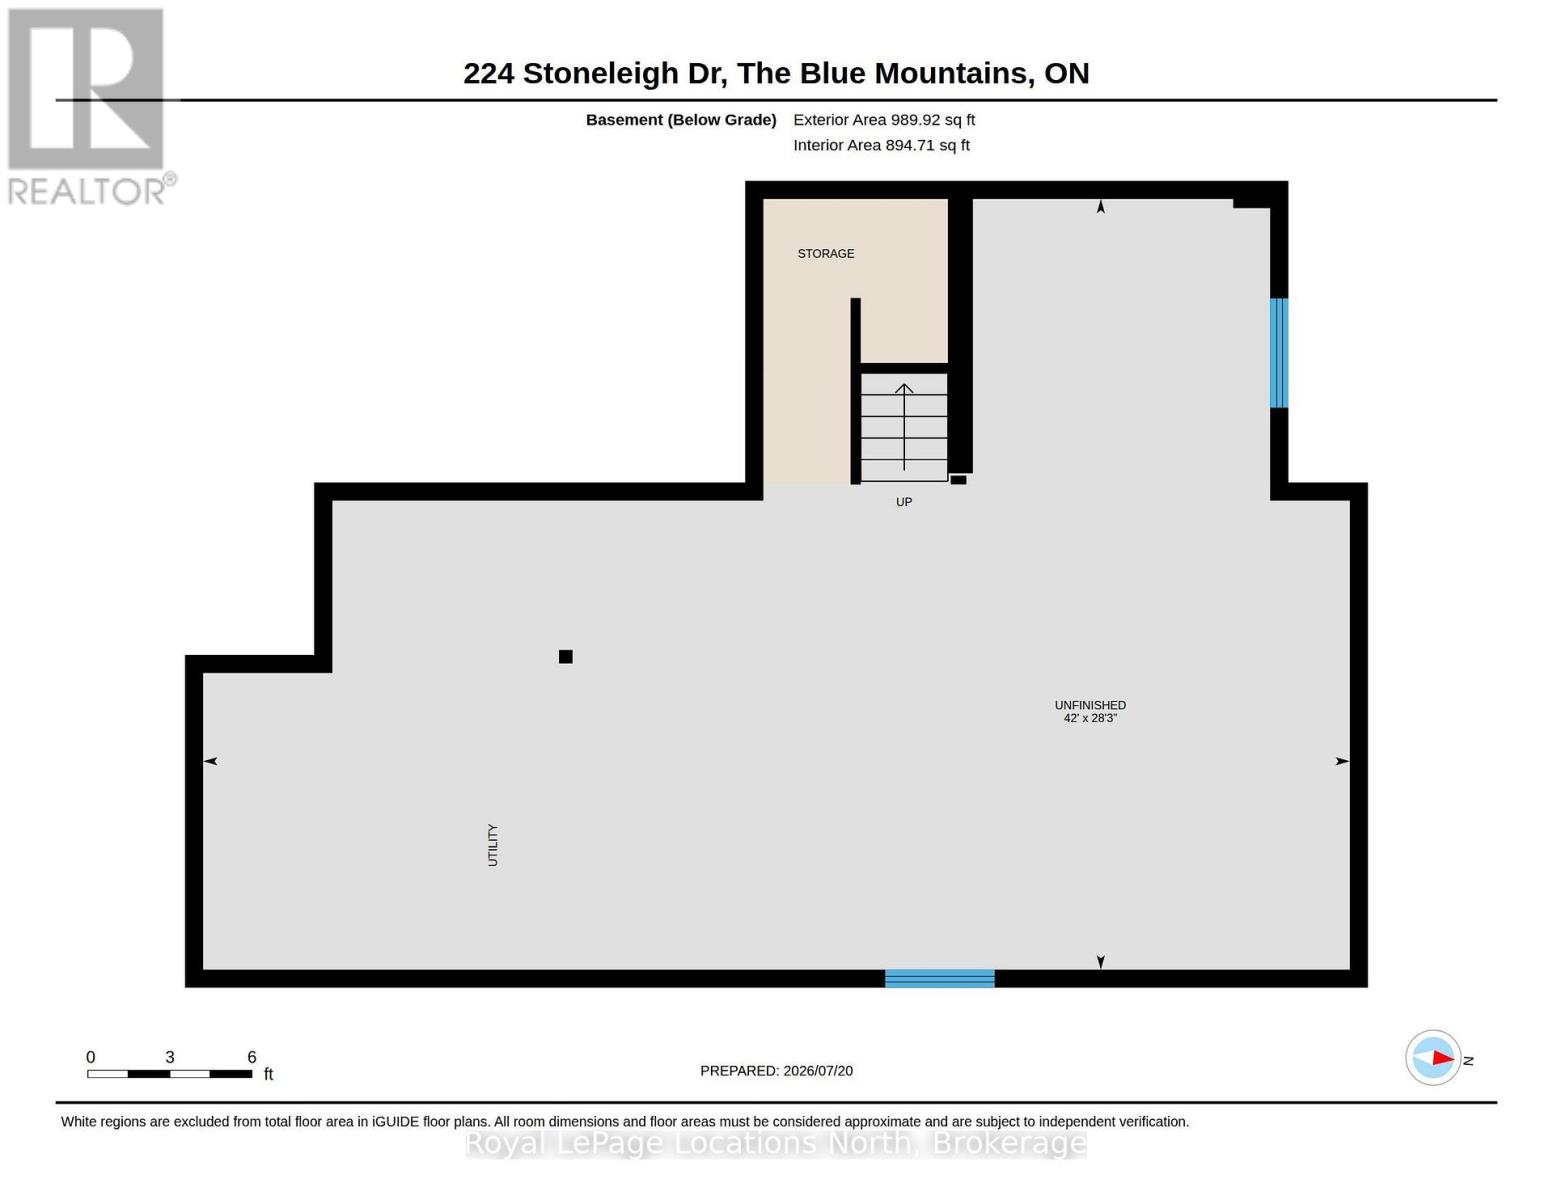
| 地下室类型 | Full (unfinished) |
| 施工种类 | Semi-detached |
| 空调 | 中央空调 |
| 外墙 | 灰泥, 石 |
| Fire Protection | Smoke Detectors |
| 壁炉 | 有 |
| Fireplace Total | 1 |
| Flooring Type | Hardwood, Tile |
| 地基类型 | 混凝土浇筑 |
| 客人卫生间(不包含洗浴) | 1 |
| 供暖方式 | 天然气 |
| 供暖类型 | 压力热风 |
| 储存空间 | 2 |
| 内部尺寸 | 1500 - 2000 Sqft |
| 类型 | 独立屋 |
| 设备间 | 市政供水 |
车 位
| 附加车库 | |
| Garage |
土地
| 英亩数 | 无 |
| 土地便利设施 | 近高尔夫球场, Ski Area |
| 污水道 | Sanitary Sewer |
| 土地深度 | 111 Ft ,6 In |
| 土地宽度 | 34 Ft |
| 不规则大小 | 34 X 111.5 Ft |
| 规划描述 | R1-2-136-h41b |
房 间
| 楼 层 | 类 型 | 长 度 | 宽 度 | 面 积 |
|---|---|---|---|---|
| 二楼 | 卧室 | 3.01 m | 4.06 m | 3.01 m x 4.06 m |
| 二楼 | 卧室 | 3.63 m | 3.72 m | 3.63 m x 3.72 m |
| 二楼 | 浴室 | 2.41 m | 1.5 m | 2.41 m x 1.5 m |
| 一楼 | 厨房 | 3.19 m | 3.46 m | 3.19 m x 3.46 m |
| 一楼 | 餐厅 | 5.53 m | 2.46 m | 5.53 m x 2.46 m |
| 一楼 | 客厅 | 5.53 m | 3.13 m | 5.53 m x 3.13 m |
| 一楼 | 主卧 | 3.64 m | 5.71 m | 3.64 m x 5.71 m |
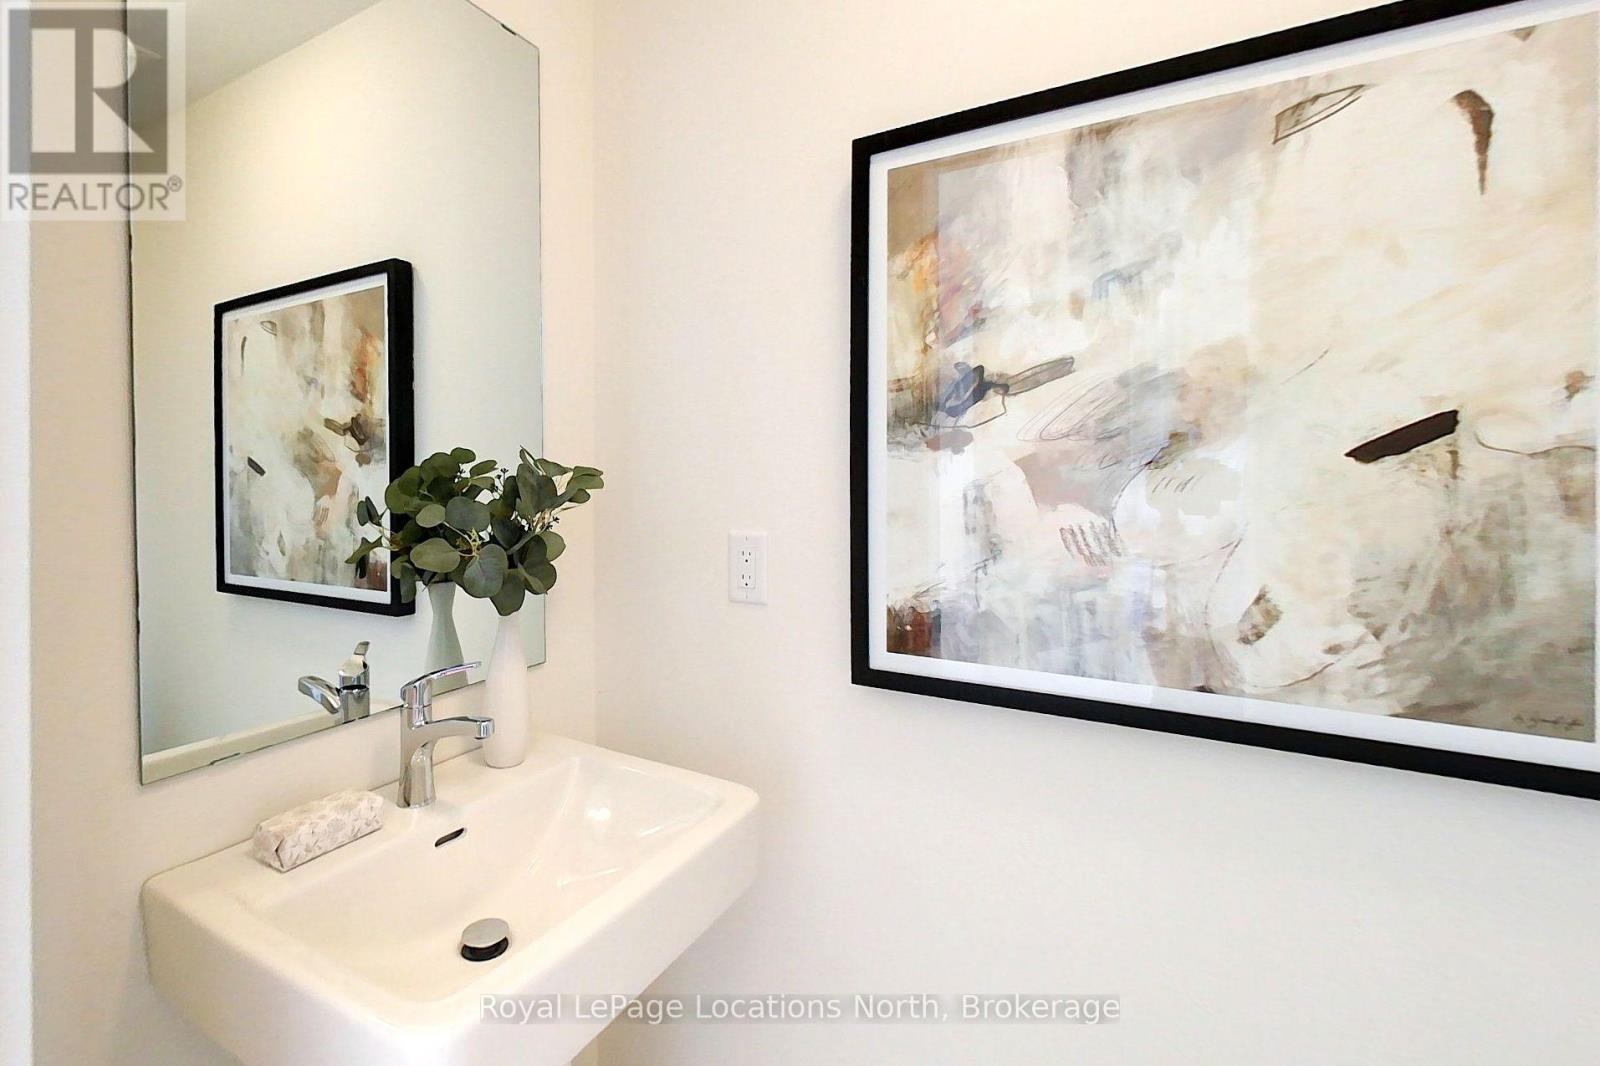
| 一楼 | 浴室 | 0.92 m | 1.93 m | 0.92 m x 1.93 m |
| 一楼 | 浴室 | 2.57 m | 1.52 m | 2.57 m x 1.52 m |
设备间
| 有线电视 | 可用 |
| 配电箱 | 已安装 |
| 污水道 | 已安装 |
https://www.realtor.ca/real-estate/30066876/224-stoneleigh-drive-blue-mountains-blue-mountains

The trademarks REALTOR®, REALTORS®, and the REALTOR® logo are controlled by The Canadian Real Estate Association (CREA) and identify real estate professionals who are members of CREA. The trademarks MLS®, Multiple Listing Service® and the associated logos are owned by The Canadian Real Estate Association (CREA) and identify the quality of services provided by real estate professionals who are members of CREA. The trademark DDF® is owned by The Canadian Real Estate Association (CREA) and identifies CREA's Data Distribution Facility (DDF®)
Muskoka Haliburton Orillia – The Lakelands Association of REALTORS®
Royal LePage Locations North
July 22 2026 06:59:58
