
Upper-313 Featherstone Crescent Kitchener, Ontario N2R 1Z4


$2,750 Monthly
Other, See Remarks
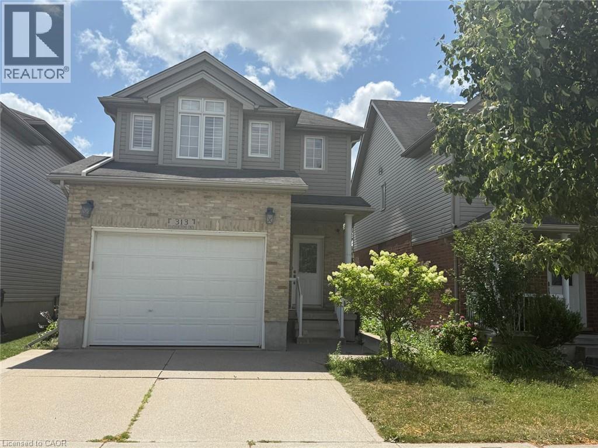
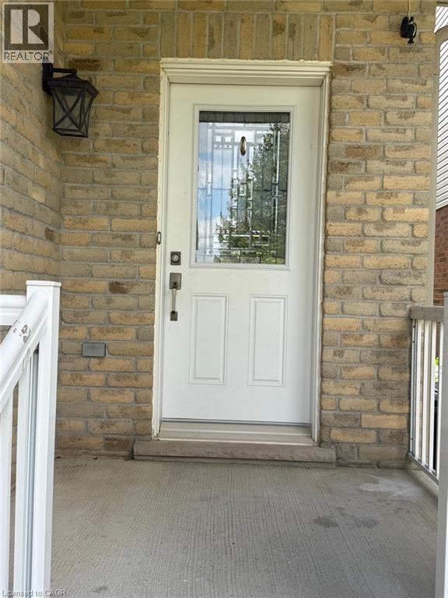
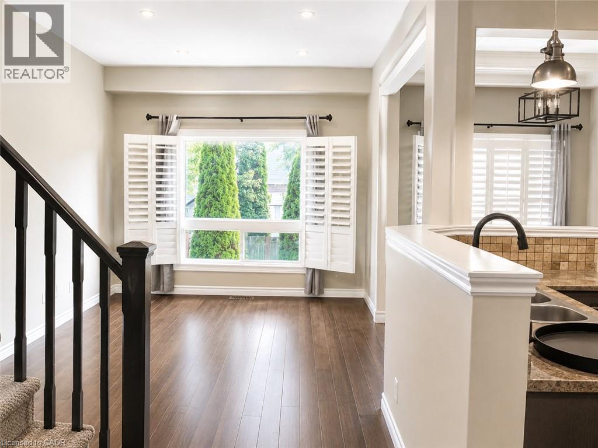
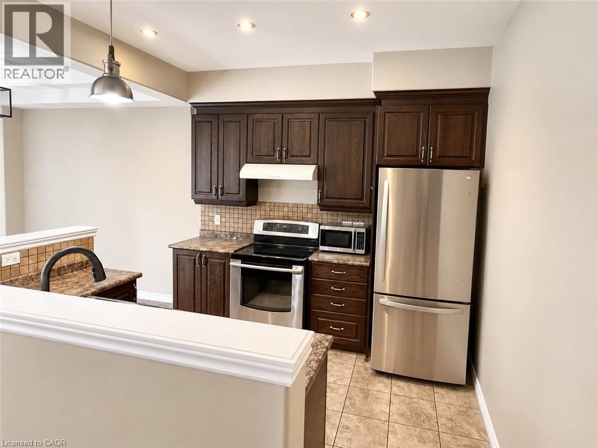
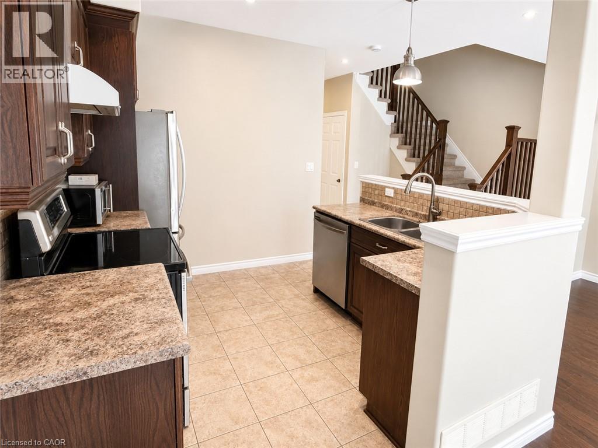
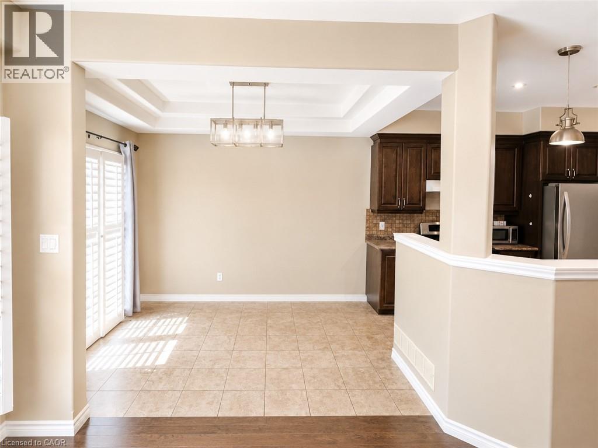
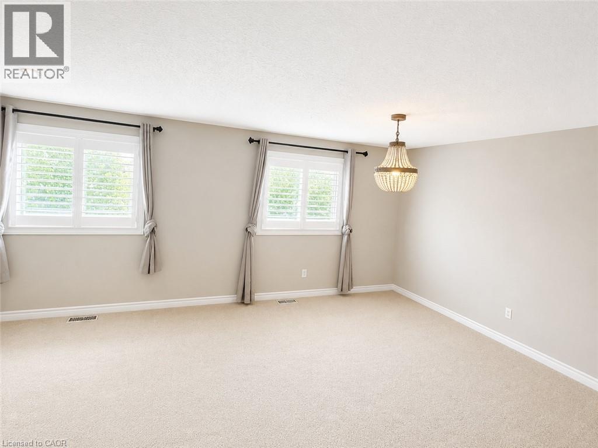
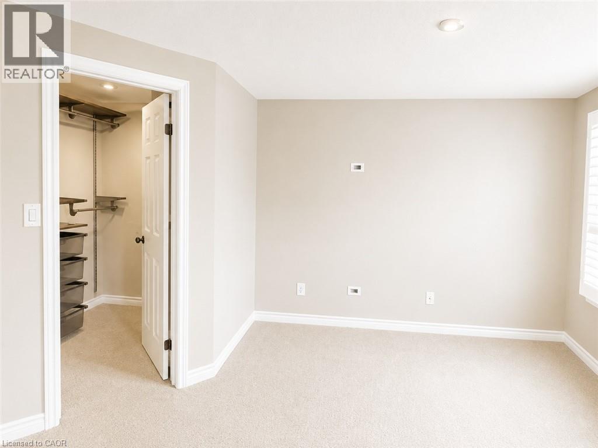
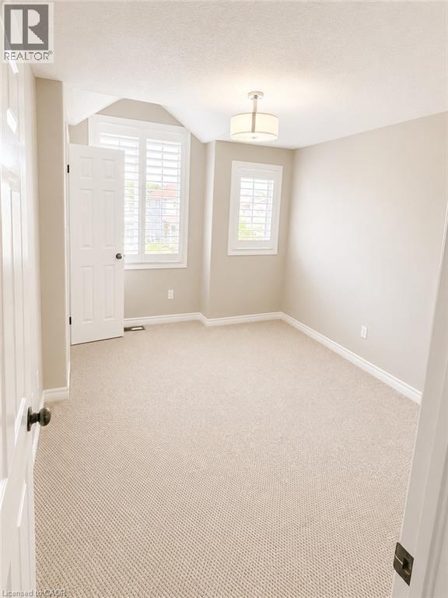
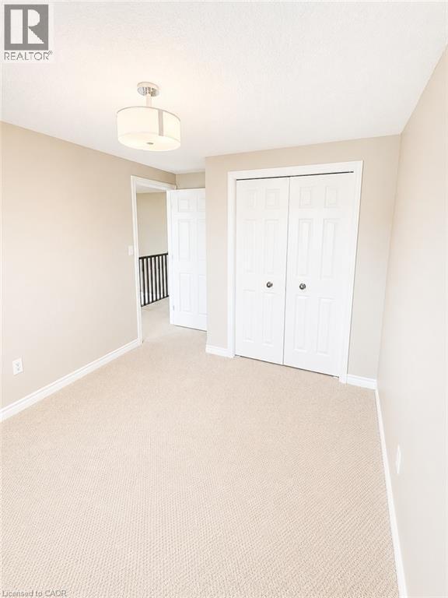
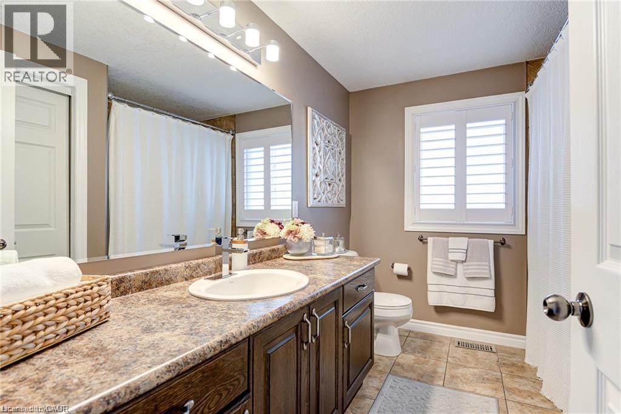
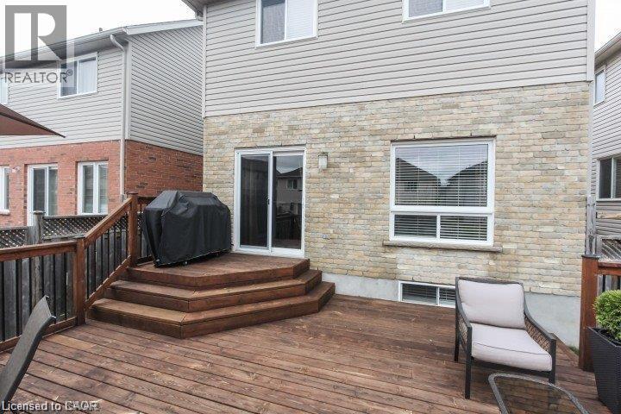
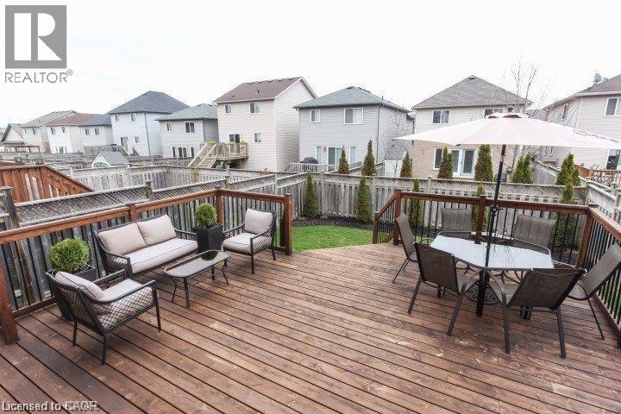
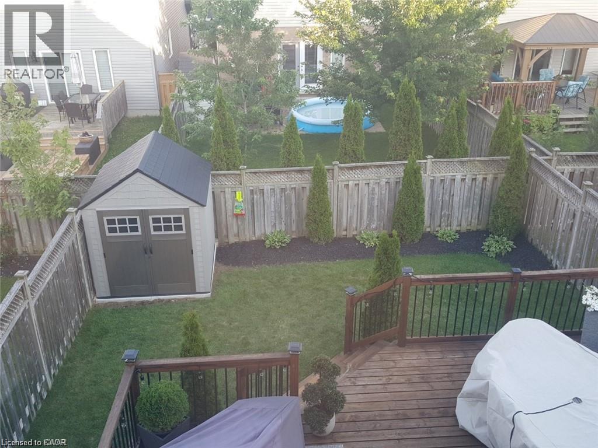
Beautifully designed and move-in ready, this freshly painted single detached home is located in a highly desirable neighborhood. Offering 1,417 sq. ft. of well-appointed living space, it features stylish finishes and a functional layout perfect for comfortable living. The open-concept main floor includes a bright living room, a convenient 2-piece powder room, and a chef's kitchen with an eat-in breakfast area that walks out to a private backyard with a modern deck, ideal for relaxing or entertaining. Upstairs, you'll find a spacious primary bedroom with a walk-in closet, along with two additional well-sized bedrooms and a full bathroom, making it an excellent choice for families or professionals. The home also features a concrete driveway and walkway for easy maintenance. Conveniently located close to shopping, banks, schools, parks, and with quick access to Hwy 401, this home offers both comfort and convenience. (id:43681)
房源概要
| MLS® Number | 40850369 |
| 房源类型 | 民宅 |
| 附近的便利设施 | 公园, 学校, 购物 |
| 社区特征 | Industrial 公园 |
| 特征 | Conservation/green Belt, 自动车库门 |
| 总车位 | 2 |
详 情
| 浴室 | 3 |
| 地上卧房 | 3 |
| 总卧房 | 3 |
| 家电类 | Central Vacuum, 洗碗机, 烘干机, 冰箱, 炉子, 洗衣机, 嵌入式微波炉, Garage Door Opener |
| 地下室进展 | 已装修 |
| 地下室类型 | 全完工 |
| 施工种类 | 独立屋 |
| 空调 | 中央空调 |
| 外墙 | 铝壁板, 砖 |
| 地基类型 | 混凝土浇筑 |
| 客人卫生间(不包含洗浴) | 2 |
| 供暖方式 | 天然气 |
| 供暖类型 | 压力热风 |
| 储存空间 | 2 |
| 内部尺寸 | 1417 Sqft |
| 类型 | 独立屋 |
| 设备间 | 市政供水 |
车 位
| Detached Garage |
土地
| 入口类型 | Highway Access |
| 英亩数 | 无 |
| 土地便利设施 | 公园, 学校, 购物 |
| 污水道 | 城市污水处理系统 |
| 土地深度 | 108 Ft |
| 土地宽度 | 30 Ft |
| 规划描述 | A |
房 间
| 楼 层 | 类 型 | 长 度 | 宽 度 | 面 积 |
|---|---|---|---|---|
| 二楼 | 卧室 | 19'11'' x 15'11'' | ||
| 二楼 | 卧室 | 13'4'' x 10'2'' | ||
| 二楼 | 卧室 | 13'1'' x 9'4'' | ||
| 二楼 | 四件套浴室 | Measurements not available | ||
| 地下室 | 设备间 | Measurements not available | ||
| 地下室 | 娱乐室 | 18'5'' x 17'9'' | ||
| 地下室 | 两件套卫生间 | Measurements not available | ||
| 一楼 | 客厅 | 15'6'' x 11'1'' | ||
| 一楼 | 厨房 | 9'5'' x 10'3'' | ||
| 一楼 | 餐厅 | 8'1'' x 10'2'' | ||
| 一楼 | 两件套卫生间 | Measurements not available |
https://www.realtor.ca/real-estate/30066867/upper-313-featherstone-crescent-kitchener

The trademarks REALTOR®, REALTORS®, and the REALTOR® logo are controlled by The Canadian Real Estate Association (CREA) and identify real estate professionals who are members of CREA. The trademarks MLS®, Multiple Listing Service® and the associated logos are owned by The Canadian Real Estate Association (CREA) and identify the quality of services provided by real estate professionals who are members of CREA. The trademark DDF® is owned by The Canadian Real Estate Association (CREA) and identifies CREA's Data Distribution Facility (DDF®)
REALTORS® Association of Hamilton-Burlington
Century 21 Right Time Real Estate Inc.
July 22 2026 06:59:13
