
149 Victor Avenue Toronto (North Riverdale), Ontario M4K 1A9


$1,999,000
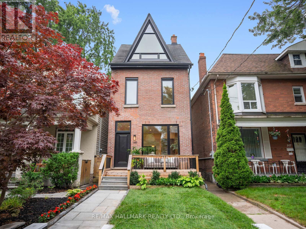
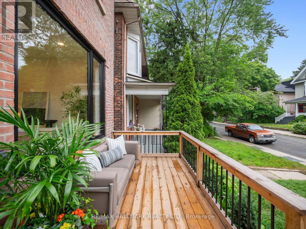
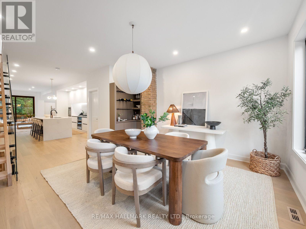
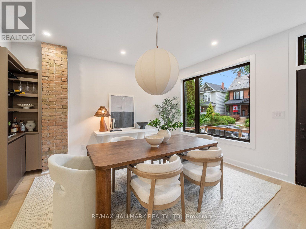
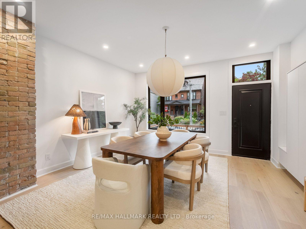
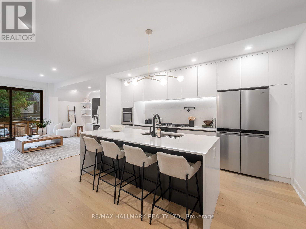
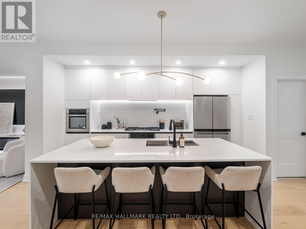
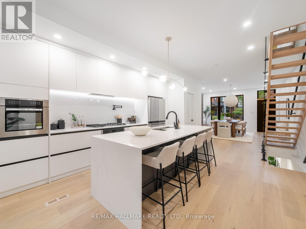
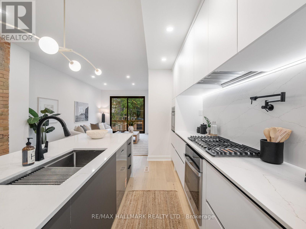
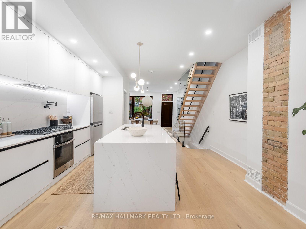
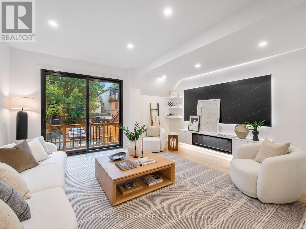
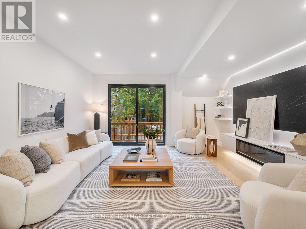
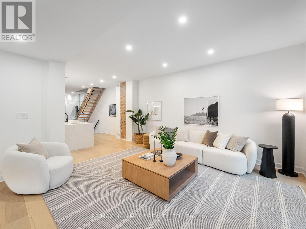
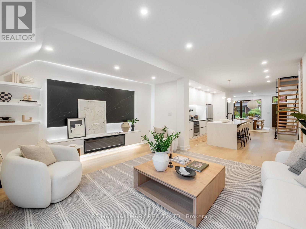
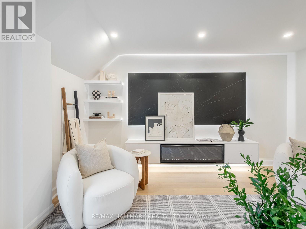
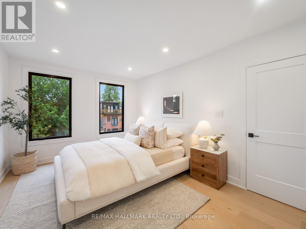
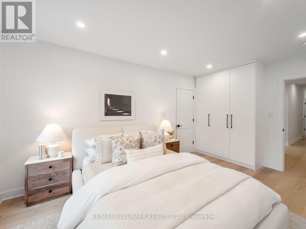
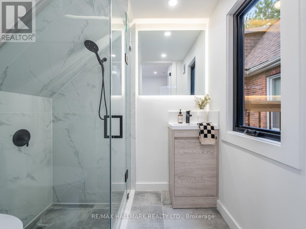
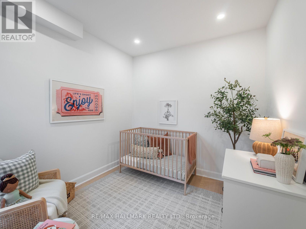
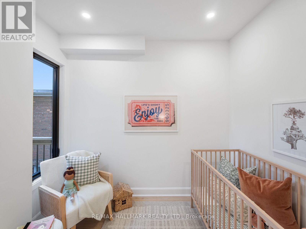
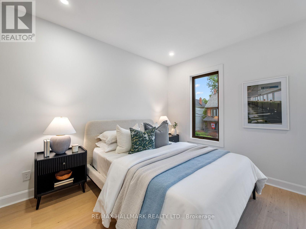
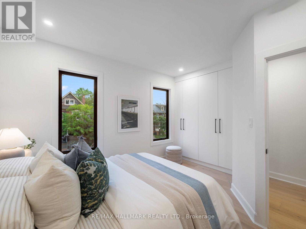
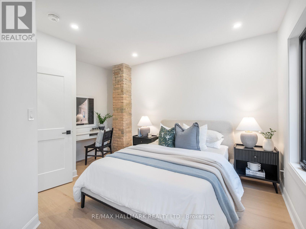
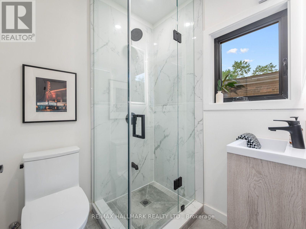
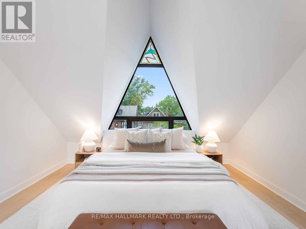
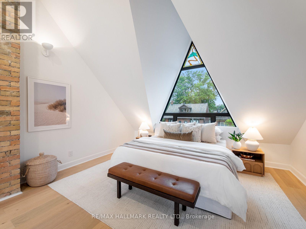
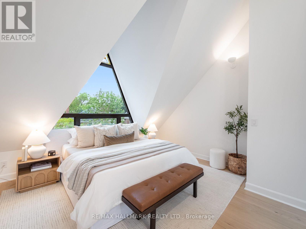
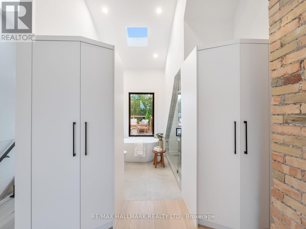
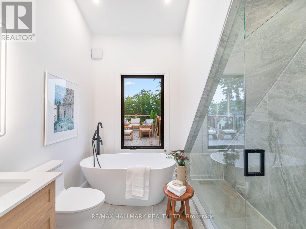
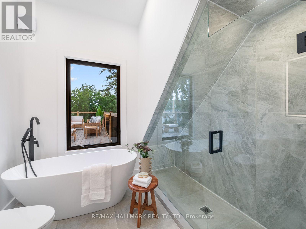
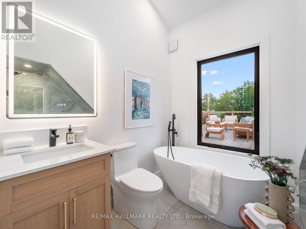
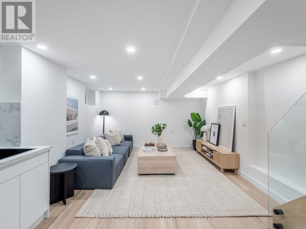
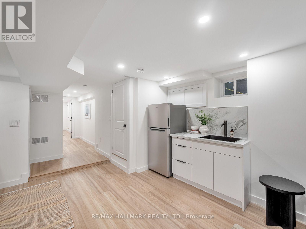
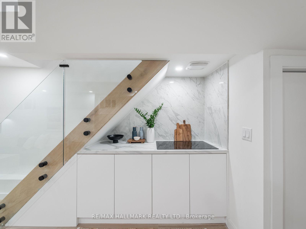
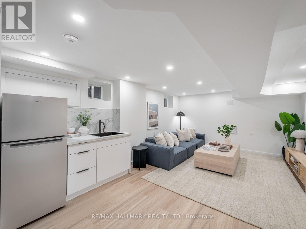
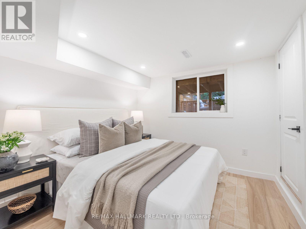
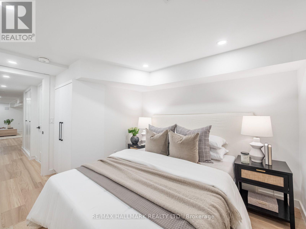
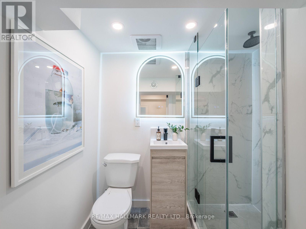
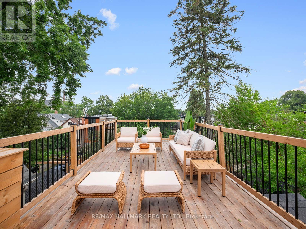
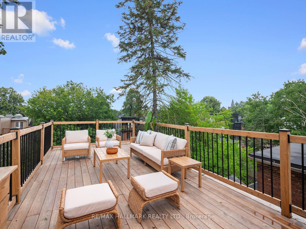
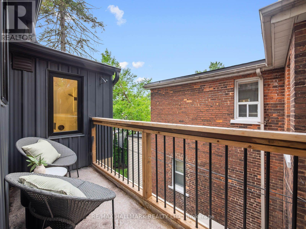
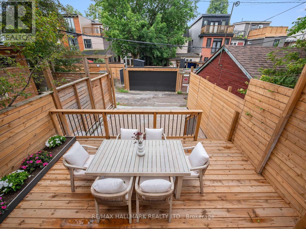
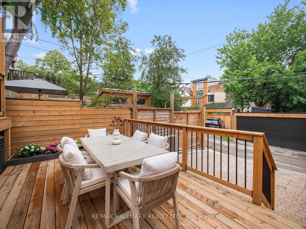
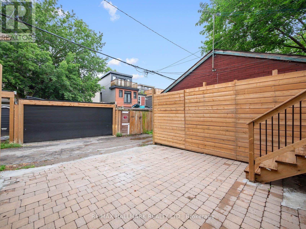
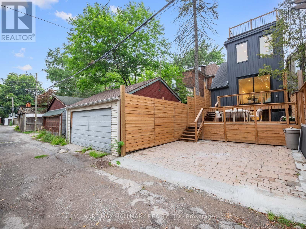
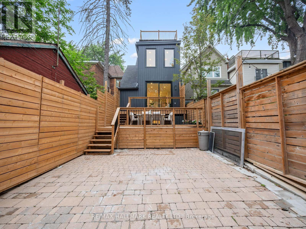
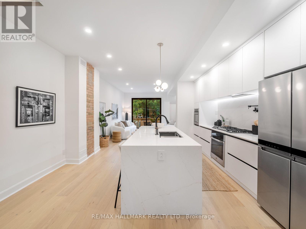
Located within the coveted Withrow School District, this beautifully renovated detached family home with 2-car parking is bathed in natural light thanks to its south-facing exposure and expansive windows throughout. Thoughtfully reimagined to balance timeless design with modern functionality, this is a home designed for the way families truly live.Designed with both everyday living and effortless entertaining in mind, the main floor unfolds into elegant principal rooms and an inviting open-concept layout. At its heart is a beautifully appointed chef's kitchen with a large centre island overlooking the spacious family room, where a fireplace, walls of glass, and a seamless walk-out to a generous deck create the perfect setting for everything from casual family dinners to unforgettable evenings with friends.The third floor is devoted exclusively to a serene primary retreat featuring a spacious bedroom, a spa-inspired ensuite, and a spectacular private south-facing deck-an idyllic place to enjoy your morning coffee, curl up with a book, or unwind beneath the evening sky.The second floor offers three generous bedrooms, providing wonderful flexibility for growing families, guests, or home offices. The finished lower level extends the living space with a large family room and an additional bedroom ideal for teenagers, overnight guests, extended family, or a nanny suite.Thoughtful upgrades continue outdoors with an EV charger and rough-ins for a future hot tub, reflecting the exceptional care and quality invested throughout the home.A short walk to Withrow and Riverdale Parks, nearby trails, TTC, and the vibrant shops, cafés, and restaurants along both the Danforth and Gerrard. With tree-lined streets, top-rated schools, a strong sense of community, and the future Ontario Line enhancing transit connectivity, this remains one of the east end's most desirable neighbourhoods. (id:43681)
Open House
现在这个房屋大家可以去Open House参观了!
5:00 pm
结束于:7:00 pm
2:00 pm
结束于:4:00 pm
2:00 pm
结束于:4:00 pm
房源概要
| MLS® Number | E13593666 |
| 房源类型 | 民宅 |
| 社区名字 | North Riverdale |
| 附近的便利设施 | 公园, 公共交通, 学校 |
| 总车位 | 2 |
详 情
| 浴室 | 5 |
| 地上卧房 | 4 |
| 地下卧室 | 1 |
| 总卧房 | 5 |
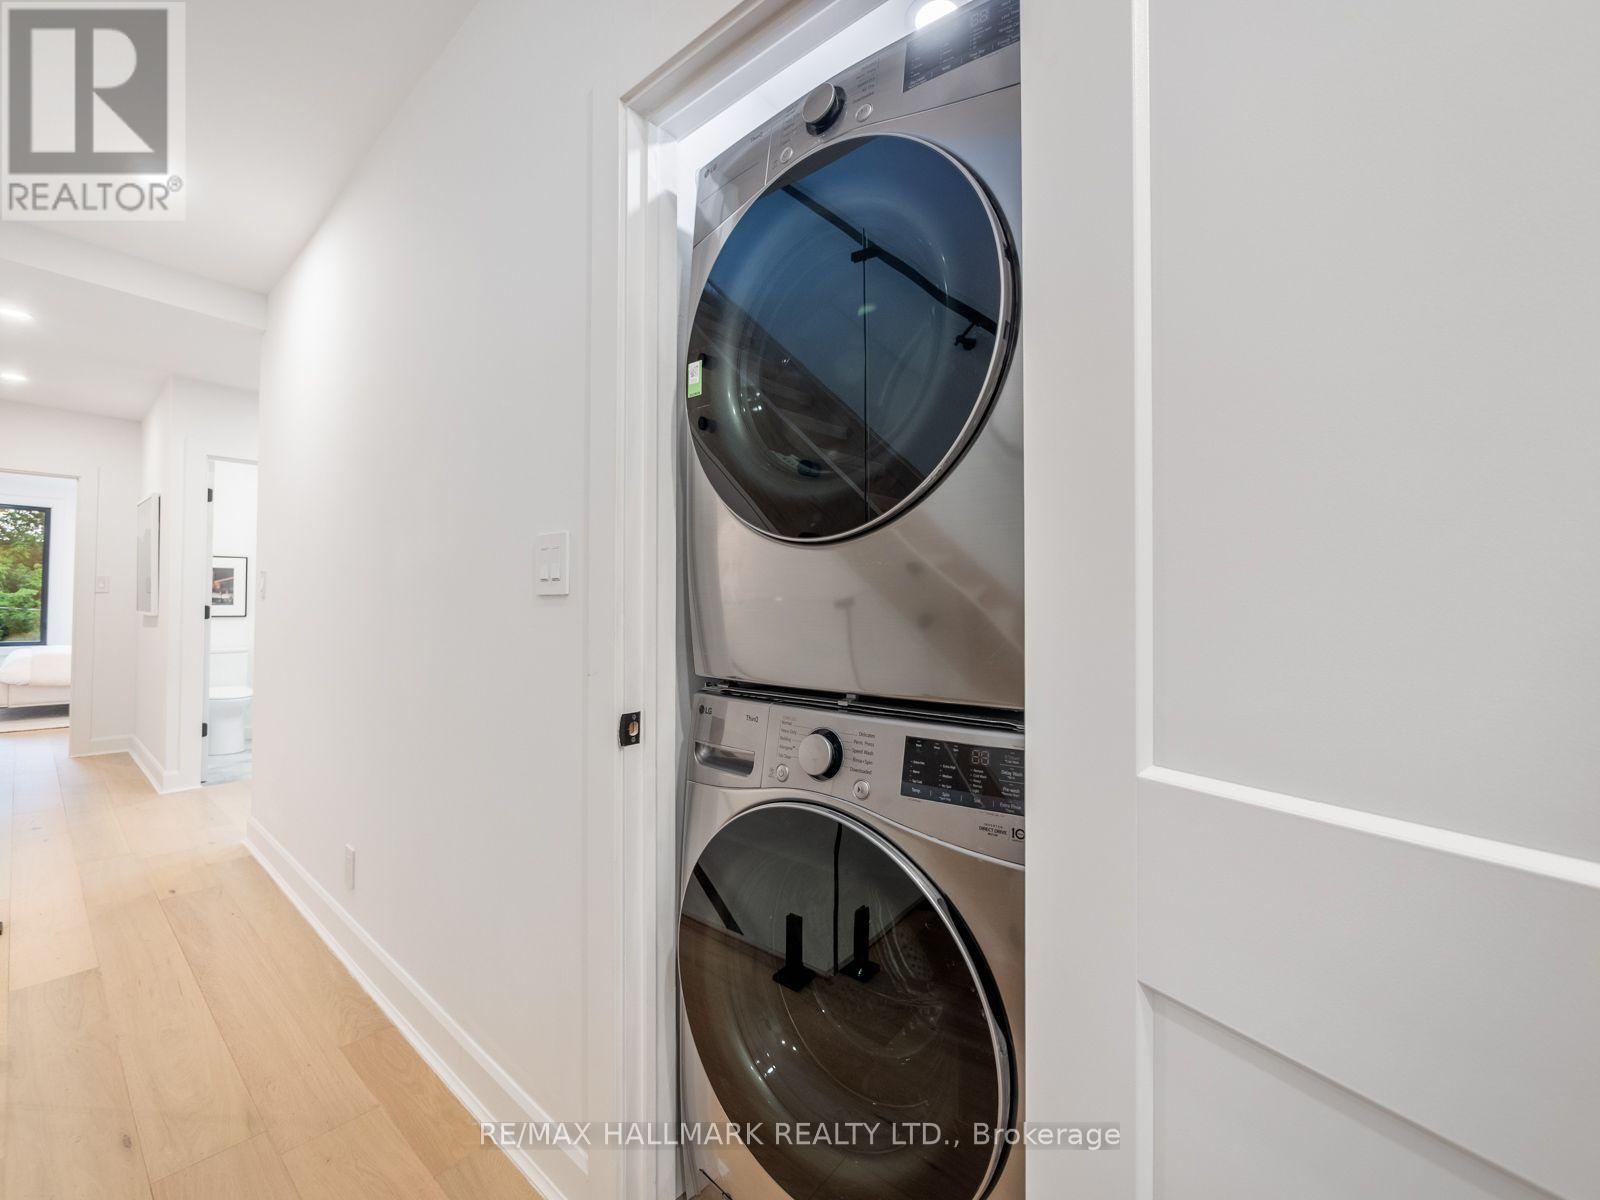
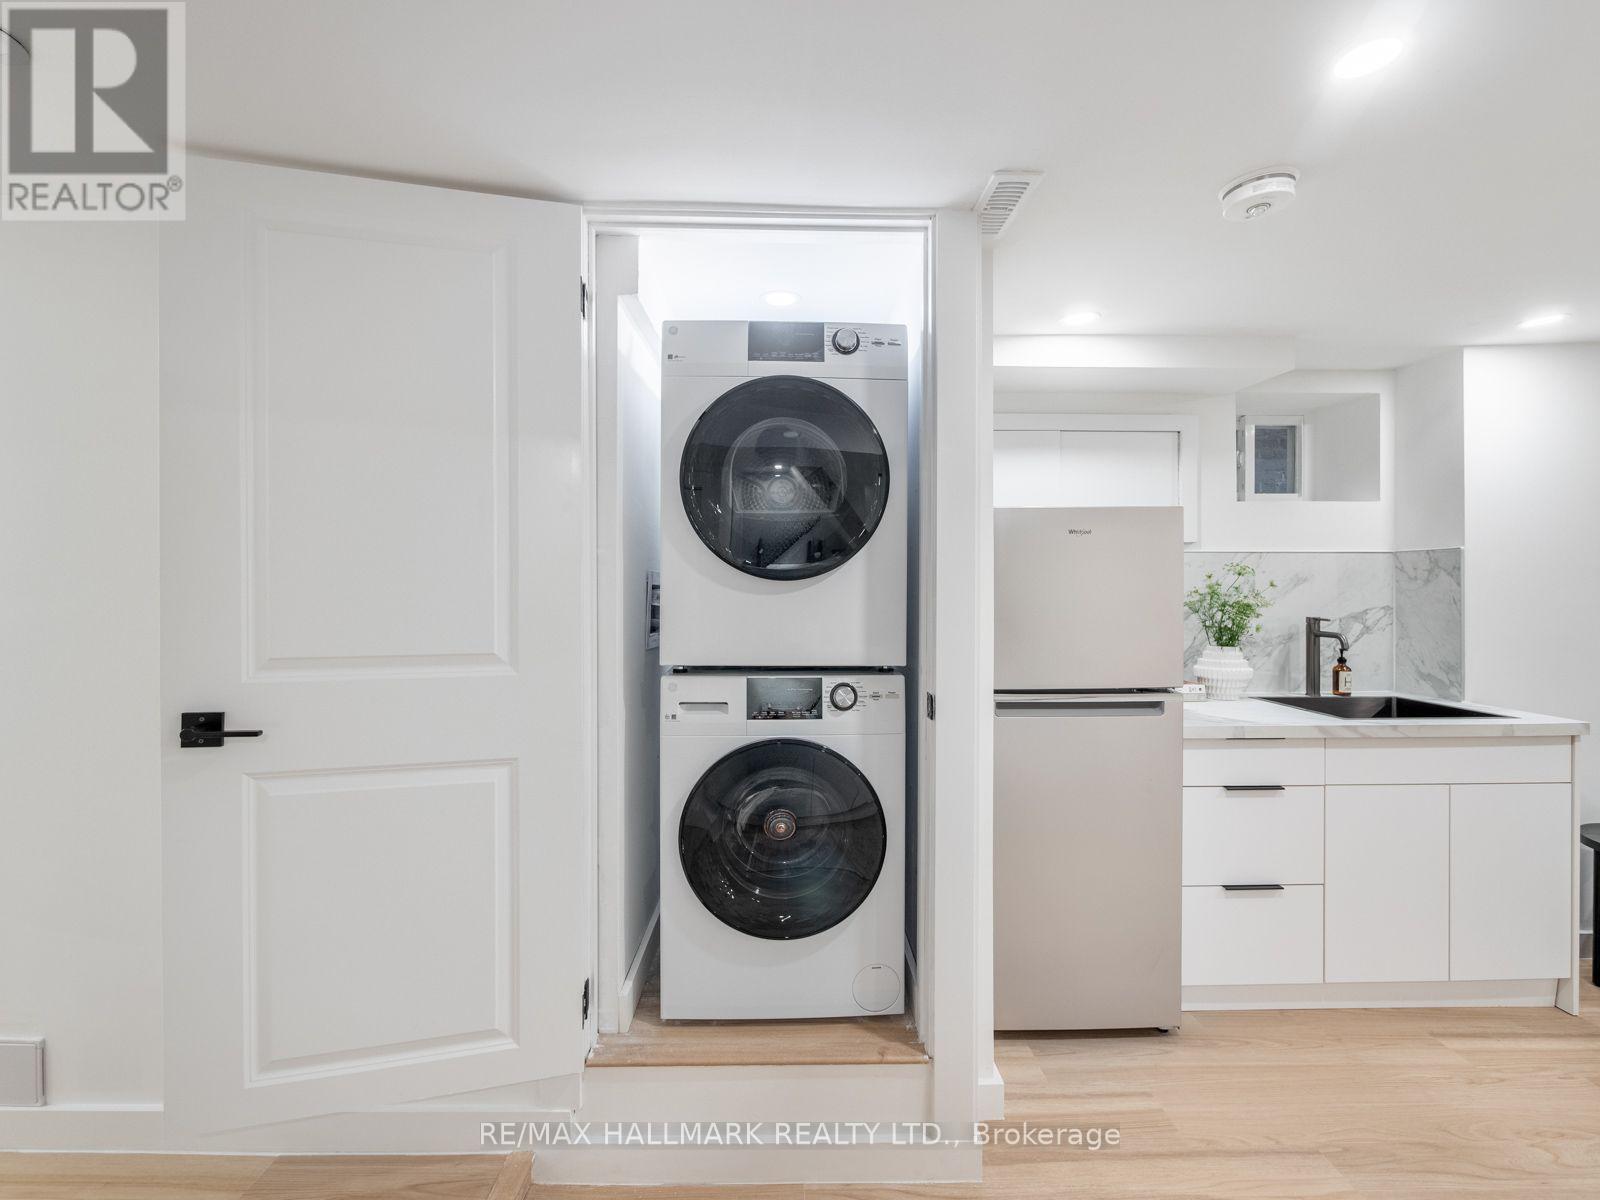
| 家电类 | 洗碗机, 烘干机, Water Heater, 微波炉, 烤箱, Hood 电扇, Gas 炉子(s), 洗衣机, Whirlpool, 冰箱 |
| 地下室进展 | 已装修 |
| 地下室类型 | N/a (finished) |
| 施工种类 | 独立屋 |
| 空调 | 中央空调 |
| 外墙 | 砖 |
| 壁炉 | 有 |
| Flooring Type | Hardwood |
| 地基类型 | 混凝土浇筑 |
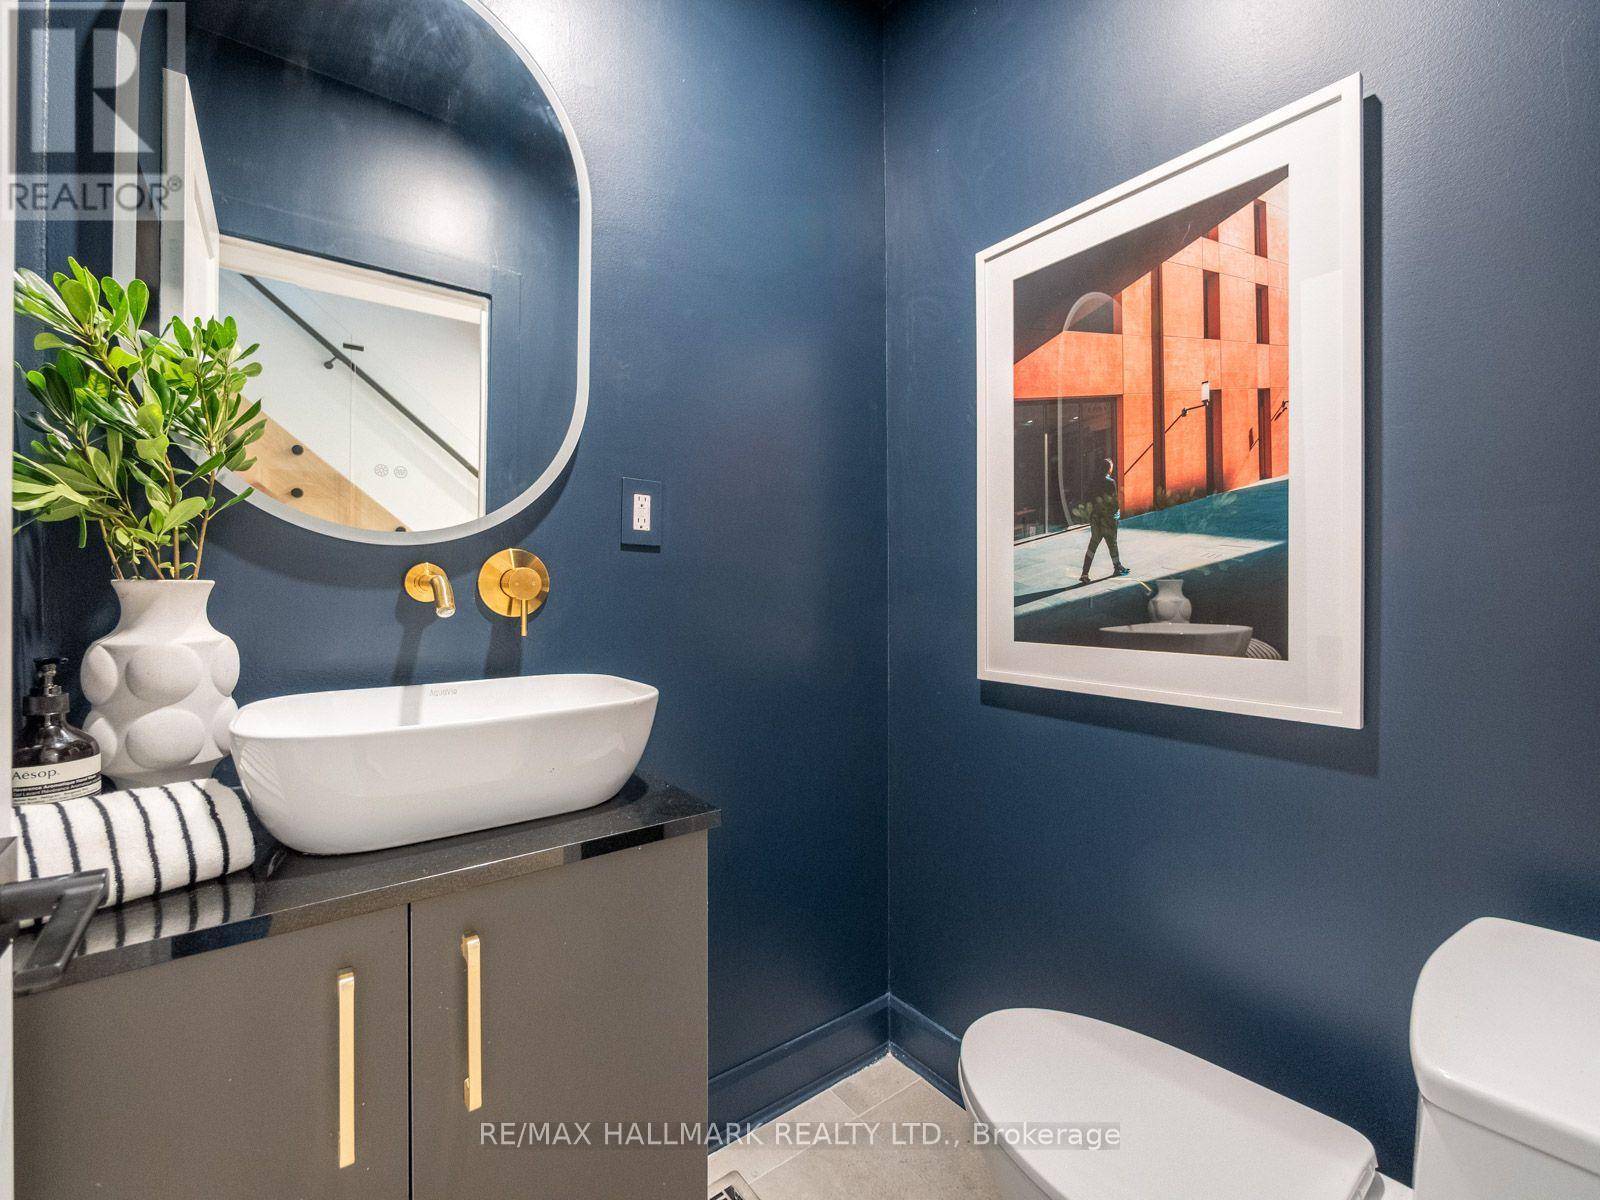
| 客人卫生间(不包含洗浴) | 1 |
| 供暖方式 | 天然气 |
| 供暖类型 | 压力热风 |
| 储存空间 | 3 |
| 内部尺寸 | 2000 - 2500 Sqft |
| 类型 | 独立屋 |
| 设备间 | 市政供水 |
车 位
| 没有车库 |
土地
| 英亩数 | 无 |
| 土地便利设施 | 公园, 公共交通, 学校 |
| 污水道 | Sanitary Sewer |
| 土地深度 | 100 Ft |
| 土地宽度 | 18 Ft |
| 不规则大小 | 18 X 100 Ft |
房 间
| 楼 层 | 类 型 | 长 度 | 宽 度 | 面 积 |
|---|---|---|---|---|
| 二楼 | 卧室 | 4.57 m | 4.32 m | 4.57 m x 4.32 m |
| 二楼 | 卧室 | 2.72 m | 2.84 m | 2.72 m x 2.84 m |
| 二楼 | 卧室 | 3.3 m | 4.9 m | 3.3 m x 4.9 m |
| 三楼 | 主卧 | 4.57 m | 4.9 m | 4.57 m x 4.9 m |
| Lower Level | 娱乐,游戏房 | 4.09 m | 6.81 m | 4.09 m x 6.81 m |
| Lower Level | 卧室 | 3.07 m | 3.91 m | 3.07 m x 3.91 m |
| 一楼 | 餐厅 | 4.42 m | 4.52 m | 4.42 m x 4.52 m |
| 一楼 | 厨房 | 4.52 m | 4.62 m | 4.52 m x 4.62 m |
| 一楼 | 客厅 | 5.03 m | 4.93 m | 5.03 m x 4.93 m |

The trademarks REALTOR®, REALTORS®, and the REALTOR® logo are controlled by The Canadian Real Estate Association (CREA) and identify real estate professionals who are members of CREA. The trademarks MLS®, Multiple Listing Service® and the associated logos are owned by The Canadian Real Estate Association (CREA) and identify the quality of services provided by real estate professionals who are members of CREA. The trademark DDF® is owned by The Canadian Real Estate Association (CREA) and identifies CREA's Data Distribution Facility (DDF®)
Toronto Real Estate Board
RE/MAX Hallmark Realty Ltd.
July 22 2026 06:28:46
