
109 - 140 Cedar Island Road Orillia, Ontario L3V 1T1




$747,000管理费,Parking, Insurance, Common Area Maintenance, Water
$1,259 每月
管理费,Parking, Insurance, Common Area Maintenance, Water
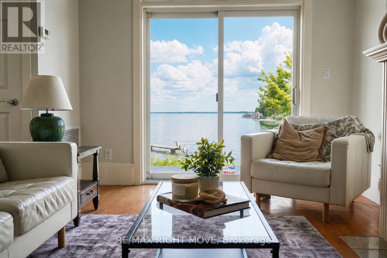
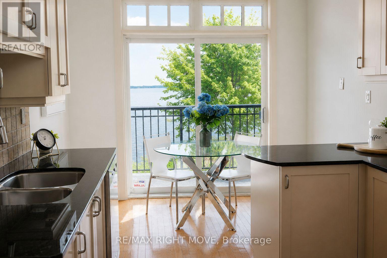
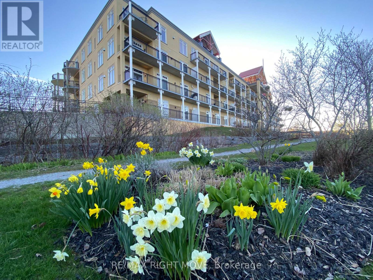
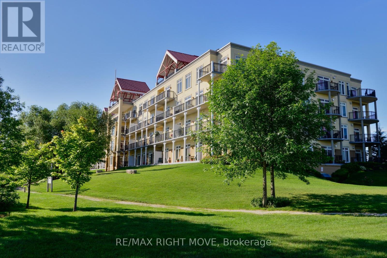
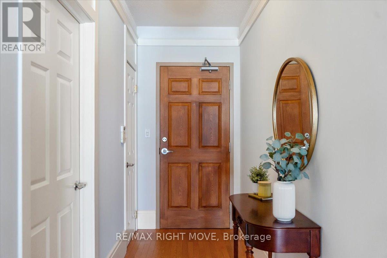
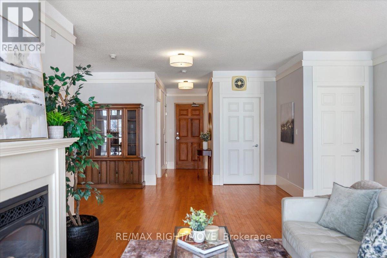
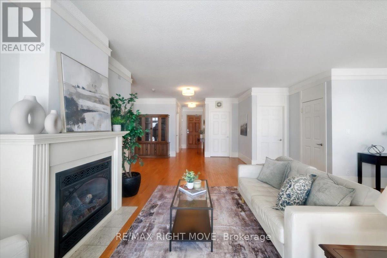
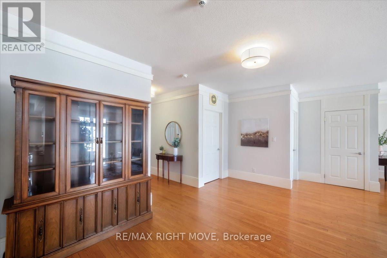
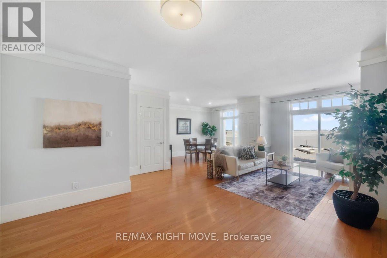
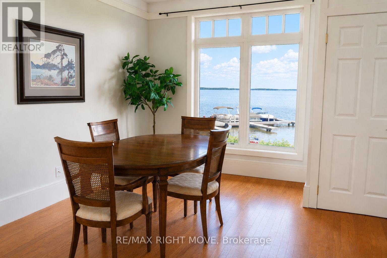
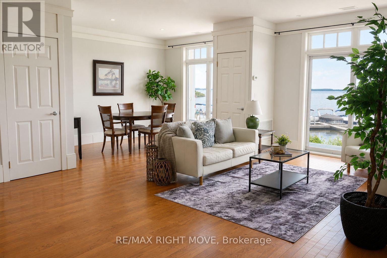
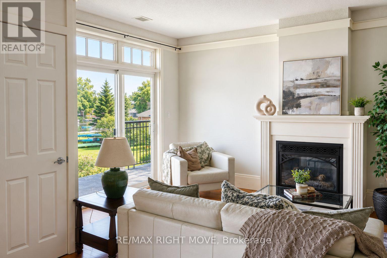
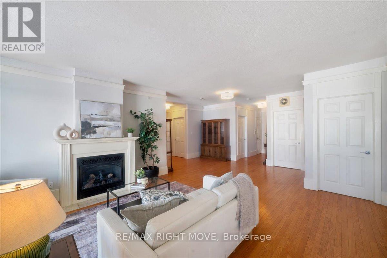
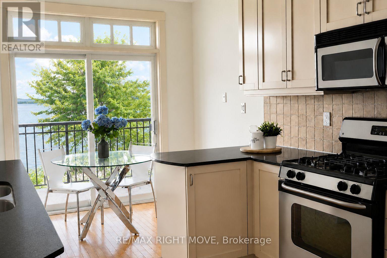
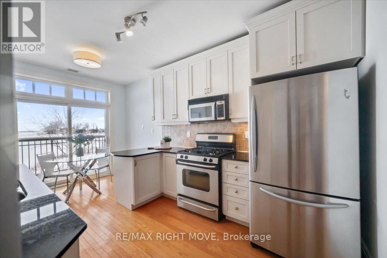
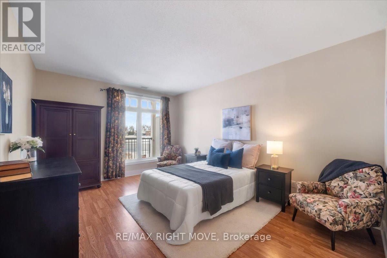
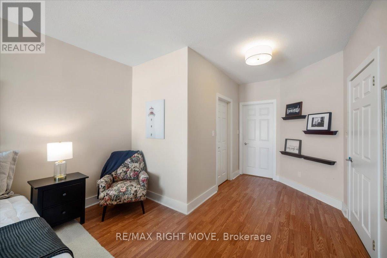
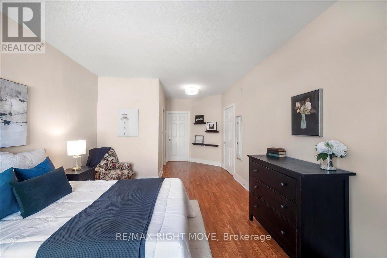
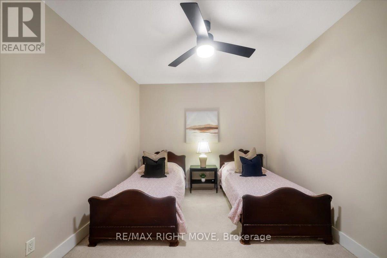
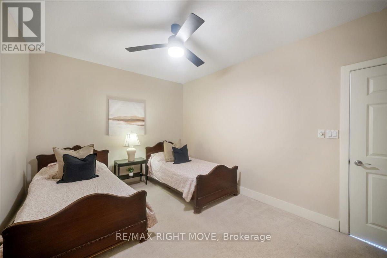
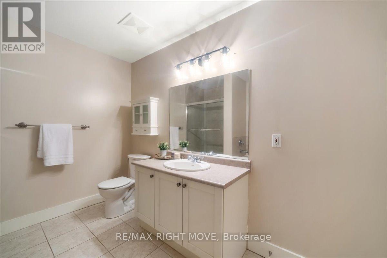
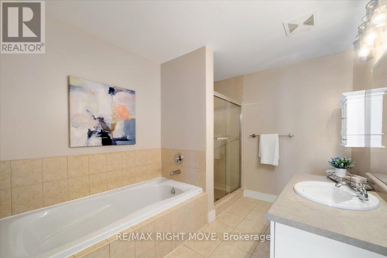
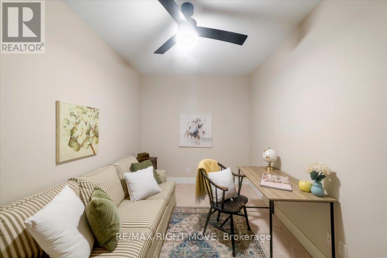
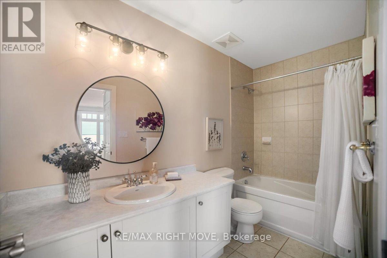
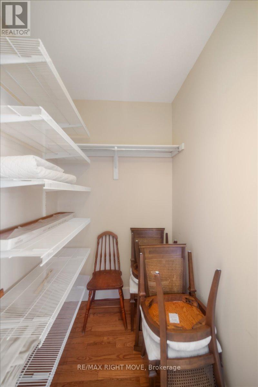
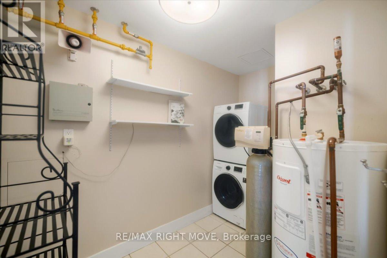
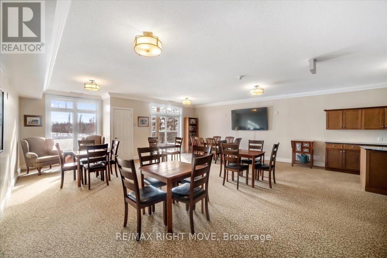
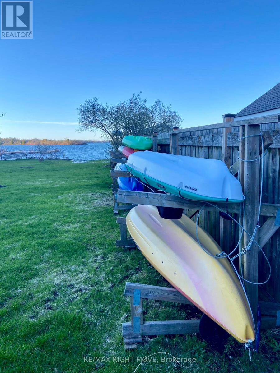
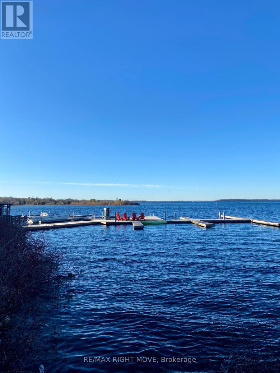
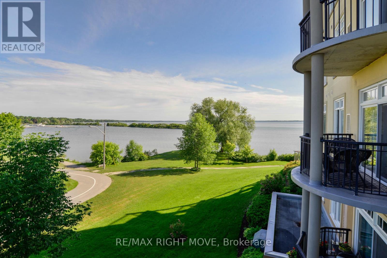
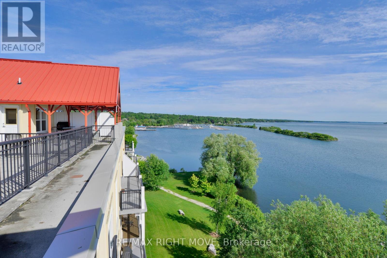
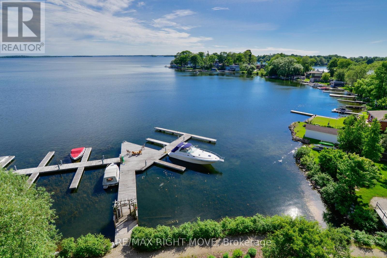
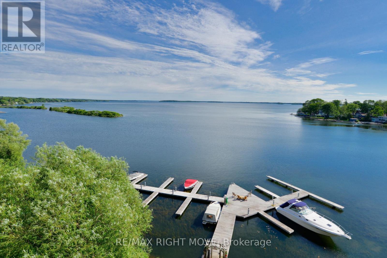
$1,259 每月Wake up to breathtaking, unobstructed views of Lake Couchiching from the comfort of your own home at the highly sought-after Elgin Bay Club. Perfectly positioned on the main floor, this exceptional waterfront condo offers approximately 1,600 sq. ft. of bright, thoughtfully designed living space where panoramic lake views take centre stage. Expansive windows frame the sparkling water from the main living areas, while walkout access allows you to step outside and fully embrace the beauty of the shoreline and ever-changing scenery.Featuring 2 spacious bedrooms plus a versatile den and 2 full bathrooms, this condo offers the perfect blend of comfort and functionality. The open-concept layout is flooded with natural light, creating an inviting space for relaxing or entertaining with Lake Couchiching as your backdrop. Freshly painted throughout the main living area, the home also offers generous in-suite storage for everyday convenience.Enjoy the ultimate waterfront lifestyle with your own private boat slip at the condo dock, providing direct access to Lake Couchiching whenever the mood strikes. Additional features include underground parking, a dedicated storage locker, and a secure, professionally managed building.Residents of Elgin Bay Club enjoy outstanding amenities, including a rooftop terrace with spectacular panoramic views of the lake and city skyline, along with a party room for entertaining family and friends.Rarely does an opportunity arise to own a condo where the lake is the focal point from so many rooms. Whether you're watching the sunrise over the water, enjoying the peaceful views throughout the day, or setting out for an afternoon on the lake, this is waterfront living at its finest in one of Orillia's most desirable lakefront communities. Quick closing available. (id:43681)
房源概要
| MLS® Number | S13593936 |
| 房源类型 | 民宅 |
| 社区名字 | Orillia |
| 附近的便利设施 | Beach, 公园, 码头 |
| 社区特征 | Pets Allowed With Restrictions |
| Easement | 其它 |
| 设备类型 | 热水器 |
| 特征 | Waterway, Flat Site, 阳台, In Suite Laundry |
| 总车位 | 1 |
| 租赁设备类型 | 热水器 |
| 结构 | Patio(s), Dock |
| View Type | View, View Of Water, Direct Water View |
| Water Front Name | Lake Couchiching |
| 湖景类型 | 湖景房 |
详 情
| 浴室 | 2 |
| 地上卧房 | 2 |
| 总卧房 | 2 |
| Age | 16 To 30 Years |
| 公寓设施 | Storage - Locker |
| 家电类 | Garage Door Opener Remote(s), All, 窗帘 |
| 地下室类型 | 没有 |
| 空调 | 中央空调 |
| 外墙 | 灰泥 |
| 壁炉 | 有 |
| Fireplace Total | 1 |
| 供暖方式 | 天然气 |
| 供暖类型 | 压力热风 |
| 内部尺寸 | 1400 - 1599 Sqft |
| 类型 | 公寓 |
车 位
| 附加车库 | |
| Garage |
土地
| 入口类型 | Public Road, Private Docking |
| 英亩数 | 无 |
| 土地便利设施 | Beach, 公园, 码头 |
| 地表水 | 湖泊/池塘 |
房 间
| 楼 层 | 类 型 | 长 度 | 宽 度 | 面 积 |
|---|---|---|---|---|
| 一楼 | 浴室 | 2.67 m | 3.43 m | 2.67 m x 3.43 m |
| 一楼 | 客厅 | 5.99 m | 7.7 m | 5.99 m x 7.7 m |
| 一楼 | Office | 2.67 m | 4.37 m | 2.67 m x 4.37 m |
| 一楼 | 第二卧房 | 4.72 m | 3.12 m | 4.72 m x 3.12 m |
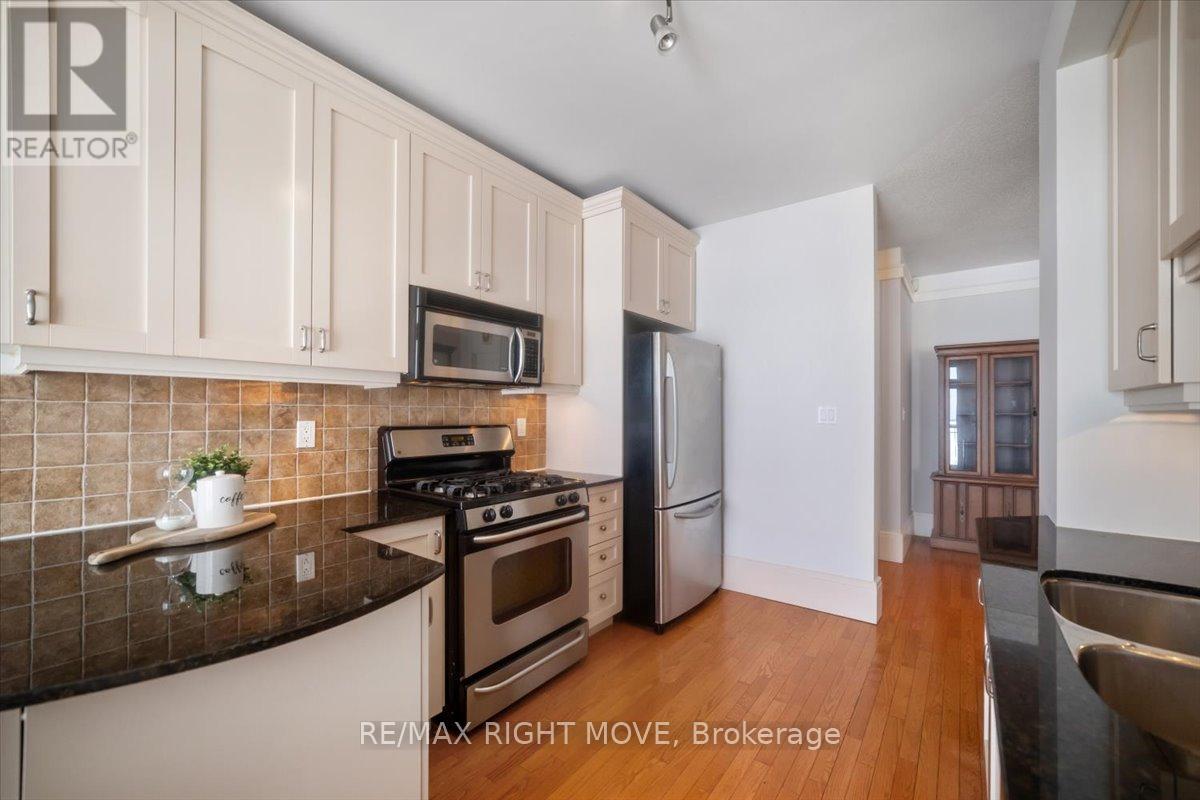
| 一楼 | 厨房 | 2.87 m | 3.35 m | 2.87 m x 3.35 m |
| 一楼 | Eating Area | 2.87 m | 1.75 m | 2.87 m x 1.75 m |
| 一楼 | 浴室 | 3.25 m | 1.68 m | 3.25 m x 1.68 m |
| 一楼 | 主卧 | 3.71 m | 7.39 m | 3.71 m x 7.39 m |
| 一楼 | 餐厅 | 2.64 m | 4.22 m | 2.64 m x 4.22 m |
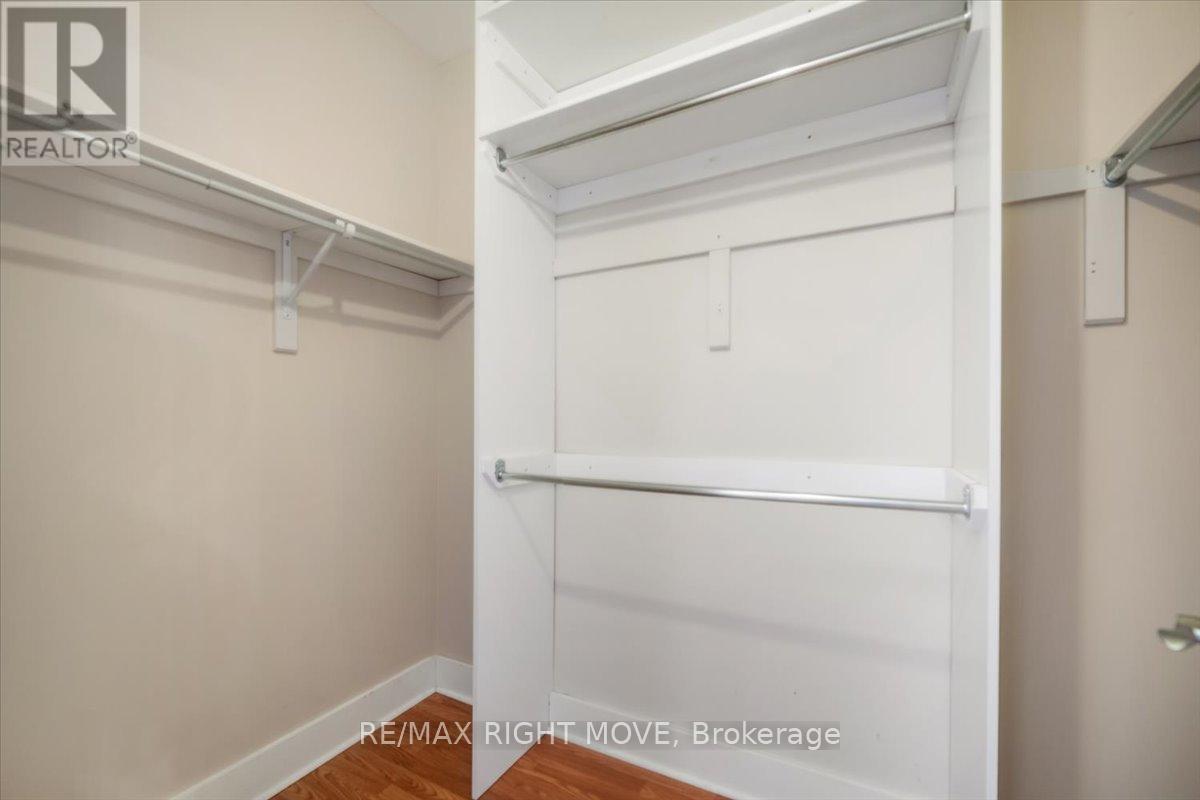
| 一楼 | 衣帽间 | 2.06 m | 1.6 m | 2.06 m x 1.6 m |
https://www.realtor.ca/real-estate/30066383/109-140-cedar-island-road-orillia-orillia

The trademarks REALTOR®, REALTORS®, and the REALTOR® logo are controlled by The Canadian Real Estate Association (CREA) and identify real estate professionals who are members of CREA. The trademarks MLS®, Multiple Listing Service® and the associated logos are owned by The Canadian Real Estate Association (CREA) and identify the quality of services provided by real estate professionals who are members of CREA. The trademark DDF® is owned by The Canadian Real Estate Association (CREA) and identifies CREA's Data Distribution Facility (DDF®)
Toronto Real Estate Board
RE/MAX Right Move
July 22 2026 06:31:44
