
7 Cummings Court Markham (Thornlea), Ontario L3T 6S4


$1,699,000
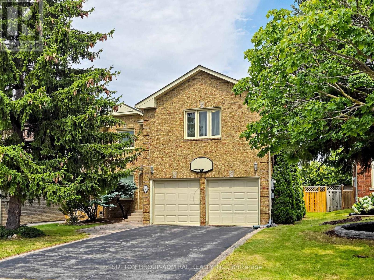
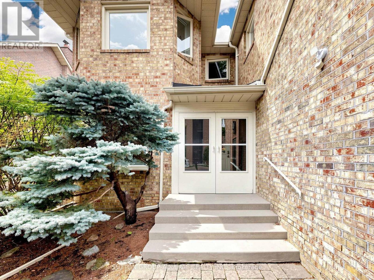
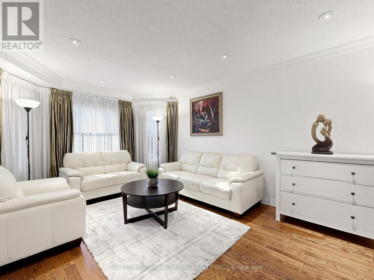
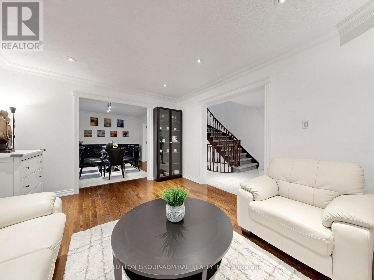
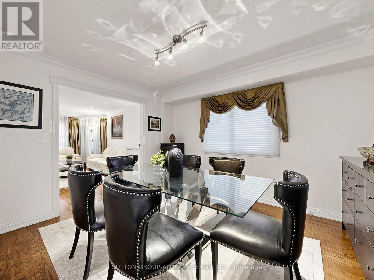
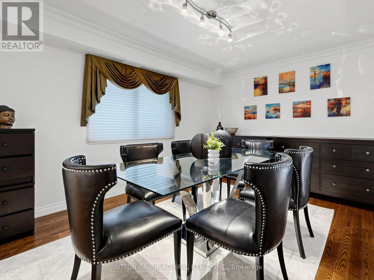
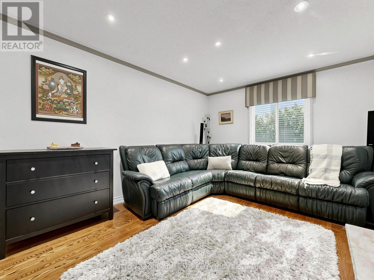
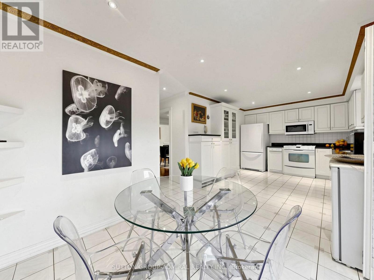
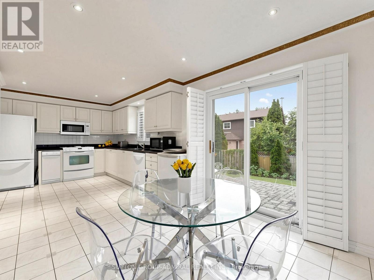
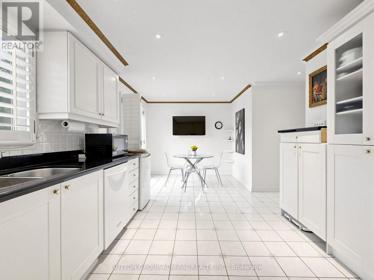
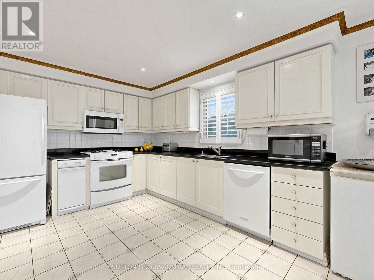
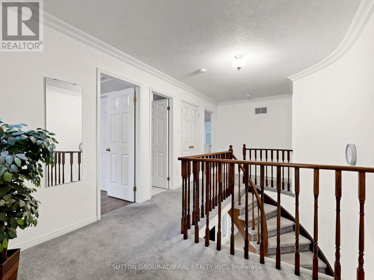
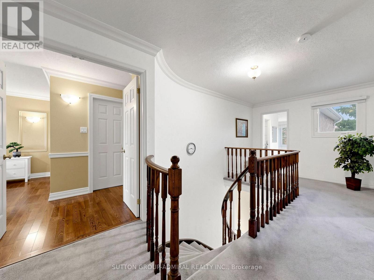
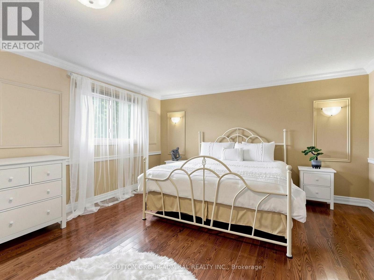
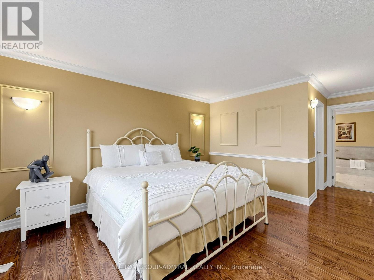
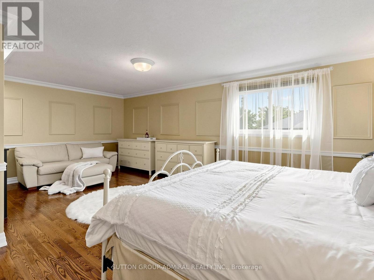
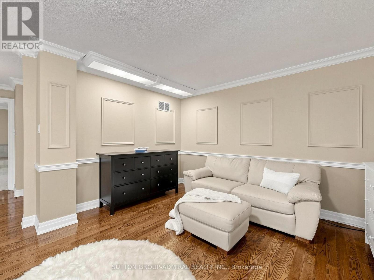
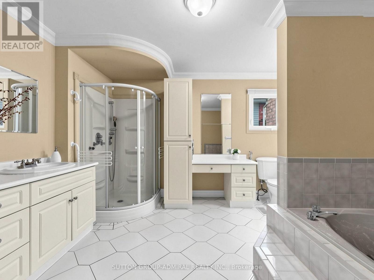
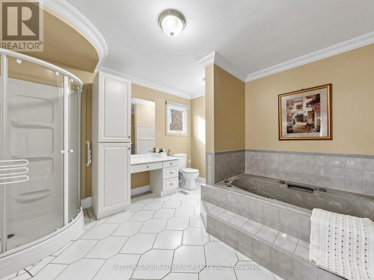
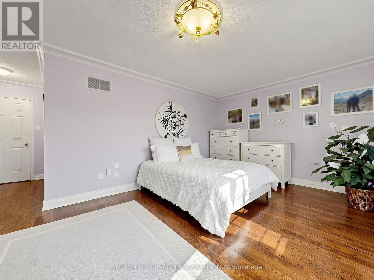
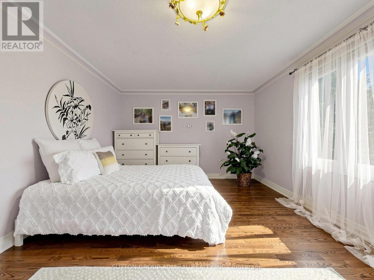
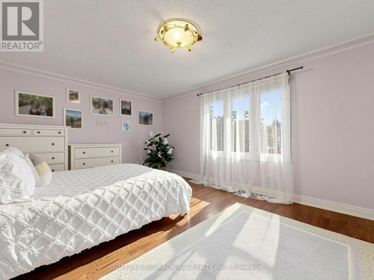
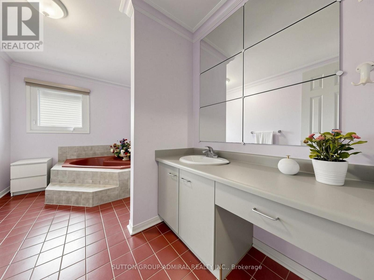
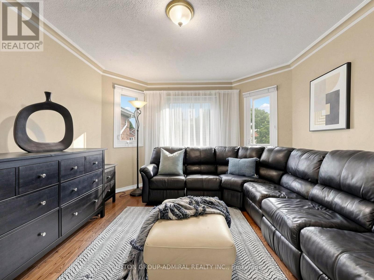
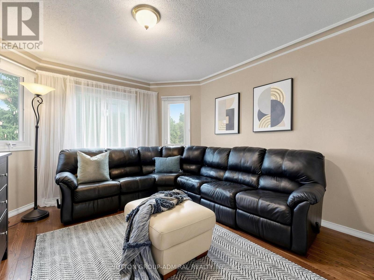
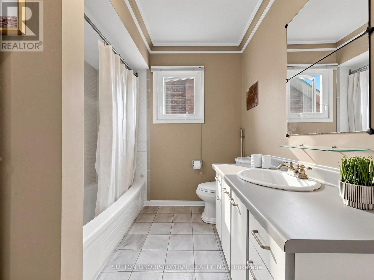
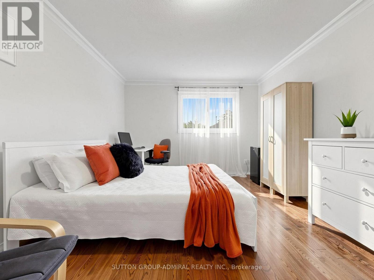
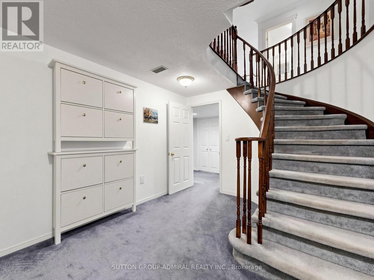
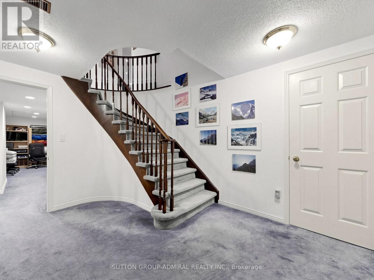
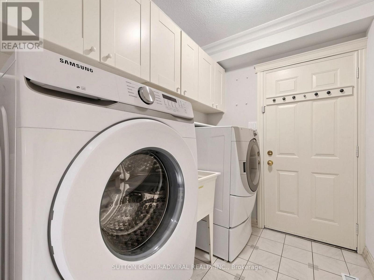
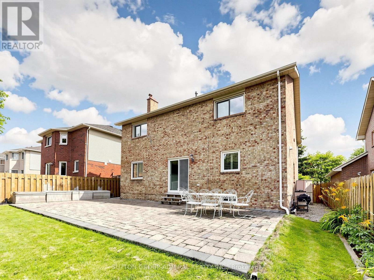
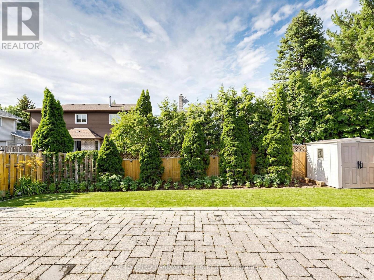
Valleyview Living at Its Finest! Nestled on a quiet, family-friendly street in the prestigious Thornlea community, this exceptional home offers a rare blend of privacy, sophistication, and everyday functionality. Bright and welcoming principal rooms provide comfortable living and dining spaces, perfect for both everyday living and entertaining. Step outside to a fully fenced backyard featuring an interlocking patio, ideal for summer gatherings, outdoor dining, and relaxation.Generously sized bedrooms offer exceptional space and comfort for growing families. The finished basement adds remarkable versatility with additional bedrooms and a 3-piece bathroom, making it an ideal nanny or in-law suite, perfect for extended family living, guests, or recreation. A spacious driveway leads to a large double-car garage with automatic door opener, providing ample parking and convenience.Located in one of Markham's most sought-after neighborhoods, this home is within walking distance to St. Robert Catholic High School, consistently recognized as one of Ontario's top-ranked secondary schools, and is situated within the highly regarded school districts for Bayview Fairways Public School and Thornlea Secondary School. Enjoy unparalleled convenience just minutes from Highways 404 and 407, parks, shopping, grocery stores, restaurants, and all essential amenities. An exceptional opportunity to own a beautiful family home in a premier location. (id:43681)
房源概要
| MLS® Number | N13593302 |
| 房源类型 | 民宅 |
| 社区名字 | Thornlea |
| 附近的便利设施 | 公园, 公共交通 |
| 总车位 | 6 |
详 情
| 浴室 | 5 |
| 地上卧房 | 4 |
| 地下卧室 | 3 |
| 总卧房 | 7 |
| 家电类 | Garage Door Opener Remote(s), Garage Door Opener, 窗帘 |
| 地下室进展 | 已装修 |
| 地下室类型 | N/a (finished) |
| 施工种类 | 独立屋 |
| 空调 | 中央空调 |
| 外墙 | 砖 |
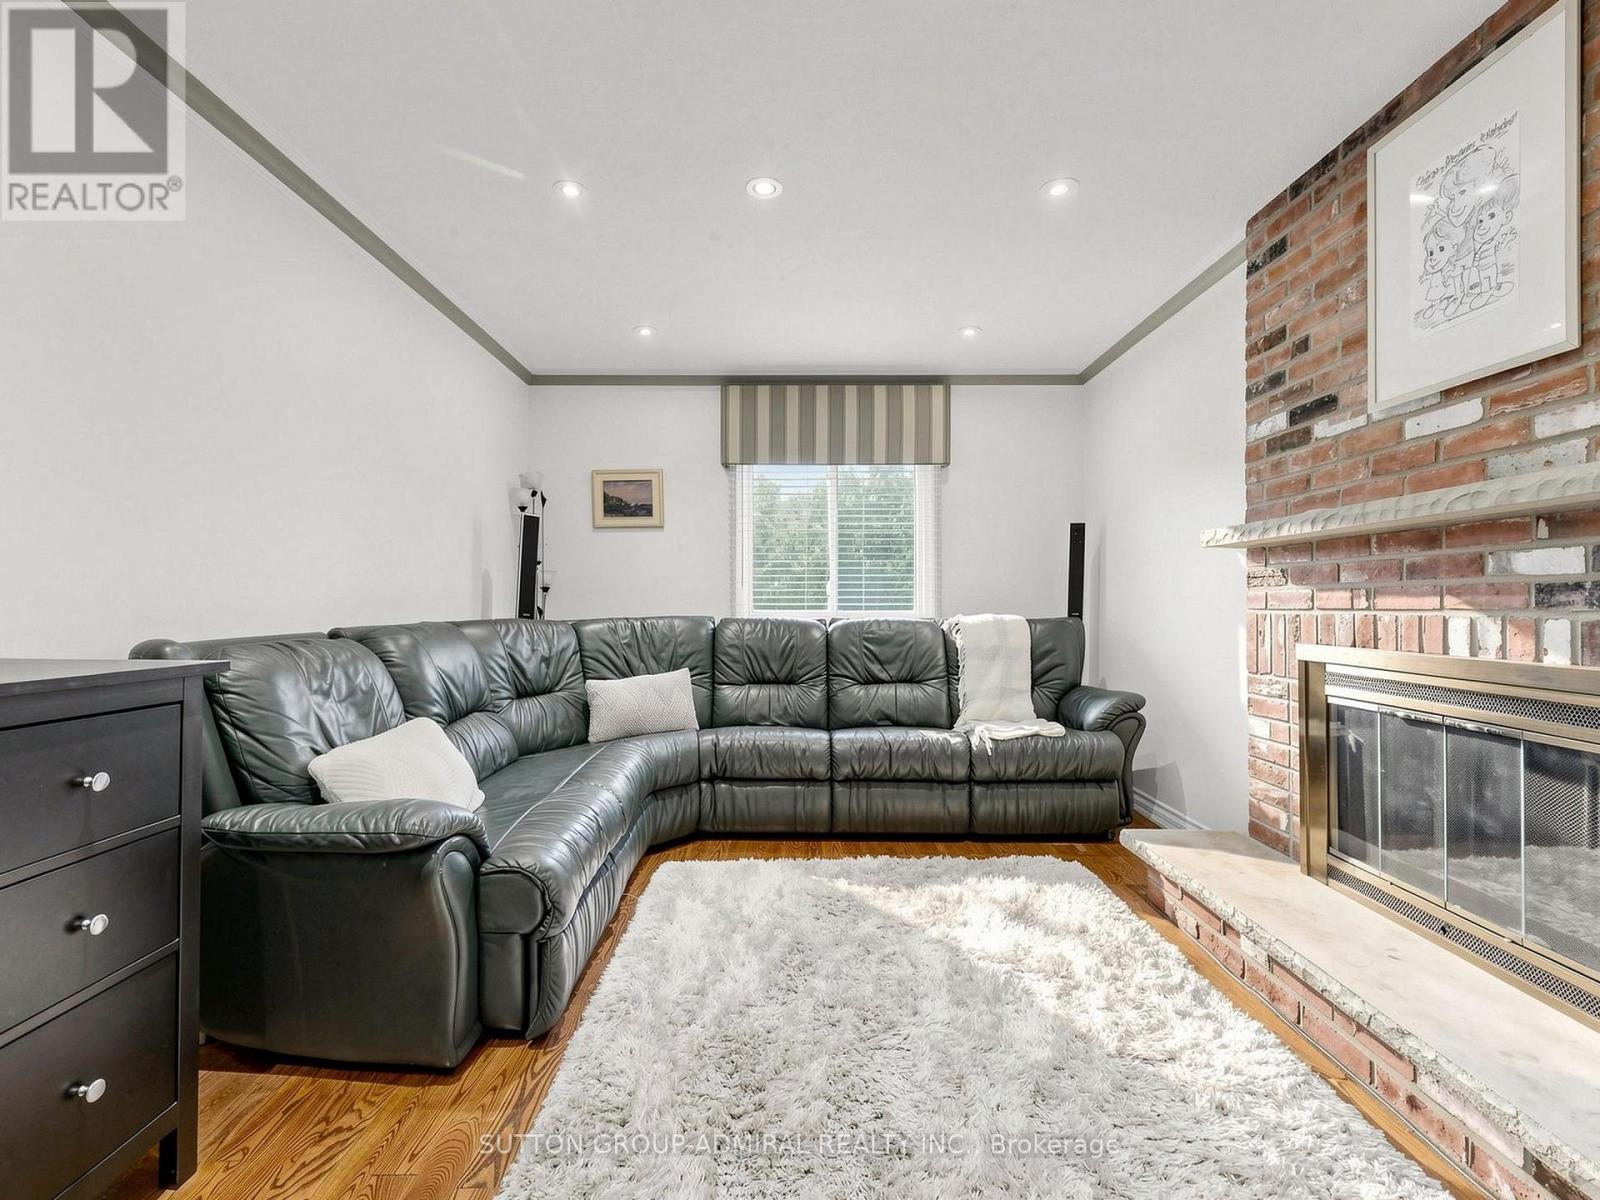
| 壁炉 | 有 |
| Flooring Type | Hardwood, Ceramic |
| 地基类型 | 混凝土浇筑 |
| 客人卫生间(不包含洗浴) | 1 |
| 供暖方式 | 天然气 |
| 供暖类型 | 压力热风 |
| 储存空间 | 2 |
| 内部尺寸 | 3000 - 3500 Sqft |
| 类型 | 独立屋 |
| 设备间 | 市政供水 |
车 位
| Garage |
土地
| 英亩数 | 无 |
| 土地便利设施 | 公园, 公共交通 |
| 污水道 | Sanitary Sewer |
| 土地深度 | 33.39 M |
| 土地宽度 | 15.03 M |
| 不规则大小 | 15 X 33.4 M |
| 规划描述 | 住宅 |
房 间
| 楼 层 | 类 型 | 长 度 | 宽 度 | 面 积 |
|---|---|---|---|---|
| 二楼 | 主卧 | 6.45 m | 4.47 m | 6.45 m x 4.47 m |
| 二楼 | 第二卧房 | 4.75 m | 3.7 m | 4.75 m x 3.7 m |
| 二楼 | 第三卧房 | 5 m | 4.48 m | 5 m x 4.48 m |
| 二楼 | Bedroom 4 | 4.5 m | 4.48 m | 4.5 m x 4.48 m |
| 一楼 | 客厅 | 5.15 m | 3.5 m | 5.15 m x 3.5 m |
| 一楼 | 餐厅 | 3.9 m | 3.5 m | 3.9 m x 3.5 m |
| 一楼 | 厨房 | 6.6 m | 3.2 m | 6.6 m x 3.2 m |
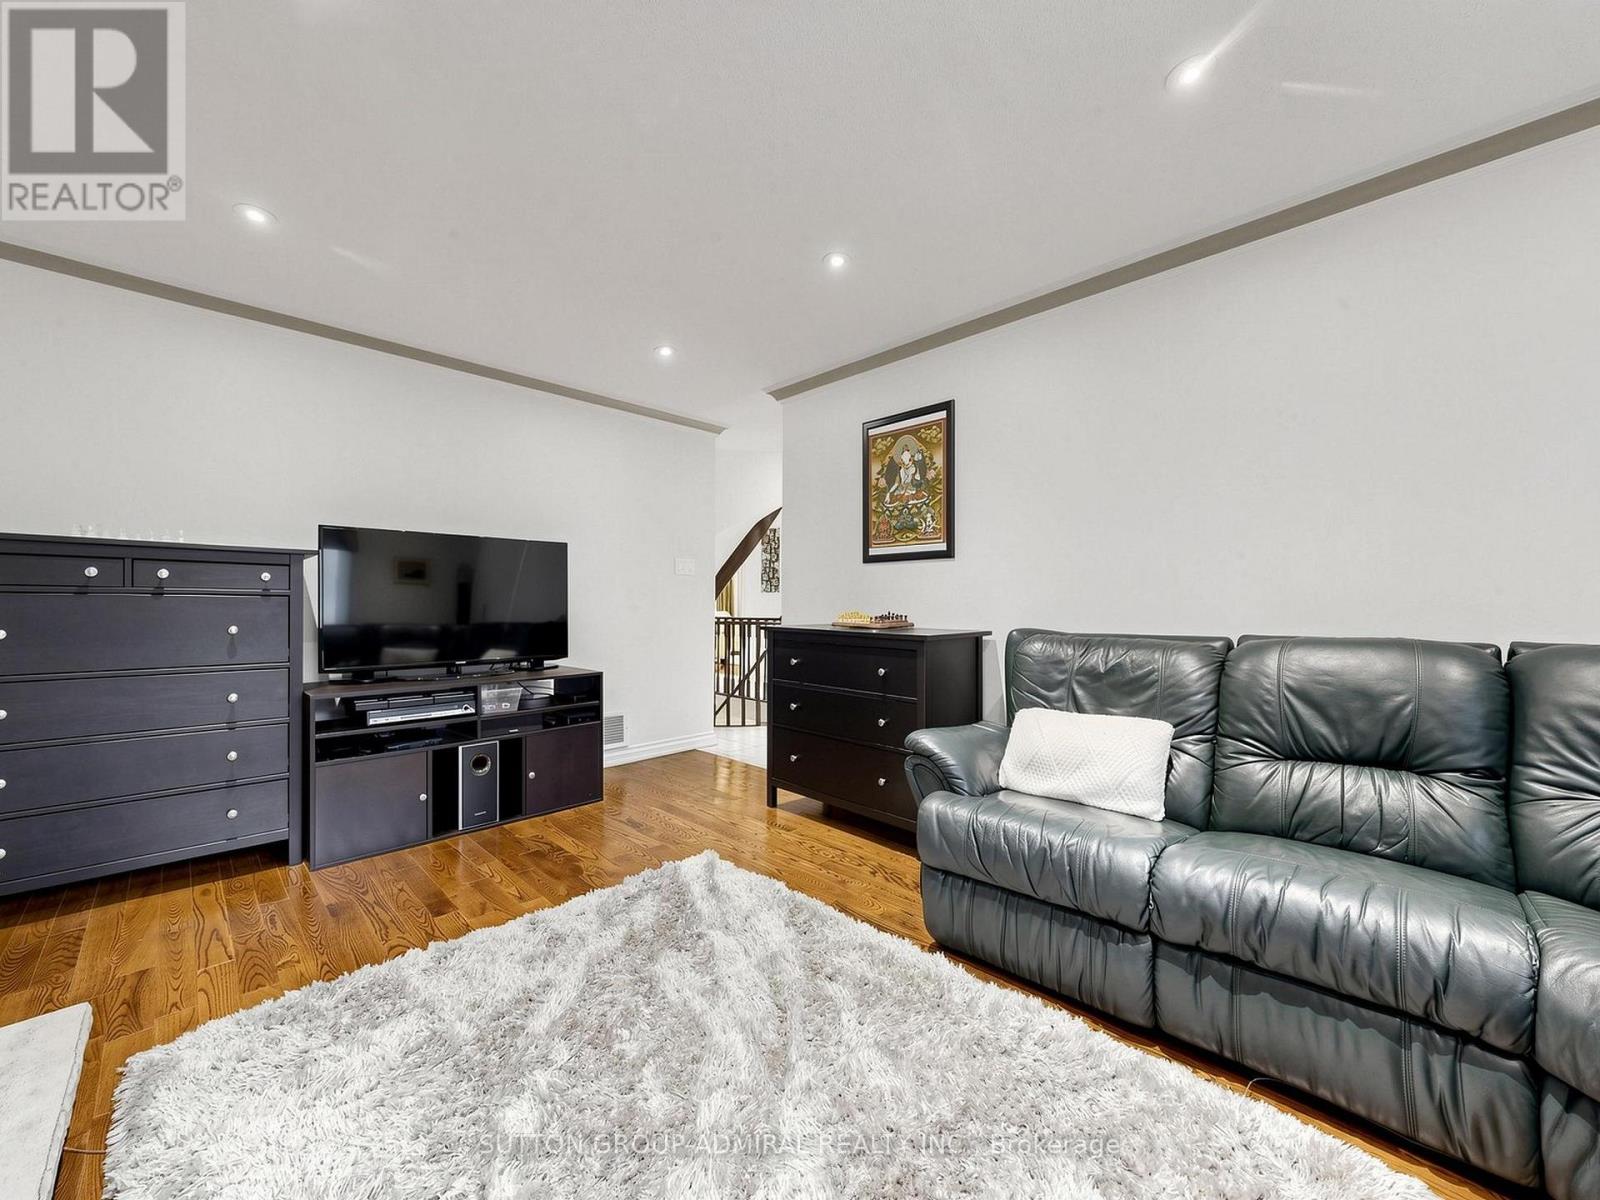
| 一楼 | 家庭房 | 5.25 m | 3.28 m | 5.25 m x 3.28 m |
| 一楼 | 衣帽间 | 3.36 m | 2.9 m | 3.36 m x 2.9 m |
https://www.realtor.ca/real-estate/30065678/7-cummings-court-markham-thornlea-thornlea

The trademarks REALTOR®, REALTORS®, and the REALTOR® logo are controlled by The Canadian Real Estate Association (CREA) and identify real estate professionals who are members of CREA. The trademarks MLS®, Multiple Listing Service® and the associated logos are owned by The Canadian Real Estate Association (CREA) and identify the quality of services provided by real estate professionals who are members of CREA. The trademark DDF® is owned by The Canadian Real Estate Association (CREA) and identifies CREA's Data Distribution Facility (DDF®)
Toronto Real Estate Board
Sutton Group-Admiral Realty Inc.
October 18 2026 04:33:23
