
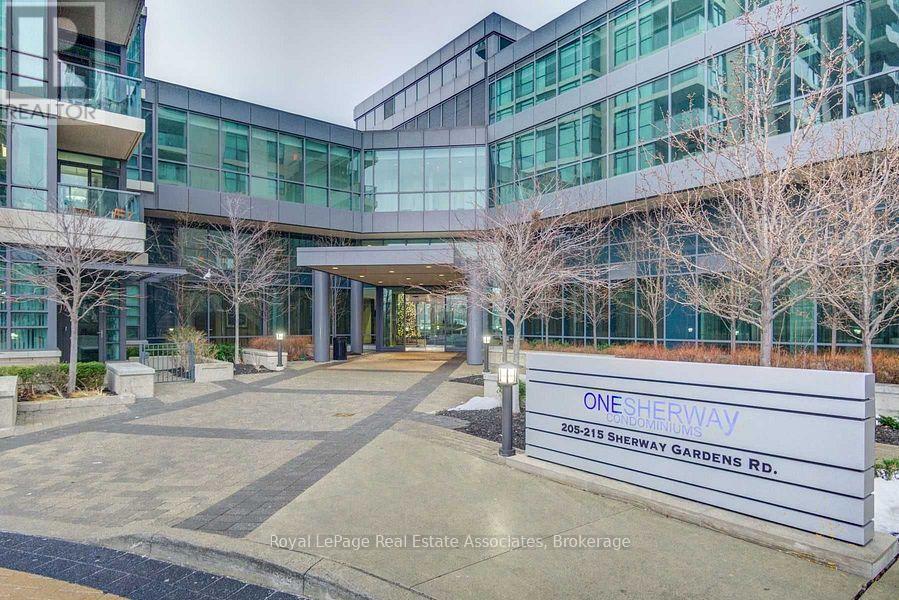
2003 - 205 Sherway Gardens Road Toronto (Islington-City Centre West), Ontario M9C 0A5


$2,250 Monthly
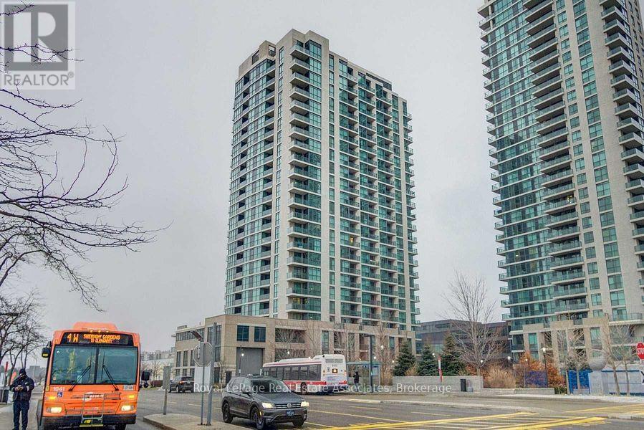
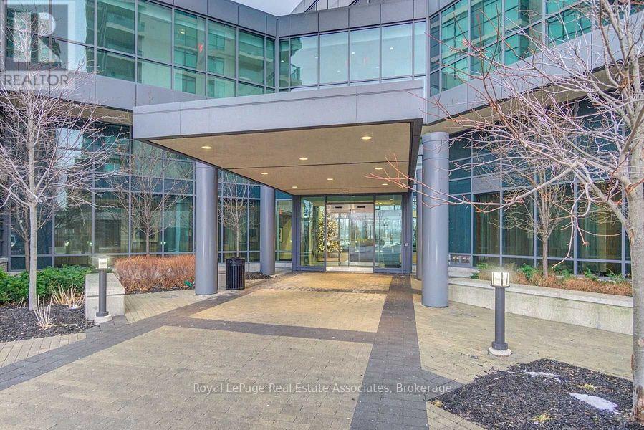
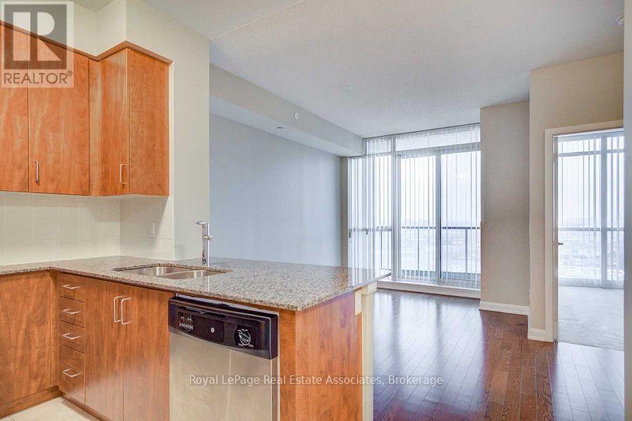
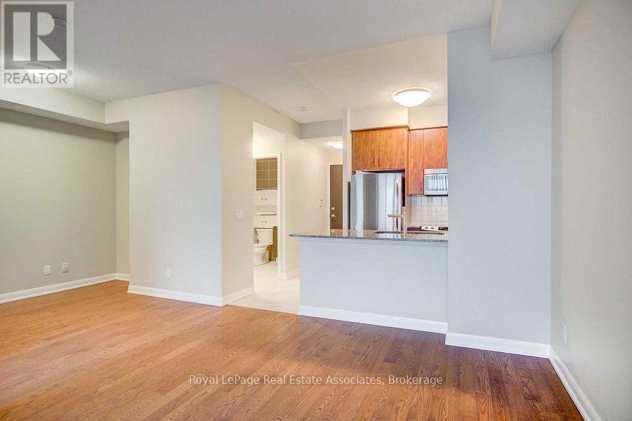
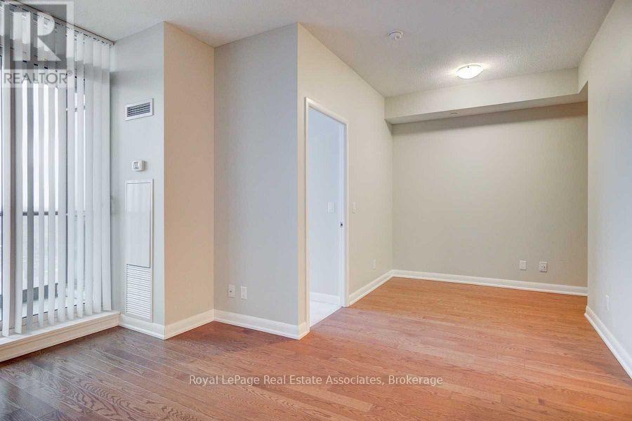
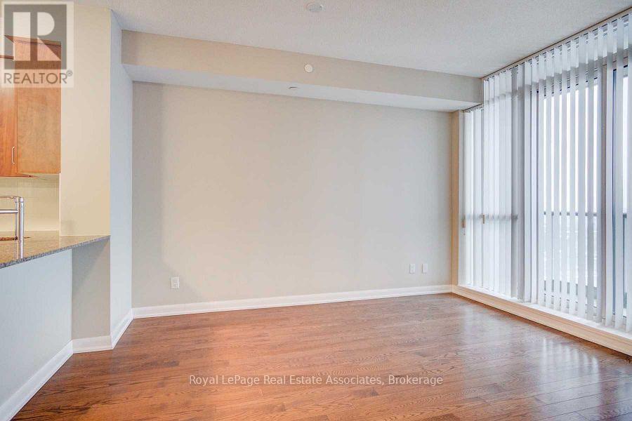
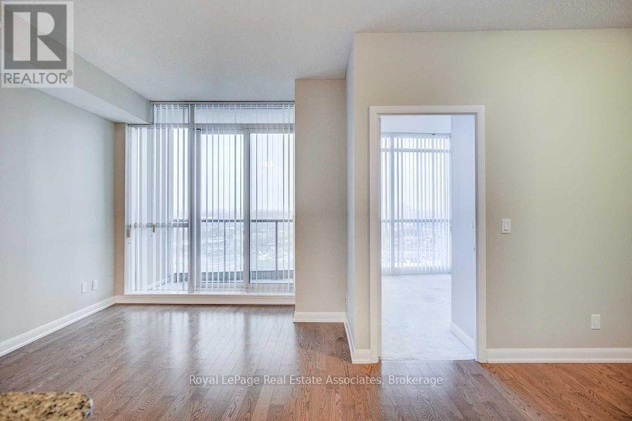
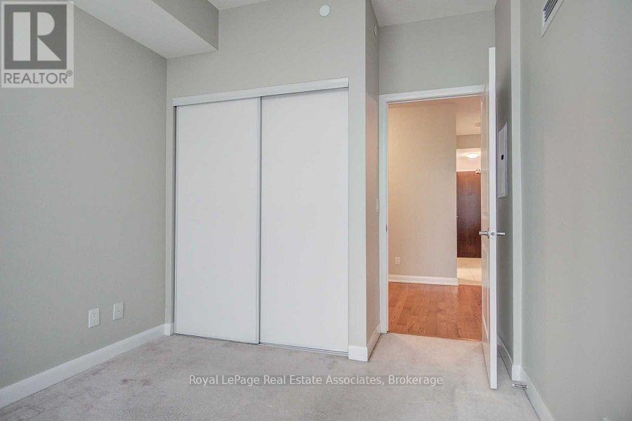
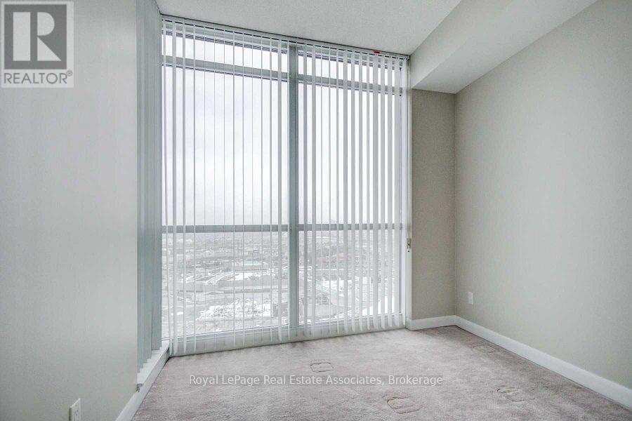
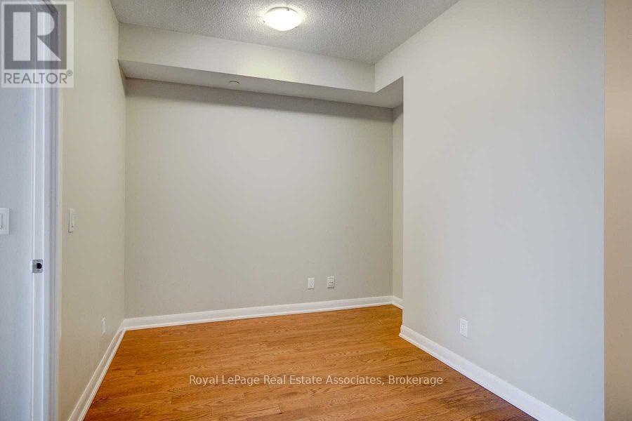
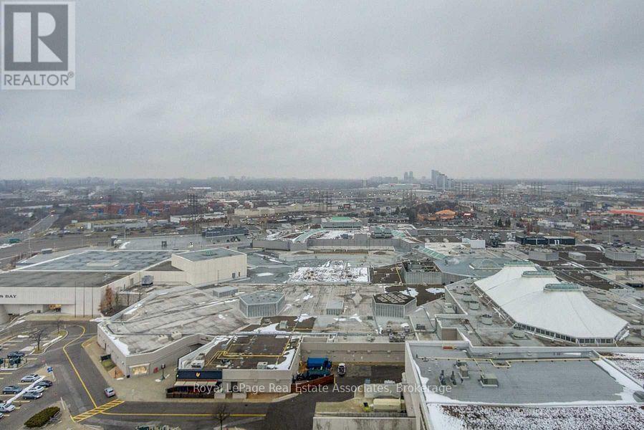
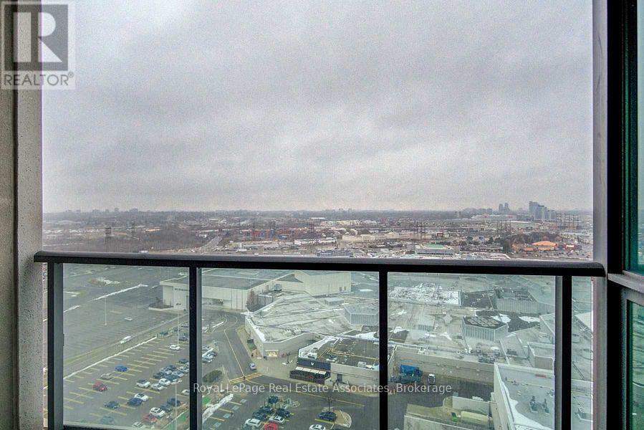
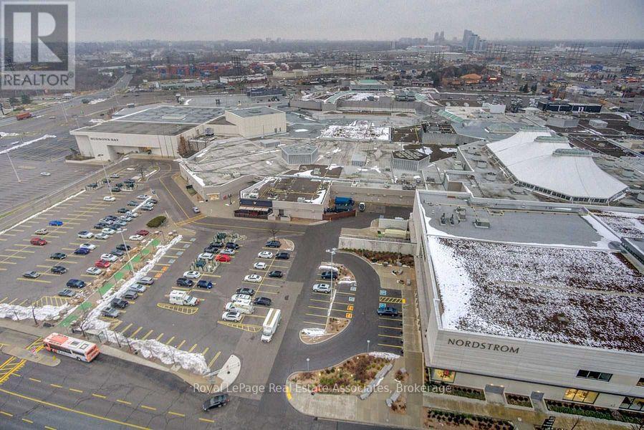
Welcome to 2003-205 Sherway Gardens Rd! This bright and spacious 1+ Den suite offers a functional layout with an ideal blend of comfort and convenience. The versatile den is perfect for a home office, guest space, or additional living area. Enjoy modern condo living with one parking space and one locker included for added storage. Located in the sought-after Sherway Gardens community, steps to shopping, dining, parks, transit, and easy access to major highways. Minutes to Sherway Gardens Mall, downtown Toronto, and Mississauga. A fantastic opportunity for professionals or couples looking for a convenient and well-connected place to call home. (id:43681)
房源概要
| MLS® Number | W13593280 |
| 房源类型 | 民宅 |
| 社区名字 | Islington-City Centre West |
| 社区特征 | Pets Allowed With Restrictions |
| 特征 | 阳台 |
| 总车位 | 1 |
详 情
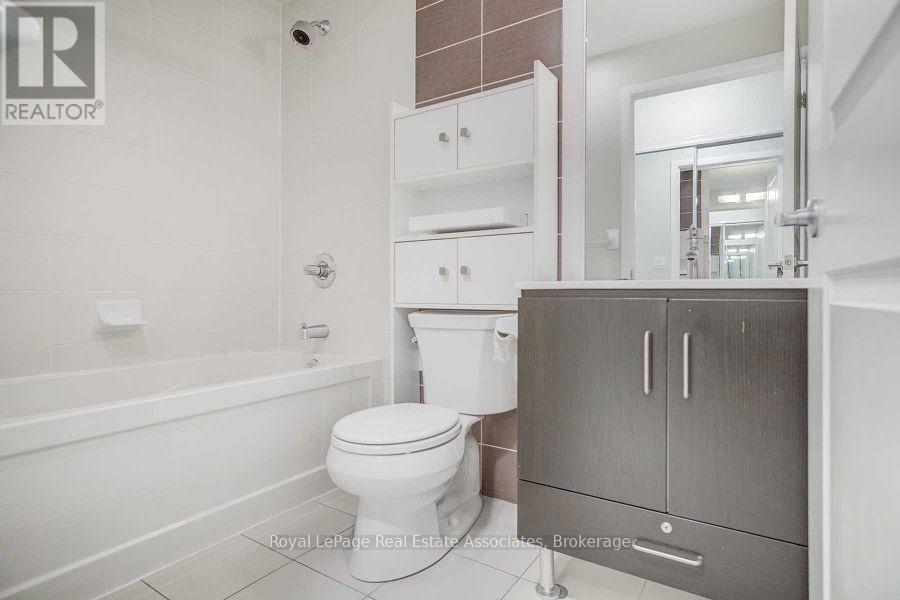
| 浴室 | 1 |
| 地上卧房 | 1 |
| 地下卧室 | 1 |
| 总卧房 | 2 |
| Age | 11 To 15 Years |
| 公寓设施 | Storage - Locker |
| 地下室类型 | 没有 |
| 空调 | 中央空调 |
| 外墙 | 砖 |
| Flooring Type | Hardwood, Carpeted |
| 地基类型 | Unknown |
| 供暖方式 | 天然气 |
| 供暖类型 | 压力热风 |
| 内部尺寸 | 500 - 599 Sqft |
| 类型 | 公寓 |
车 位
| 地下 | |
| Garage |
土地
| 英亩数 | 无 |
房 间
| 楼 层 | 类 型 | 长 度 | 宽 度 | 面 积 |
|---|---|---|---|---|
| 一楼 | 客厅 | 4.27 m | 3.36 m | 4.27 m x 3.36 m |
| 一楼 | 餐厅 | 3.36 m | 3.36 m x Measurements not available | |
| 一楼 | 厨房 | 2.31 m | 2.31 m | 2.31 m x 2.31 m |
| 一楼 | 卧室 | 3.14 m | 2.76 m | 3.14 m x 2.76 m |
| 一楼 | 衣帽间 | 2.42 m | 2.36 m | 2.42 m x 2.36 m |

The trademarks REALTOR®, REALTORS®, and the REALTOR® logo are controlled by The Canadian Real Estate Association (CREA) and identify real estate professionals who are members of CREA. The trademarks MLS®, Multiple Listing Service® and the associated logos are owned by The Canadian Real Estate Association (CREA) and identify the quality of services provided by real estate professionals who are members of CREA. The trademark DDF® is owned by The Canadian Real Estate Association (CREA) and identifies CREA's Data Distribution Facility (DDF®)
Toronto Real Estate Board
Royal LePage Real Estate Associates
July 22 2026 05:17:29
