
143 Lake Street Unit# 5 Grimsby, Ontario L3M 4M6


$3,249,900
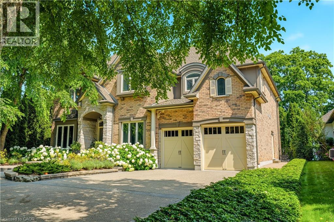
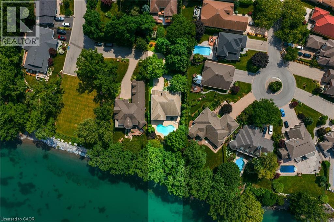
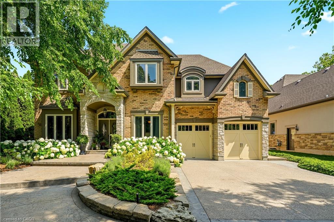
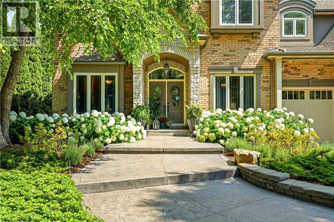
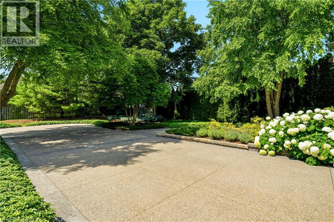
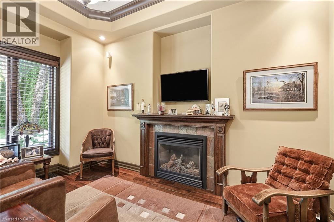
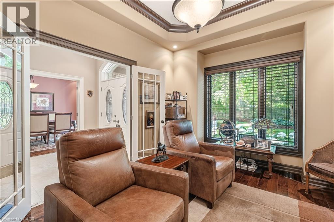
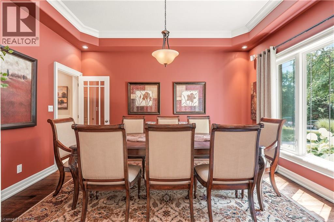
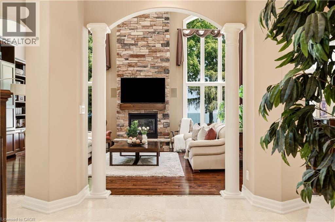
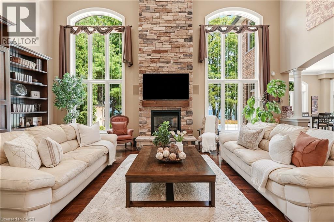
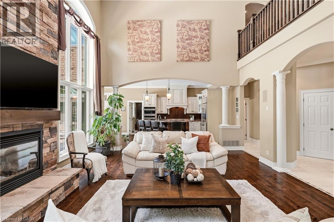
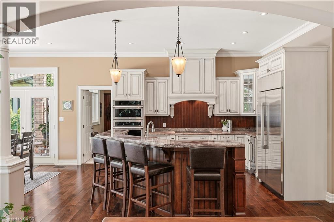
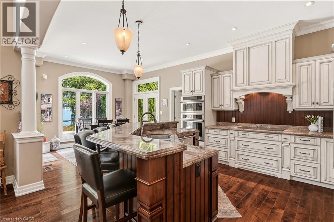
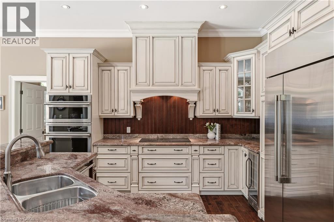
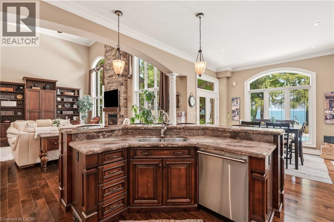
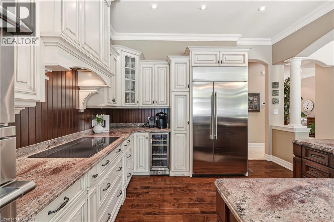
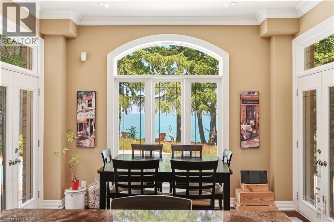
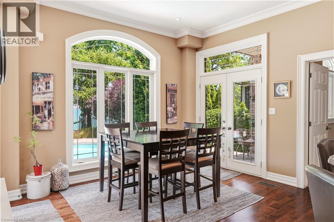
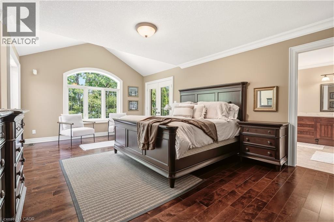
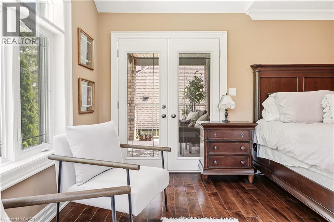
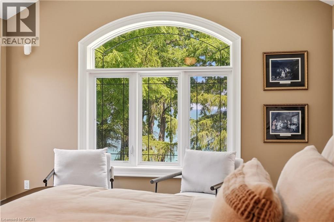
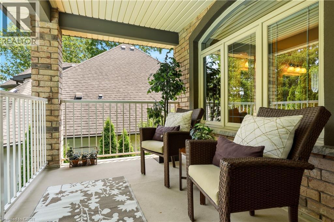
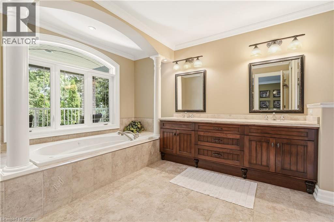
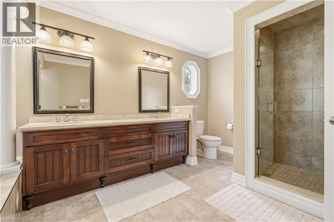
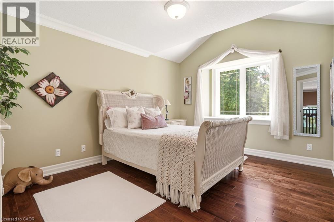
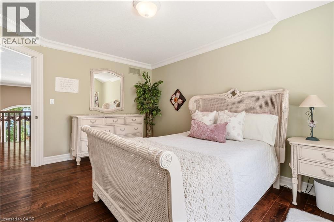
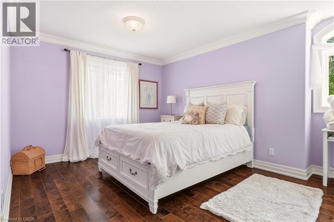
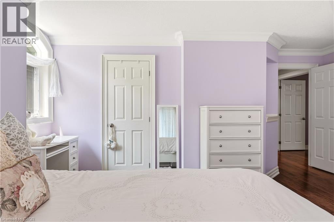
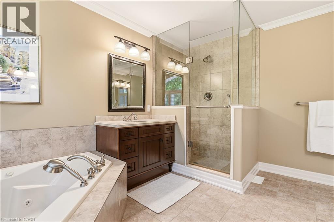
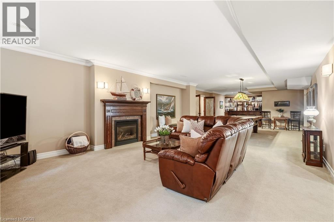
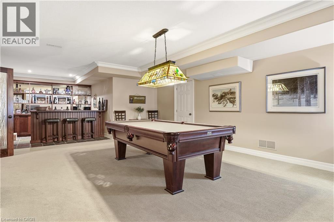
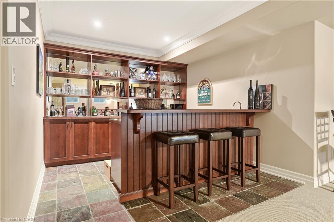
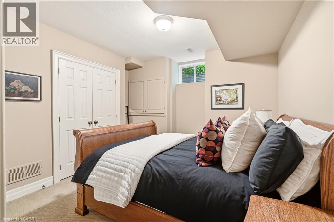
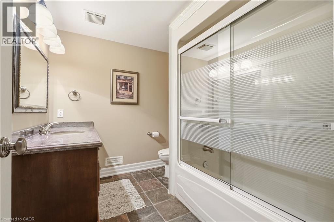
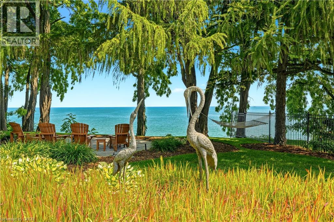
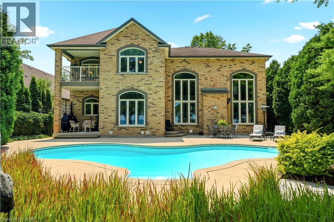
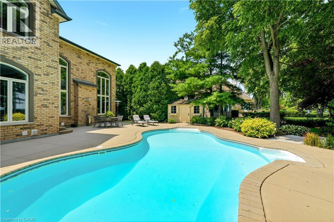
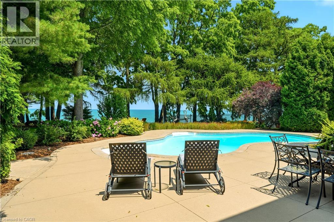
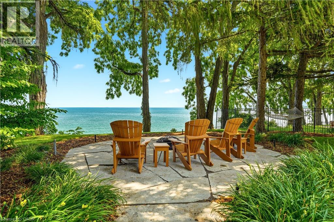
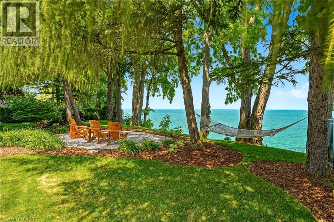
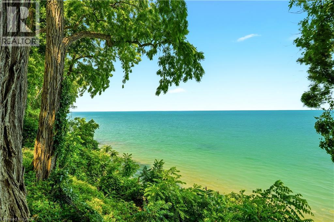
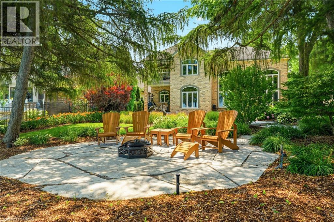
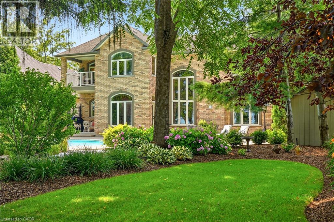
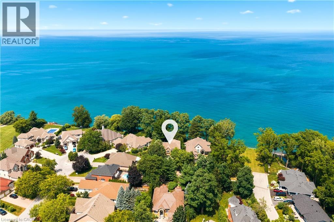
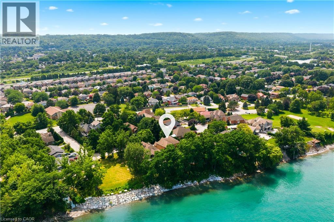
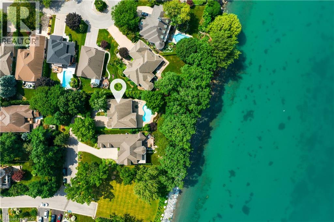
Presenting an extraordinary opportunity in one of Grimsby's most prestigious waterfront enclaves. This custom-built estate was completed just 19 years ago and offers over 5,100 sq ft of refined living space across three exceptional levels. Tucked within an exclusive private enclave of only five homes, this residence stands apart as the only pool sized lot, showcasing a beautifully appointed in ground pool and expansive stone patio designed for outdoor entertaining and relaxation. Upon entry, the grand great room impresses with floor-to-ceiling windows framing scenic views, rich hardwood floors, and a 2-storey stone gas fireplace. The open concept flow leads seamlessly into the gourmet chef kitchen, complete with custom cabinetry, a built in wall oven, premium stainless steel appliances and a large centre island. The kitchen opens seamlessly into the sun- filled family room and eating area, both overlooking the water. The main floor also includes a formal dining room with connecting servery, a private den with fireplace, and an elegant curved staircase with glass block window feature that serves as a striking architectural centrepiece. Upstairs, 2 generously sized bedrooms offer comfort and privacy, complemented by a spacious primary retreat. The finished lower level, with impressive 9 foot ceilings, is an entertainer's dream, complete with a fully equipped wet bar, billiards area, and expansive recreation space, ideal for hosting family and friends. Additional bedroom and full bathroom make the perfect guest or teen retreat. Outside, the meticulously landscaped grounds include mature trees, lush perennial gardens, and a private fire pit lounge, creating a true backyard oasis just steps from the shoreline. This is a rare chance to own in an unparalleled waterfront setting, offering privacy, prestige, and timeless luxury in the heart of Grimsby. (id:43681)
房源概要
| MLS® Number | 40849696 |
| 房源类型 | 民宅 |
| 附近的便利设施 | 码头 |
| 社区特征 | 社区活动中心 |
| 设备类型 | 热水器 |
| 特征 | Southern Exposure |
| 总车位 | 6 |
| 租赁设备类型 | 热水器 |
| View Type | Direct Water View |
| Water Front Name | Lake Ontario |
| 湖景类型 | 湖景房 |
详 情
| 浴室 | 4 |
| 地上卧房 | 3 |
| 地下卧室 | 1 |
| 总卧房 | 4 |
| 家电类 | 洗碗机, 烘干机, 微波炉, 冰箱, 炉子, 洗衣机, 窗帘, Wine Fridge |
| 地下室进展 | 已装修 |
| 地下室类型 | 全完工 |
| 施工日期 | 2007 |
| 施工种类 | 独立屋 |
| 空调 | 中央空调 |
| 外墙 | 砖, 石 |
| 壁炉 | 有 |
| Fireplace Total | 3 |
| 客人卫生间(不包含洗浴) | 1 |
| 供暖方式 | 天然气 |
| 供暖类型 | 压力热风 |
| 储存空间 | 2 |
| 内部尺寸 | 5131 Sqft |
| 类型 | 独立屋 |
| 设备间 | 市政供水 |
车 位
| 附加车库 |
土地
| 入口类型 | Road Access |
| 英亩数 | 无 |
| 土地便利设施 | 码头 |
| 污水道 | 城市污水处理系统 |
| 土地宽度 | 54 Ft |
| 地表水 | 湖泊 |
| 规划描述 | R2 |
房 间
| 楼 层 | 类 型 | 长 度 | 宽 度 | 面 积 |
|---|---|---|---|---|
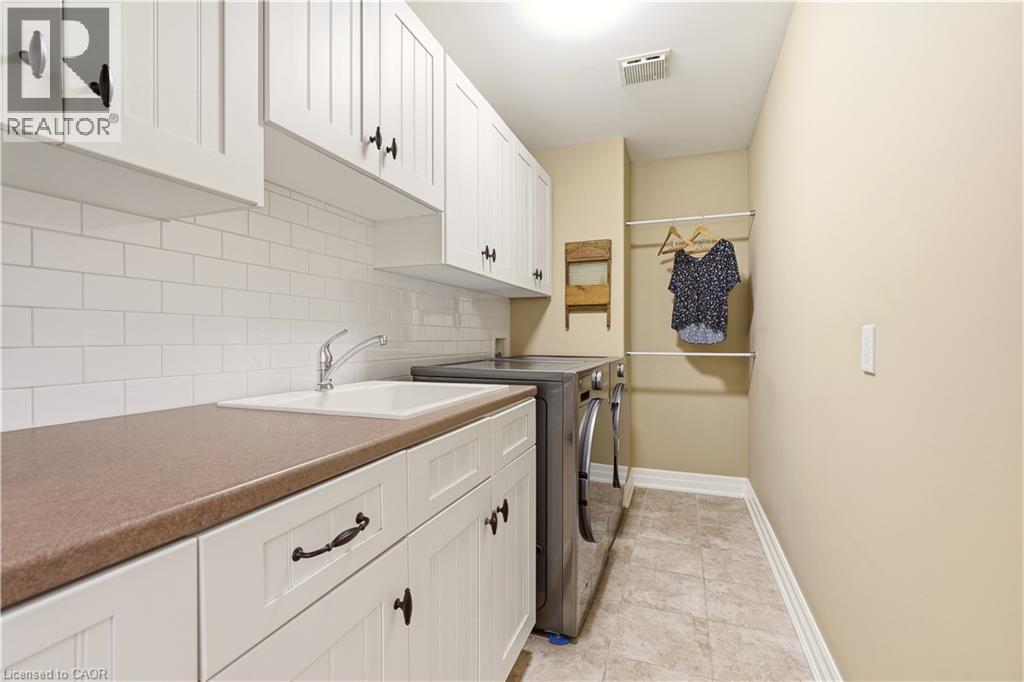
| 二楼 | 洗衣房 | 13'8'' x 4'11'' | ||
| 二楼 | 四件套浴室 | 13'5'' x 13'9'' | ||
| 二楼 | 卧室 | 11'3'' x 15'5'' | ||
| 二楼 | 卧室 | 16'5'' x 17'9'' | ||
| 二楼 | 完整的浴室 | 9'10'' x 15'0'' | ||
| 二楼 | 主卧 | 14'5'' x 20'4'' | ||
| 地下室 | 三件套卫生间 | 8'9'' x 7'9'' | ||
| 地下室 | 卧室 | 13'1'' x 13'5'' | ||
| 地下室 | 娱乐室 | 40'1'' x 28'3'' | ||
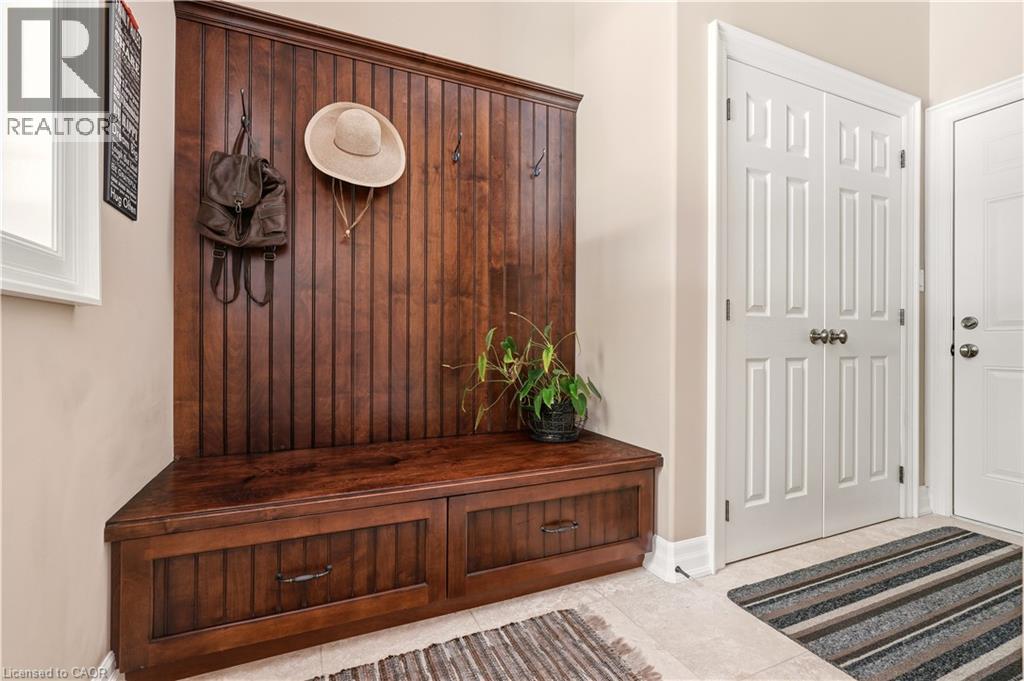
| 一楼 | Mud Room | 11'0'' x 12'4'' | ||
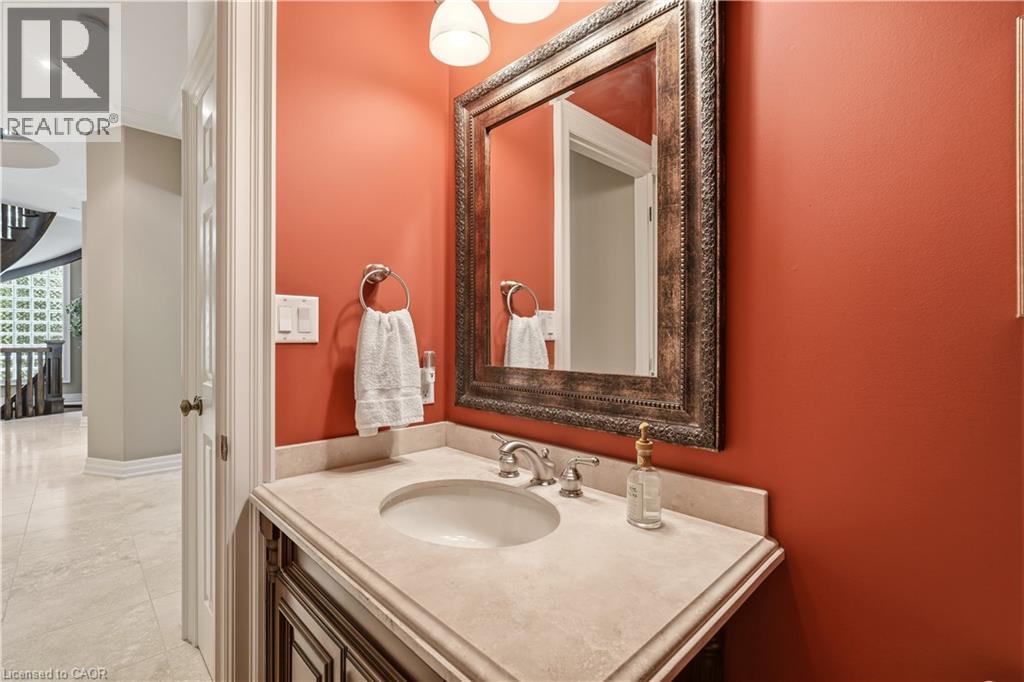
| 一楼 | 两件套卫生间 | 6'2'' x 5'5'' | ||
| 一楼 | Breakfast | 13'2'' x 8'0'' | ||
| 一楼 | 厨房 | 13'2'' x 16'5'' | ||
| 一楼 | 客厅 | 26'6'' x 18'11'' | ||
| 一楼 | 餐厅 | 11'3'' x 14'10'' | ||
| 一楼 | 起居室 | 11'8'' x 14'9'' | ||
| 一楼 | 门厅 | 7'10'' x 11'5'' |
https://www.realtor.ca/real-estate/30065920/143-lake-street-unit-5-grimsby

The trademarks REALTOR®, REALTORS®, and the REALTOR® logo are controlled by The Canadian Real Estate Association (CREA) and identify real estate professionals who are members of CREA. The trademarks MLS®, Multiple Listing Service® and the associated logos are owned by The Canadian Real Estate Association (CREA) and identify the quality of services provided by real estate professionals who are members of CREA. The trademark DDF® is owned by The Canadian Real Estate Association (CREA) and identifies CREA's Data Distribution Facility (DDF®)
REALTORS® Association of Hamilton-Burlington
Royal LePage Burloak Real Estate Services
July 22 2026 06:03:04
