
2925 Highway 2 Road Clarington (Bowmanville), Ontario L1C 6E9


$5,250,000
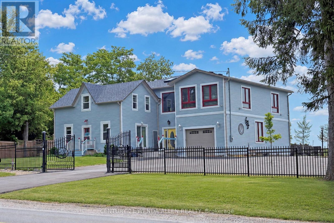
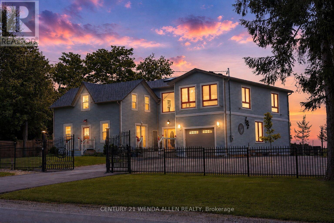
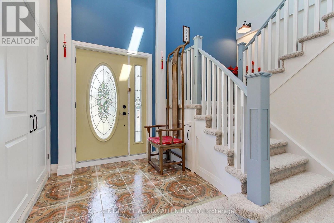
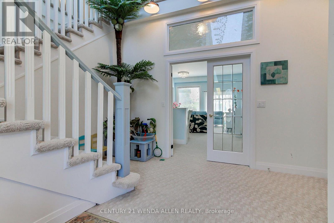
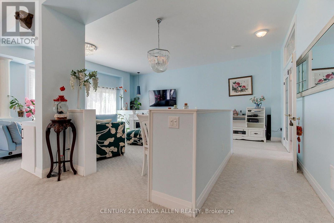
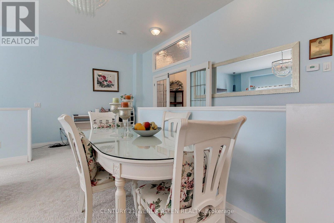
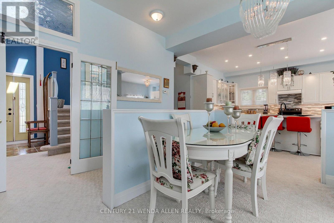
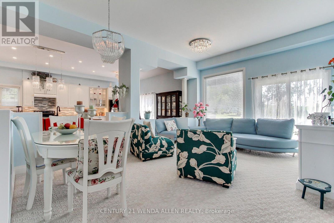
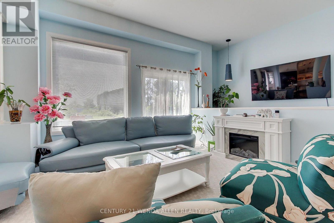
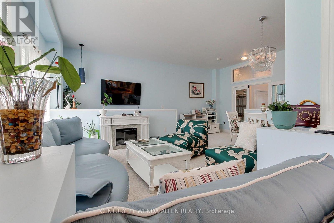
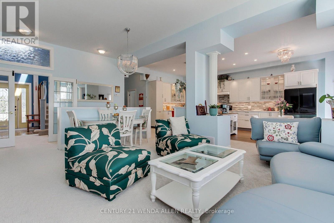
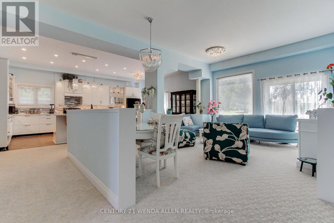
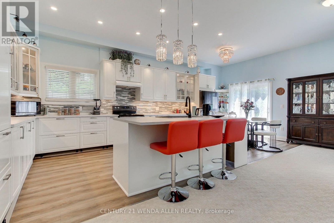
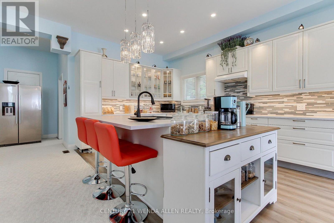
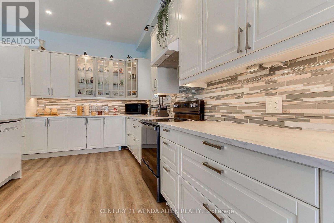
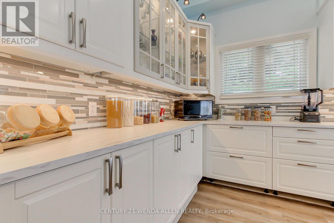
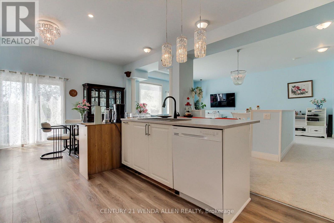
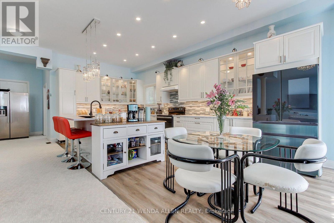
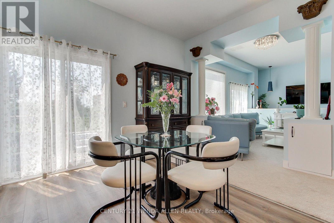
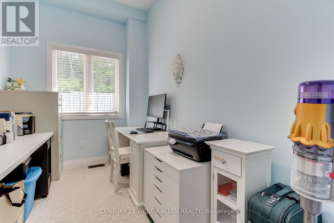
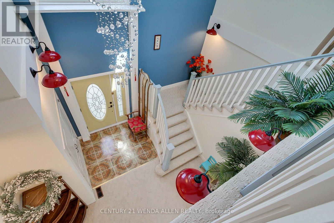
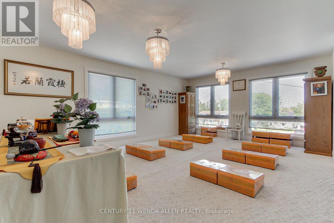
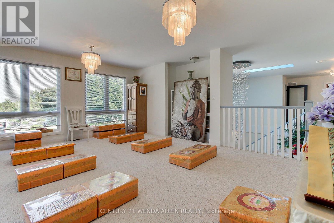
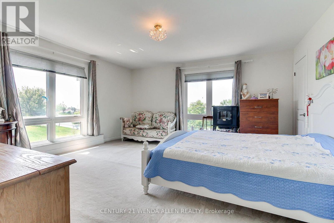
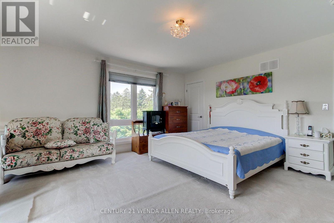
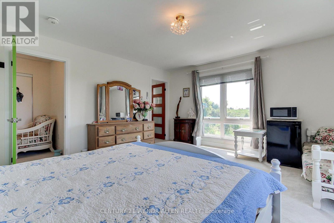
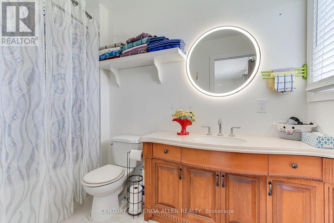
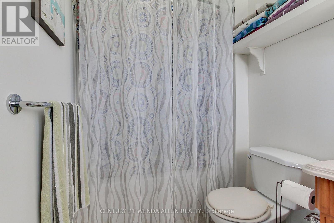
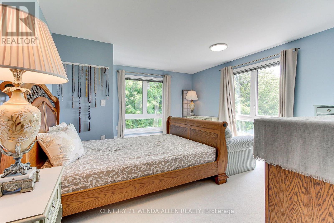
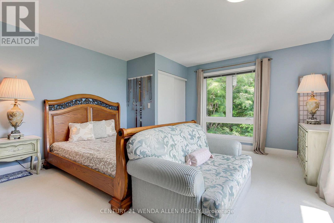
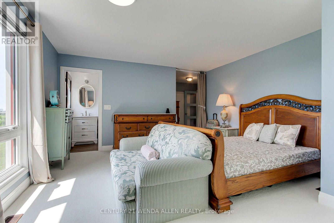
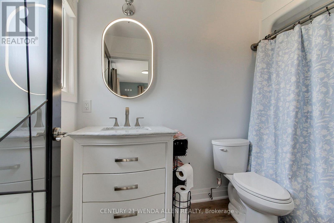
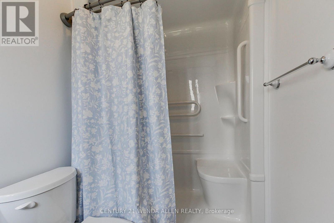
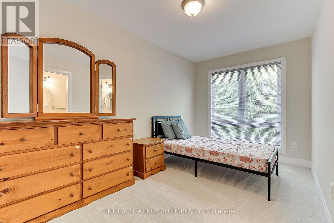
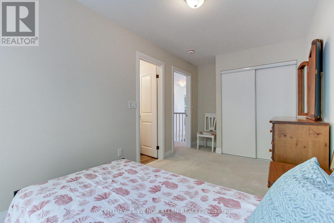
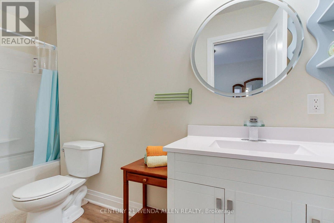
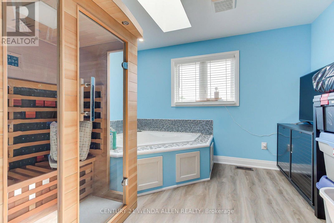
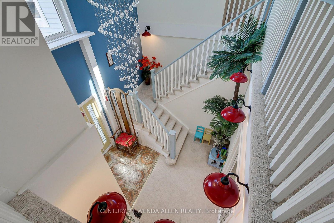
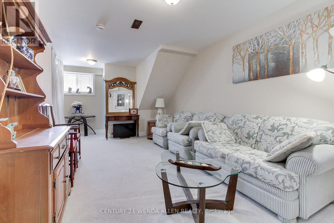
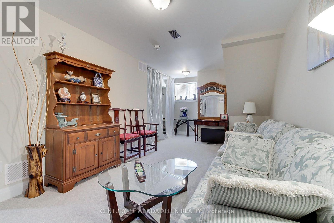
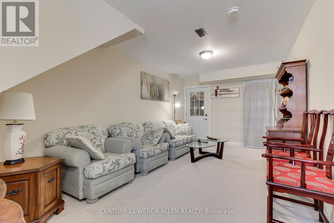
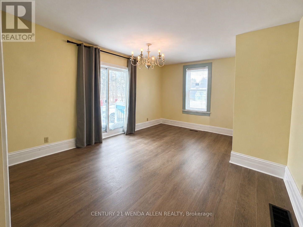
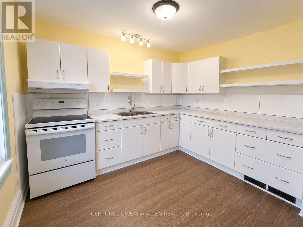
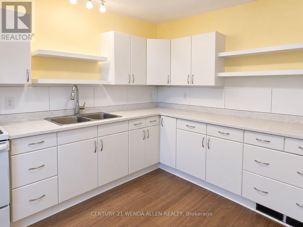
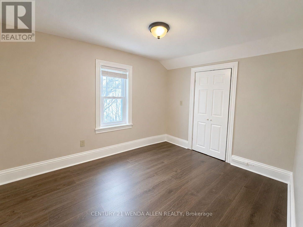
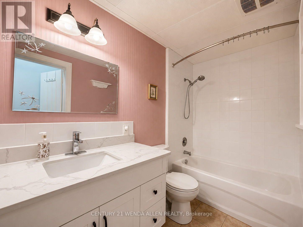
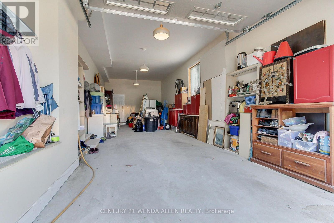
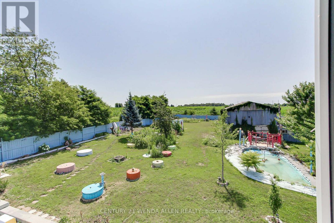
A PRIME investment opportunity for Medical, Church, Daycare, Retirement Residence or Redevelopment! The lot is zoned *MP4* on 1.37 Acres 46m x 121.04 m (as per attached survey) with multiple parking spots. The BUILDING presently offers 2 residential units One New 2025 Modern & existing which is Upgraded, both with 3 Bedrooms, Plus a Finished Bsmt Apartment and personal Rec. Room area. In total over 4000 Sq. Ft. **See Additional Zoning Info & Bldg Plans***for complete details regarding building and potential for future uses. Front Apt. Rented for $2200/month including heat, hydro & internet. Bsmt Apt rented for $1100/month including heat hydro & internet. The property is situated on the outskirts of Bowmanville, a beautiful, vibrant community. Living in Bowmanville offers a perfect balance of small-town charm and big-city accessibility.This is a great opportunity to capitalize on the promising investment this location offers. (id:43681)
房源概要
| MLS® Number | E13592884 |
| 房源类型 | 民宅 |
| 社区名字 | Bowmanville |
| 特征 | 亲戚套间 |
| 总车位 | 12 |
| 结构 | Barn |
详 情
| 浴室 | 7 |
| 地上卧房 | 6 |
| 地下卧室 | 1 |
| 总卧房 | 7 |
| 家电类 | Blinds, 洗碗机, 烘干机, 烤箱, Two 炉子s, 洗衣机, Water Softener, 冰箱 |
| 地下室进展 | 已装修 |
| 地下室功能 | Apartment In Basement |
| 地下室类型 | N/a, Crawl Space, N/a (finished) |
| 施工种类 | 独立屋 |
| 空调 | 中央空调 |
| 外墙 | 乙烯基壁板 |
| 地基类型 | 混凝土浇筑, 石 |
| 客人卫生间(不包含洗浴) | 2 |
| 供暖方式 | 天然气 |
| 供暖类型 | 压力热风 |
| 储存空间 | 2 |
| 内部尺寸 | 3500 - 5000 Sqft |
| 类型 | 独立屋 |
| 设备间 | Drilled Well |
车 位
| 附加车库 | |
| Garage |
土地
| 英亩数 | 无 |
| 围栏类型 | Fenced Yard |
| 污水道 | Septic System |
| 土地深度 | 121.04 M |
| 土地宽度 | 46 M |
| 不规则大小 | 46 X 121 M |
| 规划描述 | Mp4 Mixed Use |
房 间
| 楼 层 | 类 型 | 长 度 | 宽 度 | 面 积 |
|---|---|---|---|---|
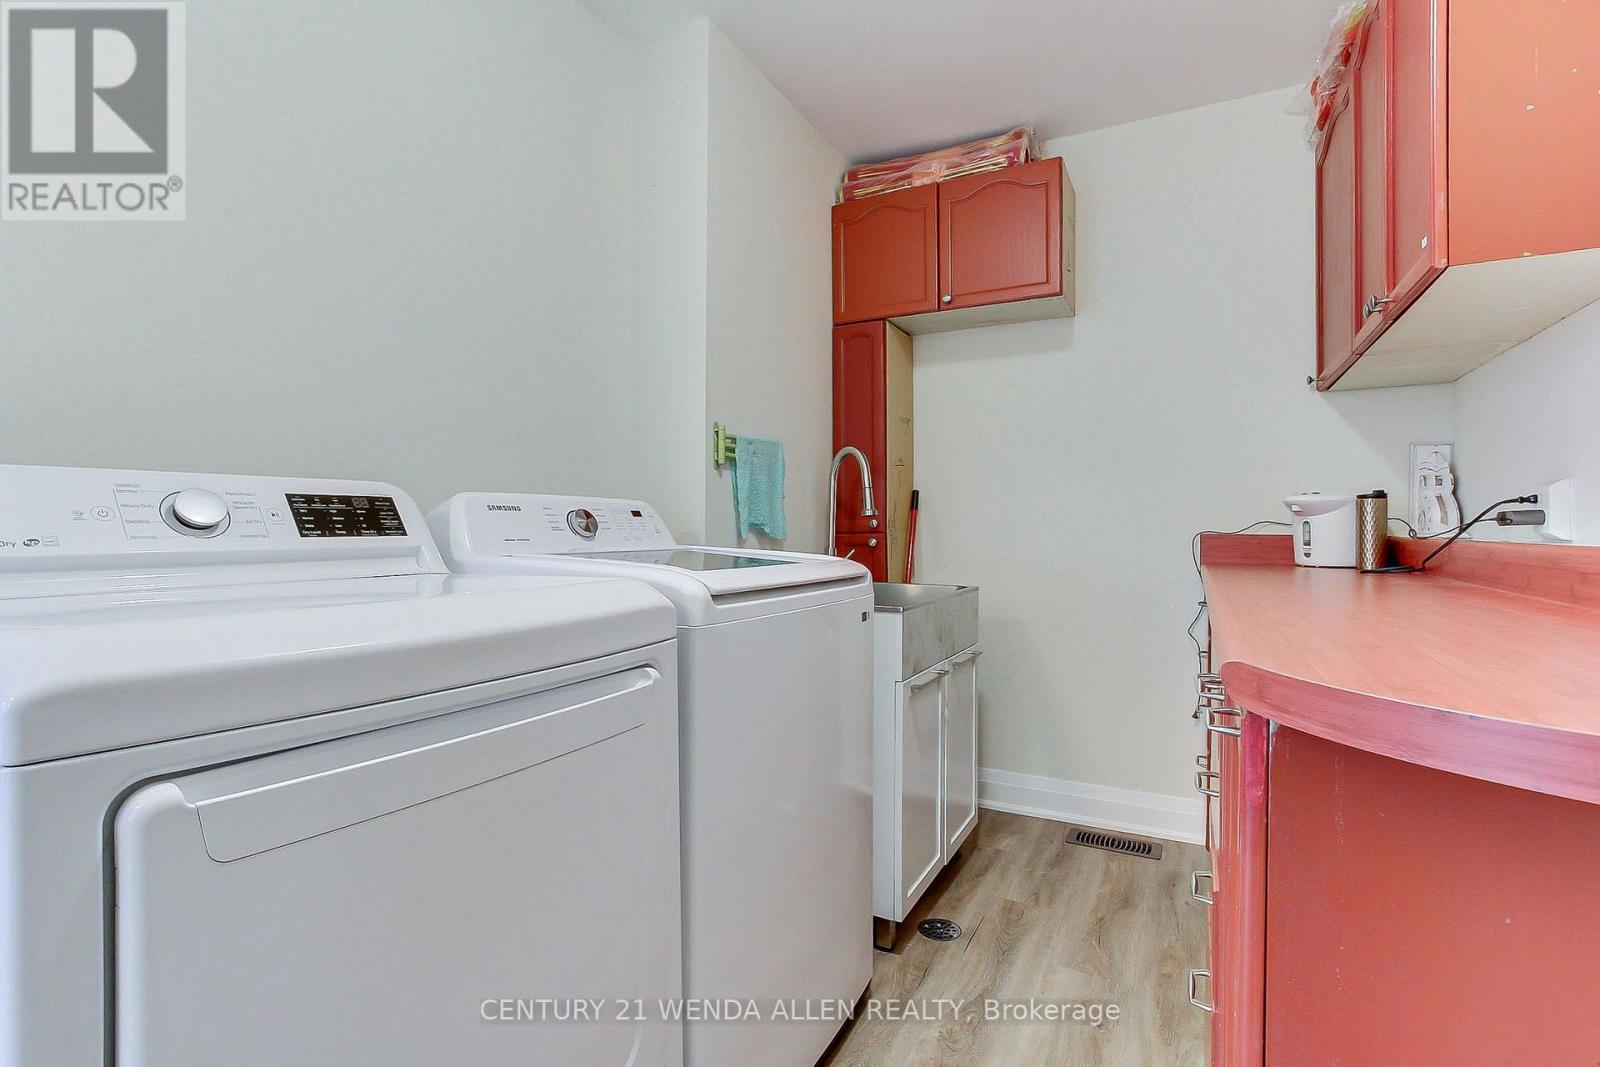
| 二楼 | 洗衣房 | 3.3 m | 2.1 m | 3.3 m x 2.1 m |
| 二楼 | 主卧 | Measurements not available | ||
| 二楼 | 第二卧房 | Measurements not available | ||
| 二楼 | 第三卧房 | Measurements not available | ||
| 二楼 | 家庭房 | 6.6 m | 4.5 m | 6.6 m x 4.5 m |
| 二楼 | 主卧 | 5 m | 4.3 m | 5 m x 4.3 m |
| 二楼 | 第二卧房 | 4.8 m | 4.4 m | 4.8 m x 4.4 m |
| 二楼 | 第三卧房 | 4.6 m | 2.4 m | 4.6 m x 2.4 m |
| 二楼 | 其它 | 3.2 m | 3 m | 3.2 m x 3 m |
| 地下室 | 娱乐,游戏房 | 5.8 m | 3.2 m | 5.8 m x 3.2 m |
| 地下室 | Workshop | 2.7 m | 1.7 m | 2.7 m x 1.7 m |
| 地下室 | 厨房 | Measurements not available | ||
| 地下室 | 卧室 | Measurements not available | ||
| 一楼 | 客厅 | 6.7 m | 5 m | 6.7 m x 5 m |
| 一楼 | 客厅 | Measurements not available | ||
| 一楼 | 厨房 | Measurements not available | ||
| 一楼 | 餐厅 | 6.7 m | 5 m | 6.7 m x 5 m |
| 一楼 | 厨房 | 3.9 m | 3.4 m | 3.9 m x 3.4 m |
| 一楼 | Eating Area | 3.4 m | 3.4 m | 3.4 m x 3.4 m |
| 一楼 | Office | 3.2 m | 2.2 m | 3.2 m x 2.2 m |
https://www.realtor.ca/real-estate/30065125/2925-highway-2-road-clarington-bowmanville-bowmanville

The trademarks REALTOR®, REALTORS®, and the REALTOR® logo are controlled by The Canadian Real Estate Association (CREA) and identify real estate professionals who are members of CREA. The trademarks MLS®, Multiple Listing Service® and the associated logos are owned by The Canadian Real Estate Association (CREA) and identify the quality of services provided by real estate professionals who are members of CREA. The trademark DDF® is owned by The Canadian Real Estate Association (CREA) and identifies CREA's Data Distribution Facility (DDF®)
Toronto Real Estate Board
Century 21 Wenda Allen Realty
July 22 2026 03:30:17
