
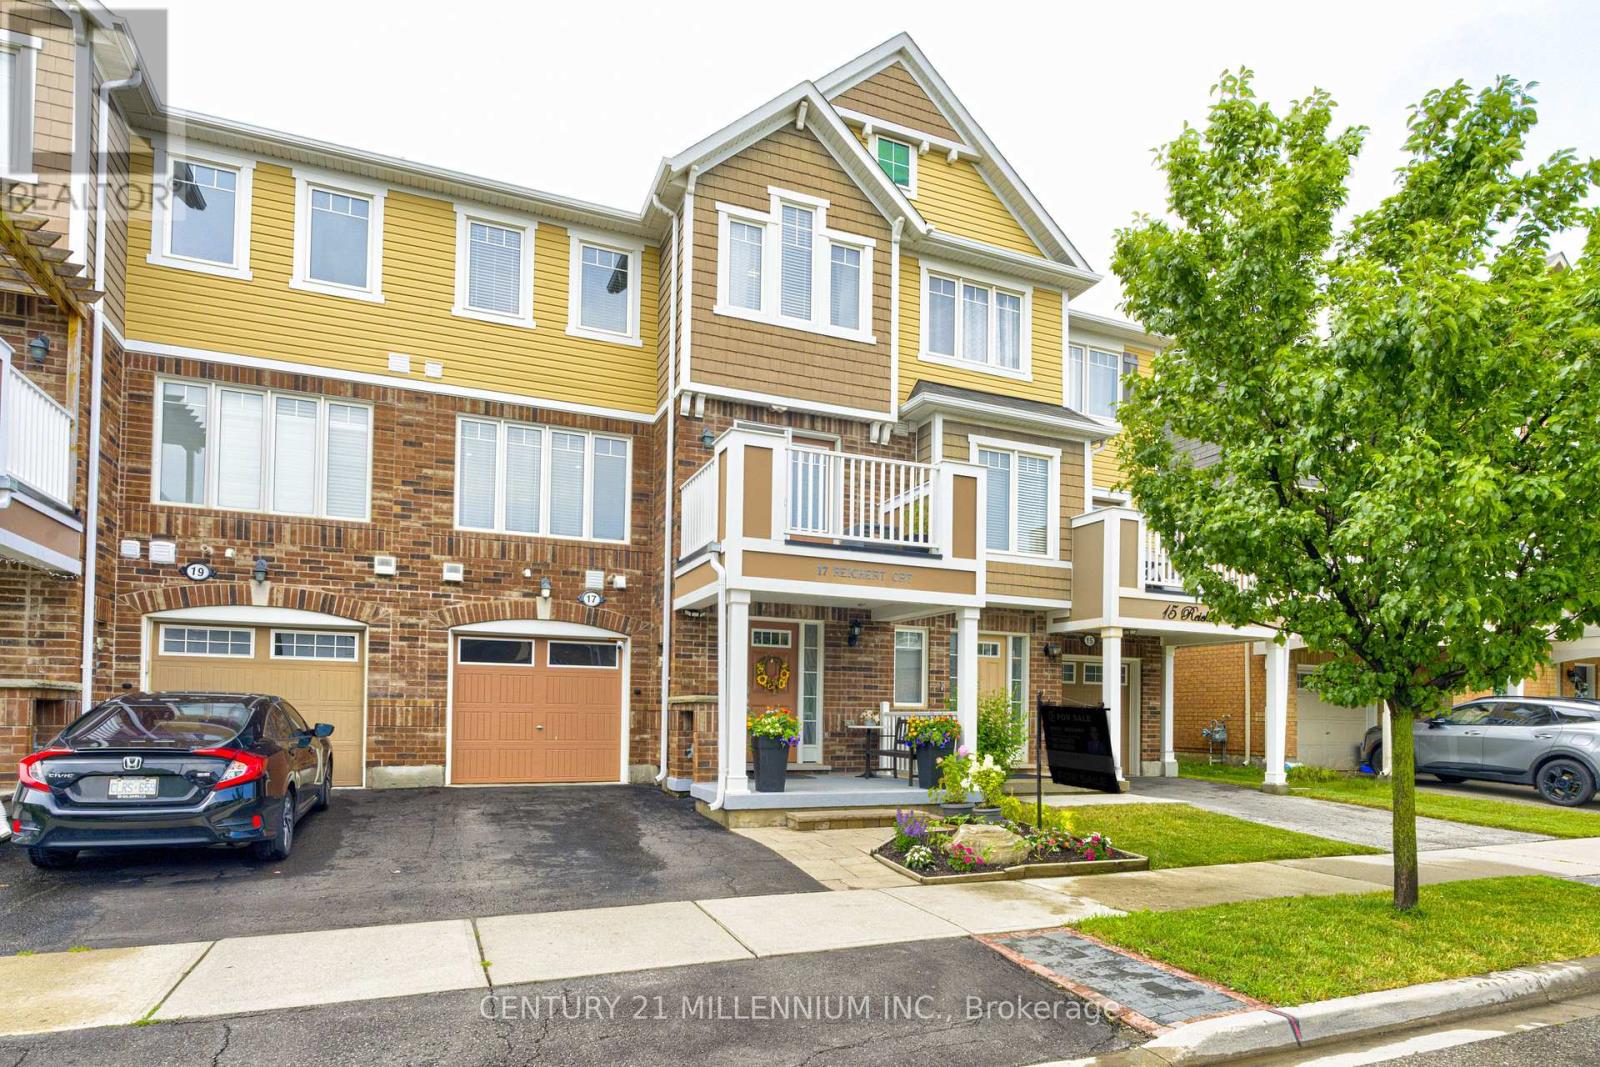
17 Reichert Court Milton (Wi Willmott), Ontario L9T 8R7


$719,000
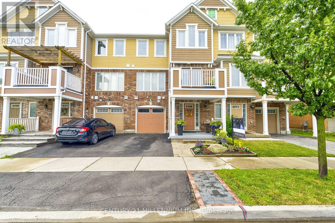
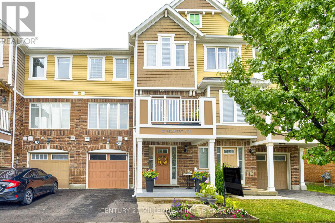
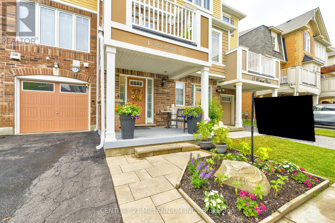
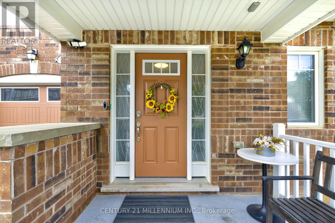
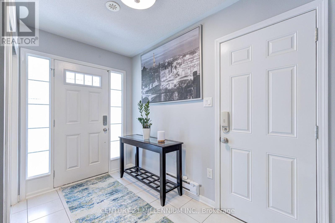
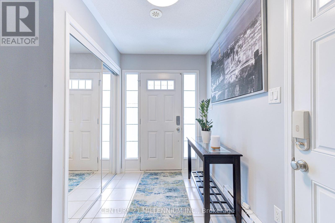
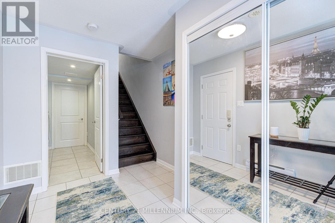
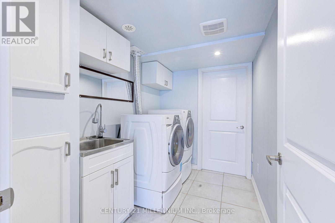
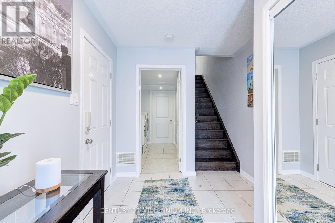
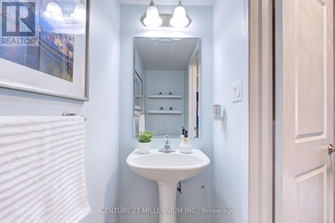
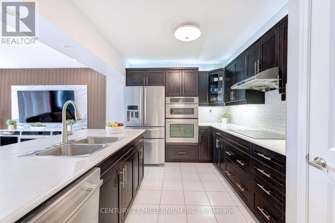
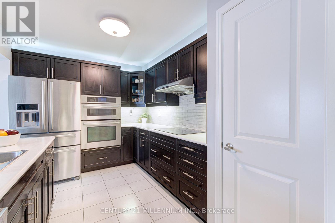
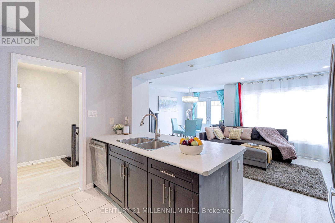
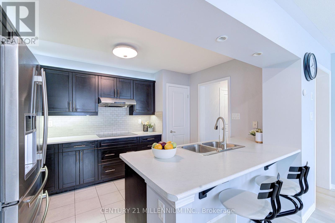
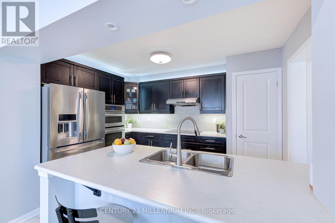
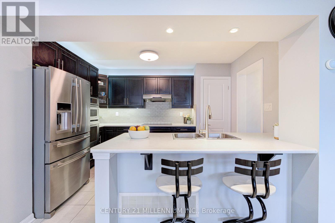
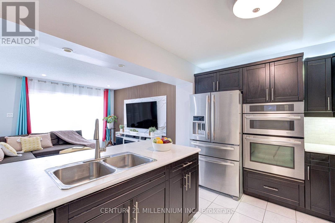
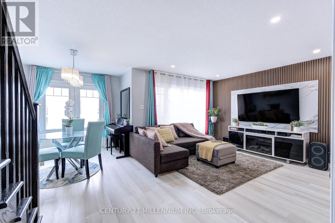
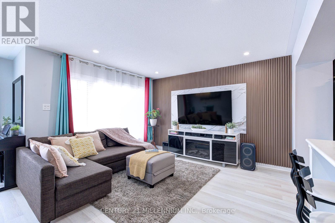
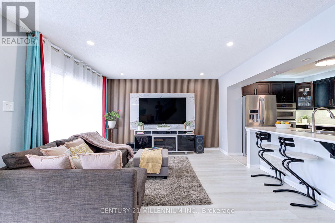
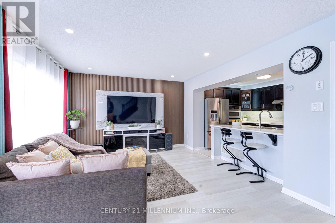
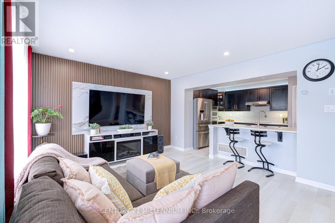
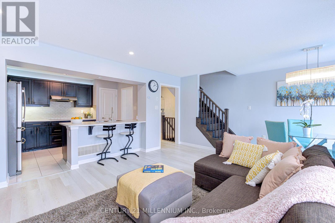
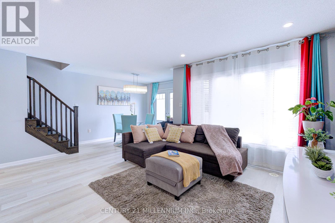
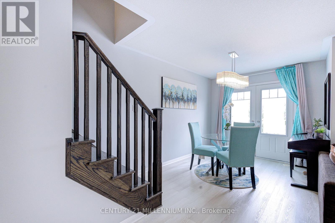
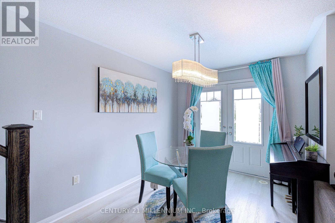
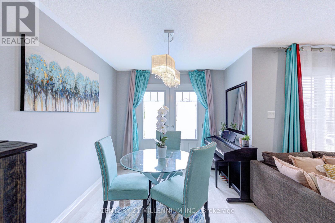
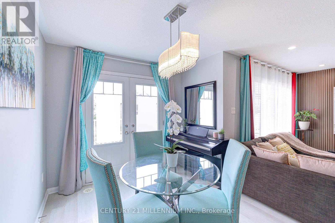
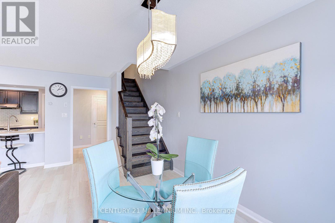
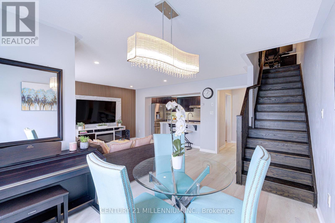
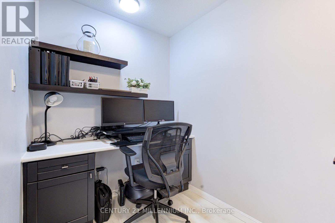
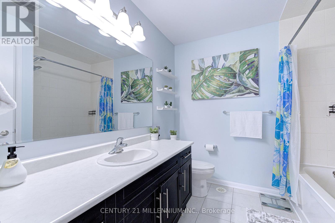
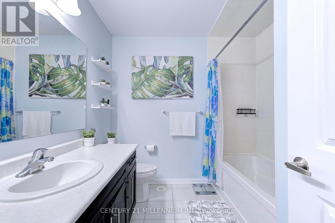
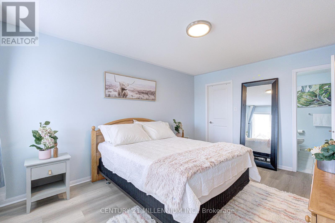
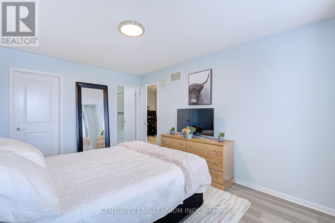
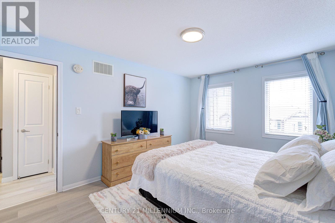
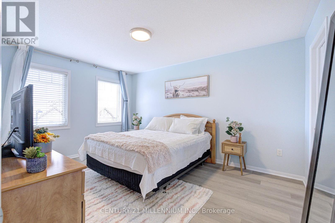
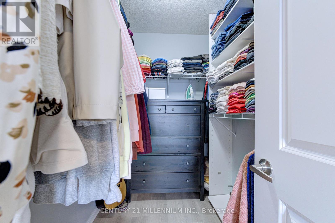
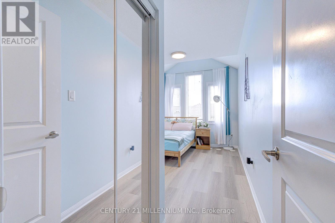
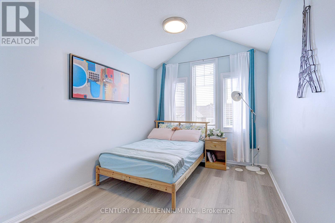
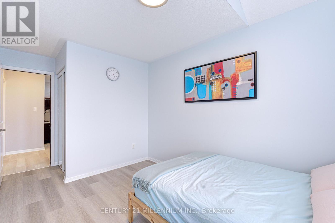
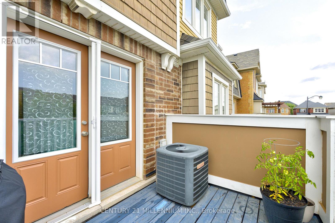
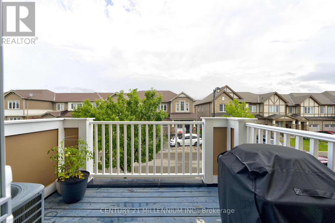
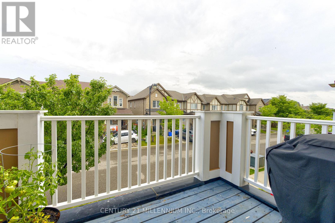
Step into a meticulously maintained three storey freehold townhouse that blends modern upgrades with functional design. The inviting front entrance canopy sets the tone as you enter a bright and open main level featuring, walk thru hallway, closet space, separate laundry room, mechanical system storage space and an access door from garage to the house. The second floor standout features, floods the area with natural light. The kitchen is equipped with top of the line appliances, a full pantry, and upgraded cabinetry, making it both stylish and highly practical. The open concept living area with freshly installed accent wall has tons of natural light combined with the dining area with walk-out to a lovely terrace. Upstairs, offers a dedicated office space, an oversize master's bedroom which includes a spacious walk-in closet, large windows and a jack and jill bathroom. A spacious second bedroom with vaulted ceiling, closet space and bathroom completes the upper level, offering comfort and flexibility. Dark oak staircases and carpet free flooring add sophistication throughout the home. To sum it up, is a large balcony that provides an outdoor retreat perfect for relaxing or entertaining. With thoughtful upgrades and exceptional maintenance, this home is move in ready and designed for modern living. Don't miss!!! (id:43681)
房源概要
| MLS® Number | W13592944 |
| 房源类型 | 民宅 |
| 社区名字 | 1038 - WI Willmott |
| 附近的便利设施 | 医院, 公园, 公共交通, 学校 |
| 特征 | 无地毯 |
| 总车位 | 2 |
详 情
| 浴室 | 2 |
| 地上卧房 | 2 |
| 总卧房 | 2 |
| 家电类 | Garage Door Opener Remote(s), 烤箱 - Built-in, Central Vacuum, Water Heater, 洗碗机, 烘干机, Garage Door Opener, 微波炉, 烤箱, 炉子, 洗衣机, 窗帘, 冰箱 |
| 地下室类型 | 没有 |
| 施工种类 | 附加的 |
| 空调 | 中央空调 |
| 外墙 | 砖, 乙烯基壁板 |
| Flooring Type | Vinyl, Laminate, Tile |
| 地基类型 | 混凝土浇筑 |
| 客人卫生间(不包含洗浴) | 1 |
| 供暖方式 | 天然气 |
| 供暖类型 | 压力热风 |
| 储存空间 | 3 |
| 内部尺寸 | 1100 - 1500 Sqft |
| 类型 | 联排别墅 |
| 设备间 | 市政供水 |
车 位
| 附加车库 | |
| Garage |
土地
| 英亩数 | 无 |
| 土地便利设施 | 医院, 公园, 公共交通, 学校 |
| 污水道 | Sanitary Sewer |
| 土地深度 | 44 Ft ,3 In |
| 土地宽度 | 21 Ft |
| 不规则大小 | 21 X 44.3 Ft |
房 间
| 楼 层 | 类 型 | 长 度 | 宽 度 | 面 积 |
|---|---|---|---|---|
| 二楼 | 厨房 | 3.78 m | 3.02 m | 3.78 m x 3.02 m |
| 二楼 | 客厅 | 5.08 m | 4.42 m | 5.08 m x 4.42 m |
| 二楼 | 餐厅 | 3.3 m | 2.72 m | 3.3 m x 2.72 m |
| 二楼 | Partial Bathroom | 2.06 m | 0.86 m | 2.06 m x 0.86 m |
| 三楼 | 主卧 | 4.42 m | 3.33 m | 4.42 m x 3.33 m |
| 三楼 | 第二卧房 | 4.88 m | 2.69 m | 4.88 m x 2.69 m |
| 三楼 | 浴室 | 2.46 m | 1.6 m | 2.46 m x 1.6 m |
| 一楼 | 洗衣房 | 2.79 m | 1.85 m | 2.79 m x 1.85 m |
https://www.realtor.ca/real-estate/30065345/17-reichert-court-milton-wi-willmott-1038-wi-willmott

The trademarks REALTOR®, REALTORS®, and the REALTOR® logo are controlled by The Canadian Real Estate Association (CREA) and identify real estate professionals who are members of CREA. The trademarks MLS®, Multiple Listing Service® and the associated logos are owned by The Canadian Real Estate Association (CREA) and identify the quality of services provided by real estate professionals who are members of CREA. The trademark DDF® is owned by The Canadian Real Estate Association (CREA) and identifies CREA's Data Distribution Facility (DDF®)
Toronto Real Estate Board
Century 21 Millennium Inc.
July 22 2026 04:02:21
